
Guides and advice
Rooflight Guides
The longer reads. Sizing, glazing, structure, permission and what a rooflight is like to live with, arranged by the question you are asking.
Choosing

Aluminium and timber roof lanterns compared

Roof lantern glazing and solar control

Structural openings and steel for a roof lantern

Roof lantern ridge vents and how they are operated
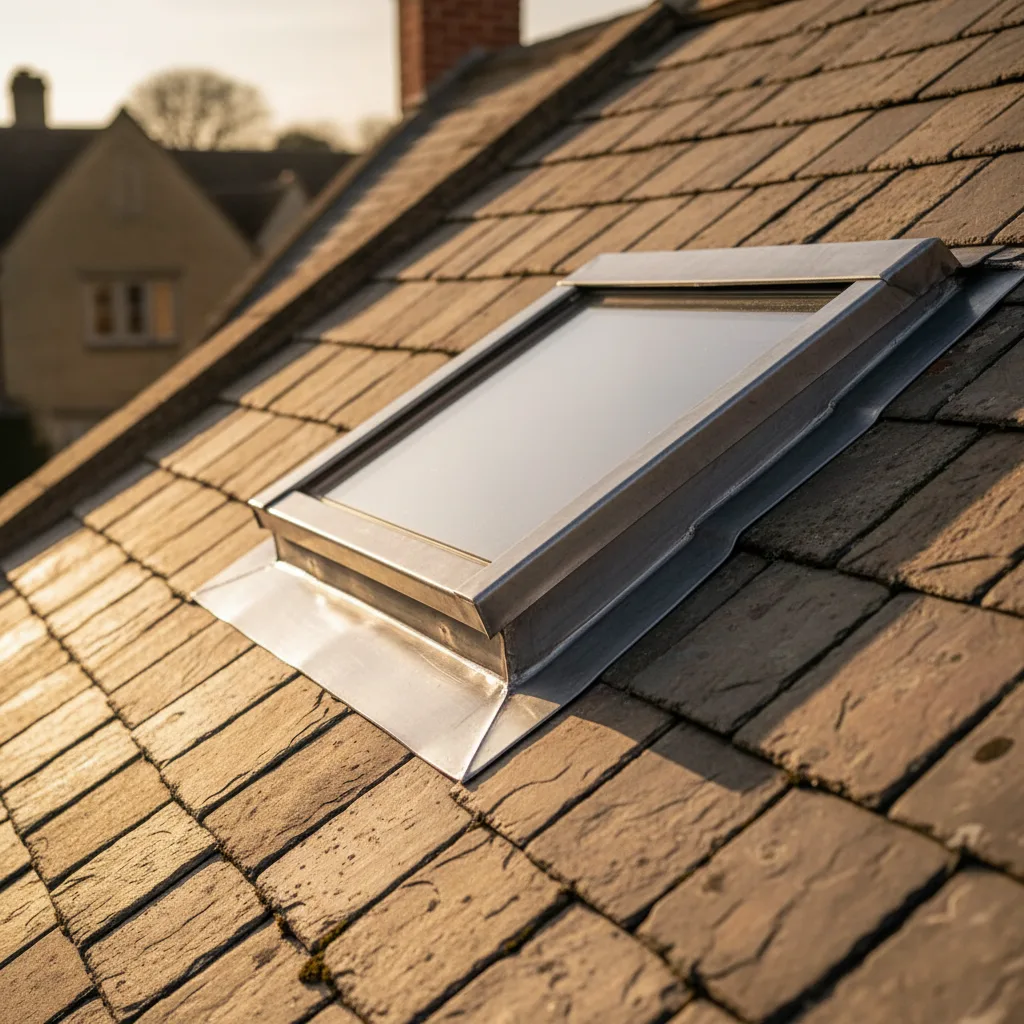
Roof lantern pitch and how steep it should be

Roof lantern kerbs and who builds them
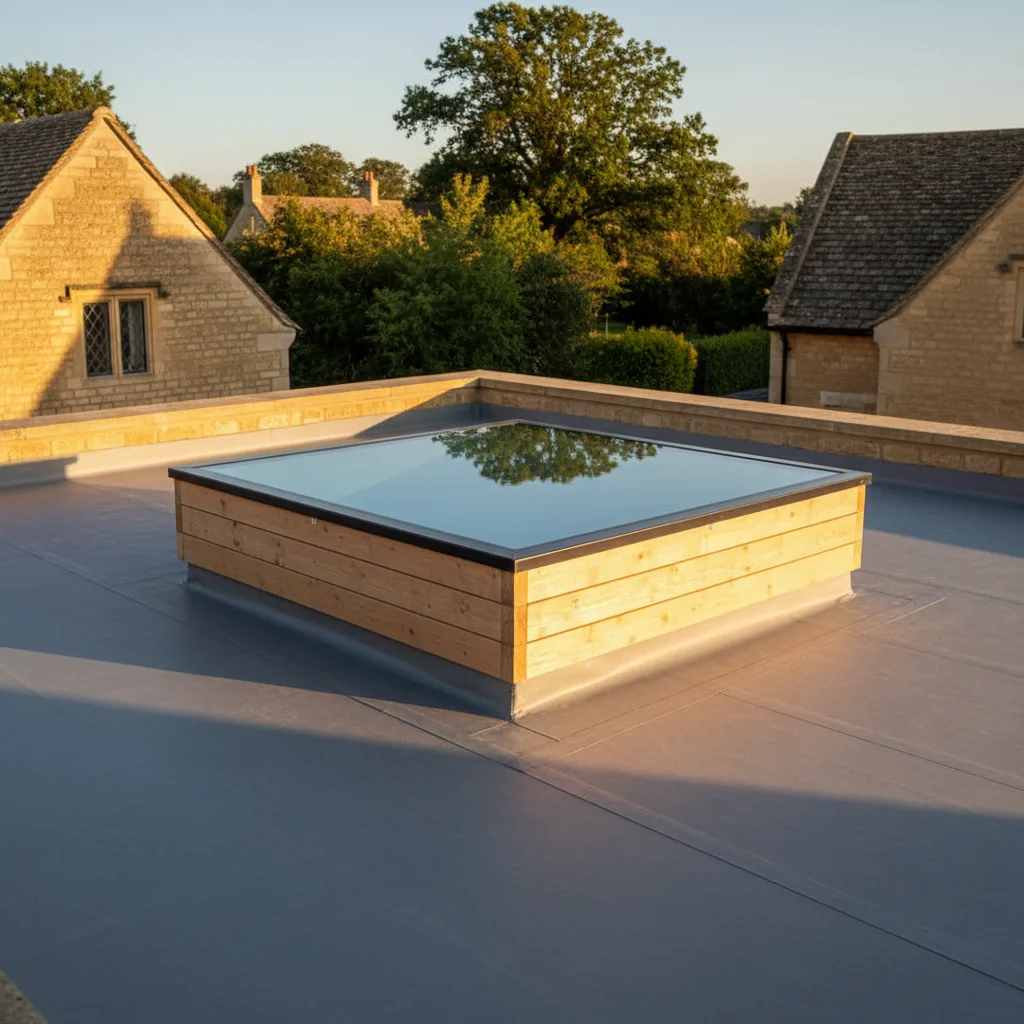
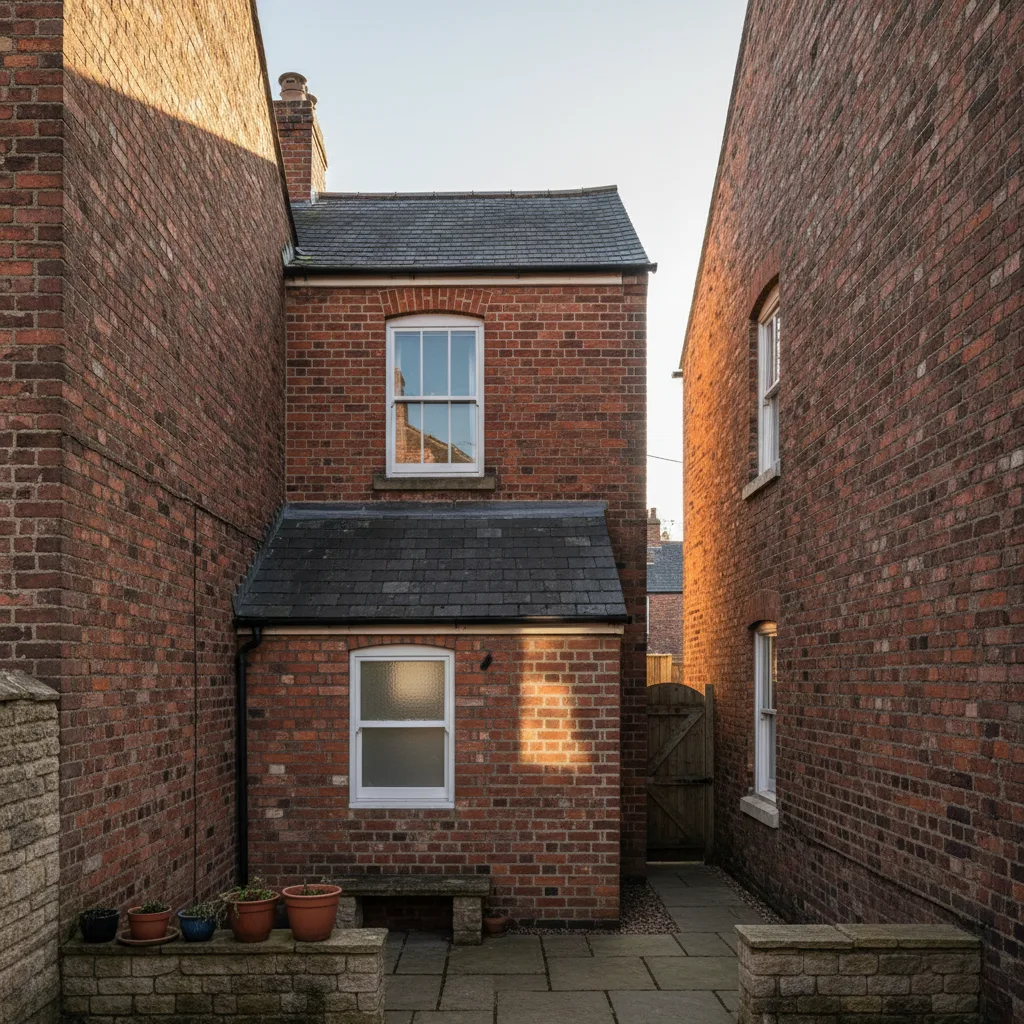
Roof lanterns on a Victorian rear addition
Roof lantern sightlines and glazing bar thickness
Roof lantern frame finishes and powder coating

Roof lantern condensation in a kitchen

Positioning a lantern over a kitchen island
Centre-pivot and top-hung roof windows compared

Roof window escape openings and the rules

Roof window blinds and when to specify them

Roof window flashing kits by roof covering
Roof window sizes and how they are coded
Roof window ventilation flaps and filters
Roof window cill height and the view out
Timber and polyurethane roof window frames
Roof windows in a bedroom and blackout
Roof window handles, catches and child safety
Choosing between the major roof window brands
Roof window pairs and triples on one slope
Specification

Upstands, kerbs and warm roof build-ups

Flat rooflight falls, drainage and ponding

Walk-on rooflights and where they make sense

Single-ply, felt and GRP roofs around a rooflight
Flat rooflights on a cold roof build-up

How many rooflights a flat roof extension needs

Flat rooflight standard sizes and made to measure
Flush glazed and domed flat rooflights compared

Flat rooflights over a bathroom or wet room

Flat rooflight security and laminated glass

Snow and standing water on a flat rooflight

Flat rooflights on a garage conversion
Trimming rafters for a pitched roof rooflight

Rooflights in a trussed roof and what cannot be cut

Soakers, aprons and head flashings explained
Rooflight reveals and why splaying them matters
Two rooflights side by side on one slope
Rooflights on a shallow pitch below 15 degrees
Underlay and sarking around a pitched rooflight
Rooflights in concrete interlocking tile roofs
Rooflights in plain clay tile roofs
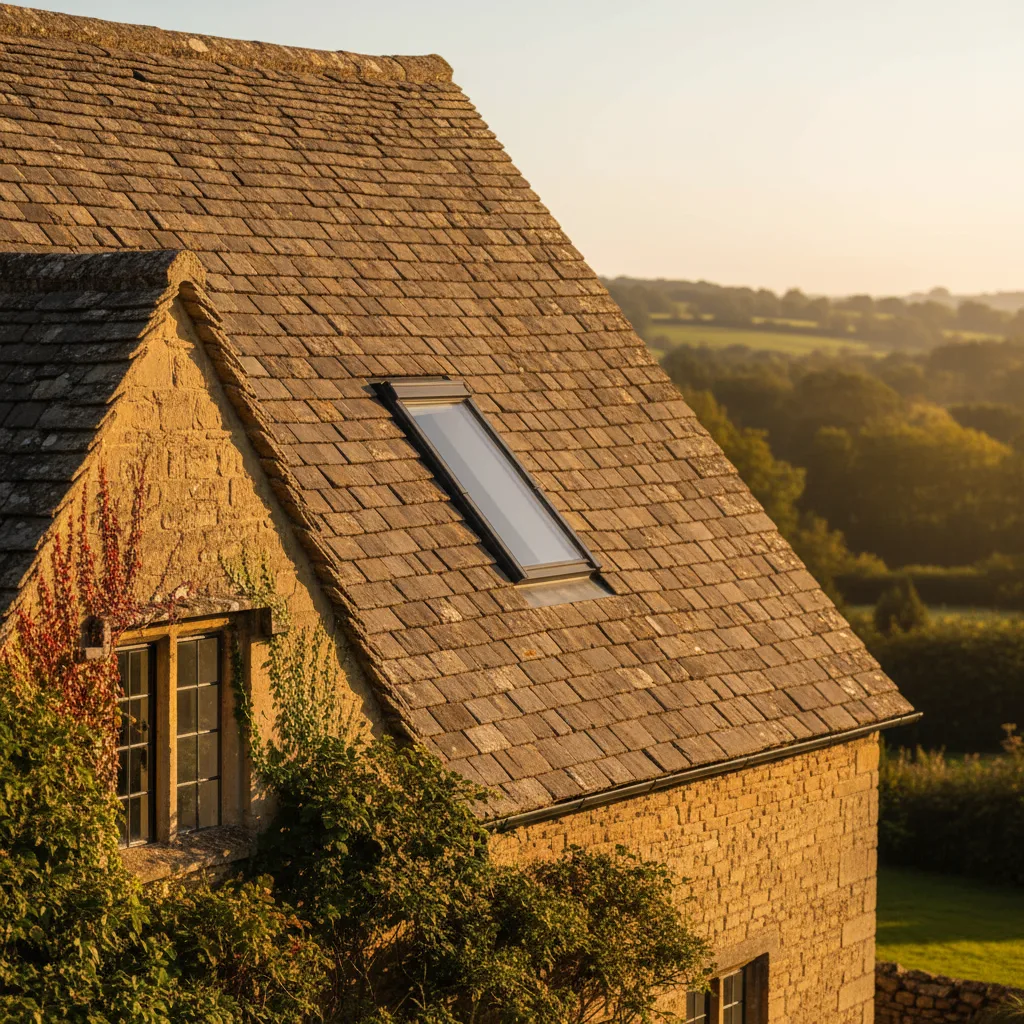
Rooflights in natural slate roofs
Lead flashing and weathering detail
Rooflights for a loft conversion
Living with it
Electric rooflight actuators and how they work
Rain sensors and what they actually do
Wiring an electric rooflight at first fix
Solar powered rooflights without a mains run
Remote controls, wall switches and smart home links
Electric blinds fitted inside the rooflight
Opening rooflights for the stack effect
Retrofitting an electric opener to a manual unit
Electric rooflights out of reach and why they suit
Backup power and what happens in a cut
Maintaining an electric rooflight mechanism
Fixed, manual and electric compared
U-values and glazing specification
Solar gain, overheating and shading
Condensation, ventilation and rooflights
Triple glazing in a rooflight and when it pays
Warm-edge spacers and where condensation starts
Low-emissivity coatings and argon fills
Thermal bridging at the rooflight perimeter
Acoustic glazing and rain noise
External shading against internal blinds
Rooflights and Part L for a replacement
Vapour control layers sealed to the frame
Specifying glazing by which way the slope faces
Costs
What a rooflight costs in Gloucester
Sizing a rooflight for the room
Roof window or rooflight, and the difference
Flat roof against pitched roof rooflights
What happens on installation day
Cleaning and maintaining a rooflight
Rooflight planning permission and building regulations
Conservation areas and listed buildings in Gloucestershire
Permitted development limits for rooflights
How a rooflight survey works
Reading a rooflight quotation properly
Sun tunnels and where they beat a rooflight
Telling a failed unit from a failed installation
Misted sealed units and why they go
Replacing a rooflight like for like
When the opening has to change size
What is found when the old unit comes out
Replacing several rooflights at once
Replacing a rooflight in a finished loft room
Upgrading the glass while the roof is open
Replacing an old dome with flush glazing
Matching a replacement to an obsolete size
Reusing an existing kerb, and when not to
What a replacement quotation should contain
Reading order
Where to start, if you are still deciding.
This is the long-form half of the site. Every guide below takes one question that comes up before a rooflight goes into a roof and answers it at the depth the question deserves, with the millimetres, the degrees, the regulation clauses and the trade-offs left in. They are written for the reader who wants the real technical answer before committing to anything, which in this trade is a much larger group of people than the industry usually assumes. Nothing here is behind a form and nothing here is a summary of a summary.
Who these are written for
A rooflight is one of the few home improvements where the homeowner is asked to approve a decision they have no way of checking afterwards. The upstand is buried, the flashing laps are under the covering, the insulation around the frame is behind plasterboard, and by the time anything goes wrong the person who did the work is long gone. The only defence against that is understanding what was supposed to happen.
So these guides are pitched at an intelligent homeowner who is prepared to read. They assume you can follow a number and would rather have one than an adjective. They quote what the regulations actually require rather than paraphrasing it into vagueness. Where the honest answer is that something cannot be done on a particular roof, they say so, because a guide that only tells you what is possible is not much use for deciding anything. Builders, architects and surveyors read them too, and one or two are pitched at that level.
How a guide here is built
The structure is consistent, and it is worth knowing so you can skim intelligently.
- The answer comes first. The opening paragraph of every guide contains the actual answer. If that is all you needed, you are free to stop there.
- Then the reasoning. Why the answer is what it is, in terms of how water moves, how load travels, or what the regulation is trying to prevent.
- Then the conditions that change it. Almost every rule in roofing has a pitch, a covering or an exposure that alters it, and those are set out rather than hidden.
- Then the local case. What the answer looks like on the roofs that actually exist within thirty miles of Gloucester, which is not the same as what it looks like in a manufacturer’s brochure.
- Tables where things genuinely compare. Coverings against methods, glazing options against orientations, unit types against pitches.
Each guide ends where its subject ends. They earn their place by being useful whether or not you ever email.
The four questions everything is filed under
The library is grouped by the question you are asking rather than by the product it happens to concern, because a person deciding whether a rooflight is even the right idea has almost nothing in common with a person choosing glass for a west-facing slope.
Choosing covers the decisions made before anything is ordered. Which unit type a given roof form points to, how big an opening the structure will realistically give, where in the room the daylight ought to land, what permission the address needs, and whether one large unit or two smaller ones is the better answer. This is the group to start in if the project is still an idea.
Specification is everything about the unit and the detailing once the type is settled. Glazing coatings and thermal figures, safety glass and where it is required, opening mechanisms, flashing kits matched to coverings, upstand construction, insulation continuity and vapour control. This is the group that decides how the finished thing performs.
Living with it is the part almost nobody publishes: what a rooflight is like once it is in. Condensation and where it really comes from, summer heat in a loft room, rain noise, blinds and shading, cleaning glass you cannot reach, ventilation habits, and how the unit behaves over twenty years.
Costs covers what moves a price and how to read a quotation, in the same detail and with the same absence of invented figures as the rest of the site.
Where to start, depending on how far along you are
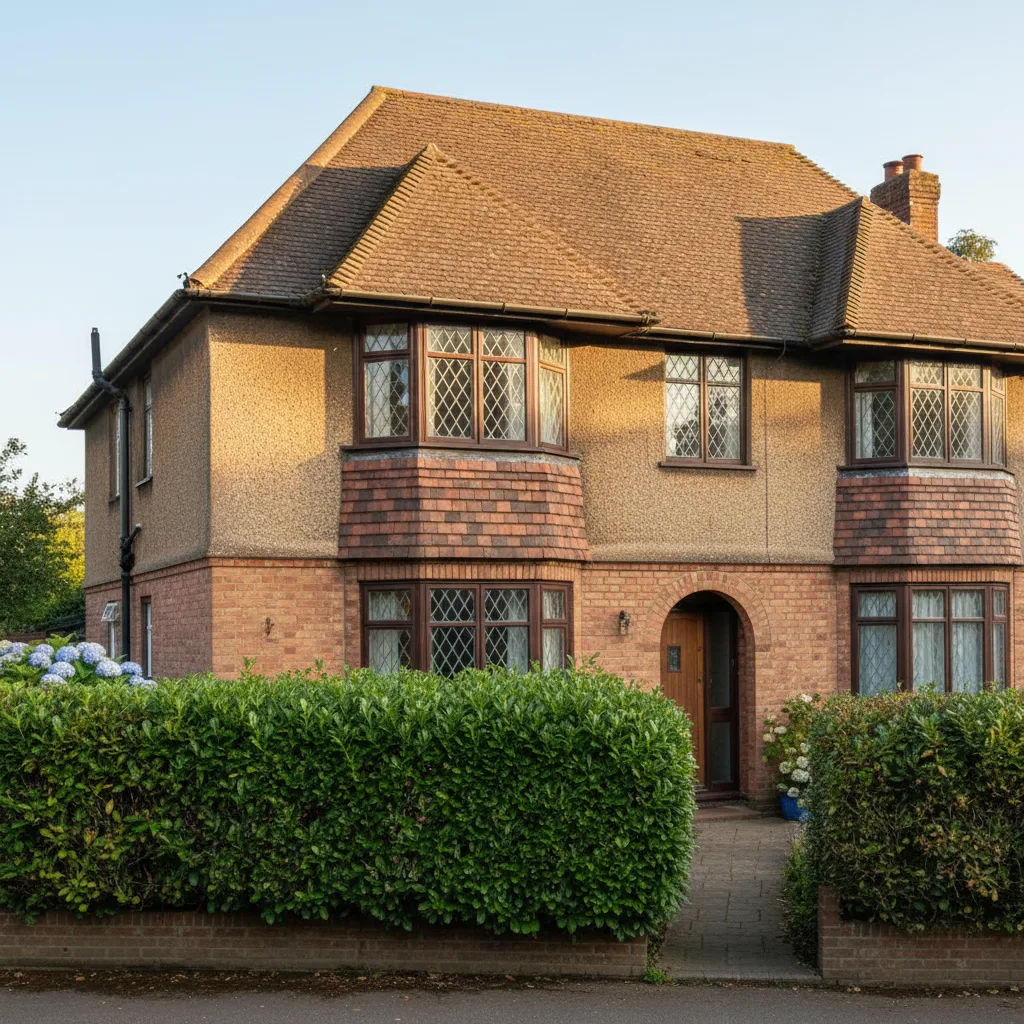
If the project is still a thought, begin in Choosing, and specifically with the guides about the structure and the run of slope. It is far cheaper to discover that a hipped interwar roof will not take the window you had in mind at the reading stage than at the survey stage, and the answer often turns out to be better than the original idea rather than worse.
If the unit type is settled and you are comparing products, go to Specification. Orientation is the thing most often got wrong: a south or west facing slope wants solar control glass and a north-facing one does not, and specifying by brochure rather than by compass is how a loft bedroom becomes unusable in July.
If you already have a unit and something about it is bothering you, Living with it is the right group. A surprising share of what gets reported as a fault turns out to be condensation, ventilation or reveal geometry, all of which behave in ways that are entirely predictable once explained.
And if you are holding two or three quotations that differ and cannot see why, read the Costs group alongside the costs page, which sets out the drivers in the order they actually swing a job in this county.
How the guides sit against the rest of the site
Three layers cover the same ground at three depths, and knowing which one you want saves time.
The service pages describe a piece of work: what is installed, how it goes in, what it costs in time and disruption. They are the place to go when you know roughly what you want done. The guides here explain the thinking underneath that work and are not tied to a single product. The answers are short, single-question pages that give a direct reply in the first line and stop shortly after, which is what you want when one specific fact is missing rather than a whole subject.
Where a guide touches something a service page covers properly, it links across instead of repeating it. The areas pages carry the same relationship for place: a guide describes what a stone slate roof demands, and the area page describes which streets have them.
Where a guide stops and a survey starts
Reading will get you a long way and it will not get you all the way, and it is more useful to say where the line falls than to pretend it does not exist.
A guide can tell you what upstand height a flat roof unit needs and why the measurement is taken from the finished surface at the high point of the fall. It cannot tell you what the falls on your particular deck are doing, because that needs a level on the roof. A guide can explain how a trussed roof constrains an opening to the clear width between two trusses. It cannot tell you which of the things in your loft is a truss web, a purlin, a binder or a redundant timber somebody added in 1974. A guide can set out the permitted development limits and the conditions attached to them. Only the local planning authority can confirm the position for a specific address, and on anything listed or in a conservation area a pre-application conversation with the officer is worth more than any amount of reading.
That is the division the survey exists for, and it is also why the fixed price waits until after it.
Regulations, figures and how current they are
Where a guide quotes a number from the Building Regulations, a British Standard or a manufacturer’s rating, it is quoted because it changes what you should do, not for decoration: the limiting thermal standard for a replacement roof window, the clear openable area and cill height that make a roof window an escape opening, the minimum head laps for a covering at a given pitch, the projection limit that keeps a roof alteration inside permitted development.
Those figures do move. Approved Documents are revised, manufacturers change their rated pitches and their frame profiles, and local authorities add Article 4 directions street by street. The guides are written against current guidance and the applicable version is always the one in force when the notification is made, which is checked at survey rather than assumed from a page. Where a Welsh address is involved, the national guidance behind the building control submission is administered separately and differs in points of detail.
Fifteen years of doing this work sits behind the writing, and where practice on real roofs differs from what a manufacturer’s instruction implies, the guides say which is which and why.