Rooflight planning permission and building regulations
Two separate sets of rules apply to putting a rooflight in a roof. They are written by different legislation, administered by different departments of the same council, judged against different tests, and closed out with different pieces of paper. Planning permission is about what a building looks like and how the alteration sits in its surroundings. The Building Regulations are about whether the work is structurally sound, warm, safe and dry. A rooflight can need one, both or neither, and the single commonest misunderstanding in this trade is that a clear answer on one settles the other. It never does. This page is the full explanation of both regimes and how they interact, written for a homeowner in Gloucestershire who wants the real sequence rather than a reassuring sentence. The technical limits that decide the planning half are set out on permitted development limits for rooflights, and the local designations that override them are on conservation areas and listed buildings in Gloucestershire. How the work itself is carried out is on the skylight and rooflight installation overview.
Two regimes, two tests, two pieces of paper
Planning control comes from the Town and Country Planning Act 1990. It asks whether something counts as development and, if it does, whether it is acceptable in its context: appearance, scale, effect on neighbours, effect on a designated area. The decision maker is the local planning authority, which for a house is the district, borough or city council.
Building control comes from the Building Act 1984 and the Building Regulations 2010. It asks a completely different question: does the finished work meet the technical standards for structure, fire safety, moisture, ventilation, energy and safety glazing. It has no interest in whether a rooflight looks right. It has a very direct interest in whether the rafter that was cut has been trimmed properly.
The outputs differ too. A planning decision is a notice granting or refusing permission, or a certificate confirming that permission was never needed. A building control outcome is a completion certificate issued once the work has been inspected and signed off. Both are documents that follow the house rather than the owner, and both get asked for at a sale.
What planning permission is actually judging
Planning is a visual and contextual test. On a rooflight the questions an officer is weighing are narrow: how far the unit stands proud of the slope, whether it can be seen from a public place, whether it reads as part of the building or as an object attached to it, how it sits against the rhythm of openings already on the elevation, and whether the roof it is going into carries any special designation.
What planning does not examine is the thing homeowners worry about most. It has no view on whether the unit will let water in, whether the rafter can take the load, or whether the glass meets a thermal standard. Those belong entirely to the other regime.
The reason most rooflights need no application at all is that Parliament has already granted a general permission for them, in an order that sets out classes of development the government has decided are acceptable everywhere without a case by case decision. That is permitted development, and it is the reason the majority of roof windows in England go in without anybody writing to the council.
What the Building Regulations are actually judging
The regulations are functional requirements: the work must achieve a stated outcome, and the Approved Documents show one accepted way of getting there. Forming a new opening in a roof engages several of them at once, which is why a rooflight is notifiable work even when it looks like a two day job.
The trigger is not the size of the unit. It is the act of altering the structure and the thermal envelope of the building. Cutting a rafter is structural work. Putting glass into a roof is a change to a thermal element. Making a habitable room’s only openable window a fixed pane changes its ventilation and, in a loft, its escape provision. Any one of those on its own makes the job notifiable.
Replacing an existing unit is also caught, because a rooflight is a controlled fitting and a replacement has to meet the current standard rather than the standard that applied when the original went in. That is why a 1990s unit at around 2.8 W/m2K cannot simply be swapped for another of the same specification, and the numbers behind that are on rooflights and Part L for a replacement.
The four questions that settle where a rooflight stands
Before anything else, four facts about the address decide the whole position. They are answered in this order because each one can make the next irrelevant.
- Is the building listed? If it is, listed building consent is a separate legal requirement for anything affecting its character, whether or not planning permission is also needed, and whether or not the work can be seen.
- Is it a flat, a maisonette, or a building containing flats? Permitted development rights under the householder classes apply to dwellinghouses. They do not extend to flats, so a roof alteration to one needs an application regardless of size.
- Has permitted development been removed? By an Article 4 direction covering the street, or by a condition attached to the original planning permission for the estate, or because the dwelling itself was created through a prior approval conversion.
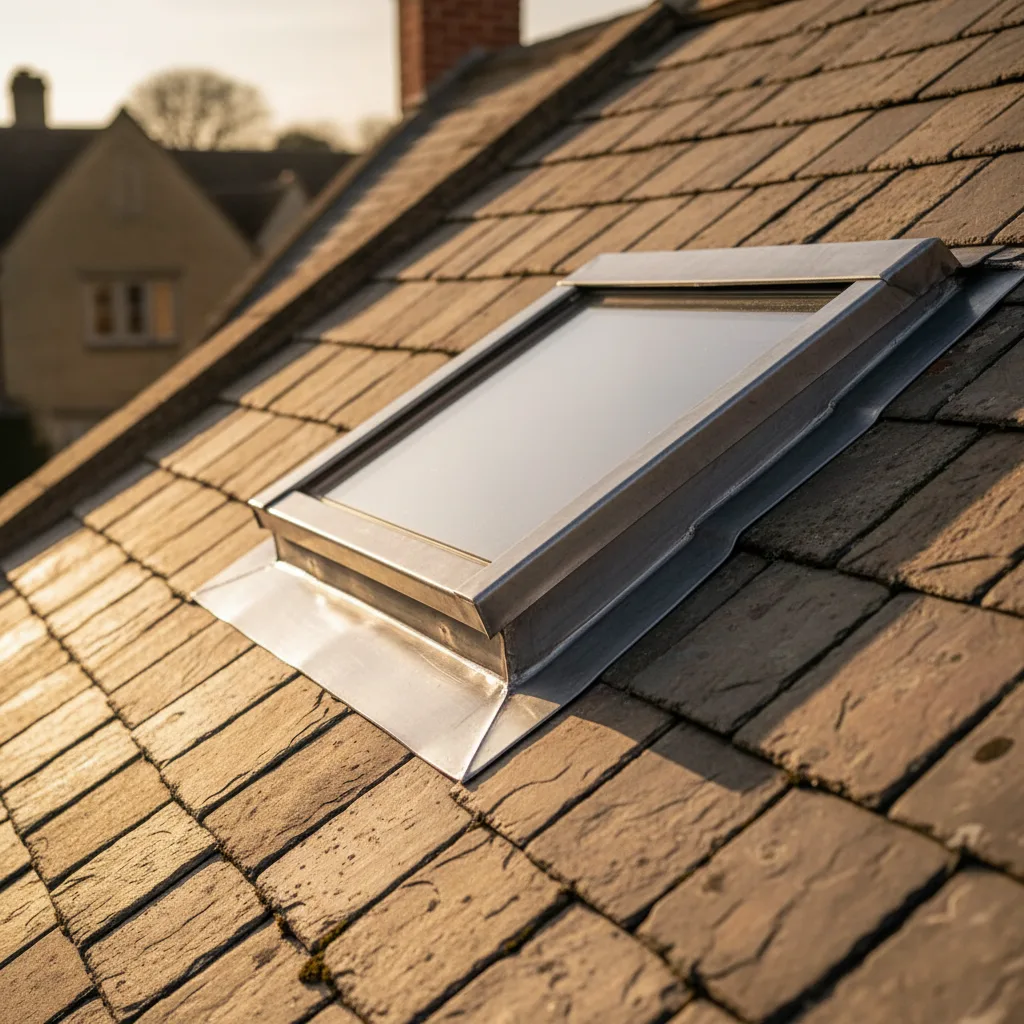
- Does the proposed unit stay inside the physical limits? Chiefly the 150mm projection beyond the plane of the existing slope, and the height of the highest part of the roof.
Answer those four and the planning position is settled. The Building Regulations position is settled separately and is very nearly always the same answer: notifiable.
Permitted development, and why the answer is usually no application
Roof alterations to a house that are not enlargements fall into their own class in the permitted development order. An in-plane roof window sits comfortably inside it, because the unit is designed to finish within a few tens of millimetres of the covering and cannot project anywhere near the allowance. That is the whole reason a rooflight conversion of a loft proceeds without a planning application while a dormer of the same usefulness needs one.
The conditions attached to the class are short and they are absolute. The alteration must not protrude more than 150mm beyond the plane of the slope of the original roof. It must not end up higher than the highest part of the existing roof. And any window in a roof slope forming a side elevation has to be obscure glazed and non-opening below 1.7 metres from the floor of the room it serves. Each of those is worked through with the measurements on permitted development limits for rooflights.
One point catches people out repeatedly and it is worth stating plainly here. Conservation area designation does not, on its own, remove the right to fit a rooflight under this class. The classes that are restricted on designated land are the ones that enlarge a roof. A slim in-plane unit on a rear slope in a Cotswold conservation area is frequently permitted development. What removes the right is an Article 4 direction, and those are made street by street rather than area wide.
The situations where a planning application becomes necessary
A householder planning application is needed where any of the following applies, and the form is the same in each case.
| Situation | Why the general permission stops applying | What gets applied for |
|---|---|---|
| The unit stands more than 150mm proud of the slope | A stated condition of the class is exceeded | Householder planning permission |
| A lantern or a tall dome on a pitched roof | The kerb plus the frame puts the glazing well outside the projection allowance | Householder planning permission, covered on do roof lanterns need planning permission |
| The address is covered by an Article 4 direction | The direction withdraws the class for that street or area | Householder planning permission |
| The property is a flat or maisonette | The householder classes apply to dwellinghouses only | Householder planning permission, plus the freeholder’s consent |
| The dwelling was created by a prior approval conversion | The class is withdrawn from dwellings formed that way, which catches many barn conversions | Householder planning permission |
| A planning condition on the estate removed the rights | Common on newer developments and on conversions of larger buildings | Householder planning permission, or an application to vary the condition |
| The roof is being enlarged rather than altered | Dormers and box enlargements fall under a different class with volume limits | Householder planning permission where the volume or the designation rules it out |
A householder application currently runs on an eight week statutory determination period, with a validation stage before the clock starts. Drawings are needed: a location plan, existing and proposed elevations, and a roof plan showing the position of the unit. Budget three months from deciding to apply to having a decision in hand, and longer if the officer asks for amendments.
Listed building consent, which is a third regime again
Listing is not a stronger version of conservation area status. It is a separate control under the Planning (Listed Buildings and Conservation Areas) Act 1990, and it covers the whole building: the outside, the inside, fixtures, and often structures within the curtilage that were there before July 1948.
Three consequences follow, and they change how a job is planned. Consent is required for works affecting the building’s special interest even where nobody outside can see them, which catches a rooflight on a hidden mansard slope behind a Cheltenham parapet. Consent is required for the internal work as well, so the plastered reveal, the loss of historic laths and the disturbance of lime mortar torching are all part of the application. And carrying out the work without consent is a criminal offence rather than a planning breach, with no period after which it becomes immune.
Listed building consent is applied for separately from planning permission, though the two can run together, and there is no fee for the consent application itself. What makes or breaks it is the quality of what is submitted. The detail of that, and what officers in each part of the county tend to ask for, is on conservation areas and listed buildings in Gloucestershire.
The parts of the Building Regulations a rooflight touches
Six parts bear on a typical installation, and a seventh where the unit is powered.
- Structure. Cutting a rafter transfers its load into trimmers and then into the rafters either side. Over one bay that is routine detailing. Over two or three bays, or on a trussed roof, it is a designed member and a calculation goes in with the application.
- Fire safety. Where a roof window is the escape opening from a loft room, the clear openable area has to be at least 0.33 square metres with a minimum of 450mm in both height and width, and the bottom of that opening between 800 and 1100mm above the floor. Distance to a boundary also governs how much unprotected glazing a roof may carry.
- Resistance to moisture. The perimeter detail: underlay dressed rather than slit, flashings lapped in the direction of flow, upstands to height on a flat roof.
- Ventilation. Purge ventilation to a habitable room means an openable area of at least one twentieth of the floor area, and the roof void’s own eaves to ridge path has to stay clear above the insulation.
- Conservation of fuel and power. A limiting standard of 1.4 W/m2K for a roof window and 2.2 for a rooflight declared in the vertical plane, plus continuity of insulation around the reveal.
- Protection from impact. Safety glazing in a critical location: a toughened outer pane, and a laminated inner pane wherever there is habitable space, a stairwell or a bath beneath.
- Electrical safety. Any mains wiring for an electric opener or an integrated blind is notifiable in its own right and certificated accordingly.
Building notice, full plans, and which suits a rooflight
There are two routes into building control for domestic work, and the choice affects how much is settled before the covering comes off.
A building notice is short. It states what is being done and where, gives a start date, and relies on the work being inspected as it proceeds. There are no drawings to approve, so nothing is signed off in advance and any disagreement about a detail happens on the scaffold. It suits a straightforward unit going between existing rafters where nothing structural is in question.
A full plans application submits drawings and calculations for approval before work starts. It takes longer at the front, and it produces a decision notice that says the design is acceptable. It is the right route wherever a structural member is being altered, wherever an engineer’s calculation is involved, and wherever a lender or a buyer is likely to want a paper trail. On a lantern needing a steel, or a roof window spanning two trusses, full plans is the sensible route rather than the cautious one.
A third route exists for work already carried out, which is dealt with further down.
The council’s building control service, or a registered building control approver
Building control can be provided by the local authority or by a private sector body. Since the reforms brought in under the Building Safety Act 2022, the private route is provided by registered building control approvers, and both the organisation and the individual surveyors working on a project have to be registered and competent for the class of work.
For a single rooflight in a house the practical difference is small. The local authority route is straightforward, the fee is published, and the completion certificate carries the council’s name, which is the one a solicitor recognises without a second question. Where a rooflight forms part of a larger project that already has a building control body appointed, the rooflight is added to that appointment rather than notified separately, and the inspection stages are coordinated with whoever holds the application.
What matters more than which route is used is that somebody owns it. On a job Severn carries out, the notification is submitted, the inspections are booked, and the completion certificate is issued in the homeowner’s name as part of the work. Where the rooflight sits inside a builder’s larger contract, the relevant inspection stages are flagged to whoever holds the application so nothing gets boarded over the day before a visit.
The inspection stages on a rooflight installation
A surveyor wants to see the things that get buried, which is a short and predictable list. Knowing it in advance is what stops a job being opened back up.
| Stage | What the surveyor is looking at | When it has to be seen |
|---|---|---|
| Commencement | Notification that work has started, and the roof as found | Before the covering is stripped |
| Structural opening | Trimmers, their size and fixing, and the members either side taking the transferred load | After trimming, before the frame goes in |
| Weathering | Underlay dressed around the frame, flashing laps, upstand height on a flat roof | Before the covering is re-laid |
| Insulation and vapour control | Insulation continuous and tight to the frame, vapour layer taped rather than trimmed short | Before plasterboard |
| Escape opening | Clear openable area and cill height, measured with a tape rather than taken from a brochure | Once the unit is fitted and the floor level is final |
| Completion | The finished installation, product data for the glazing, and any electrical certificate | At the end, before the certificate is issued |
Two of those are routinely missed on jobs that go wrong later. Insulation continuity gets boarded over because the plasterer arrived early. The escape measurement gets accepted from a catalogue figure that was quoted for a different sash arrangement.
The notification handled as part of the job, and the certificate at the end
On a Severn installation the Building Control notification is submitted and closed out as part of the work rather than left with the homeowner. That means the application goes in before the roof is opened, the inspection stages are booked around the programme, and the completion certificate comes back in the homeowner’s own name at the end.
Keep that certificate somewhere findable. It is the document a buyer’s solicitor asks for, it is what a lender’s valuer expects to see referenced, and it is the difference between a five minute conversation and a fortnight of correspondence when the house is eventually sold. Scan it. Paper copies live in a drawer for fifteen years and then vanish in a house move.
The manufacturer’s warranty on the glass and the frame is a separate document with its own terms, and the ten-year workmanship guarantee is a third. All three get handed over together, and the survey notes explain which covers what.
A rooflight job from first enquiry to certificate, in order
The sequence below is the one that works, and every step of it exists because somebody once did it in a different order and paid for it.
- Photographs and an address by email, then an indicative range. Free, and it takes a day or two.
- A check of the planning position from the address: designation, Article 4, listing, and whether the dwelling is a flat or a conversion.
- A survey. Covering, pitch, structure, access and setting out, described on how a rooflight survey works.
- Where consent is needed, pre-application advice or a formal application, before any unit is ordered.
- A fixed price, itemised, with the Building Control element identified as its own line. What that itemisation should look like is on reading a rooflight quotation properly.
- The Building Control application submitted, with any structural calculation attached.
- Unit ordered against surveyed dimensions, with the lead time known.
- Installation, with the inspection stages booked into the programme.
- Completion inspection, then the certificate, the guarantee and the warranty documents.
The step people are tempted to skip is the fourth. Ordering a made-to-size unit before a consent question is answered turns a delay into a loss, because a bespoke frame cannot go back.
An existing rooflight that was never notified, and what a solicitor asks
Plenty of rooflights in this county went in during the 1980s and 1990s with nobody notified. It surfaces years later, usually in the enquiries a buyer’s solicitor raises, and it is a solvable problem rather than a disaster.
Three routes exist. The first is a regularisation application to the council’s building control service, which is the formal mechanism for unauthorised work carried out since November 1985. Some opening up is normally required so the surveyor can see the structure and the weathering, and a regularisation certificate is issued at the end. It costs more than notifying at the time and it produces a clean document.
The second is an indemnity policy, a one off insurance product that covers the cost of enforcement action rather than putting the work right. Solicitors offer it because it is quick and cheap. It is worth knowing what it does and does not do: it protects against a council taking action, and it does nothing about a badly detailed flashing. Approaching the council for regularisation invalidates most such policies, so the choice between the two routes is made before anybody picks up the phone.
The third applies where a planning question rather than a building control question is open, and that is a lawful development certificate confirming that what was done was permitted development or has become immune through the passage of time. It is an application with a fee, it produces a formal certificate, and it is the thing that settles a conveyancing enquiry properly rather than papering over it.
Which authority you are dealing with, by address
Gloucestershire is a two tier county and householder planning sits with the district, borough or city council rather than with the county. Getting the right one first saves a fortnight.
| Planning authority | Places it covers | What the roofs are typically made of |
|---|---|---|
| Gloucester City Council | The city, Kingsholm, Barton, Tredworth, Longlevens, Hucclecote, Quedgeley, Tuffley | Victorian clay tile and Welsh slate, interwar and modern concrete interlocking tile |
| Cheltenham Borough Council | Cheltenham, Charlton Kings, Prestbury, Leckhampton, Warden Hill | Regency stucco with Welsh slate and mansards, interwar tile in the suburbs |
| Tewkesbury Borough Council | Tewkesbury, Winchcombe, Bishops Cleeve, Churchdown, Brockworth, Ashchurch | Timber frame and clay tile in the town, modern trussed estates outside it |
| Stroud District Council | Stroud, Chalford, Nailsworth, Painswick, Minchinhampton, Dursley, Rodborough | Cotswold stone slate and Welsh slate on steep valley sites |
| Cotswold District Council | Cirencester, Northleach, Bibury, Chipping Campden, Bourton, Stow, Fairford | Cotswold stone slate in diminishing courses, a great deal of it listed |
| Forest of Dean District Council | Coleford, Cinderford, Lydney, Mitcheldean, Newnham, Newent | Local sandstone with small format Welsh slate, often over sarking boards |
| South Gloucestershire Council | Yate, Chipping Sodbury, Thornbury and the southern fringe of the area | Post-war and modern trussed estates, with older stone in the market towns |
Ledbury, the Malverns and the villages to the north sit in Herefordshire and Worcestershire authorities, which is worth knowing before a form goes to the wrong council. Coverage across all of it is on the areas pages.
What to have settled before a unit is ordered
A short list, in the order the answers arrive. Working through it costs nothing and it removes almost every expensive surprise in this part of the trade.
- The listing status of the building, checked on the national heritage list rather than assumed from its age.
- Whether the address sits in a conservation area, and whether an Article 4 direction covers it.
- Whether the title is a flat or a house, and whether a lease requires the freeholder’s consent as well.
- The projection of the specific unit above the plane of the slope, taken from the manufacturer’s section rather than estimated.
- Which slope the unit is going on, and whether it forms a side elevation.
- Whether any rafter or truss member is being altered, and whether that needs a calculation.
- Whether the unit has to serve as an escape opening, and whether the sash arrangement makes the clear area.
- Who is submitting the Building Control notification and under which route.
- Whether a lawful development certificate is worth having, which it usually is if a sale is anywhere in view.
Settle those nine and the consent side of a rooflight becomes administration rather than risk. Send photographs of the roof and the room, the covering if you know it, and the address to info@severnskylightsgloucester.co.uk, and the position on all of them comes back with the indicative range. The written guides go further into individual questions, and the costs page sets out how the two figures work.
Next on this subject.
- Guide What a rooflight costs in Gloucester Two rooflights of exactly the same size and specification, one going into a Quedgeley semi with a driveway and concrete…
- Guide Sizing a rooflight for the room Size a rooflight from the room, not from the roof. The roof sets the limits and it will tell you…
- Guide Roof window or rooflight, and the difference Once the vocabulary is straight, a real decision is left behind it: for a given room on a given roof,…
- Guide Flat roof against pitched roof rooflights Most people arrive at this question having already chosen a product and then discovered the roof has opinions. It is…
- Guide What happens on installation day A rooflight installation is one of the few pieces of building work that opens the outside of your house and…
- Guide Cleaning and maintaining a rooflight A rooflight asks for about an hour a year. Twenty minutes twice, in spring and autumn, plus the glass cleaned…