
Conservation Rooflight Installation
Slim cast frames set flush, for stone slate, listed and conservation roofs.
Cainscross, and the roofs around it: valley-floor terraces and mill housing. Everything below is what that means once the covering comes off.
Slim cast frames set flush, for stone slate, listed and conservation roofs.

Daylight into landings and bathrooms with no roofline to work with.

Flat roof glazing sized to the room and detailed into the kerb it stands on.

Flush and kerb mounted units into felt, single ply and GRP flat roofs.

Roof windows trimmed into slate, clay and concrete tile without proud flashing.

VELUX fitted alongside Fakro, Keylite and Roto, chosen to suit the roof.
Cainscross sits on the floor of the Frome valley just west of Stroud, where the ground finally flattens out and the road runs along the bottom rather than up the side of anything. It grew where the water and the mills were, and the housing shows it: stone terraces from the woollen trade, later Victorian and Edwardian brick, interwar and postwar development along the road frontages, and modern infill wherever a plot came free. For a rooflight installer the valley floor is a genuine relief after the hillsides either side of it. Scaffold stands on level ground, a lorry can usually get to the house, and the access line on a quotation is a normal one. Severn Skylights travels out to Cainscross from Gloucester, and here the roof itself is back to being the main subject rather than the route to it.
It is worth stating what is easier here, because so much of the work in this part of the county is defined by gradient. On a Cainscross plot the standards go up on sole boards on level ground with base jacks taking out minor variation, the first lift is level without stepping the base, and the scaffold is a standard compliant configuration rather than something that needs a drawn design. Material comes off a lorry near the house instead of being carried a hundred metres uphill.
That difference is worth real money on the access line, and it is why an identical roof window at Cainscross and at a hillside address a mile away are not the same price. It also means the programme is more predictable: a job here is far less likely to lose a day to conditions than one on the exposed slopes above. What has not changed is the roof, and the older Cainscross coverings are as demanding as anything in the valleys.
On Cainscross roofs Steep site access above and below the house.
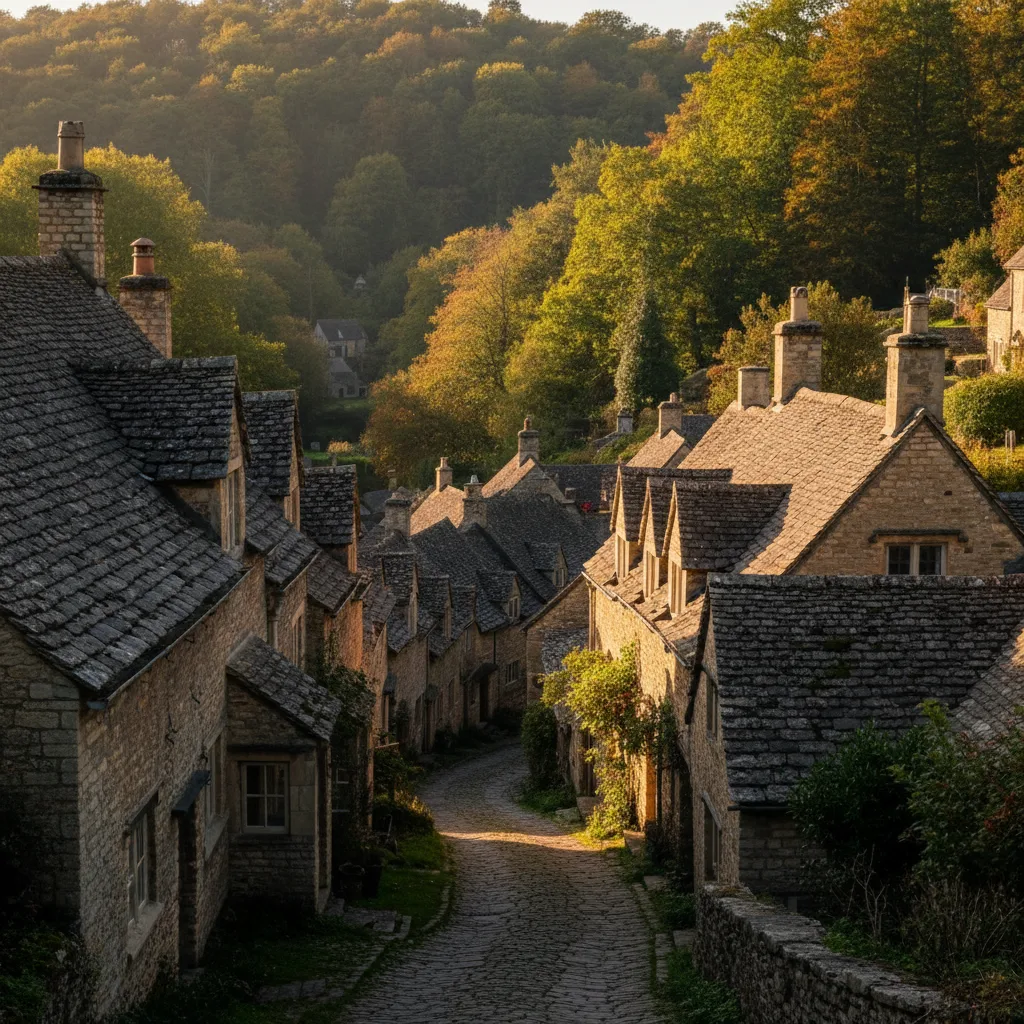
The older Cainscross housing is Cotswold limestone in short terraces and pairs, built for people working the mills along the Frome. Walls are thick rubble stone with dressed jambs, openings are small, and the roofs are cut timber with a purlin across each slope carried on the party walls.
Two things follow from that construction. The rafters are at irregular centres, so an opening is set out from measured bays rather than from an assumed module, and where a rafter is trimmed the doubled trimmers are sized against the actual section rather than against a table. And the party walls frequently rise through the roof as a stone upstand or a fire break, which is useful structurally and inconvenient for window positioning, because a unit needs clear covering between it and any abutment for the side flashings to work into. The dimension from the party wall to the first usable bay is one of the first things measured inside.
Most of the older terraces here are covered in Welsh slate, and slate is a covering with a specific rule that gets ignored more than any other. The head lap, meaning the amount by which a slate covers the head of the slate two courses below it, is set by the pitch and the exposure of the roof, not by the size of the slate. On a shallower pitch or a more exposed slope it increases.
When an opening is formed and the covering is re-laid into the flashings, that measured lap has to be reproduced exactly. A slater working by eye who loses 15mm of lap around an opening has built a slow leak into an otherwise sound roof, and it will show up as a mark on a ceiling in the first winter with wind behind the rain. So the existing lap is measured before anything comes off, written down, and set out again with a gauge on the re-lay. Slates are lifted with a ripper rather than levered, and side soakers are interleaved course by course into the slating rather than run as a strip over the top of it.

Stone slate on a steep valley pitch, where the access to the roof is the first thing to solve.
Cotswold stone slate on steep valley pitches, which is what the survey is looking at before it looks at the glass.
A nineteenth century slate roof here frequently has no underlay at all. The slates were nailed directly to battens over the rafters, and the roof relied entirely on the lap and the pitch to keep water out. Where a later re-covering happened there may be a bitumen felt that is now brittle at every fold, and on some roofs the slates were laid over sarking boards instead.
Forming an opening in a roof with no underlay is the one chance to introduce one where it matters. A tongue of breather membrane is taken up over the head of the frame and stapled to the batten above, the side pieces are dressed into the frame’s own drainage channel, and the whole thing is lapped so that any water crossing the slating, which some always does, lands on the membrane and runs down outside the frame rather than onto a rafter. That detail is buried for the life of the roof and it is the one that decides whether a mark ever appears on the ceiling. Where the existing felt is torn back from an old opening, it is renewed locally rather than taped.
Beyond the older terraces, a good deal of Cainscross is twentieth century: interwar semis, postwar council built housing, and 1960s and 1970s development. The roofs are cut timber with purlins, pitched at 30 to 35 degrees, and covered in concrete interlocking tile or clay tile.
These are the most straightforward roofs to work on in the whole district. The tiles are a repeating module with a single lap, matching stock is generally available, and the manufactured flashing kits are made for exactly these profiles. Where the roof is hipped, the usable rectangle is smaller than it looks because the slope narrows towards the hip at each corner, and the answer is usually two units in adjacent rafter bays rather than one wide one. Two openings between existing rafters need no structural design, deliver more glass in total than the single unit that would have fitted, and light a room more evenly. Sizing is covered on roof window installation.
Two houses fifty yards apart in these valleys can need entirely different access.
Newer houses built on infill plots and small developments here use trussed rafters at 600mm centres: factory made triangulated frames with sloping top chords, a bottom chord that is also the ceiling joist, diagonal webs inside the triangle and punched metal nail plates at every joint.
The rule on those roofs is fixed. The webs and the chords stay whole, because cutting one changes the load path, the truss deflects, and it shows up months later as a sagging ceiling line rather than as anything dramatic on the day. An opening either fits between two trusses, which leaves roughly 550 to 570mm of clear width and takes a purpose made narrow unit with a head and cill trimmer, or the affected truss is carried on a designed member spanning to the trusses either side. That second version is a structural engineer’s calculation and a Building Control approval before the covering comes off. Telling a trussed roof from a cut one takes a minute through the loft hatch and it is the first thing checked.
People on the valley floor here have a considered relationship with water. The Frome runs through, the ground is low, and anybody who has lived with a watercourse at the bottom of the garden is entitled to be sceptical of somebody cheerful about cutting a hole in their roof.
That scepticism is reasonable and the answer to it is detail rather than reassurance. Four things decide whether an installation is still dry in twenty years and all four are invisible by the time anyone sees the finished work: upstand height measured from the finished surface at the high point of the fall, the falls themselves so water leaves rather than standing against a kerb, flashing laps and the fixing pattern with every piece lapped in the direction of flow and fixed at the head only, and where the covering terminates with the underlay dressed rather than slit around the frame. The ten year workmanship guarantee is written against those four because they are the ones workmanship controls. The roof is also never left open overnight, which governs the sequence rather than the other way round.
Behind a great many of the terraced houses here is a rear addition, one room wide, with a lean-to or shallow gabled roof over what is now the kitchen or a bathroom. It is the darkest space in the house and it is almost always where the daylight is wanted.
The constraint is the run of slope. From gutter to abutment there may be only 1.8 to 2.4 metres measured along the pitch, and a standard roof window plus the head lap it needs above and the apron lap below eats most of that. Getting it wrong leaves a unit with 200mm of covering above it and a head flashing with nothing to lap under. The realistic options are a smaller unit set high in the slope, two smaller units side by side, or a made to size rooflight on any flat area where the addition meets the back of the main house. The measurement to take before anything else is the distance from the top of the gutter to the underside of the abutment flashing, along the slope rather than horizontally.

Stone slate on a steep valley pitch, where the access to the roof is the first thing to solve.
Cotswold stone slate on steep valley pitches, which is what the survey is looking at before it looks at the glass.
Flat roofed extensions are everywhere on this stretch of the valley, in felt on the older ones and increasingly in EPDM or single ply where a deck has been recovered. They are often the best rooflight position on the house, because a flat roof takes a made to size unit at whatever dimension the room wants rather than a manufactured size dictated by rafter spacing.
The falls decide everything. A flat roof is designed to fall at around 1:40 so that after deflection and normal timber movement the finished fall is still no shallower than 1:80. Anything flatter holds water, and standing water sitting against an upstand for six months of the year will find any weakness in it. A great many older Cainscross decks were built with firrings that have long since deflected, and the giveaway is a tide mark or a dark stain in one corner after rain. Where that is the case the deck is re-falled before a kerb goes on it, and that gets said at survey rather than after the unit is fitted. Detail is on flat roof rooflight installation.
Deciding the position of a kerb on an existing flat roof is a drainage exercise before it is a daylight one. The kerb becomes an obstruction in the middle of a surface that water is trying to cross, so water has to be able to get round it and reach the outlet without pooling on the upslope side.
On a Cainscross extension the outlet is frequently a single rainwater outlet at one corner or a chute through a parapet, and on a terrace that outlet is sometimes shared with next door. A kerb placed across the flow path from the far corner to that outlet creates a dam. The answer is either to position the unit clear of the main flow, or to build cross falls into the deck either side of the kerb so water is directed round it. Parapets add their own condition, because a parapet gutter has its own fall and its own laps and a new kerb cannot compromise either. All of this is set out with a level before the kerb is built, not after.
A valley plot means the roof is often reached from above or from below, never simply from the front.
A recurring find on these extensions is a 1980s or 1990s plastic dome: a moulded acrylic or polycarbonate skin on a shallow upstand, yellowed, crazed on the top surface, and letting in a fraction of the light it did when it was new. Underneath, the kerb is usually softwood, sometimes untreated, often uninsulated, with the felt turned up the side but not over the top of it.
Taking one of those out and putting a modern flat rooflight in its place is one of the better value pieces of work available on a house like this. The new unit has a glass build-up rather than plastic, so it stays clear, it comes in at a U-value around 1.0 to 1.4 against something closer to 3.0 for the old dome, and the kerb is rebuilt properly in treated timber, insulated on the outer face, with the waterproofing dressed up and over. Frequently the opening can be made larger at the same time while the deck is already open, which is much cheaper as part of this work than as a separate job later. The replacing a failed or misted rooflight page covers the decision between new glass and a new unit.
Terraced Cainscross houses have stacks, frequently on the party wall line and sometimes rising through the slope, and a stack constrains rooflight position more than people expect.
Water coming down a slope splits around a stack and rejoins below it, and the flows either side are concentrated into narrow paths. A stack has an apron at the front, step flashings and soakers up the sides, and a back gutter behind it, and every one of those details needs full slates or tiles working into it. A rooflight frame set close to a stack sits in the concentrated flow and collects debris in the angle. The working rule is that full covering runs between the unit and the stack flashings, which on a wide stack can mean a metre or more of clear roof. The back gutter is also usually the oldest lead on the building, and it is worth looking at while the scaffold is up rather than in two years.
Access here is comparatively easy and it still needs organising. The complication is not gradient, it is frontage. A number of the older terraces sit close to the road with little or no front garden, so a scaffold to a front elevation stands partly on the footway and sometimes over it.
That means a licence from the highway authority, a pedestrian route maintained past the works with proper edge protection and lighting, and a programme that does not leave a footway obstructed longer than it needs to be. It also means the erection is planned around traffic rather than around convenience. Rear elevations are usually reached through a side passage or a shared alley, with tube and boards carried the last stretch by hand. None of it is difficult, and all of it is measured at survey so the figure holds. Where a rear slope is the target, which it usually is, the front frontage question often does not arise at all.
A valley plot means the roof is often reached from above or from below, never simply from the front.
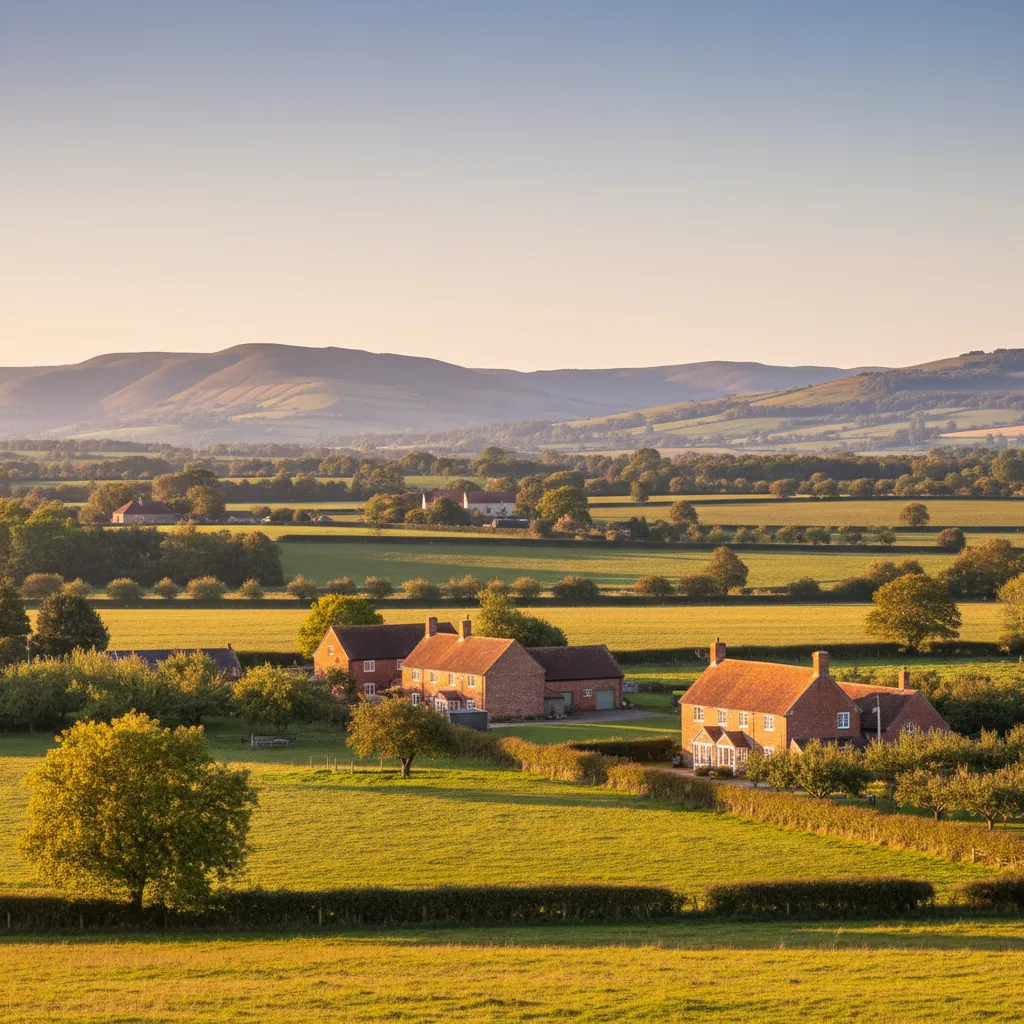
The valley floor here carries the remains of its industrial past: workshops, stores, and small industrial buildings, some still in use as such and some converted to homes, offices or studios. They are a distinct category of rooflight job.
These buildings often have wide spans with a purlin roof on steel or heavy timber, coverings that may include corrugated sheet laid over or instead of the original slate, and walls with very few openings. Daylight from above is frequently the only realistic option, and the structure will usually take a generous opening because it was built for spans rather than for bedrooms. What needs establishing first is what the structure actually is and what condition it is in, because a rafter foot bearing on a rubble wall, an unprotected steel with corrosion at a bearing, or a previous alteration with no trimming at all are all common findings. That assessment is written down with the survey rather than absorbed silently into a window price.
Cainscross falls within Stroud District, which is a different authority from those covering Cheltenham and Tewkesbury. Where no designation applies, a rooflight in a house generally goes in under permitted development, and the limit that governs it is that the alteration must not project more than 150mm beyond the plane of the existing roof slope and must not be higher than the highest part of the existing roof. Side facing units in a room formed in the roof need obscure glazing and must be non-opening unless the openable part is more than 1.7 metres above the floor. Flats and maisonettes have no permitted development rights for roof alterations at all, which is relevant where an older building here has been divided.
Building Regulations apply separately and always. Structure for the trimming. A limiting standard of 1.4 W/m2K for a replacement roof window with insulation continuity around the reveal. Fire safety where a unit forms an escape opening, meaning a clear openable area of at least 0.33 square metres, a minimum of 450mm in both height and width, and the bottom of that opening between 800 and 1100mm above the finished floor. Purge ventilation of at least one twentieth of the floor area. Toughened outer and laminated inner glass wherever there is habitable space below. The notification is submitted and closed out as part of the job, and the completion certificate comes back in the homeowner’s name.
Four things make the first reply useful: a photograph of the roof or the flat deck in question, a photograph of the room from inside, the covering if it is known, and the address. On a flat roof extension, a photograph taken the morning after heavy rain is worth more than any description, because it shows exactly where the water sits and therefore whether the falls need attention before a kerb goes on.
From there it is an indicative range by email, then a survey on site, then a fixed price itemised into unit, labour, scaffold and Building Control. Severn fits new rooflights and replaces units that have reached the end of their life, on stone terraces, twentieth century housing and flat roofed extensions alike. Coverage across the valleys, Stroud and the rest of the county is set out on the areas we cover pages, with neighbouring stock on the Stonehouse page, and the route from a first email to a booked date is on costs.
We will come and look at it, and tell you honestly what it needs.
Fill in what you can. It opens WhatsApp with the message ready to send.