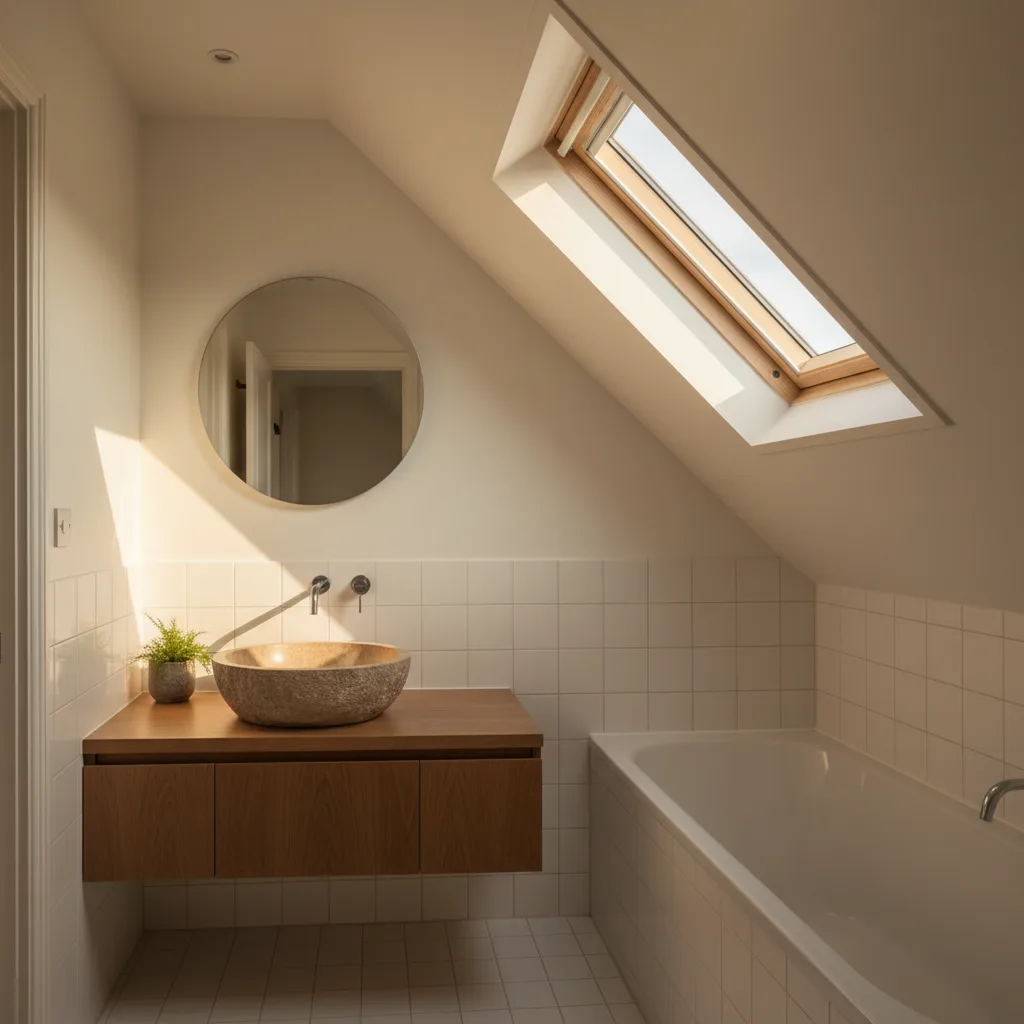

Conservation Rooflight Installation
Slim cast frames set flush, for stone slate, listed and conservation roofs.
Prestbury: village core, thatch and stone, conservation area. What that changes about getting glass into a roof is the whole of this page.
Slim cast frames set flush, for stone slate, listed and conservation roofs.

VELUX fitted alongside Fakro, Keylite and Roto, chosen to suit the roof.

Actuated openers, rain sensors and controls, wired and commissioned.

Specified on U-value and g-value for the way the roof actually faces.

Misted and tired units taken out, and the opening made good underneath.

Structural glass rated to stand on, over rooms below a terrace.
Prestbury has a street of genuinely old buildings sitting inside a town that grew around it, and that is the whole of the technical story. Within a few hundred metres you can move from thatch and rubble stone with a hand cut roof over it, to nineteen thirties brick semis, to modern houses on trussed rafters. The first question on any Prestbury enquiry is therefore not what unit would suit the room, but which of those buildings the address is, because on one of them the answer starts with a conservation officer and on another it starts with a tape measure in the loft. This page works through the old core first, then the streets around it, then the practical business of getting a scaffold up in a village next door to a racecourse. Coverage across the rest of the county is on the areas pages.
Prestbury sits at the north east edge of Cheltenham with Cleeve Hill behind it, and it kept its old street when the town arrived. There is conservation area designation over the historic part of the village and there is listed stock within it, including some of the oldest domestic buildings in this part of the county.
That means the order of operations is reversed compared with an ordinary suburban job. The designation is established from the address before a product is discussed, because on a listed building the consent regime decides what can be installed and the room only decides where you would like it. On an unlisted house in the designated area, permitted development for a rooflight is generally still available unless an Article 4 direction has removed it, and the application, if one is needed, is judged against the duty to preserve or enhance the character of the area.
The written conservation area appraisal is worth reading before anything else. It says what the character of the village is thought to be, and where an appraisal identifies unbroken runs of roof along the historic street, a road-facing unit is a hard case and a rear or concealed slope is a much easier one. The full county picture, authority by authority, is on conservation areas and listed buildings in Gloucestershire.
There is thatch in Prestbury, and thatch is the one covering where the answer about a roof window is not a matter of specification.
A thatched roof is a deep layer of straw or reed laid at a steep pitch, commonly 45 to 50 degrees, held with spars and fixings into the coat below, and finished with a ridge that is renewed on a shorter cycle than the coat. There is no batten gauge, no lap in the sense a tile has, and no plane for a flashing to sit against. A manufactured flashing kit has nothing to work with at all, and the fire separation requirements that apply to thatch add a further layer to anything introduced into or through the coat.
So on a thatched building the daylight comes from somewhere else. The candidates are usually a rear range with a tiled or slated roof, a later extension, an outshut, or an outbuilding, and there is very often one of those. Establishing which parts of the building are thatched and which are not is the first thing a survey does at a Prestbury address, and it is a question worth answering from a photograph before anybody drives out.

A slate mansard behind a parapet: the frontage is protected, the rear slope usually is not.
Regency slate mansards behind parapets, which is what the survey is looking at before it looks at the glass.
The older houses in the village are built of local rubble stone, sometimes with brick dressings around openings, sometimes rendered, and their roofs are covered in Cotswold stone slate, clay plain tile or Welsh slate depending on when they were last covered.
Stone slate is the one that changes the job most. The slates are graded and laid in diminishing courses, biggest and thickest at the eaves, reducing continuously up the slope, so no two courses have the same gauge. They are commonly 20 to 30mm thick, hung on riven battens, and on the oldest roofs the joints are sealed from below with a lime mortar torching mixed with animal hair, often with no underlay at all.
Forming an opening in that means stripping the courses back up the slope, setting the frame, and re-laying downwards while re-establishing the diminishing gauge so the finished roof reads correctly. Slates break in the process, so reclaimed stock matched for thickness and weathering colour is sourced before a date is agreed rather than after. And the torching cannot be put back exactly as it was once disturbed, so the replacement detail, usually a breather membrane on counter battens, is agreed with the conservation officer in advance rather than decided on the scaffold.
The roof structure over a seventeenth or eighteenth century cottage is nothing like a modern one. Rafters are irregular in size and spacing, often out of a saw pit or riven, joined at the apex rather than to a ridge board, and tied with collars set surprisingly low. Purlins are heavy, sometimes with a wind brace, and the whole assembly is frequently pegged rather than nailed.
Three consequences follow. The clear zone for an opening is set by the collars and the purlins rather than by the rafter spacing, and in a low cottage the collar may sit at head height or below it. Rafters that are historic fabric cannot simply be cut on a listed building, because the roof structure is protected as much as the elevation, so the trimming is designed around the frame rather than through it. And irregular spacing means the survey measures every bay rather than assuming a module, since a nominal 400mm spacing in an old roof can be 340 in one bay and 480 in the next.
Where a unit can sit between two existing rafters with head and cill trimmers only, the case for consent is far easier to argue as well as being less work, because nothing historic is lost. Reversibility is a persuasive argument in an application and it is worth designing for.
On a mansard the steep slope and the shallow slope want different things from the same rooflight.
Behind most of the old houses in the village there is something added: a rear range, a single storey outshut, a lean-to, a former dairy or wash house, or a twentieth century extension. Those are where the daylight case is strongest, because they contain the kitchens and the bathrooms and they were built with the smallest windows in the building.
They also present the tightest geometry. An outshut roof is often a lean-to at 20 to 30 degrees with 1.6 to 2.2 metres of run from gutter to abutment, and a standard roof window plus the head and cill laps it needs consumes most of that. Setting a unit with 200mm of covering above it leaves a head flashing with nothing to lap under, which fails the first time driving rain comes down off the hill.
The workable answers are a smaller unit set high in the slope, two small units side by side, or a made-to-size unit on any flat area where the outshut meets the main house. Where the outshut has a flat roof already, a flat roof rooflight on a properly built kerb almost always gives more glass than the pitched alternative, and it is usually far less visible from anywhere public.
On Prestbury roofs Parapet frontages and conservation consent.
An older roof at the edge of open country, with a stone or tiled covering and gaps at the verges, is exactly the kind of space bats use. Bats and their roosts are protected by law whether or not the animals are present at the time, and disturbing a roost without a licence is an offence.
This is a practical matter rather than a theoretical one on the older Prestbury buildings and on the barns and outbuildings around them. Where a roof void shows signs of use, the position is established by a suitably qualified ecologist before the covering is disturbed, and where a roost is confirmed the work proceeds under a licence with an agreed method and timing, usually avoiding the maternity season.
Where the building is also listed, the ecology question and the consent question run in parallel rather than in sequence, and the planning authority will often want the ecological position addressed as part of the application. Finding this out at the point the scaffold is up is the expensive version. Finding it out at survey is a delay measured in weeks rather than a stopped job.
Prestbury sits at the foot of the escarpment, and the ground behind it rises sharply. That does two things to a roof.
The first is wind. Air moving over an escarpment accelerates and comes down the lee side in gusts, so the exposure at the hill foot is greater than a map suggests. Driving rain is pushed across a roof rather than falling onto it, and at the sides of a new frame it travels uphill against the direction the covering sheds. The answer is in the laps: side flashings taken wider than the kit minimum, head laps increased above the stated figure rather than set at it, and the underlay dressed as a tongue up over the head of the frame and into the frame’s drainage channel at the sides.
The second is light. Ground rising to the east cuts the low winter sun earlier than an open aspect would, so a room facing the hill gets noticeably less direct light in December than the compass suggests. That argues for a larger glazed area rather than a smaller one, and for a splayed reveal that spreads what does arrive rather than dropping it in a column onto the floor.
Where a unit is accepted on a designated Prestbury building, the specification is usually written into the approval rather than left open, and knowing the usual list in advance lets the order be placed correctly first time.
What the unit is and how it differs from a standard roof window is on what is a conservation rooflight, and the installation detail is on conservation rooflight installation.
A parapet hides the roof from the street, which is exactly why what happens behind it is worth getting right.
| Building type | Covering and structure | Unit that suits it | The deciding constraint |
|---|---|---|---|
| Thatched cottage on the old street | Straw or reed at 45 to 50 degrees | Daylight taken from an attached tiled range or outbuilding instead | No plane for a flashing, and fire separation requirements |
| Rubble stone house, stone slate roof | Diminishing courses on riven battens, often torched | Conservation rooflight, small, portrait, near flush | Coursing, reclaimed stone supply and the torching detail |
| Older house re-covered in plain tile | Clay double lap at 40 to 45 degrees | Conservation unit or a slim in-plane roof window on a rear slope | Large disturbed area because of the double lap, and nib breakage |
| Rear outshut or lean-to | Slate or tile at 20 to 30 degrees, short run | One small unit set high, or two side by side | Run of slope from gutter to abutment, often under 2.2 metres |
| Interwar semi between village and racecourse | Concrete or clay tile at 30 to 35 degrees, cut roof with purlins | Standard roof window, or two in adjacent bays | Purlin height and the hip narrowing the usable rectangle |
| Modern house on the later streets | Interlocking tile on trussed rafters at 600mm centres | 550mm wide unit between two trusses | Trusses stay whole, so the module sets the width |
| Barn or stable in or near the village | Stone, pantile or sheet, often listed by curtilage | Conservation unit, or in-plane sheets on an agricultural range | Curtilage listing and any conversion conditions on the decision notice |
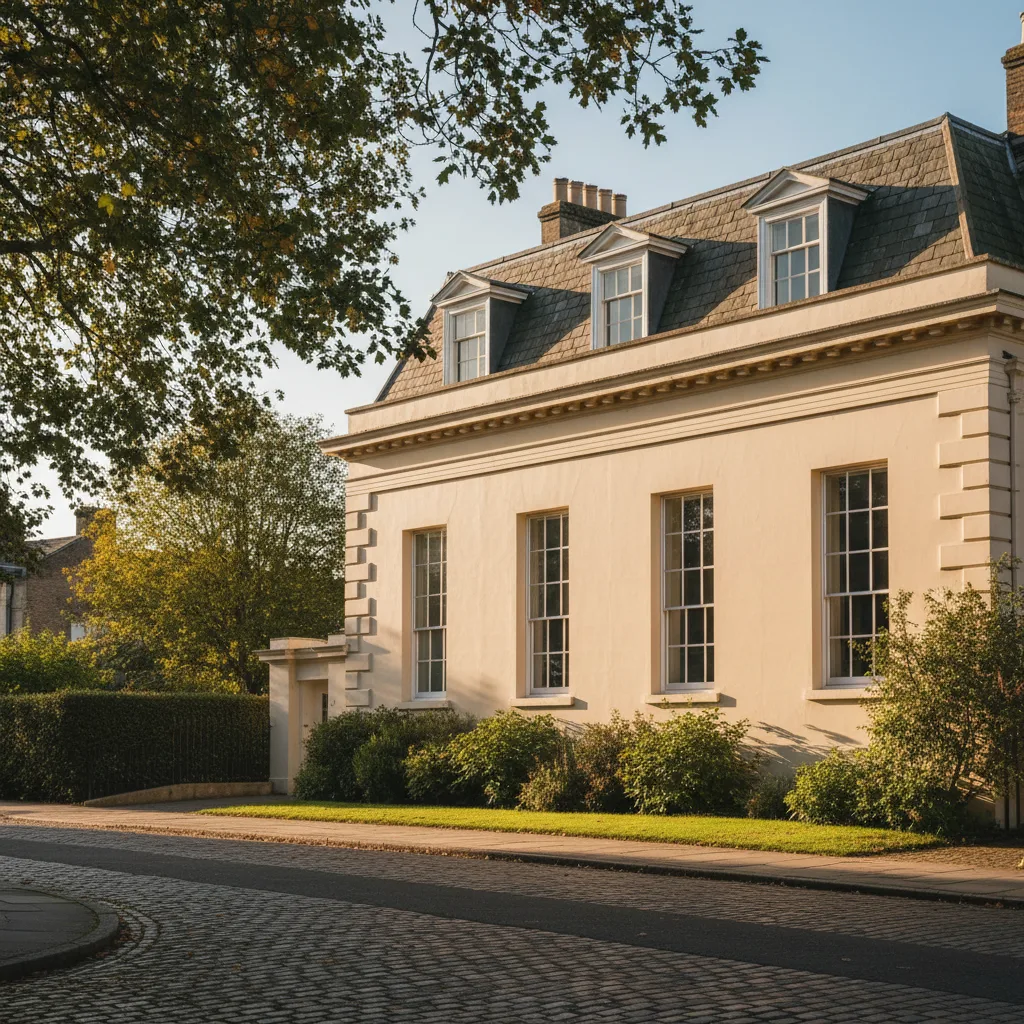
A slate mansard behind a parapet: the frontage is protected, the rear slope usually is not.
Regency slate mansards behind parapets, which is what the survey is looking at before it looks at the glass.
Cheltenham Racecourse sits at Prestbury Park on the edge of the village, and on race days the roads through and around Prestbury carry a great deal of traffic and a great deal of parked car. The March festival is the largest of them, and the effect on a working day is real rather than notional.
What it means in practice is straightforward planning. A scaffold delivery, a glass delivery and a crew arriving with a van all need to get to the address and to unload, and on a race day none of those are reliable. Dates are checked against the fixture list at the point a start date is offered rather than discovered on the morning, and where a job falls either side of a meeting the sequence is arranged so the roof is whole and closed before the traffic arrives.
Residents’ parking arrangements around the village on event days are the other practical item. Where a scaffold or a van needs kerb space for several days, that is agreed in advance, and where a scaffold stands on a public footway it needs a licence from the highway authority with its own lead time.
Most houses in Prestbury are not historic, and it is worth saying so plainly because owners in the newer streets sometimes assume a village address brings the constraints of the old core with it.
The interwar houses are cut roofs with purlins and struts, hipped or gabled, at 30 to 35 degrees under clay or concrete tile. Rafters can be trimmed, the work is predictable, and the constraint is geometry rather than consent: the hip narrows the slope towards the corner and the purlin divides it in two, so the usable rectangle is smaller than the roof appears.
The later houses are trussed. Between two trusses at 600mm centres there is roughly 550 to 570mm of clear width, and the manufacturers make units at 550mm wide by 780, 980 or 1180mm long for exactly that gap. One of those needs only head and cill trimmers. Anything wider means a truss carried on a designed beam, which is an engineer’s calculation and a Building Control approval before the covering comes off, as set out on rooflights in a trussed roof.

An old Prestbury cottage has solid stone walls, limited insulation and a good deal of moisture moving through it, and putting glass overhead into that environment needs the ventilation thought through at the same time.
Water on the room side of the glass is not water coming in. Warm humid air rises to the coldest surface in the room and in a cottage with a low ceiling that is the new glass. Three things control it. The vent flap in the head of the sash, which gives continuous background ventilation and which occupants close and forget. Purge ventilation, opening the unit fully for a few minutes, which clears a humid room faster than anything else. And the reveal geometry: a horizontal lining under the window lets warm air rise up the face of the glass, while a splayed cill traps still cold air against it and produces a wet sill every winter.
In a traditionally built roof there is a further consideration. Old roofs breathe, and sealing a modern vapour barrier tightly into an otherwise vapour open construction can move the condensation problem into the timber rather than solving it. The build-up around the frame on a historic roof is specified deliberately, with breathable materials where the rest of the construction is breathable.
Where a slope is prominent and an officer is unlikely to accept a roof window, a sun tunnel is frequently the proposal that gets through, and on a dark internal bathroom or landing it does most of what was wanted anyway.
A sun tunnel is a small dome or flat glazed aperture on the roof, commonly 250 or 350mm, with a highly reflective rigid or flexible tube running down through the roof void to a diffuser flush with the ceiling. The disturbance to the covering is a fraction of what a roof window needs, which matters enormously on stone slate where every course taken back is work. From the ground a small low profile aperture reads very differently from a metre of glass.
The performance depends on the run. A short straight tube delivers a surprising amount of light and a long run with three bends delivers noticeably less, so the route is set out in the void before anything is ordered. The comparison between the two products is on sun tunnels and where they beat a rooflight and the installation is on sun tunnel installation.
Single storey rear extensions are common behind the older Prestbury houses and a roof lantern over one is a frequent request, because the extension is usually the kitchen and dining space and it usually has a low ceiling with one set of doors at the end.
A lantern is a framed structure with several sloping planes rising to a ridge, sitting on an insulated kerb built up above the deck. It adds height and volume as well as daylight, and it is heavier and more involved to set out than a flat unit. Inside a designated area it is also a visible object with a profile of its own, so it is judged on how it reads from any point the roof can be seen from, including from higher ground behind the village, which in Prestbury is a genuine consideration rather than a formality.
Where a lantern would be too prominent, a flat glazed unit set close to the deck gives comparable daylight with almost no profile. Where it is acceptable, the aluminium and timber options and how each reads from a garden are on roof lantern installation.
Consent and covering are two separate questions here, and the order they are asked in matters.
Consent and Building Regulations are separate systems and both apply. Forming a new opening is notifiable work and so is replacing a unit in most circumstances.
On a historic roof the structural part carries the most weight. Trimming into irregular hand cut timbers is not a rule of thumb exercise, and where a rafter is cut the load transfers into doubled trimmers and from there into the rafters either side, which then carry more than they were built for. Over one bay that is routine. Beyond that it is a calculation and the answer may be a deeper timber, a flitch plate or a small steel, submitted with the application.
The rest of the list applies as it does anywhere: a limiting standard of 1.4 W/m2K for the unit with continuous insulation around the reveal, escape provision where a unit serves a room in the roof, purge ventilation of at least one twentieth of the floor area, toughened outer and laminated inner glazing over habitable space, and sign-off for any wiring to an opener. The notification is submitted and closed out as part of the job, and the completion certificate comes back in the homeowner’s name to sit alongside the consent decision notice.
Prestbury covers a wider range of jobs than almost any other single village in the county, from a conservation unit into torched stone slate on a listed building to a 550mm window between two trusses on a modern close, and one published figure could not describe both.
What moves it: the designation over the address and whether consent work is needed before anything else, the covering and how much comes off, whether reclaimed material has to be sourced and how long that takes, the structure and whether a calculation is required, any ecology work, the size and number of units, access and race dates, the glass specification, and how far the internal finish is taken.
Then two figures, in this order. An indicative range by email, from photographs of the roof from every direction it is visible, a photograph of the room, the covering if you know it, a rough size and the address. Then a survey, and then a fixed price itemised across unit, labour, scaffold, consent work and Building Control, which holds unless the scope changes at your request or something structural is uncovered that was flagged in the survey notes. Send photographs to info@severnskylightsgloucester.co.uk. The survey is described in detail, and the costs page explains how a range becomes a fixed price.
We will come and look at it, and tell you honestly what it needs.
Fill in what you can. It opens WhatsApp with the message ready to send.