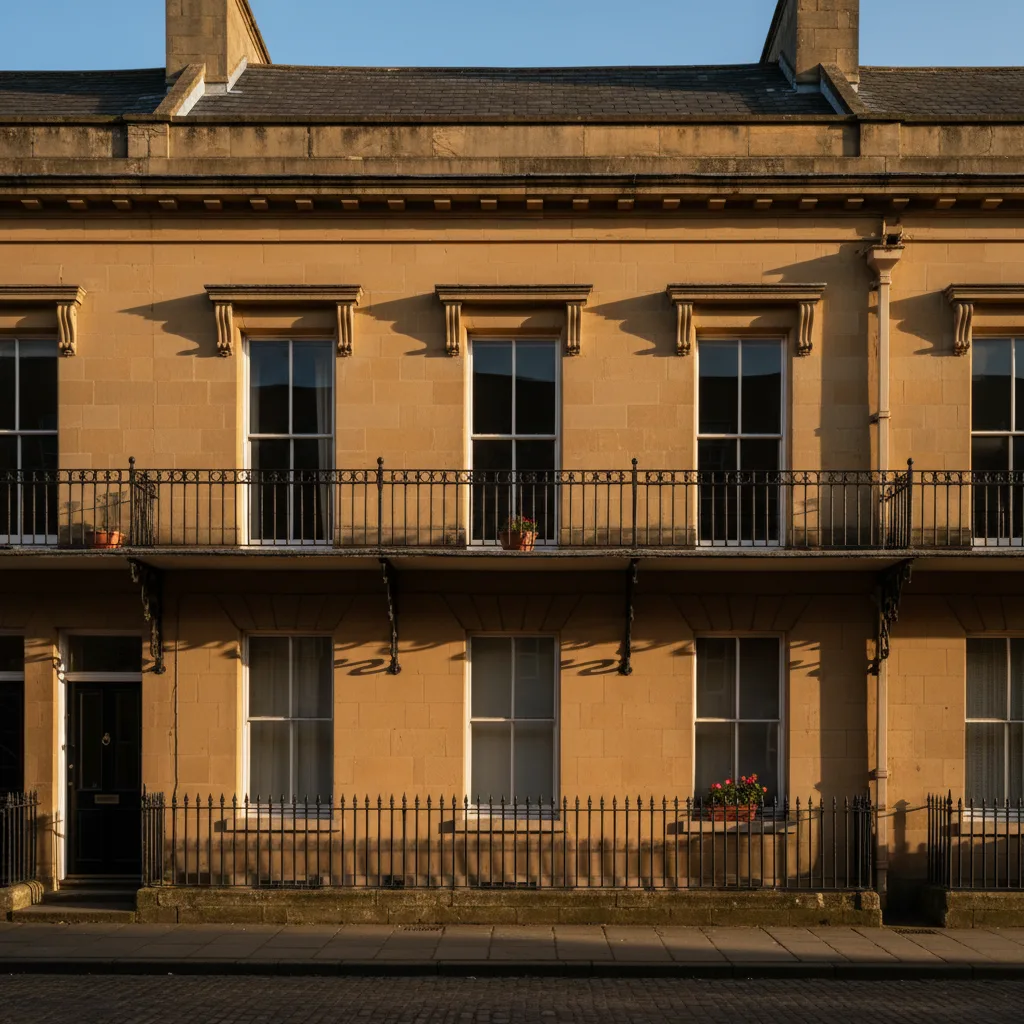

Roof Window Installation
Roof windows trimmed into slate, clay and concrete tile without proud flashing.
Ledbury, and the roofs around it: Herefordshire, exceptional timber frame. Everything below is what that means once the covering comes off.
Roof windows trimmed into slate, clay and concrete tile without proud flashing.

Slim cast frames set flush, for stone slate, listed and conservation roofs.

Flat roof glazing sized to the room and detailed into the kerb it stands on.

Flush and kerb mounted units into felt, single ply and GRP flat roofs.

VELUX fitted alongside Fakro, Keylite and Roto, chosen to suit the roof.

Actuated openers, rain sensors and controls, wired and commissioned.
Ledbury is a Herefordshire market town of exceptional timber frame, about sixteen miles from Gloucester by road and well inside the thirty miles Severn Skylights Gloucester covers. It has one of the most complete black and white historic cores in the west of England, orchard and hop country all around it, a Georgian and Victorian layer over the top of the medieval one, and modern estates on the edges. Almost everything technical about a rooflight here follows from the structure of the roof rather than from the covering on it, which is the reverse of how most towns work. This page starts with the frame.
In a brick or stone house the walls carry the load and the roof sits on top of them. In a Ledbury timber framed house the frame is the building, and the roof is the top part of the same continuous structure: principal rafters coming down onto tie beams, purlins trenched into them, wind braces running diagonally between purlin and principal, common rafters pegged over the top, and every joint cut, pegged and numbered by a carpenter who intended it to work as one piece.
Cut a member out of an assembly like that and you are not weakening a roof, you are opening a joint in a frame. The load finds another way down, the frame racks slightly, and the evidence appears as a door that stops closing or a crack in a plaster panel on the floor below. So the first thing a survey does in a Ledbury frame is establish what is original structural carpentry and what is later infill, and the design works around the first category rather than through it.
On Ledbury roofs Which building control body is notified.
The town’s best-known frontages are close studded, often jettied at first floor, with the upper storey oversailing the one below. A jetty means the floor joists cantilever out past the wall plate, and the roof above sits on a wall line that is not vertically above the ground floor wall line.
That geometry matters when a scaffold goes up and when a unit is set out. The scaffold has to be built clear of an oversailing frame rather than tied casually into it, because a jettied bressummer and its brackets are not a fixing point. And the set-out from inside has to allow for the fact that the roof plane starts further out than the room below it does, which is easy to get wrong when transferring a position from a bedroom ceiling to the outside of the roof. On these frontages the workable position is almost always at the rear rather than the street face.
Ledbury sits over the border. Herefordshire Council is a unitary authority, so it is the local planning authority and the building control body, it holds the conservation area boundaries, and it handles listed building consent applications for the town. A homeowner in Ledbury deals with Herefordshire on every part of the process, even though the shops in Gloucester are closer than the shops in Hereford.
The practical consequences are the forms, the fees, the validation requirements and the officers. Ledbury’s historic core is the sort of place where a good deal of the stock is either listed or in a conservation area or both, so the planning conversation is more often the first step here than it is anywhere else in the thirty mile radius. Severn submits the building control notification and closes it out as part of the job, in Herefordshire as anywhere else.
Being at the edge of the radius is a diary question. It is answered before anything is booked.
The traditional covering over a Ledbury frame is small clay plain tile, double lapped, hand made, at 40 to 50 degrees, and after three or four centuries the roof line has usually acquired a gentle dip along the ridge and a wave across the slope. People assume a sag is a problem. Usually it is simply what a timber roof does under sustained load, and it stabilised a very long time ago.
What matters is telling settled deformation from active movement. A survey looks for the difference: old distortion with clean, tight, undisturbed joints and no fresh splitting is settled. Recent movement shows as opened pegged joints, fresh splits with clean faces, tiles slipping in a run, or a purlin bearing that has crushed. Only the second category needs attention before any opening is designed. It also means the roof plane is not flat, and a rigid rectangular frame set into a curved slope needs the covering set out carefully around it so the flashings sit true and the finished unit does not read as a hard geometric object in a soft roof.

Mixed stock at the county edge, where two authorities can be a mile apart.
Mixed sandstone, brick and Welsh slate, which is what the survey is looking at before it looks at the glass.
Oak that has been drying for four hundred years is extremely hard and extremely brittle at the same time. It does not accept a modern screw without a pilot hole, it splits along the grain rather than crushing, and a peg driven in green has been holding a joint tight since the day it went in.
The rule on a historic Ledbury frame is that the structural carpentry stays whole: principals, tie beams, collars, purlins and wind braces. Common rafters between the principals are lighter and often later, and they are where an opening can sometimes be formed, with doubled trimmers between two principals and the load transferred to the principals rather than to the common rafters either side. Bay spacing between principals varies enormously in a building of this age, so the available clear width is measured rather than assumed. Where the room wants more glass than the bay will allow, the answer is two smaller units in adjacent panels rather than one that needs a principal interrupted.
The workable positions in a historic frame follow a fairly consistent order, and the survey runs down them.
A good number of Ledbury buildings that look Georgian are older than they look. Refronting a timber framed house in brick, with sash windows and a parapet, was fashionable in the eighteenth century and it happened here on a large scale. The result is a house with a formal brick face and a medieval frame behind it.
The trap is assuming the roof matches the front. A refronted building often has an entirely original roof structure sitting behind a new eaves line or parapet, sometimes with the front slope rebuilt at a different pitch to suit the new frontage and the rear slope untouched. A survey that goes into the roof void tells you which within a few minutes, and the answer changes the whole approach. It is also common to find the front pitch altered enough to be below the minimum a manufactured roof window is rated for, in which case the rear slope or a kerb-mounted unit is the route.
Beyond the historic core Ledbury grew in the nineteenth century with brick terraces and villas, Welsh slate roofs at 30 to 40 degrees, and cut roof structures with purlins and struts. These are the most straightforward older properties in the town to work on, because the structure is regular, the centres are reasonably consistent, and rafters can be trimmed conventionally.
Two things to check even so. First, the rear addition on a Victorian Ledbury terrace is often one room wide with a lean-to roof giving only 1.8 to 2.4 metres from gutter to abutment, and a standard unit plus its flashing laps eats most of that. Second, a slate roof of this age often has original underlay that has gone brittle, or no underlay at all, and that gets renewed locally and dressed properly around the new frame as part of the work rather than treated as an extra discovered on the day.
The stock at the border is mixed, which means the survey earns its keep.
The land around the town is orchard and hop country, and the rural stock reflects it: brick and timber farmhouses, stone and brick barns converted to houses, cart sheds, and hop kilns with their tall conical or pyramidal roofs and cowls.
Conversions are a specific kind of job. A barn roof is usually a big simple structure with generous purlins and wide bays, which is unusually accommodating for glazing, and the daylight problem in a converted barn is real because the original building had almost no openings. Kiln roofs are the opposite: steep, conical or hipped to a point, structurally particular, and visually the most conspicuous thing on the property. Anything on a kiln roof needs to be discussed with the conservation officer first, and the honest answer is often that the daylight belongs on the adjoining range rather than on the kiln itself. On a converted barn, roof lanterns and runs of rooflights over the flat link between ranges are usually the better proposition, covered on roof lantern installation.

| What you have in Ledbury | Typical pitch | Forming the opening | What to watch |
|---|---|---|---|
| Hand made clay plain tile over a historic frame | 40 to 50 degrees | Tiles lifted a long way up because of the double lap, flat-profile flashing kit set into a slope that is not flat | Nibs snap. Matching hand made tiles takes time. The sag has to be worked with |
| Welsh slate on a Victorian terrace or villa | 30 to 40 degrees | Slates lifted up the slope, soakers interleaved, head flashing under the course above | Brittle nail holes and brittle or absent original underlay |
| Clay pantile on a rear range or outbuilding | 22 to 35 degrees | Profiled soakers dressed into the roll, wider side flashing than a flat tile needs | Water travels sideways in the roll. Cut tiles need mechanical fixing |
| Concrete interlocking tile on later housing | 25 to 35 degrees | Standard flashing kit, tiles unclipped and re-laid | Hips shorten the usable run of slope on a post-war roof |
| Trussed rafter roof on an edge-of-town estate | 30 to 40 degrees | Unit sized to the clear gap between trusses, head and cill trimmers only | Webs and chords stay whole. Wider means a designed beam and an approval |
| Flat roof over a rear extension or a barn link | Designed fall of 1:40 | Insulated timber kerb on the deck, membrane dressed up and over | Existing falls and ponding. Outlet position against the new kerb |
Listing protects the entire building, inside and out, and on a Ledbury frame that reaches a long way. Consent is engaged by anything affecting character, and that includes work nobody outside will ever see: the internal reveal and its plaster, the loss of historic riven battens, the removal of any lath or torching behind the covering, and any cutting of historic timber.
The order that works is pre-application advice first. Photographs of the roof outside, photographs of the structure from inside the void, a clear note of the covering, and a specific description of what is proposed, all before anything is ordered. Officers in a town with this much protected fabric have seen a very large number of rooflight proposals and will usually say early what would be acceptable, which is far cheaper than a refusal after a scaffold is standing. Where the energy standard would otherwise force a unit the officer will not accept, the guidance allows the best achievable without unacceptably altering character, and that is a judgement agreed in advance rather than argued at inspection. More on can I put a rooflight in a listed building.
Where a slim unit is required, a conservation rooflight is the product designed for it: a cast or pressed steel frame, a single central glazing bar, a dark finish, and a low profile intended to sit almost flush in the covering rather than standing off it. Against small hand made plain tile in a Ledbury roof that low profile is what stops the unit reading as a modern object bolted onto old work.
Current conservation units are considerably better thermally than the Victorian originals they imitate, with modern sealed units, low-emissivity coatings and thermal breaks where the profile allows, and many reach the replacement standard outright. Where a particularly slim profile is imposed as a condition, the unit may land above the standard limiting value, and that is precisely the situation the conservation flexibility exists for, provided it is agreed in advance. Sizes and finishes are on conservation rooflight installation.
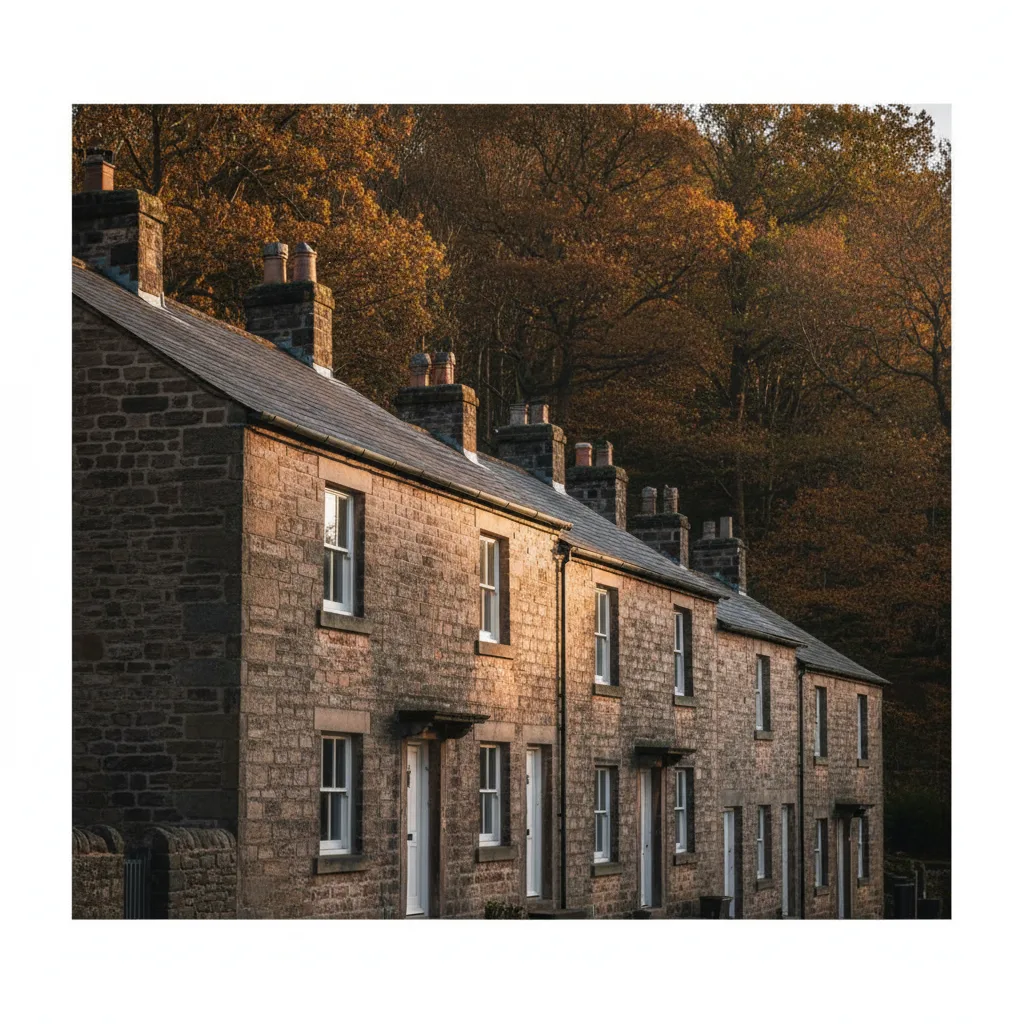
Mixed stock at the county edge, where two authorities can be a mile apart.
Mixed sandstone, brick and Welsh slate, which is what the survey is looking at before it looks at the glass.
Forming a new opening is notifiable work, and changing a complete unit is notifiable in most circumstances. Severn submits the notification, books and attends the inspections, and the completion certificate is issued in the homeowner’s name at the end. Keep it, because it is the paperwork a buyer’s solicitor asks for.
On a historic frame the structural element is more likely to need a calculation than it is on an ordinary house, because the existing members are irregular, the spans are unusual and nothing about them matches a standard span table. Where trimmers span between principals, or where the load path is being altered at all, an engineer’s calculation goes in with the application. On the energy side the limiting standards are 1.4 W/m2K for a replacement roof window and 2.2 for a rooflight declared in the vertical plane, with the conservation flexibility described above where it applies. The full picture is on rooflights and Part L for a replacement.
Attic rooms in the older Ledbury houses are frequently low, with a shallow head height under a collar and a small floor area. Where a roof window forms the escape opening from a room in the roof, the clear openable area must be at least 0.33 square metres, with a minimum of 450mm in both height and width, and the bottom of the opening between 800 and 1100mm above the floor. In a low attic the height above floor level is the constraint that bites, because a steep pitch pushes the unit up the slope and out of that band.
Ventilation runs alongside. Purge ventilation to a habitable room means an openable area of at least one twentieth of the floor area, and a background vent flap in the head of the unit covers the continuous requirement. In an old timber roof there is also the question of the ventilation path itself: a clear 25mm gap above the insulation between the rafters, kept open around the new opening, with the vapour control layer taped to the frame so warm damp air is not driven into a historic timber structure. That last point matters more in an oak frame than in a modern roof, because sustained moisture in structural oak is a slow and expensive problem. More on condensation, ventilation and rooflights.
The stock at the border is mixed, which means the survey earns its keep.
The historic centre is tight. Narrow lanes, cobbles, shared passages, courtyards reached through an archway, and properties where the rear is accessible only on foot. A scaffold on a Ledbury rear elevation is often hand-carried in, built off a stepped or uneven base, and erected clear of a jettied frame rather than tied into it.
That is more labour and more time, and it is measured at survey and priced into the fixed figure so the number holds. It also shapes the sequence. Where several units are going in, the run goes from the top of the slope downwards so the roof is closed every evening, and no opening is started unless it can be made watertight the same day. On a listed timber frame that discipline is not a courtesy, it is the difference between a job and a serious problem.
Ledbury is a short run from Gloucester on the same axis as Newent, and it sits comfortably inside the thirty miles by road Severn works to. The county line is not a boundary on the service area. Town by town coverage is on the areas pages, and Severn travels to Ledbury for every job rather than working from anywhere in the town.
Email info@severnskylightsgloucester.co.uk to start. Send a photograph of the roof from outside, a photograph of the room from inside, and, for a Ledbury property, a photograph of the roof structure from inside the void if you can get one safely, because on a timber frame that single image answers more questions than anything else. Say whether the building is listed or in the conservation area. From there it is an indicative range by email, then a survey, then a fixed price, then a date. The written guides cover individual questions in more depth, costs explains the two-figure process, and about sets out how the company works.
We will come and look at it, and tell you honestly what it needs.
Fill in what you can. It opens WhatsApp with the message ready to send.