

Roof Window Installation
Roof windows trimmed into slate, clay and concrete tile without proud flashing.
Coleford: forest town, local sandstone and Welsh slate. What that changes about getting glass into a roof is the whole of this page.
Roof windows trimmed into slate, clay and concrete tile without proud flashing.

Misted and tired units taken out, and the opening made good underneath.

Structural glass rated to stand on, over rooms below a terrace.

Daylight into landings and bathrooms with no roofline to work with.

Slim cast frames set flush, for stone slate, listed and conservation roofs.

Flat roof glazing sized to the room and detailed into the kerb it stands on.
Coleford sits at the middle of the Forest of Dean, and its roofs are built out of what the ground there gave. Walls of local sandstone rubble, often half a metre thick. Welsh slate in small formats brought up from the north. Pitches steep enough to shed the weather a wooded plateau collects, and a town core of stone terraces packed into narrow plots behind a market square. Severn Skylights Gloucester travels out to Coleford from the city, and the survey there asks a set of questions it does not ask on an interwar semi in the vale: how thick is the wall, where can scaffold physically stand, what is the slate size, how much sky is left above the roof once the trees are counted, and what has already been done to this roof in two hundred years. This page works through all of it.
The pattern across the town is consistent enough to predict and varied enough to be worth measuring. A Coleford terrace or cottage is typically sandstone rubble walls, a cut roof of softwood rafters at irregular centres rather than the tidy 400mm of a modern house, a purlin at mid height carried into the gable walls, and Welsh slate laid at somewhere between 38 and 45 degrees.
The irregularity is the part that catches people out. A roof built by eye in the 1860s has rafter centres wandering between 350 and 500mm across a single slope, and the manufactured roof window that fits neatly between two rafters at one end of the house needs a trimmer at the other. That is established with a tape inside the loft before any unit is specified, not assumed from a standard size chart.
Forest sandstone is laid as rubble with a wide mortar joint, and the wall is often two skins of stone with a rubble and lime core between them. It is strong in compression and unpredictable at the top. The wall plate that the rafter feet sit on is bedded into that core, and on an old Coleford roof it can be a small section timber, sometimes discontinuous, sometimes decayed where a gutter has run behind it for decades.
None of that stops a rooflight going in. It does mean the wall plate gets looked at while the loft is open, because a new trimmer transfers load sideways into the rafters either side and those rafters bear on the plate. Where the plate has gone soft, the honest sequence is to sort the bearing first and set the unit into a roof that can carry it. That finding goes in writing with a figure, before the covering comes off.
The town core is built on long narrow plots running back from the street frontage, and a good number of them have no vehicle access to the rear at all. The way in is through the house, along a shared passage, or over a neighbour’s yard by agreement.
That is a real cost and it is priced from what the surveyor sees rather than guessed. Scaffold tube carried by hand through a passage takes longer to erect than the same scaffold craned off a lorry. A made-to-size flat roof unit for a rear extension may need to come over the roof rather than through the house, because the glass will not turn the corner at the bottom of a Victorian staircase. Where the frontage is on a busy street, standing scaffold on the pavement brings a licence and a timescale with it, which is arranged in advance rather than on the morning.
Coleford roofs run to smaller slate than the grander Victorian work in Cheltenham. Ladies at 406 by 203mm and Viscountess at 457 by 229mm are common, and older cottages carry graded randoms laid in diminishing courses with the gauge changing all the way up the slope.
Small slate is good news at an opening. A Ladies slate centre nailed at a 90 to 100mm headlap gives a gauge around 155mm, which means a course boundary every 155mm of vertical run and a lot of freedom about exactly where the head of the frame lands. A large Duchess slate at a 255mm gauge gives far less. Against that, a small slate leaves less material for the head flashing to tuck under, so a recessed flashing kit is checked against the measured gauge rather than ordered on assumption. The full method is on rooflights in natural slate roofs.

A rooflight does not collect light from the sun. It collects light from the dome of sky it can see, and on an overcast British day that dome is doing all the work. Coleford is surrounded by mature woodland and there are large trees inside the town as well as around it, and a roof with an oak crown thirty metres away on the southern side has lost a meaningful part of its view of the sky.
This is measurable at survey rather than a matter of opinion. Standing on the roof and looking up, the angle from the proposed opening to the top of the nearest canopy is what matters, and anything above about 25 degrees from horizontal starts to cut into the useful sky. The practical answers are to move the opening to the slope with the clearer horizon even if it is not the slope the room would prefer, to make the unit larger than it would need to be on an open site, or to split it into two units in adjacent rafter bays so the room is lit from two directions. Glass specification matters here too, because a heavily tinted solar control coating on a shaded Forest roof takes away daylight the roof did not have to spare.
Trees close to a roof also put material on it. Leaf fall, twig debris, and the moss that follows on a slate roof that stays damp under a canopy all end up travelling down the slope, and a rooflight frame is the first obstruction they meet.
Manufactured roof windows have a drainage channel around the frame that catches water crossing the covering and takes it back out below the apron. That channel works well and it silts up if debris is allowed to build against the head of the unit. The detail that answers it is a generous head flashing with the covering kept clear above it, an apron with enough throw that debris washes past rather than banking, and on a shaded slope, a self-cleaning outer coating that shortens the interval between the glass looking clean and looking green. Clearing the head of the unit once a year, at the same time as the gutters, is the whole of the maintenance.
A long lane is a scheduling question, not an engineering one.
Exposure on the western edge of Gloucestershire is genuinely higher than in the vale, and driving rain arrives from the south west with a long uninterrupted run behind it. A Coleford slate roof is often found running a 115 or 125mm headlap where a sheltered Gloucester roof runs 100.
The consequence at an opening is direct. The interleaved lead soakers down each side of the frame have to lap one another by the same figure the slates do, so an increased headlap means every soaker is deeper and there is more lead per course. That is a measured material quantity taken from the gauge on the actual roof, not a standard bundle out of the van. Side flashings are taken wider than the kit minimum for the same reason, and the head lap of the lead itself goes to 150mm or more.
Behind a good number of Coleford terraces there is a single storey or one and a half storey outshut with a lean-to slate roof over the back kitchen. It is the darkest room in the house and it is the room people most want daylight in.
The catch is the run of slope. From gutter to the abutment with the main back wall there is often only 1.8 to 2.4 metres of rafter, and a standard roof window plus the flashing laps it needs above and below eats most of it. The workable options are a smaller unit set high in the slope with a proper head lap under the course above, two narrow units side by side, or a made-to-size unit on the small flat area where the outshut meets the house. A unit shoehorned in with 200mm of slate above it leaves the head flashing nothing to tuck under, and that is the arrangement that puts a mark on a ceiling three winters later.
Welsh slate is unforgiving of a badly set out opening and excellent once one is set out well.
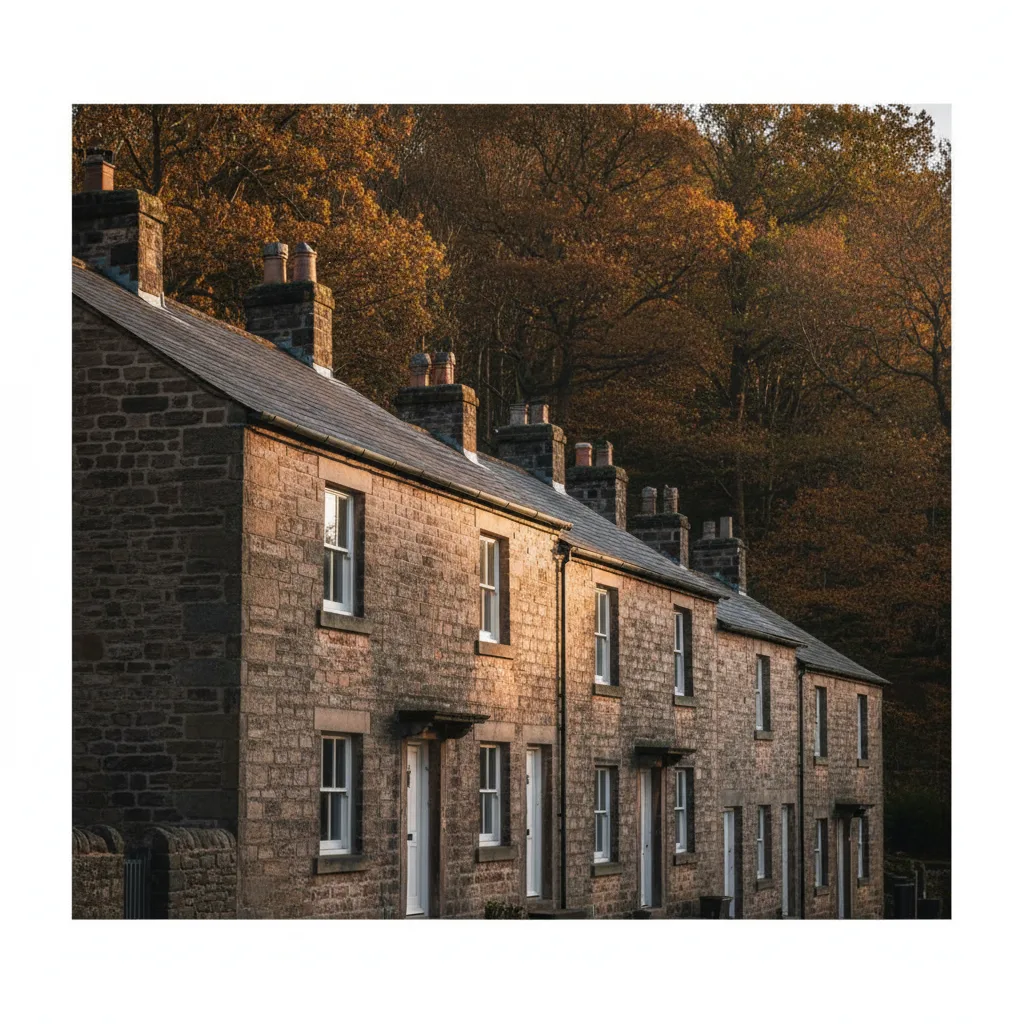
Welsh slate over Forest sandstone: a thin covering on a heavy building.
Forest of Dean sandstone under Welsh slate, which is what the survey is looking at before it looks at the glass.
Steep pitches change the room as much as they change the roof. At 45 degrees the internal reveal becomes a tall box rather than a shallow one, the head of the frame sits much further above floor level than it would on a 30 degree slope, and the bottom of the opening can be above comfortable reach.
Three things follow. The reveal is worth building properly, with a vertical lining at the head to throw daylight deep into the room and a horizontal lining at the cill so warm air rises up the face of the glass. Insulation runs continuously around the frame with no void behind the plasterboard, because a cold bridge at the head of a steeply set window is where black spotting starts in February. And the opening mechanism needs deciding at survey: a rod operated unit with a hook pole, a top hung sash that can be reached at the bottom rail, or an electrically operated unit with a rain sensor, described on electric rooflight installation.
Most rooflights in a house go in under permitted development, and the limit people trip over is the projection: an alteration to a roof slope must not project more than 150mm beyond the plane of the existing covering, and must not sit higher than the highest part of the roof. An in-plane roof window clears that comfortably. A bulky kerb mounted unit on a pitched Coleford slope may not.
Where a property sits inside a conservation area or is listed, the position is different and the local planning authority is the only body that can confirm it for a specific address. The pattern that tends to hold on a stone Forest terrace is that a unit on the street facing slope attracts more scrutiny than one on the rear, that a slim dark framed unit sitting nearly flush is what officers are looking for, and that the surrounding courses being re-laid in matched reclaimed slate is a reasonable expectation rather than an imposition. Pre-application advice with photographs, before anything is ordered, is far cheaper than a refusal with scaffold already up.
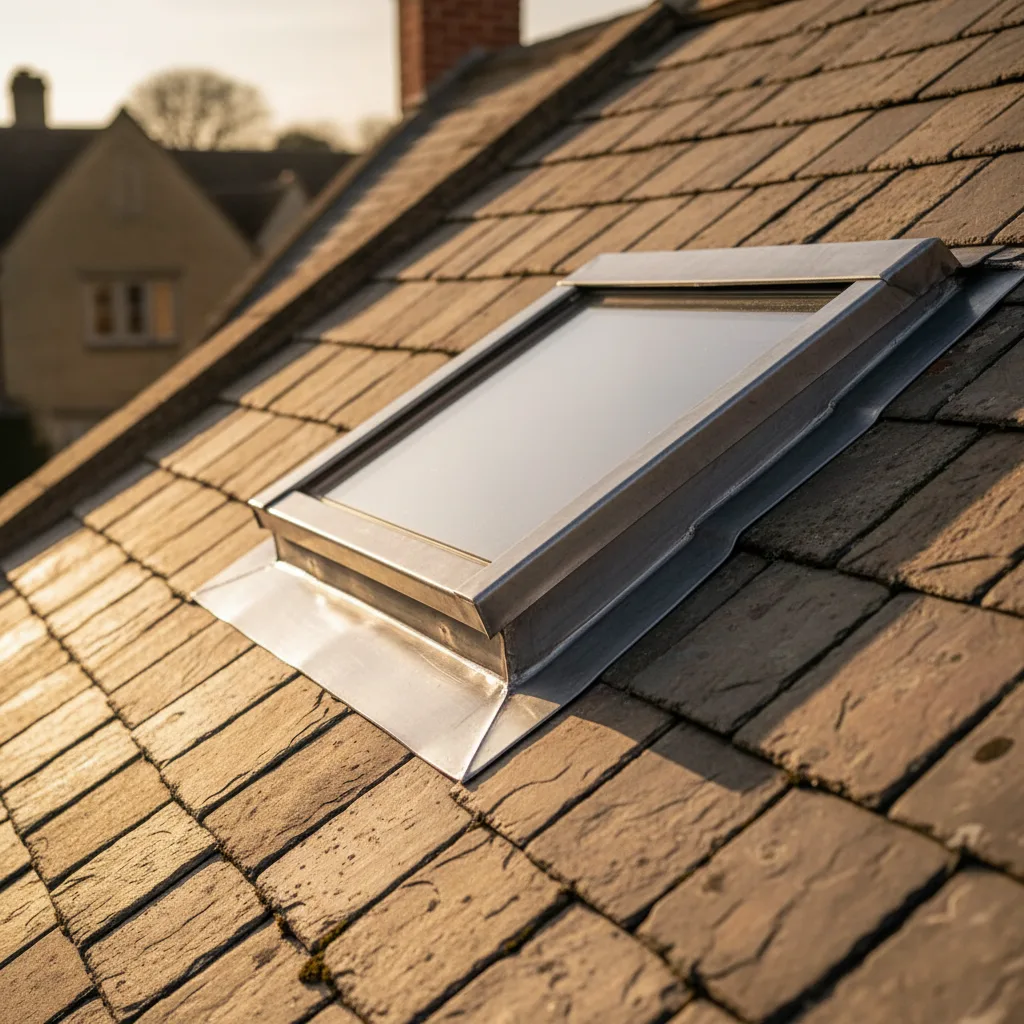
Welsh slate over Forest sandstone: a thin covering on a heavy building.
Forest of Dean sandstone under Welsh slate, which is what the survey is looking at before it looks at the glass.
Welsh slate is 5 to 8mm thick, which is thin enough that a modern roof window with a recessed flashing kit already sits close to the plane of the covering. That is a different situation from a Cotswold stone slate roof, where the covering is 20 to 30mm thick and a conventional frame stands proud enough to read as a bolted-on object.
So on a Coleford slate roof there is a genuine choice rather than a foregone conclusion. A recessed manufactured unit gives a larger area of glass, an opening sash, a factory flashing kit and a modern thermal performance. A slim steel conservation unit with a single central glazing bar gives the flattest, quietest appearance from the street and is usually the answer where a roof is visible from a historic frontage. Sizes and finishes for the second are on conservation rooflight installation, and the general in-plane method is on roof window installation.
| Where in Coleford | Typical construction | Forming the opening | What decides the position |
|---|---|---|---|
| Town core stone terrace | Sandstone rubble walls, cut roof, Welsh slate at 38 to 45 degrees | Slates ripped from the top of the working area down, soakers interleaved course by course, courses re-laid to the measured gauge | Purlin height, irregular rafter centres, visibility from the street |
| Rear outshut over a back kitchen | Lean-to at 22 to 30 degrees, short rafters, slate or later profiled sheet | Small unit set high, or a made-to-size unit on the flat where the outshut meets the house | Run of slope from gutter to abutment, and the head lap available |
| Cottage with graded random slating | Diminishing courses, gauge changing up the slope, sometimes no underlay | Every soaker cut to a different depth on the scaffold, courses reinstated to the diminishing rhythm | Where the gauge suits a frame head, and the availability of matched reclaimed slate |
| Interwar and post-war houses on the town edge | Concrete interlocking tile, cut roof with purlins, 30 to 35 degrees | Standard flashing kit, tiles unclipped and re-laid, straightforward trimming | Hips shortening the usable run, and the position of the binder in the ceiling |
| Flat roofed rear extension | Timber deck, felt or single-ply, designed fall around 1:40 | Insulated timber kerb built on the deck, membrane dressed up and over the top | Existing falls, where the outlet sits, and whether the deck already ponds |
| Forest smallholding or converted outbuilding | Stone walls, heavy purlins, slate or corrugated sheet over boards | Noggins between rafters to carry cut board edges, then a conventional opening | Whether the building has a habitable use and what that triggers |
A long lane is a scheduling question, not an engineering one.
Away from the town the Forest pattern is scattered dwellings on irregular plots, many of them originally single storey stone cottages that have been raised, extended and re-roofed more than once. A roof like that is rarely one thing. It is common to find original graded slate on the front slope, a 1960s re-covering in concrete tile on the back, and a flat roofed extension joined onto both.
Three coverings on one building means three flashing details and possibly three different kit groups, and the survey records each separately. It also means the underlay is a different generation in each area: brittle bitumen felt under the old slate, a heavier reinforced felt under the tile, and a modern breather membrane on anything recent. Where a new opening lands on a boundary between two of those, the membrane is renewed locally and dressed properly around the new frame rather than slit, because water crossing a covering always lands on the membrane and has to run outside the frame.
Putting a new opening into a roof is notifiable, and so is replacing a unit in most circumstances. Severn submits the notification, books the inspections and closes the job out, and the completion certificate is issued in the homeowner’s name.
Four parts of the regulations bite on a Coleford job. Structure, because trimming a rafter in an irregular old cut roof changes a load path and sometimes needs a calculation. Conservation of fuel and power, where the limiting standard for a replacement roof window is 1.4 W/m2K and the insulation continuity around the reveal is inspected as part of it. Fire safety, where a roof window forming the escape opening from a loft room needs a clear openable area of at least 0.33 square metres, a minimum of 450mm in both height and width, and the bottom of the opening between 800 and 1100mm above the floor. And ventilation, where purge ventilation to a habitable room means an openable area of at least one twentieth of the floor area. Keep the certificate. A buyer’s solicitor will ask for it.
On Coleford roofs Solid stone walls and long approach lanes.
Coleford is inside the thirty miles by road that Severn works within, across the Severn and up through the Forest. Coverage town by town is set out on the areas we cover pages, and the neighbouring Forest towns each have their own. The workmanship carries a ten-year guarantee, the glass and frame carry the manufacturer’s own separate warranty, and the roof is never left open at the end of a day: an opening is not started unless it can be closed and made watertight before the crew leaves.
To begin, email info@severnskylightsgloucester.co.uk with four things. A photograph of the roof from the garden or the street, taken far enough back to show the whole slope and any trees over it. A photograph of the room from inside. What the covering is, if you know. And roughly where you want the daylight to land. That produces an indicative range by email within a day or two, and after a survey a fixed price, itemised so it is clear what is unit, what is labour, what is scaffold and what is Building Control. The process is set out at costs.
We will come and look at it, and tell you honestly what it needs.
Fill in what you can. It opens WhatsApp with the message ready to send.