

Conservation Rooflight Installation
Slim cast frames set flush, for stone slate, listed and conservation roofs.
Stroud, and the roofs around it: steep valley town, Cotswold stone slate. Everything below is what that means once the covering comes off.
Slim cast frames set flush, for stone slate, listed and conservation roofs.

VELUX fitted alongside Fakro, Keylite and Roto, chosen to suit the roof.

Actuated openers, rain sensors and controls, wired and commissioned.

Specified on U-value and g-value for the way the roof actually faces.

Misted and tired units taken out, and the opening made good underneath.

Structural glass rated to stand on, over rooms below a terrace.
Stroud is built on the sides of valleys, and that single fact reorganises a rooflight job from beginning to end. Everywhere else in Gloucestershire the covering decides most of what happens. Here the covering matters, and then the ground matters more. A house may be one storey at the front door and three at the back. The garden may be a bank. The lane may be too narrow for a scaffold lorry and too steep for a pallet truck. None of that changes what a well detailed rooflight looks like when it is finished, and all of it changes how long it takes to get there and what it costs. Severn Skylights travels to Stroud from Gloucester, prices the access honestly at survey, and would rather have that conversation before a date is agreed than on the morning the crew arrives at the bottom of a flight of steps.
On a level plot in the vale, the access question is answered in a sentence: scaffold lorry outside, tube off the back, standards on sole boards on flat ground, done. On a Stroud hillside almost none of that holds. The lorry may stop a hundred metres away and downhill. The ground the scaffold has to stand on may fall a metre across the width of the building. There may be a retaining wall between the standing and the house, and the only route from the road to the garden may be a footpath with steps in it.
So the survey is run in the reverse order to normal. The access is worked out first and the roof second, because the access sets the shape of the job. A modest roof window on a difficult Stroud plot can take longer to get to than a large lantern on an easy one, and pretending otherwise produces a figure that moves after the survey, which helps nobody.
Stroud sits where several valleys meet, and the building stock changes as you move up and along them. Within a short distance of the town centre you can find Cotswold stone slate on older cottages high on the valley sides, Welsh slate on nineteenth century terraces built for the woollen trade, clay tile on later Victorian and Edwardian housing, and concrete interlocking tile on twentieth century infill and estates on the flatter ground.
Those four coverings want four different approaches. Stone slate means diminishing courses and reclaimed material. Welsh slate means measured head laps and interleaved soakers. Clay plain tile means a double lap and a long strip of roof coming off. Concrete interlocking tile is the straightforward one. A quotation that treats them as interchangeable has not looked at the building, and on a Stroud street it is entirely normal for two adjoining houses to have different coverings because one was re-roofed in the 1970s and the other was not.
Stone slate is the covering that makes a Cotswold job different from anywhere else, and it is common on the older buildings around Stroud and up the valley sides. It is not a repeating module. The slates are graded and laid in diminishing courses, largest and thickest at the eaves and getting smaller and thinner all the way to the ridge, so the gauge changes continuously up the roof. They are hung on battens, and on older roofs the joints are sealed from below with a lime mortar torching, sometimes with no underlay at all.
An opening therefore cannot be cut through and closed around a frame. The courses above are stripped back up the slope, the frame is set, and the courses are re-laid downwards re-establishing the diminishing gauge so the finished roof reads correctly. Slates break coming off, so reclaimed stone is sourced to match thickness and weathering colour, and new stone stands out against an old roof for many years. The slates are thick, commonly 20 to 30mm, and the loading runs well over 100 kilograms per square metre, which is why a conservation pattern unit with a slim frame is usually the right product rather than a standard roof window sitting proud.

Stone slate on a steep valley pitch, where the access to the roof is the first thing to solve.
Cotswold stone slate on steep valley pitches, which is what the survey is looking at before it looks at the glass.
The mill era terraces around Stroud are mostly Welsh slate, laid to a measured head lap over battens, often on a steeper pitch than a modern roof and frequently with no underlay at all beneath the slates. In some the slates are laid over sarking boards.
Working a slate roof properly is slower than it looks from the ground. Slates come off with a ripper rather than a lever so the ones either side survive. Side soakers are interleaved course by course into the slating rather than run as a continuous strip over the top of it, and the head flashing is dressed under the course above with a full lap. Where there is no underlay, forming an opening is the moment to introduce one locally around the frame, dressed and stapled so that any water crossing the covering lands on the membrane and runs down outside the frame. That detail is invisible for the life of the roof and it decides whether a mark ever appears on the ceiling below.
The characteristic Stroud arrangement is a terrace built along the contour with the ground falling away behind it or in front of it. The front door may be at what is internally the top floor. The rear elevation may be three storeys of stone standing in a yard cut into the bank, with a retaining wall a metre and a half behind it.
For a rooflight that creates two separate problems. The first is height: a scaffold to the rear slope of a house like this can be twice the height it looks from the street, with the extra lifts, ties and edge protection that come with it. The second is footprint: the working space at the base is a strip of yard, sometimes only a metre or two wide, sometimes shared with a neighbour’s back door, a coal store, an oil tank or a drain. The scaffold has to be designed around whatever is actually there, and it has to leave the neighbour’s door usable for the duration.
A scaffold works because every standard is plumb and every base plate is bearing evenly on something solid. On sloping ground neither of those is free.
There are three usual answers and a Stroud plot often needs two of them at once. Adjustable base jacks take up a limited amount of fall, typically a few hundred millimetres, so they handle a gentle cross fall and nothing more. Stepping the base means founding additional standards further down the slope and bringing the first lift in as a level platform above them, which uses more material and more time. And where the fall is severe, the base is levelled and compacted first with a proper spread of sole boards, because a scaffold standing on garden soil that has been wet for a fortnight will settle unevenly and go out of plumb. Any configuration that falls outside the standard compliant arrangements needs a drawn design rather than judgement on the day, and on a Stroud hillside that threshold is crossed more often than not.
Two houses fifty yards apart in these valleys can need entirely different access.
A scaffold has to be tied to the building at intervals or it relies on rakers and buttressing, which need ground to sit on that a hillside yard may not have. Tying into a nineteenth century rubble stone wall is a different exercise from tying into modern blockwork.
Through ties passing right through an opening and secured on inside boards are the most reliable answer where a window can be given up for the week. Box ties around a solid pier or a reveal work where the masonry is sound. Anchor ties drilled and resined into stone are used with care and are tested, because a rubble wall has a random pattern of good stone and lime bedded voids behind the face, and a fixing into the wrong spot pulls out. Where a house is stone and the tie pattern is uncertain, the tie positions get decided with the scaffolder at the survey rather than improvised, and the number of ties on a tall exposed valley side elevation is higher than on a sheltered one.
Delivery is the second half of the access question and it is frequently the larger half. A scaffold lorry with a hiab needs a stretch of road it can stop on, room to swing an arm, and a surface that will take the outriggers. On a narrow valley lane with parked cars and a stone wall on one side, that place may be well away from the house.
From there the material is carried. A 6.4 metre scaffold tube in 48.3mm steel weighs somewhere close to 28 kilograms and a 3.9 metre board is around 20, and a scaffold to a three storey rear elevation is a great many of both, plus fittings by the bucket. Fifty metres of level path is one thing. Fifty metres of path with two flights of steps and a gate at the top is another entirely, and it is the difference between a half day erection and a full day. It gets paced out at survey, written down, and priced. Smaller vehicles doing two or three trips are often the sensible answer where an articulated delivery simply has nowhere to go.
Glass is heavy and it does not forgive being manhandled. A sealed unit for a rooflight, with a toughened outer pane and a laminated inner, runs somewhere around 30 to 35 kilograms per square metre. A single lantern pane at two metres by one is therefore between 60 and 70 kilograms of glass with sharp edges, and a large made to size flat rooflight can be more than that in one piece.
On a level site a lorry mounted crane or a tracked glazing robot puts that where it needs to go in a few minutes. On a Stroud plot with no vehicle access, the options narrow to a tracked machine small enough to go through a garden gate, which needs roughly 800 to 900mm of clear width and firm ground to travel on, a gin wheel and rope from the scaffold with the load kept within safe limits, or extra hands with vacuum lifters and a planned route. Which of those applies determines the unit size that is realistic on that particular house, and it is settled before anything is ordered rather than after the glass has arrived on a pallet at the top of the lane. The roof lantern installation page covers how lantern glazing is broken into panes.
Two houses fifty yards apart in these valleys can need entirely different access.
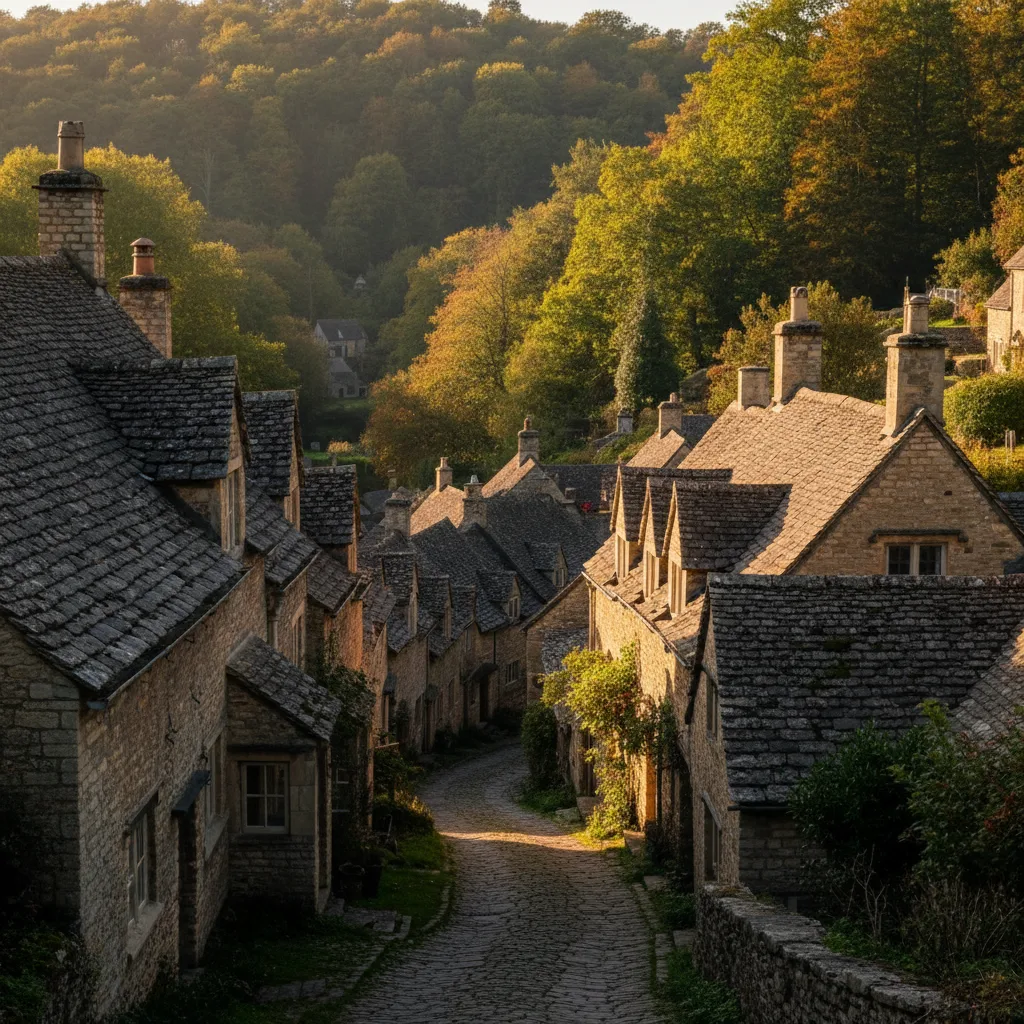
Stone slate on a steep valley pitch, where the access to the roof is the first thing to solve.
Cotswold stone slate on steep valley pitches, which is what the survey is looking at before it looks at the glass.
Stroud gardens are full of retaining walls, many of them dry stone, many of them older than anyone living in the house. They were built to hold back a bank and they were not designed for anything else.
Standing a scaffold on the ground immediately behind a retaining wall adds a surcharge that the wall was never asked to carry, and dry stone walls fail by bulging and then by dropping a section without much warning. So the position of the standards relative to any wall is part of the survey, the load is kept back from the wall where it can be, and where it genuinely cannot the wall is looked at properly first. The same thinking applies to a bank with no wall at all: a cut face in Cotswold clay that has been standing happily for decades can slip after a wet week with weight on the crest. This is unglamorous detail and it is the reason a Stroud scaffold is designed rather than assembled.
There are two figures on every job. An indicative range comes back by email from photographs, the covering, a rough size and the address. Then, after a survey on site, a fixed price, itemised so it is clear what is unit, what is labour, what is scaffold and what is Building Control.
On a Stroud address the gap between those two figures is wider than it would be in the vale, because the access line is the one that moves most. So the survey walks the route the material has to take, measures the carry, looks at the ground the standards will stand on, checks the tie positions, and establishes where a delivery vehicle can actually stop. That takes longer than a survey on a level plot. It is the reason the fixed price then holds, and holding is the whole point of it. A scaffold on this ground takes longer to erect and it costs more, and saying so at the start is more useful to a homeowner than discovering it in week two.

The reason all of this is worth doing is on the inside. A cottage cut into a valley side has a blank retaining wall or a bank behind it, neighbours hard against both flanks, and one usable elevation facing down the valley. The rear rooms have no daylight at all and no prospect of any from a wall.
Daylight from above is the only daylight available to those rooms, and in a house like that a rooflight is not an improvement to a room, it is the difference between a room and a store. A single unit over a rear kitchen or a stair core in a Stroud hillside cottage changes how the whole house is used. That is worth a difficult scaffold, and it is why these jobs are some of the most satisfying work in the county. Similar conditions run up the valleys at Chalford and south towards Nailsworth.
Stone and slate roofs around Stroud are steep, commonly 45 degrees and sometimes more, and that changes the geometry inside the room as well as outside it. On a steep pitch a roof window of a given length occupies less vertical height on the wall but sits at a much sharper angle, the reveal becomes a taller box, and the top of the frame ends up a long way above floor level.
The practical consequence is reach. An opening handle at the head of a unit on a 50 degree slope in a room with a high ceiling is not reachable from standing, so the specification changes: a bottom operated unit, a rod operated one, or an electrically operated unit with a rain sensor where the window is over a stairwell or a double height space. A vent nobody can reach is a vent nobody uses, and the ventilation calculation assumes it will be used. Options are on electric rooflight installation.
The valleys around Stroud are wetter and windier than the vale floor, and wind funnels along them rather than arriving evenly from one direction. Driving rain from the south west hits a valley side elevation with force behind it, and a slope facing up a valley gets weather that the same house facing the other way would never see.
Two things follow at the detail level. Head laps are taken beyond the manufacturer’s minimum on exposed slopes rather than at it, and side flashings are run wider than the standard kit dimension. Lead is code 4 for most flashings and code 5 where it is exposed, with a minimum 150mm head lap and more on a shallow pitch, every piece fixed at the head only so it can expand along its length. Rain noise is the other consequence: a laminated inner pane damps a large panel noticeably, and in a valley where heavy rain is normal that is worth specifying over a bedroom rather than regretting.
A valley plot means the roof is often reached from above or from below, never simply from the front.
Stroud has a great deal of historic fabric and a townscape where roofs are highly visible, because a house on one side of a valley is looked at across the gap from the other. A slope that would be private in a flat town is a public elevation here, and that is the first thing a conservation officer will point out.
Where a building is listed or sits in a designated area, the pattern is reasonably consistent. A modern framed unit on a prominent slope is usually resisted. A conservation pattern rooflight is commonly accepted on a less visible plane, with conditions: slim cast or pressed frame, one central glazing bar, dark finish, set flush or nearly flush into the covering, modest in size, and aligned with the openings already on the elevation. Matched reclaimed stone slate for the surrounding courses is a normal condition, and where torching is disturbed the replacement detail is agreed rather than decided on the scaffold. Pre-application advice with photographs, before anything is ordered, is far cheaper than a refusal. Product detail is on conservation rooflight installation.
On Stroud roofs Steep site access above and below the house.
Stroud District Council is the local planning authority for the town and the valleys around it, which is a different authority from the boroughs covering Cheltenham and Tewkesbury. Where no designation applies, a rooflight in a house generally goes in under permitted development, with the governing limit being that the alteration must not project more than 150mm beyond the plane of the existing roof slope and must not sit higher than the highest part of the existing roof. Article 4 directions remove those rights street by street and are common in historic towns, so a written confirmation for a specific address is worth the fee.
Building Regulations apply separately. Structure for the trimming, with a calculation where the span needs it. A limiting standard of 1.4 W/m2K for a replacement roof window and insulation continuity around the reveal. Fire safety where a unit forms an escape opening, meaning a clear openable area of at least 0.33 square metres, a minimum of 450mm in both height and width, and the bottom of that opening between 800 and 1100mm above the finished floor. Purge ventilation of at least one twentieth of the floor area. Toughened outer and laminated inner glass wherever there is habitable space below. The notification is submitted and closed out as part of the job, and the completion certificate comes back in the homeowner’s name.
Sequence matters more on a hillside than anywhere, because the weather arrives faster and the recovery options are fewer. An opening is not started unless it can be closed and made watertight the same day. If the forecast turns during the morning the outside work stops at a point where the roof is whole. Where several units are going in, the sequence runs from the top of the slope downwards so every evening ends with a closed roof.
Inside, floors and stairs are covered before anything is cut, which on a three storey Stroud house means protecting a lot of stair. The covering is stripped back and stacked for re-use on the scaffold rather than dropped, because reclaimed stone slate and old Welsh slate are worth more than the labour of stacking them. A lantern needing structural work is planned as a longer job with the deck sheeted and weathered at the end of each day. Coverage across the valleys and the rest of the county is on the areas we cover pages, and the route from a first email to a booked date is on costs.
We will come and look at it, and tell you honestly what it needs.
Fill in what you can. It opens WhatsApp with the message ready to send.