
Conservation Rooflight Installation
Slim cast frames set flush, for stone slate, listed and conservation roofs.
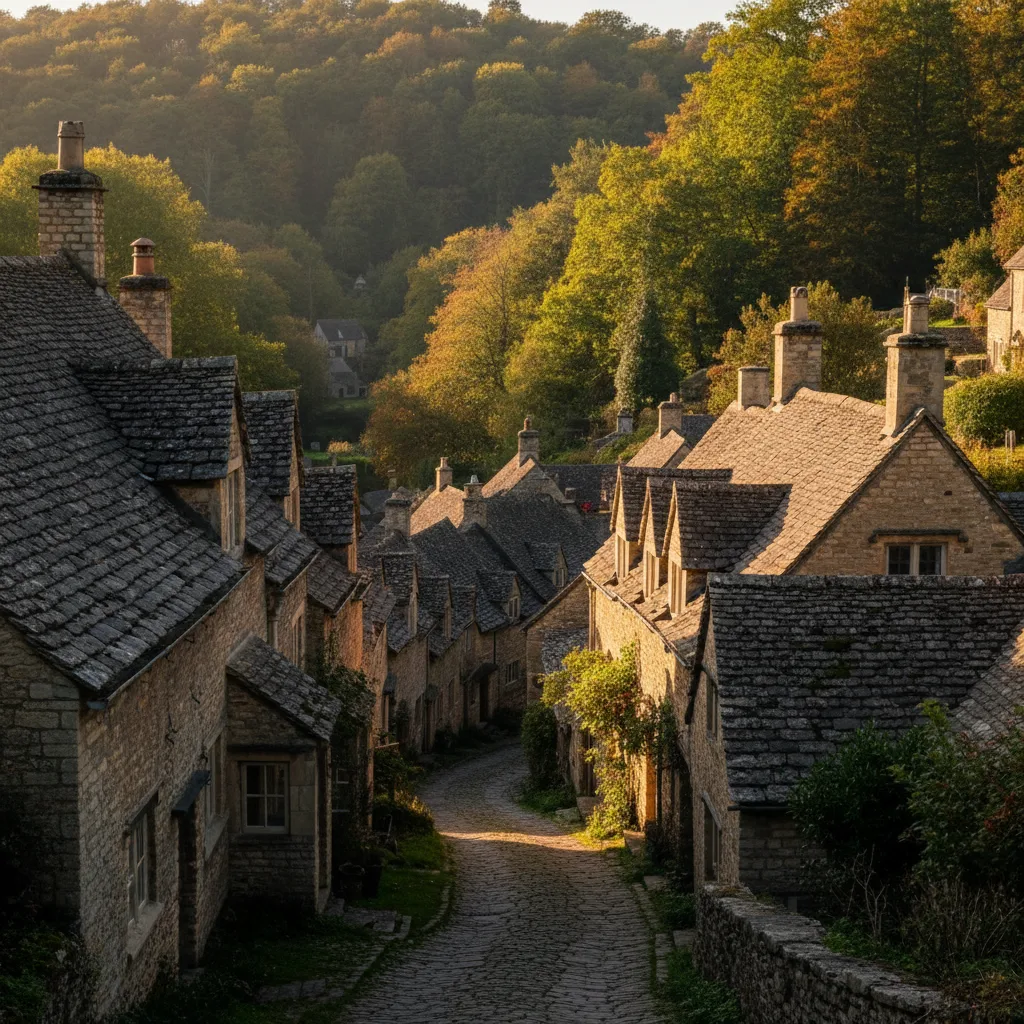
Chalford: terraced valley sides, very steep access. What that changes about getting glass into a roof is the whole of this page.
Slim cast frames set flush, for stone slate, listed and conservation roofs.

Roof windows trimmed into slate, clay and concrete tile without proud flashing.

VELUX fitted alongside Fakro, Keylite and Roto, chosen to suit the roof.

Actuated openers, rain sensors and controls, wired and commissioned.

Specified on U-value and g-value for the way the roof actually faces.

Misted and tired units taken out, and the opening made good underneath.
Chalford is built up the side of the Golden Valley in a way that has no real parallel elsewhere in Gloucestershire. Houses are stacked on the hillside in loose terraces and clusters, linked by lanes that turn into paths and paths that turn into flights of steps, with the canal, the river and the railway on the floor below and the plateau above. A good number of properties have no vehicle access at all, and material reaches them the way it always has, carried. That single fact reorganises a rooflight job here: the survey starts with the route rather than the roof, the programme allows for it, and the figure is built from it. Severn Skylights travels out from Gloucester to the whole of the Frome valley, listed across the areas pages, and Chalford is the address where the access assessment does the most work.
On an ordinary job the survey starts inside, with rafter centres and pitch, and access gets a paragraph at the end. Here the order reverses.
The first walk is the approach: where a vehicle can stop, how far it is from there to the building, whether the route is a lane, a path or steps, how many steps, whether there are gates or narrow points that limit what can be carried through, and whether there is anywhere at the property to stack material without blocking a right of way. Every one of those answers feeds a real number into the programme. Getting them at survey is what allows a fixed price to hold rather than move once a crew arrives and sees the last fifty metres.
On Chalford roofs Steep site access above and below the house.
Scaffold on a site a lorry can reach is delivered as a load, offloaded beside the building and built. On a footpath-only Chalford address it is carried in tube by tube and board by board and built in place.
The build itself is also different. On ground falling at the sort of angle these plots have, standards land at different levels, base plates sit on adjustable legs or on a stepped sole board arrangement, and the lift heights are set from the highest point of the ground rather than an average. Ties into the building are worked out against a wall that may be a retaining structure on one side. It is a considered piece of temporary works rather than a standard three-lift frontage, and it is drawn from the survey. The general position is on do you need scaffolding to fit a rooflight.
Everything the job needs goes up the same route. Scaffold components, trimming timber, insulation, plasterboard, lead, the flashing set and, on a stone roof, the reclaimed slate that replaces breakages.
Cotswold stone slate is heavy. At 20 to 30mm thick, a modest quantity of reclaimed material for the courses around one opening is a serious carry in its own right. That is planned as part of the job: one delivery to the nearest vehicle point, staged carries rather than repeated trips, and material ordered complete so a forgotten box does not cost an hour each way. It is ordinary work done in an unusual setting, and it is described honestly at survey rather than absorbed quietly into a price that then has to move.

Stone slate on a steep valley pitch, where the access to the roof is the first thing to solve.
Cotswold stone slate on steep valley pitches, which is what the survey is looking at before it looks at the glass.
A manufactured roof window in a standard size is manageable by hand. A made-to-size flat rooflight or a roof lantern is not, and on a Chalford plot the usual answers are unavailable because there is nowhere for a lorry with a crane to stand.
What is used instead depends on the site. Glass lifting equipment carried in and assembled on the scaffold. A larger crew for a controlled manual lift where the size and weight allow it. Or a reconsideration of the unit itself: two smaller units in place of one large one deliver comparable glass area, arrive in liftable pieces and often light a room more evenly anyway. That last option is worth putting on the table early, because it changes the whole logistics of the job rather than just the price of the glass. Sizes and construction are on flat roof rooflight installation and roof lantern installation.
The characteristic Chalford house is built into the bank. You walk in from the lane at what turns out to be the top floor, and the building drops away behind or below you through two or three more levels to a garden that is itself terraced.
For roof work that geometry has a specific consequence: the eaves may be within reach of the lane on one side and fifteen metres above the ground on the other, and the slope that wants the rooflight is not necessarily the accessible one. It also affects the internal work. The room under the roof may be the entrance level rather than the top of the house, and moving plasterboard and waste through it is a different exercise from carrying it up a staircase.
A valley plot means the roof is often reached from above or from below, never simply from the front.
Cut a house into a hillside and the rear ground floor sits against a retaining wall with earth behind it. Add neighbours close on both sides and a front elevation with the modest window openings a stone cottage was built with, and there is no wall left to put glass in.
This is why a rooflight matters more in Chalford than in most places on this site. It is not an improvement to a room that already works, it is the only daylight available to a room that has never had any. The spaces that benefit most are the back half of a plan, internal stairs and landings, and bathrooms formed in what was a box room. Where the dark room sits under an unoccupied loft rather than directly under the slope, a sun tunnel does the job with a 350mm aperture and a fraction of the covering disturbed, which on a stone roof is a meaningful reduction in both cost and consent difficulty. See sun tunnel installation.
The covering on the older Chalford housing is Cotswold stone slate, graded and laid in diminishing courses, largest and thickest at the eaves and reducing up the slope, hung on riven battens and frequently torched from below with lime mortar and often with no underlay at all.
An opening cannot be cut into it and made good around a frame. The courses above the position are stripped back up the slope, the frame is set and weathered, and the courses are re-laid downwards to re-establish the original gauge. Reclaimed stone is sourced to match thickness and weathering colour, because new stone stands out for a decade. The full treatment of thick and thin coverings is on rooflights in natural slate roofs, and the slim steel frame that exists precisely for this situation is on conservation rooflight installation.

Stone slate on a steep valley pitch, where the access to the roof is the first thing to solve.
Cotswold stone slate on steep valley pitches, which is what the survey is looking at before it looks at the glass.
A recognisable Chalford type is the cottage whose top floor was the working floor: a long room across the width of the house, lit by a run of small windows in the front wall, built to give a loom enough light to work by.
Those rooms are now bedrooms and studies, and they have a particular problem. The window band is all on one elevation, the back wall is against the hill, and the light falls off sharply towards the rear of the room. A roof window on the rear slope evens that out completely, and because it is on the back it is often the easier proposal in conservation terms as well. What has to be checked first is the structure: these roofs are hand cut with irregular rafter spacing, and the clear width available is measured rather than assumed.
A terrace on a valley side presents its roofs to everyone on the opposite slope and to everyone on the lane above. The idea of a concealed rear slope, which does a lot of work in a flat town, is much weaker here.
Anybody proposing a unit in Chalford is well advised to photograph the roof from the opposite side of the valley, from the lanes above and from the valley floor before deciding on a position. That set of long views is the most useful thing that can go into an application, whichever way it points. If the slope genuinely does not read in those views, that is strong evidence. If it does, it is better known before a frame is ordered.
Below the hillside, along the water and the line, are the mill buildings the settlement was built around, a number of them now housing.
They behave nothing like the cottages above them. Wide spans carried on designed trusses, purlins across the full width, and coverings that may be original or a later replacement over a new deck. Nothing in a designed truss is cut without a calculation. Insulation added at conversion is frequently a warm roof built over the original rafters, which sets the frame higher and turns the internal reveal into a box 250mm or more deep. And flats and maisonettes have no permitted development rights for roof alterations, so an application is needed whatever the size of the unit.
Two houses fifty yards apart in these valleys can need entirely different access.
On a level site, the working platform, the material stack and the waste all have somewhere to go. On a Chalford plot none of that is a given, and the site set-up is planned as carefully as the roof detail.
That means an agreed stacking point that does not block a path used by other households, sheeting and protection for a garden that may be terraced directly below the working area, a controlled route for waste coming down, and consideration of neighbouring properties that may be directly beneath the scaffold rather than beside it. Where a lane or a path is shared, the neighbours are talked to before the tube arrives rather than after.
The roof is never left open overnight. On a site where getting back to the building takes twenty minutes on foot, that discipline shapes the whole plan rather than sitting at the end of it.
An opening is not started unless it can be formed, the unit set and the weathering completed the same day. Where several units are going in, the sequence runs from the top of the slope downwards so each evening ends with a whole roof. Where the forecast turns during the morning, the outside work stops at a point where the covering is continuous. On a stone roof with courses taken back, that means the working area is kept deliberately small and finished before the next one is opened.
Being straight about the timetable is more useful than optimism. The installation detail is the same detail as anywhere: opening, trimming, unit, weathering, insulated reveal, plaster, notification. What differs is everything around it.
| Stage | On an accessible site | On a footpath-only Chalford plot |
|---|---|---|
| Scaffold erection | Delivered and built in a morning | Carried in and built to the fall, often a full day or more |
| Material to the building | Offloaded beside the elevation | Staged carries, planned as part of the job |
| Glass to the roof | Lorry-mounted lift or a short manual carry | Lifting equipment carried in, or the unit split into smaller pieces |
| Waste away | Skip on the drive | Bagged, carried down and removed from the vehicle point |
| Stone slate courses | Same work either way | Same work, with reclaimed material carried in |

A house on a valley side has half the sky taken away by the hill behind it, and the aspect it does have is fixed by which side of the Golden Valley it stands on. A slope looking across the valley gets an open view of sky and a long throw of light. A slope facing into the hill gets very little, and no glass specification changes that.
Where the aspect is restricted, the reveal does more work than the unit. The plastered box between frame and room is built with a vertical lining above the window, which throws light deeper into the room, and a horizontal lining below it, which lets warm air from a radiator rise up the face of the glass and keeps the sill dry. Splaying the two sides widens the beam that reaches the floor. It costs another half day of carpentry and plastering and on a north-facing Chalford room it is the difference between a room that is lit and a room that is bright. Insulation runs tight and continuous around the frame with the vapour control layer taped to it, because a void behind the plasterboard at the head is a cold bridge and cold bridges are where black spotting appears in a damp valley in February.
Stroud District Council is the planning authority, and the valley settlements here sit within conservation area designation with a good deal of listed stock among the cottages and the industrial buildings.
The pattern of approvals in this district favours a small conservation unit on a slope that does not dominate a view, in a dark finish, near flush, aligned with the openings on the elevation below, with matched reclaimed stone for the surrounding courses and lead formed on site. What Chalford adds is the strength of the visibility question, because officers assess the view from public places generally and in this valley almost every roof appears in one. On a listed building, consent is required regardless of whether the slope is seen, and it extends to the internal reveal and the loss of torching. The county-wide position is on conservation areas and listed buildings in Gloucestershire.
Two houses fifty yards apart in these valleys can need entirely different access.
Access, covering and consent are the three things that move a Chalford figure, roughly in that order, followed by structure, size, glass specification and how far the internal finish is taken. Two figures come out of that: an indicative range by email, based on photographs of the roof and the room plus the address, and a fixed price after a survey, itemised so unit, labour, scaffold and Building Control are visible separately.
For a Chalford enquiry the most useful thing to include in the first email is a description of the approach: where a vehicle can get to, and how the property is reached from there. Send that with photographs of the roof, the room and any long view from across the valley to info@severnskylightsgloucester.co.uk. Severn Skylights is a Gloucester business fitting roof windows, made-to-size flat units, lanterns and conservation rooflights across the county, with fifteen years behind it and a ten-year workmanship guarantee. The costs page sets out how a range becomes a fixed price, and the written guides go further into individual questions.
We will come and look at it, and tell you honestly what it needs.
Fill in what you can. It opens WhatsApp with the message ready to send.