Walk-on rooflights and where they make sense
A walk-on rooflight makes sense in one situation: where the surface above a room has to be usable, and the room below needs daylight from that same area. If either half of that sentence is missing, there is almost always a better answer. The glass costs several times what an ordinary flat rooflight costs, the structure underneath has to be designed as a floor rather than as a roof, and the build-up is deeper than people expect. None of that is a reason to avoid one. It is a reason to be certain the situation genuinely calls for it, because a walk-on panel installed where a fixed unit and a handrail would have done is money spent on a capability nobody uses. The technical specification, load classes and build-ups sit on the walk-on rooflight installation page. This page is about the decision that comes before that.
The question a walk-on unit answers, stated plainly
Ordinary glass in a roof is designed to keep weather out and to be reached by a person who is spreading their weight across a ladder or a crawl board. Walk-on glass is designed as a floor that happens to be transparent, with a laminated build-up thick enough to carry a person, a table and a planter, and enough post-breakage capacity that a cracked pane still holds somebody up.
So the question is not really about glass. It is about whether a piece of your house has two jobs to do at once. That is rarer than the search term suggests, and where it is true, nothing else does the job.
Usable floor above and daylight below: the test that decides it
Run both halves of the test honestly before anything else.
The first half: will people actually stand there, sit there, or cross it regularly? A roof terrace that gets used four times a summer is still a terrace. A flat roof that nobody has been on since the extension was built is not.
The second half: is the room below genuinely short of light, and is this the only surface that could give it? Where a side wall could take a window, or a section of the terrace could be left as an ordinary opening rooflight beside a solid deck, the case weakens considerably.
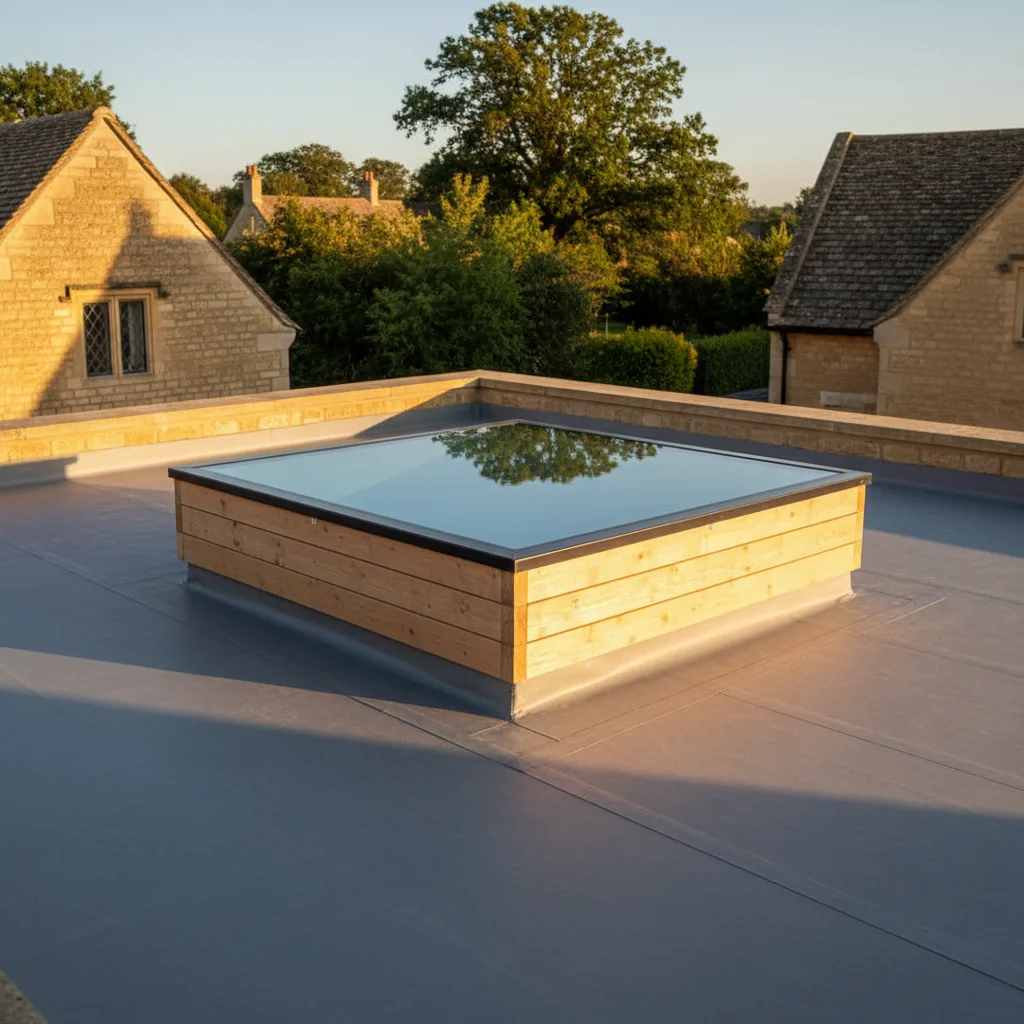
- Sealed unit, seated on the frame and never on the covering.
- Insulated kerb, 150mm from the finished surface to its top edge.
- Covering dressed up the kerb face and closed under the frame.
- Deck and roof structure. The kerb is fixed to this, not to the deck alone.
Roof terraces off a first floor bedroom, and the case that comes up most
The commonest genuine case is a two storey house with a flat-roofed rear extension at ground floor level and a bedroom above it. The bedroom has a window, the flat roof is the obvious terrace, and the kitchen or dining room underneath is the darkest part of the house.
Here the two jobs really do overlap. Boarding the whole roof as a terrace takes the last daylight from the room below. Putting an ordinary rooflight in the middle of it puts a fragile obstruction in the middle of a floor. A walk-on panel of a square metre or two, set flush into the terrace surface, resolves both.
Lightwells, cellars and glass set into a garden surface
The second good case is at ground level rather than roof level: glass set into a path, a terrace or a lightwell over a cellar or a lower ground floor room.
Gloucester’s Victorian and Georgian stock has a fair amount of cellarage, and Cheltenham’s larger terraces have lower ground floors with vaults running out under the pavement or the front garden. Converting one of those into a usable room means finding daylight where there is no elevation to put a window in. Glass in the surface above is the only route, and that surface is walked on. It is also the case where the loading is most likely to include something heavier than a person.
Side returns and courtyards boxed in by boundary walls
A narrow side return between a house and a boundary wall, roofed over to widen a kitchen, produces a room lit only from the end. Where the neighbouring house is close and the wall is high, side glazing gives very little.
If that side return roof is at first floor level and there is a bedroom door onto it, the walk-on case is strong. Where nothing opens onto it, a run of ordinary flush glazing along the return will deliver more daylight for less money, and a non-fragile specification covers the once-a-year access. The difference between those two outcomes is a door.
Thresholds and paths, where somebody will walk whether it was designed for it or not
There is a third case, and it is the one that gets missed at design stage. Glass set immediately outside a set of doors, or in the line somebody would naturally take between a door and a garden, will be walked on regardless of what the drawing intended.
The same applies to a panel between a bin store and a side gate, or across the only route to an outside tap. Where the geometry of the plan makes a piece of glass part of a walking route, specifying it as walk-on is not an upgrade, it is the correct specification. Rooflights in these positions in an ordinary flat glass specification tend to acquire a planter on each side within a year, which is a homeowner solving a design problem after the fact.
Where a non-fragile unit and a guard rail do the same job for less
A great many enquiries that start with walk-on glass end with a non-fragile flat rooflight, and the homeowner is better off for it.
Non-fragile is a classification about a person falling onto or through the unit during maintenance access. It is not a licence to hold a party on it, and it is not a floor. But where the only foot traffic is a window cleaner twice a year and somebody clearing the gutter, non-fragile is the honest requirement, and the money saved buys a larger pane, better glass or a better kerb detail.
The alternatives worth pricing before a walk-on panel is committed to
| Option | What it gives | What it costs you | Best where |
|---|---|---|---|
| Walk-on glass panel | Floor and daylight in the same square metre | Highest cost, deepest build-up, heaviest structure | Terrace over a dark room, or glass in a path |
| Fixed flush rooflight plus deck around it | More daylight per pound, simple detail | Loses floor area, needs guarding | Roof big enough to give up a section |
| Non-fragile rooflight | Safe maintenance access, ordinary cost | No usable floor | Roofs crossed occasionally, not used |
| Glass floor set inside the building line | Light between two internal storeys | No weatherproofing duty, but no external light either | Landings and internal voids |
| Sun tunnel to the room below | Daylight with no structural opening | Modest light, no view | Deep plan rooms where a full opening is impractical |
Where a tunnel is the sensible route, the detail is on the sun tunnel installation page. Where an ordinary flat unit will do, the options are on the flat roof rooflight installation page.
What the room underneath actually receives
Walk-on glass is thick. A build-up of 45 to 60mm of laminated glass, with several interlayers, transmits noticeably less light than a standard double glazed rooflight of the same area, and the light it does transmit is slightly green or slightly grey depending on the interlayer.
Any anti-slip treatment reduces it further. A fritted or acid-etched top surface can take another slice off transmission and turns the light diffuse, which is often pleasant but is not the same as a clear view of sky.
Plan for a walk-on panel to deliver perhaps two thirds of the light an equivalent area of standard rooflight would. If the room below needs a great deal of light, that ratio argues for a bigger panel or for reconsidering the layout.
Privacy from above, and the finishes that deal with feet
People underestimate how much they will dislike watching the soles of shoes from a sofa.
A clear walk-on panel over a sitting room or a dining table shows everything that happens on it, in detail, from directly below. Over a hallway or a utility area that is a curiosity. Over a bedroom it is unacceptable, and over a bathroom it rules the position out entirely.
An obscure or opalescent interlayer solves it and costs little, at the price of losing the view of sky. Acid-etching the top surface diffuses at the walking face. Either decision is best made before the panel is ordered, because the finish is inside the laminate.
Structure: a beam, deeper joists, or a different position
An ordinary flat roof is designed for a snow and maintenance load. A terrace is designed for people, furniture and everything else that ends up on one, which is a substantially higher imposed load applied to the same joists.
That usually means one of three outcomes: deeper joists at closer centres across the whole terrace, a steel or engineered timber beam picking up the trimmers around the opening, or moving the panel to sit over a wall line where the load has somewhere to go. The third is free and it is often available, which is why the position of a walk-on panel is worth discussing with whoever is doing the structural calculation before it is fixed on a plan.
Build-up depth, and the retrofit terrace that cannot find it
Add up what a walk-on terrace needs in section: deck, vapour control layer, 120 to 150mm of insulation, waterproofing, then a pedestal or bedding layer, then the paving or decking. Then remember that the top of the rooflight kerb has to sit at or just below that finished walking surface, and that the kerb itself wants 150mm above the waterproofing.
On a new build extension all of that is designed in. On an existing flat roof with a bedroom door already at a fixed level, the depth frequently is not there, and the choices become lowering the deck, accepting a step down onto the terrace, or dropping the walk-on idea. This is the single most common reason a retrofit terrace does not proceed, and it is worth measuring on day one.
Frost, moss and the north-facing panel that stays wet
Glass underfoot spends its life outdoors. In a Gloucestershire winter that means frost on clear mornings, weeks of damp in the vale, and moss on anything that faces north and sits in shade.
An anti-slip surface is not optional on a panel people cross. Ceramic frit in a printed pattern, an etched surface or an applied grit finish all work, and they perform differently wet, frosted and in bare feet. A terrace off a bedroom is walked on barefoot in summer, which rules out the harshest grit finishes. A path panel in permanent shade under a Stroud valley bank needs the most aggressive one available.
Craneage and access, and the addresses where that alone settles it
A walk-on panel of 1500 by 1000 in a 50mm laminated build-up weighs in the region of 190kg. Anything larger needs mechanical lifting, which means a crane or a spider lift, which means a hard standing within reach and a route to it.
Through Stroud, Chalford, Rodborough and Nailsworth, where houses sit on steep banks up narrow lanes, that is a genuine constraint rather than a detail. The same applies in the terraced streets around Gloucester city centre where there is no side access at all and everything goes through the house. In those addresses the panel size is set by what can physically arrive, and the design follows the access rather than the other way round.
Vehicles, bins and point loads that are not people
Walk-on is a pedestrian classification. A wheelie bin dragged across a panel puts a concentrated load through two small wheels. A car parked on a driveway lightwell puts a far larger one through four tyre contact areas, and a delivery van doing a three point turn is a different order again.
Where glass sits in a driveway, a forecourt or anywhere a vehicle can reach, the specification is a drive-over unit with its own structural design and its own frame. It is worth saying out loud at survey if there is any chance of a vehicle reaching the panel, because the two products look similar and cost very differently.
What a walk-on panel asks of its owner each year
Glass in a floor gets dirty from both sides and only one of them is easy.
The top face collects grit, leaf tannin, moss at the edges and whatever the terrace furniture leaves behind. It wants washing rather than scrubbing, because grit dragged across an etched surface will dull it. The perimeter joint between the panel and the surrounding paving collects debris and needs clearing so that water can still reach the drainage layer below.
From underneath, the panel is a ceiling that can only be cleaned from a ladder or a tower. Where the room below is double height, that is worth knowing before the glass goes in.
Cotswold barns, vale terraces and estate garage roofs
Barn conversions through the wolds and the Frome valley produce deep plans with limited openings in the stonework, and a first floor gallery or mezzanine over a ground floor room. Glass in that upper floor, walked on as part of the gallery, is an internal application with no weather duty, and it is a good deal simpler and cheaper than an external panel.
In Tewkesbury, Longford and the vale villages, first floor terraces over rear additions are common and the rooms below are often kitchens with one window facing a boundary wall. That is the archetypal external case.
On the trussed estates at Quedgeley, Abbeydale and Bishops Cleeve, integral garages converted to rooms have flat roofs that are frequently at first floor level next to a bedroom. Those roofs were never designed to be occupied, so the structural question is the first one asked, and the answer decides whether the terrace happens at all.
Working out whether the answer is yes on your own house
Six things settle it, and most of them can be established without anybody coming out.
- Is there a door, or could there be a door, opening onto the surface?
- What is directly underneath, and how much daylight does it have now?
- What is the finished floor level of the room the terrace opens off, and how much depth is there between that and the existing deck?
- Which way do the joists run, what is their depth, and what do they span onto?
- Can a lifting appliance get within reach of the roof?
- Will anything with wheels ever cross the glass?
Photographs of the roof, the room below and the access, together with rough dimensions, are enough for a range by email. A survey turns that into a fixed price and a structural approach, and the whole of it is covered by the ten year workmanship guarantee. Costs and how an enquiry is priced are set out on the costs page.
Next on this subject.
- Guide Upstands, kerbs and warm roof build-ups On a warm roof the kerb is not a small timber trim around a hole. It is a box roughly…
- Guide Flat rooflight falls, drainage and ponding A flat roof with a rooflight in it has to move rainwater around a solid obstruction that was not there…
- Guide Single-ply, felt and GRP roofs around a rooflight Four waterproofing systems account for nearly every flat roof in Gloucestershire: single-ply membrane, reinforced bitumen membrane, glass reinforced polyester, and…
- Guide Flat rooflights on a cold roof build-up A rooflight can go into a cold roof, and thousands have. It is simply the harder of the two build-ups…
- Guide How many rooflights a flat roof extension needs For a flat roof extension used as a kitchen or a living space, a reasonable working figure is glazed rooflight…
- Guide Flat rooflight standard sizes and made to measure Flat rooflights come two ways. A stock size is a unit a manufacturer builds repeatedly to a published dimension, glazed…