
Roof Window Installation
Roof windows trimmed into slate, clay and concrete tile without proud flashing.
Around Lydney you are mostly dealing with estuary-side town, mixed brick and stone, and that decides more about a rooflight than the rooflight does.
Roof windows trimmed into slate, clay and concrete tile without proud flashing.

Actuated openers, rain sensors and controls, wired and commissioned.

Specified on U-value and g-value for the way the roof actually faces.

Misted and tired units taken out, and the opening made good underneath.

Structural glass rated to stand on, over rooms below a terrace.

Daylight into landings and bathrooms with no roofline to work with.
Lydney is the largest town in the Forest of Dean and it has the most varied housing stock of any of them, which makes it the least predictable of the six from a rooflight point of view. There is Victorian brick and slate around the older industrial ground, stone at the edge where the town runs up towards the Forest, interwar and post-war housing in quantity, bungalows on the flatter land towards the estuary, and modern trussed estates on the newer edges. The town also sits close to the Severn, low and open, with a harbour and a tidal frontage. That combination of a wide range of construction and a marine-influenced position is what a Lydney survey is really assessing. Severn Skylights Gloucester travels out from the city and treats Lydney as six or seven different jobs rather than one.
The other Forest towns can be described in a sentence about stone and slate. Lydney cannot, and pretending otherwise leads to the wrong unit being ordered. Within a couple of miles you can move from a nineteenth century brick terrace with Welsh slate at 35 degrees, to a 1930s semi with a hipped concrete tile roof, to a 1970s bungalow, to a house built in the last twenty years on trussed rafters at 600mm centres.
Each of those is a different piece of work with a different flashing kit, a different structural question and a different realistic maximum size. The address is genuinely informative here, because the era of the house predicts the roof more reliably in Lydney than the town name does. The table below is the shorthand the survey starts from and then verifies with a tape.
On Lydney roofs Solid stone walls and long approach lanes.
| Era and area | Roof construction | Usual covering | What the opening involves |
|---|---|---|---|
| Victorian brick terraces near the older industrial ground | Cut roof, softwood rafters at irregular centres, purlin at mid height | Welsh slate, 30 to 40 degrees, often Countess or Viscountess | Slates ripped from the top of the working area down, soakers interleaved, courses re-laid to the measured gauge |
| Stone-built houses on the Forest side of town | Sandstone rubble walls, heavier purlins, sometimes slated over boards | Welsh slate, steeper at 40 to 45 degrees | Noggins to carry cut board edges, then a conventional interleaved slate detail |
| Interwar semis and detached | Cut roof with purlins and struts, hipped | Concrete or clay interlocking tile, 30 to 35 degrees | Standard flashing kit, tiles unclipped and re-laid, rafters trimmable |
| Post-war estate housing | Cut roof, more regular centres, shallower pitch | Concrete interlocking tile, 25 to 30 degrees | The most straightforward covering in the county to work with |
| Bungalows on the flatter estuary side | Shallow hipped cut roof, generous loft void, no habitable space above | Concrete interlocking tile | Sun tunnel or a roof window over a landing or bathroom, minimal structural work |
| Modern estates on the town edge | Trussed rafters at 600mm centres, punched nail plates | Concrete interlocking tile, 30 to 40 degrees | Narrow unit between two trusses, or a designed trimmer with the truss carried on a beam |
| Rear extensions across all of the above | Timber deck on joists, designed fall around 1:40 | Felt, EPDM or single-ply | Insulated timber kerb, membrane dressed up and over, unit set on the kerb |
Lydney sits close to a tidal estuary and the air carries more salt than it does twenty miles inland. That is not dramatic, and it does not stop anything, but it changes the fixings that are specified and it explains what a survey often finds on an older roof there.
Ferrous fixings corrode faster in marine-influenced air. On a Lydney slate roof, iron slate nails reach the end of their life sooner than the same nails would in the vale, which brings nail sickness forward as a possibility. Around a new opening the answer is specific: copper or aluminium slate nails going back in, copper rather than lead where a slate has to be held with a clip because copper does not fatigue and unroll the way a lead tab does, stainless steel screws for frame fixings and brackets, and lead flashings at code 4 or code 5 which are entirely unbothered by salt. Where an existing unit is being taken out, the state of its original fixings is one of the more informative things found underneath it.
A long lane is a scheduling question, not an engineering one.
The newer housing around the town is trussed rafter construction: factory-made triangulated frames at 600mm centres joined with punched metal nail plates and designed as a complete system. Cut a web to make room for a window and the load path changes, the truss deflects, and the evidence turns up as a sagging ceiling line months later rather than as a noise on the day.
So the opening works with the trusses. Between two trusses at 600 centres there is around 550 to 570mm of clear width, and the manufacturers make narrow units for exactly that: 550mm wide by 780, 980 or 1180mm long. A unit in that range needs a head and cill trimmer between the two trusses and nothing more, and two of them in adjacent bays give a better lit room than one wide unit in the middle. Anything wider means removing part of a truss and carrying it on a beam spanning to the trusses either side, which is an engineer’s calculation, a deeper timber or a steel member, and a Building Control approval before the covering comes off. That is entirely achievable and it is often the right thing for a loft room. It is simply a different job, described that way at survey. Attic trusses, used where the loft was designed as a room, have a clear rectangle in the middle by design and are usually straightforward.

A large slice of the town’s stock is roofed in concrete interlocking tile, and it is the easiest covering in Gloucestershire to put a rooflight into. The tiles unclip, a purpose-made flashing kit for the profile goes in, and the tiles re-lay into it. There is no interleaving, no ripping of blind nails, and no breakage allowance worth arguing about.
Two things still need watching. Pitch is often shallower than on the older stock, sometimes down at 25 degrees, and manufactured roof windows are rated from about 15 degrees but the flashing kit changes and the head lap requirement increases as the pitch drops. And hips shorten the usable run. On a hipped roof the slope narrows towards the corner, so the usable rectangle is smaller than the roof looks from the garden, and with a purlin across the middle the clear zone on a typical rear hip is often only around 1.2 metres of vertical run across two rafter bays. Two units in adjacent bays generally beat one wide unit: no structural design needed, more glass in total, and a more evenly lit room.
The nineteenth century terraces are brick rather than stone, which distinguishes them from the inland Forest towns immediately. Brick walls mean regular openings, a proper wall plate on a level bed, and a roof structure that is easier to read than the rubble-walled cottages further into the Forest.
The slate above is the interesting part. Welsh slate here is often Countess at 508 by 254mm or Viscountess at 457 by 229mm, centre nailed, at a 100mm headlap giving gauges of about 204 and 178mm. That gauge sets how much slate the head flashing has to tuck under, and it decides whether a recessed flashing kit, which sets the frame 30 to 40mm deeper into the roof, will work. On a 6mm slate the whole depth of a recess is visible gain and the window goes from an object on the roof to something set into it, which is worth having. It is checked against the measured gauge, not assumed. Rear additions on these terraces are the usual target, and they carry the same short run of slope that Gloucester’s vale terraces do: often only 1.8 to 2.4 metres from gutter to abutment.
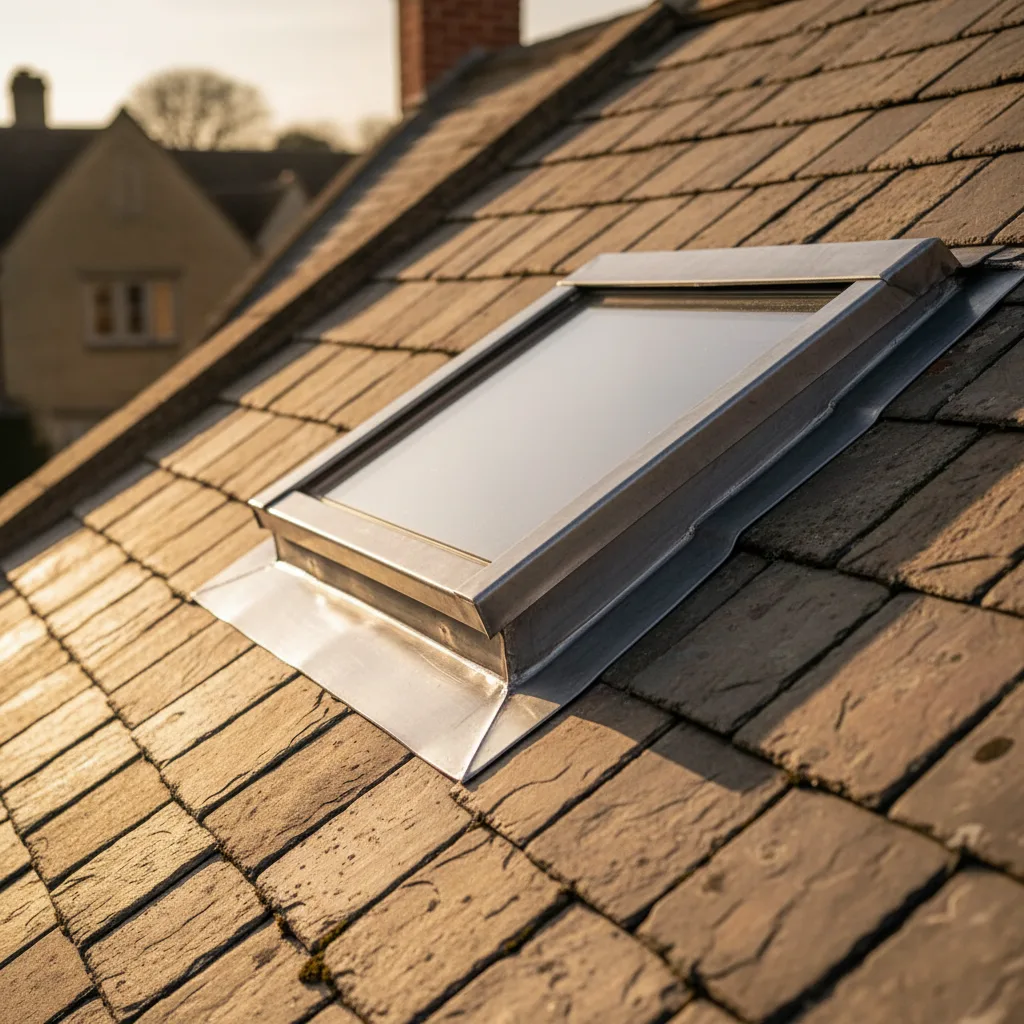
Welsh slate over Forest sandstone: a thin covering on a heavy building.
Forest of Dean sandstone under Welsh slate, which is what the survey is looking at before it looks at the glass.
The inland Forest towns have a tree canopy problem. Lydney, on its estuary side, has the opposite condition: low flat ground, a wide horizon, very little that blocks the sky, and a great deal of reflected light off the water and the levels.
That is excellent for daylight and it changes the glass conversation. A rooflight collects from the dome of sky it can see, and on the open ground towards the estuary it can see nearly all of it, so a smaller unit does more work than it would under a Forest canopy. The trade is heat. A south or west facing rooflight over a loft room, with a full sky view and nothing shading it, will make that room unpleasant in July unless the glass is specified for it. A solar control coating on the outer pane brings the g-value down from around 0.5 to roughly 0.25 to 0.3, which on a west facing conversion is the difference between a usable summer bedroom and an unusable one. External blinds or shutters do more than internal ones because they stop the heat before it is through the glass.
Single storey housing is well represented on the lower ground, and bungalows have a particular daylight problem: a deep plan with rooms in the middle that have no external wall, typically a hallway, a landing area, an inner bathroom or a windowless utility.
A full roof window is often the wrong instrument for those rooms. A sun tunnel is a small dome or flat glazed collector on the roof with a highly reflective rigid tube running down through the loft to a diffuser in the ceiling below, and on a bungalow the tube run is short, which is exactly the condition in which they perform best. A 350mm tube over a short run puts a genuinely useful amount of daylight into an internal bathroom, no structural trimming is involved because the collector fits between rafters, and there is no reveal to plaster. The detail is on sun tunnel installation. Where the room does have an external wall and the ceiling is being opened up anyway, a conventional roof window is the better answer and the generous loft void in a bungalow makes the reveal easy to build.
Forest stone walls are thick, and the roof structure they carry is often simpler than the walls suggest.
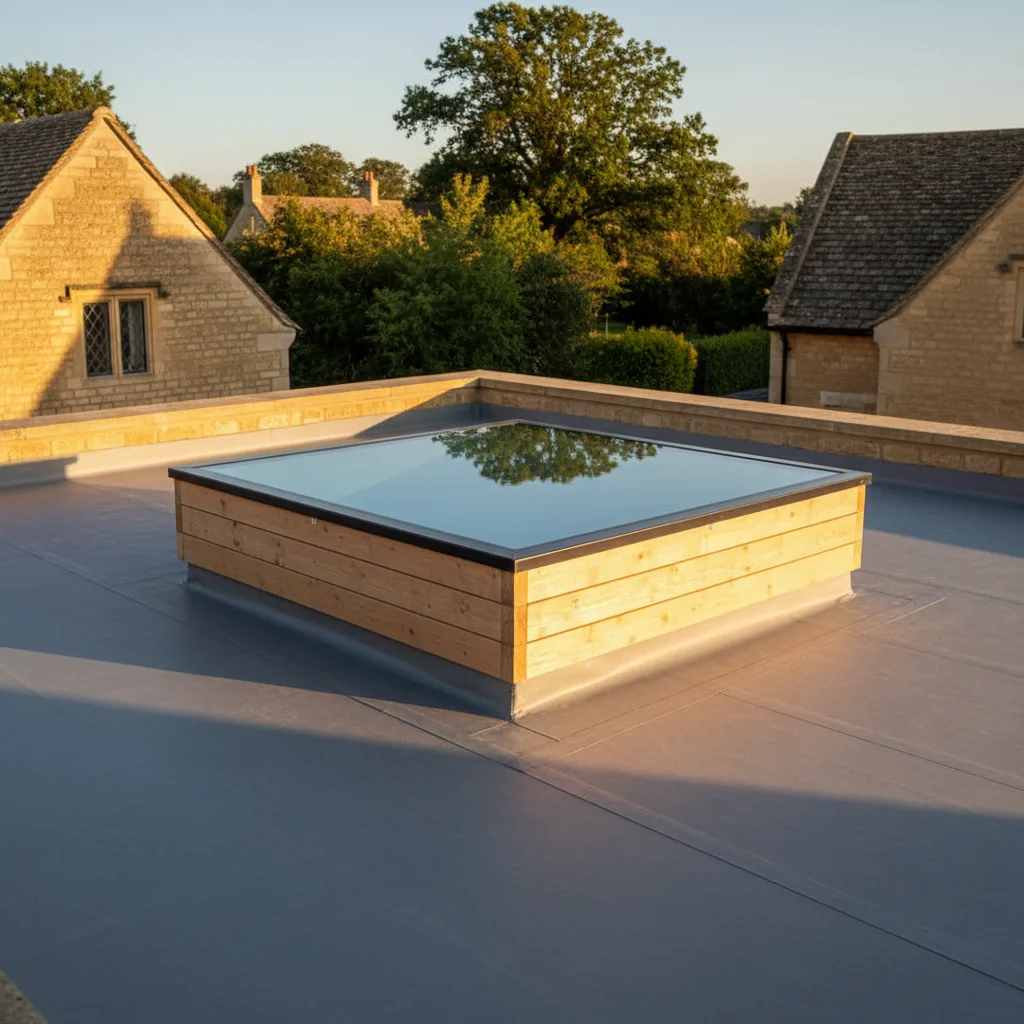
Rear extensions, garage links and utility rooms with flat roofs are everywhere in the town across every era of the stock, and a made-to-size rooflight on a kerb is the standard answer.
The upstand is 150mm measured from the finished surface of the waterproofing at the highest point of the fall. Not from the deck, and not from the low corner. That figure exists because standing water, snow and wind-driven rain all climb, and 150mm is where they stop. The kerb is built in treated timber and insulated on its outside face so it does not become a cold ring around the glass, and the waterproofing is dressed up the kerb and over the top so the upstand is part of the roof rather than a joint working against it. Falls matter as much: a designed 1:40 leaves a finished fall no shallower than 1:80 after deflection, and anything flatter ponds. A pond sitting against a kerb for six months of the year will find any weakness in it. Where a Lydney deck already ponds where the customer wants the unit, the deck is re-falled first, and that is said at survey rather than after.
Where a rear extension is wide and the room below is a kitchen and dining space, a lantern does something a flat rooflight cannot: it adds height and volume overhead and it collects light from several directions rather than one plane.
It is also a heavier and more involved thing to set out. The kerb has to be square and level within tight limits, because a lantern is a rigid frame and a twisted kerb shows up as a bar that will not line through. The structure below the kerb has to carry the extra weight, which on an existing extension means the joists and any beam under the opening being checked rather than assumed. A lantern is drained rather than sealed, so the water that gets into the frame from condensation and wind-driven rain has to have somewhere designed to go, and the glass is set at a minimum of about five degrees on any plane so rain sheds and the glass stays clean. Wide open ground towards the estuary means more wind on a raised structure, so the fixing schedule and the glass specification are set for the exposure. The full method is on roof lantern installation.
A long lane is a scheduling question, not an engineering one.

Welsh slate over Forest sandstone: a thin covering on a heavy building.
Forest of Dean sandstone under Welsh slate, which is what the survey is looking at before it looks at the glass.
Householders along the Severn in this county are not sentimental about water. Plenty of them have watched it come into buildings, and the response to a cheerful salesman proposing a hole in a roof is scepticism. That scepticism is reasonable and the answer to it is detail rather than reassurance.
Four things decide whether an installation stays dry for twenty years, and all four are buried by the time anybody sees the finished work. Upstand height, measured from the finished surface at the high point of the fall. Falls, so water leaves the roof rather than standing against the kerb. Flashing laps and the fixing pattern, lapped in the direction of flow and fixed only at the head so the lead can move along its length. And where the covering terminates and how the underlay is dressed around the frame, taken up over the head and stapled to the batten above rather than slit. None of the four can be inspected once the job is finished, which is exactly why they get skipped by people in a hurry, and it is why the ten-year workmanship guarantee is written against them.
On the town’s estate housing it is common to find three or four roof windows of identical age on one elevation, because the whole roof was glazed in one visit when the house was built or converted. Sealed units fail as a cohort for the same reason.
A sealed unit is two or three panes separated by a spacer bar with a desiccant inside it, held by a primary butyl seal that stops vapour and a secondary seal that holds the sandwich together. When the primary seal goes, humid air enters the cavity, the desiccant saturates and the cavity fogs whenever the outer pane is cold. Rooflights reach that point sooner than vertical windows because the glass takes direct sun for hours, lies nearly horizontal so the edge seal spends more of its life wet, and takes more ultraviolet. Fifteen to twenty-five years is a normal service life. Where one unit on a Lydney elevation has misted, the others are usually within a couple of years of it, and doing them together means one scaffold, one notification, one set of visits and matching frames across the elevation instead of three product generations. That is set out on replacing a failed or misted rooflight.
New openings are notifiable and so is replacing a unit in most circumstances. Severn submits the notification, books the inspections and closes it out, and the completion certificate comes back in the homeowner’s name.
Lydney is comfortably inside the thirty miles by road that Severn works within, down the west bank of the Severn. Neighbouring Forest towns each have their own page and the full list is on the areas we cover pages. The roof is never left open at the end of a day: an opening is not started unless it can be closed and made watertight before the crew leaves, and where several units go into one slope the sequence runs from the top downwards.
Because Lydney’s stock varies so much, the first email is worth doing properly. Send info@severnskylightsgloucester.co.uk a photograph of the roof from the garden showing the whole slope, a photograph of the room from inside, the approximate age of the house if you know it, and the address. That produces an indicative range within a day or two. A survey then fixes the price, itemised across unit, labour, scaffold and Building Control, and that figure holds unless the scope changes or something structural comes up that was flagged as a risk in the survey notes. The route from enquiry to figure is on costs.
We will come and look at it, and tell you honestly what it needs.
Fill in what you can. It opens WhatsApp with the message ready to send.