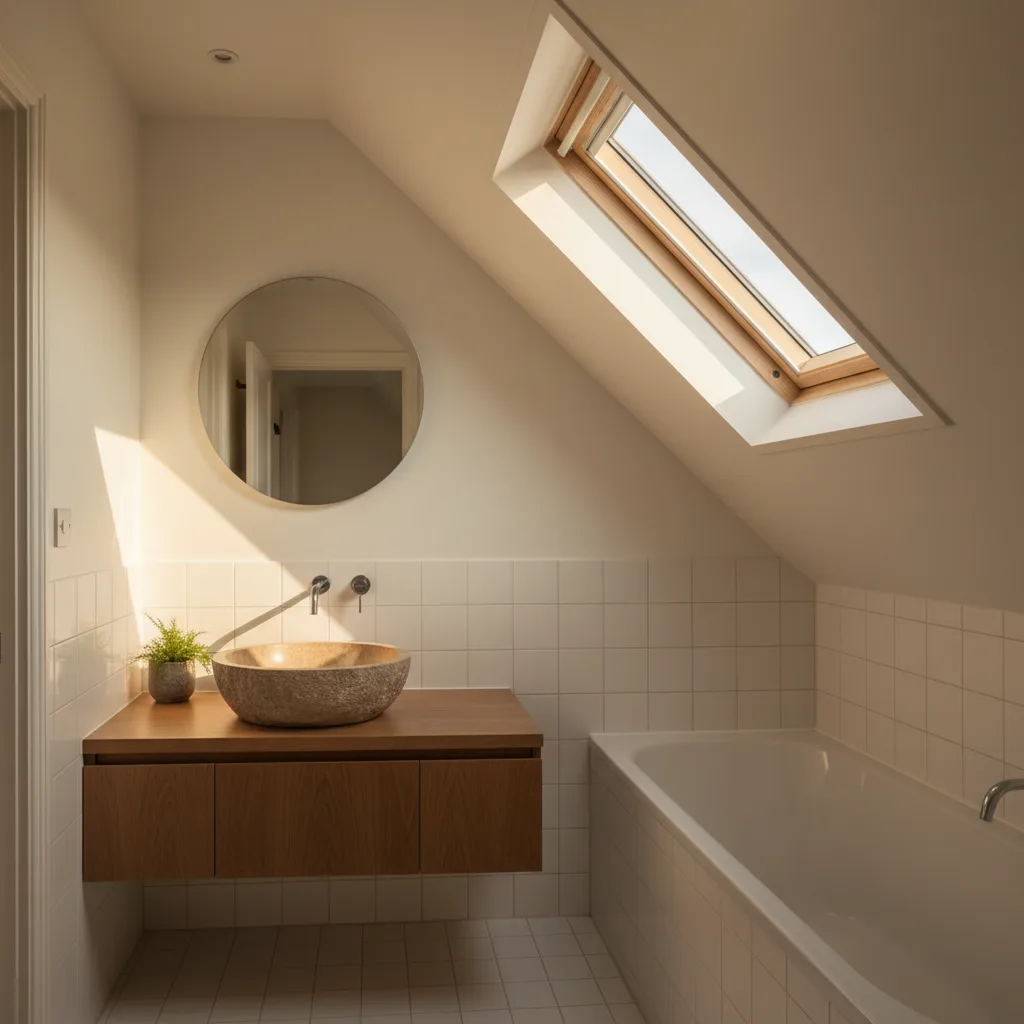

Roof Window Installation
Roof windows trimmed into slate, clay and concrete tile without proud flashing.
Around Blakeney you are mostly dealing with village on the Severn shore, exposure, and that decides more about a rooflight than the rooflight does.
Roof windows trimmed into slate, clay and concrete tile without proud flashing.

Flush and kerb mounted units into felt, single ply and GRP flat roofs.

VELUX fitted alongside Fakro, Keylite and Roto, chosen to suit the roof.

Actuated openers, rain sensors and controls, wired and commissioned.

Specified on U-value and g-value for the way the roof actually faces.

Misted and tired units taken out, and the opening made good underneath.
Blakeney sits on the Forest of Dean side of the Severn, a village strung along the road between Newnham and Lydney with the estuary a field’s width away and the wooded edge of the Forest rising behind it. Severn Skylights Gloucester travels here from Gloucester, about eighteen miles by road down the west bank. The roofs are Forest stock: local sandstone walls, small-format Welsh slate, steeper pitches than the vale, and a great deal of post-war and modern infill mixed in among the older cottages. What sets Blakeney apart from a job in the city is not the buildings so much as the weather that arrives at them. This page sets out what an installation here actually involves, roof by roof.
The prevailing wind comes up the estuary from the south west with nothing much in the way, and by the time it reaches the Blakeney shoreline it is carrying rain horizontally rather than dropping it. That single fact changes the detailing. Water that would run obediently down a sheltered Gloucester slope is instead pushed sideways and upwards across the covering, and it finds the underside of laps that would be perfectly adequate three miles inland.
Manufacturers publish minimum head laps and minimum side flashing widths, and those minima are written for average exposure. On an exposed south west elevation at Blakeney the sensible practice is to work above the minimum rather than at it: a longer head lap on the flashing, a wider side flashing, and the underlay dressed further up the slope behind the frame than a sheltered site would need. None of this is visible when the job is finished, which is precisely why it is worth insisting on.
The older Blakeney stock is built of local Forest sandstone, laid as rubble with dressed quoins and often rendered or limewashed at some point in its life. The roofs above are usually Welsh slate in a small format, hung with a generous head lap, at pitches around 40 to 45 degrees. Some are laid on sarking boards rather than open battens, which is common through the Forest and rare in the vale.
Small slates matter more than people expect. A small slate means more courses per metre of slope, more nail holes, and a covering that is more brittle at the fixing line once it passes a hundred years old. Stripping back to form an opening produces breakages, so reclaimed slate of the same size and weathering colour is sourced before the scaffold goes up rather than after. New slate against a Blakeney roof reads as a bright rectangle for a decade.
On Blakeney roofs Solid stone walls and long approach lanes.
Where a Blakeney roof has sarking, the slates are nailed through a continuous timber deck instead of onto battens spanning between rafters. It is a stronger construction and it is drier in driving rain, which is why it turns up on the exposed side of the county at all.
For an installation it changes three things. The opening has to be cut through the boarding as well as the covering, so the line is set out and cut cleanly rather than torn. The boards themselves carry some load across the rafters, so the trimming design accounts for what is being interrupted. And the ventilation path behind the covering is different: sarking without a breather membrane above it needs a counter batten and a ventilated cavity if the roof build-up is being altered around the new frame. That gets decided at survey, with the boards examined at an existing opening or from the loft.

Uplift is highest at the edges and corners of a roof, and an exposed shoreline site raises the whole design pressure. Two consequences follow for an opening near a verge, a hip or a ridge at Blakeney.
First, the cut tiles or slates around the sides of the opening lose part of their normal fixing and need mechanical fixing back, clipped or nailed rather than relying on their own weight. Second, the flashing set is fixed at the head only so it can move, but the fixing centres at that head are closer together on an exposed elevation than on a sheltered one. Lead that is under-fixed at an exposed verge lifts, and lead that is over-fixed down both sides cracks along the nail line. Both failures are common findings when an old unit comes off a Forest roof.
Blakeney runs back from the shoreline into a wooded valley, and a number of the older properties are cut into the bank rather than standing on level ground. That produces the familiar Forest arrangement of a house that is one storey at the front and two or three at the back, with a retaining wall tight behind it and no flat ground to stand a tower on.
These are also the houses where a rooflight does the most useful work. A cottage with a bank behind it, neighbours on both flanks and a single elevation facing the road has almost nowhere left to put a window. Daylight from above is the only daylight on offer, and in a room like that a modest roof window changes how the space is used rather than simply brightening it. The roof window installation page covers the sizes and the flashing kits.
Forest stone walls are thick, and the roof structure they carry is often simpler than the walls suggest.
Alongside the sandstone there is a good quantity of later Blakeney housing: post-war semis and bungalows with hipped concrete interlocking tile, and newer detached houses built on trussed rafters at 600mm centres.
Trussed roofs set the rule for themselves. The webs and chords are a triangulated frame joined with punched nail plates, and they stay whole. Between two trusses there is roughly 550 to 570mm of clear width, and the manufacturers make narrow units for exactly that gap, typically 550mm wide by 780, 980 or 1180mm long. One of those needs a head and cill trimmer between the two trusses and nothing more. Two in adjacent bays give more glass than a single wide unit and light the room more evenly. Anything wider means carrying the affected truss on a designed beam, which is an engineer’s calculation and a Building Control submission before the covering comes off.
| What you have at Blakeney | Typical pitch | Forming the opening | Exposure note |
|---|---|---|---|
| Small-format Welsh slate on battens | 40 to 45 degrees | Slates lifted well up the slope, side soakers interleaved course by course, head flashing dressed under the course above | Head lap taken above the minimum on the south west face |
| Welsh slate on sarking boards | 40 to 45 degrees | Boarding cut cleanly to the set-out line, trimmers designed for the interrupted deck | Ventilation path behind the covering reviewed at the same time |
| Clay plain tile, double lap | 35 to 45 degrees | Tiles lifted a long way up because of the double lap, then a flat-profile flashing kit | Old nibs snap. Matching handmade tiles takes time to source |
| Concrete interlocking tile on a hipped post-war roof | 25 to 35 degrees | Standard flashing kit, tiles unclipped and re-laid | The hip shortens the usable run of slope more than the roof looks like it should |
| Trussed rafter roof, any covering | 30 to 40 degrees | Unit sized to the clear gap between trusses, head and cill trimmers only | Wider openings need a designed member and an approval first |
| Felt or EPDM flat rear extension | Designed fall of 1:40 | Insulated timber kerb built on the deck, membrane dressed up and over the kerb | Upstand height matters more on an exposed site than anywhere |
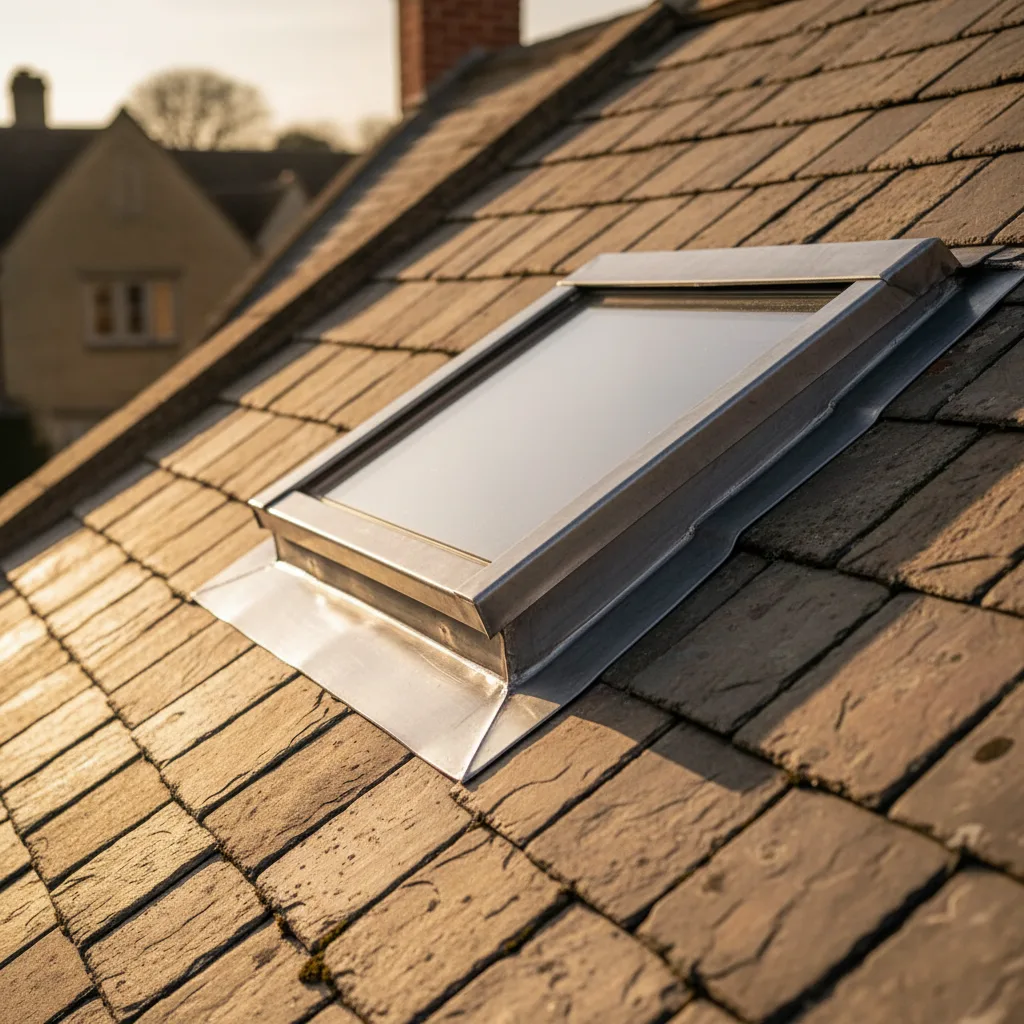
Welsh slate over Forest sandstone: a thin covering on a heavy building.
Forest of Dean sandstone under Welsh slate, which is what the survey is looking at before it looks at the glass.
Nearly every Blakeney house of any age has picked up a flat-roofed rear addition at some point, and that is where a made-to-size rooflight usually belongs. The standard upstand is 150mm measured from the finished surface of the waterproofing at the high point of the fall, not from the deck and not from the low corner. On a sheltered site that figure is comfortable. On an exposed estuary site it is the working minimum, because wind-driven rain climbs a vertical face and snow banks against it.
Falls do as much work as height. A flat roof is designed to fall at around 1:40 so that after deflection the finished fall is still no shallower than 1:80. Where an existing Blakeney deck already ponds in the position somebody wants the glass, the honest answer is that the deck needs re-falling first, and that gets said at survey rather than discovered later. The detail is set out on flat roof rooflight installation.
Blakeney is a strung-out village, and the properties fall into two groups for access. The ones on the main road through the village generally have somewhere to stand a scaffold and somewhere for a lorry to pull in, and those are straightforward. The ones up the lanes into the valley, or set behind other houses with only a footpath to them, are not.
Where scaffold has to be hand-carried, or where a lantern’s glass needs a mechanical lift because a lorry cannot get within fifty metres, that takes longer and it costs more. It is looked at properly at survey and priced into the fixed figure, so the number holds instead of moving when the crew arrives and sees the lane. Being straight about access at the start is cheaper for everyone than discovering it on the morning.
Blakeney is in Gloucestershire, in the Forest of Dean district, and Forest of Dean District Council is the local planning authority. Most rooflights in a house go in under permitted development, which means no planning application at all.
The limit people trip over is the projection: an alteration to the roof of a house must not project more than 150mm beyond the plane of the existing roof slope, and it must not be higher than the highest part of the existing roof. That is why an in-plane roof window is almost always permitted development while a bulky kerb-mounted unit on a pitched slope may not be. Side-facing roof windows serving a room in the roof carry an extra condition: obscure glazing, and non-opening unless the openable part is more than 1.7 metres above the floor. Flats and maisonettes have no permitted development rights for roof alterations, and an Article 4 direction can remove them street by street. Only the council can confirm the position for a specific Blakeney address, and a written confirmation before work starts is worth the modest fee.
A long lane is a scheduling question, not an engineering one.
Where a conservation area boundary covers a property, permitted development rights are commonly restricted and the appearance of the roof from public view becomes the deciding factor. The pattern across the Forest is consistent: a unit on a road-facing slope attracts scrutiny, and a slim conservation-profile unit on a rear or hidden slope is usually the workable answer.
A conservation rooflight has a slim cast or pressed steel frame with a single central glazing bar, a dark finish, and a profile designed to sit almost flush in the covering rather than standing proud of it. Sizes and finishes are on conservation rooflight installation, and the wider county picture is on conservation areas and listed buildings in Gloucestershire. The council’s own maps are the only authority on where a boundary actually runs.
Putting a new opening into a roof is notifiable work, and so is changing a complete unit in most circumstances. The notification is submitted, the inspections are booked and attended, and the completion certificate is issued in the homeowner’s name. Severn handles that as part of the job.
Several requirements land at once. Structure, where trimming rafters or carrying a truss needs a calculation. Conservation of fuel and power, where the current limiting standard for a replacement roof window is 1.4 W/m2K and 2.2 for a rooflight declared in the vertical plane, both of which any current unit clears. Fire safety, where a roof window forming the escape opening from a loft room must give a clear openable area of at least 0.33 square metres with a minimum of 450mm in both height and width, and the bottom of that opening between 800 and 1100mm above the floor. Ventilation, where purge ventilation to a habitable room means an openable area of at least one twentieth of the floor area. The detail sits on rooflights and Part L for a replacement.
Thick sandstone walls, a wood burner and a small room hold humidity well, and the coldest surface in that room after a new unit goes in is the glass overhead. Droplets on the room side of the glass on a cold morning are not water getting in. They are the moisture the house is already carrying, landing on the first cold thing it meets.
Three things control it. The background vent flap in the head of the unit, which works only if it is left open. Purge ventilation, meaning the unit opened properly for a few minutes after a shower or a wash. And the reveal geometry: a vertical lining above the window throws light deeper into the room, and a horizontal lining below it lets warm air from a radiator rise straight up the face of the glass. Splaying the two sides widens the beam of daylight. In the roof itself, a clear 25mm ventilation gap above the insulation between the rafters has to survive the new opening rather than being blocked by insulation pushed tight against the sarking. More is on condensation, ventilation and rooflights.

Welsh slate over Forest sandstone: a thin covering on a heavy building.
Forest of Dean sandstone under Welsh slate, which is what the survey is looking at before it looks at the glass.
A 45 degree Forest pitch puts the head of a roof window a long way above floor level, and reaching a handle from standing height stops being realistic in a room with a low knee wall. The choice of operation is therefore a survey question rather than a catalogue one.
No figures are published on this site, because a small-format slate roof on sarking with hand-carried scaffold in a Blakeney valley lane and a narrow unit between two trusses on a modern estate with a driveway are not the same job at any price.
What drives it: the covering and whether reclaimed slate has to be matched, whether any structural work is needed, the size wanted against the rafter or truss spacing, how many units and whether one scaffold covers them all, the access, the glass specification, how far the internal finish is taken, and any conservation conditions. Then two figures, in order. An indicative range by email first, based on photographs of the roof and the room, the covering, a rough size and the address. Then, after a survey, a fixed price, itemised so it is clear what is unit, labour, scaffold and Building Control. That figure holds unless the scope changes at the customer’s request. The process is on costs.
A long lane is a scheduling question, not an engineering one.
Blakeney sits comfortably inside the thirty miles by road that Severn covers from Gloucester, on the same run down the west bank as Lydney and across from Cinderford in the Forest interior. Town by town coverage is on the areas pages. Severn travels to Blakeney rather than working from anywhere in the village.
To start, email info@severnskylightsgloucester.co.uk. Four things make the first reply genuinely useful: a photograph of the roof from the garden or the road, a photograph of the room from inside, what the covering is if you know it, and roughly where you would like the daylight to land. From there it is the range by email, then a survey at a time that suits, then the fixed price, then a date. The written guides cover individual questions in more depth, and about explains how the company works. The roof is never left open overnight, on any job, and on an exposed shoreline elevation that discipline matters more than it does anywhere inland.
We will come and look at it, and tell you honestly what it needs.
Fill in what you can. It opens WhatsApp with the message ready to send.