
Roof Window Installation
Roof windows trimmed into slate, clay and concrete tile without proud flashing.
Barnwood, and the roofs around it: postwar estates beside an older village core. Everything below is what that means once the covering comes off.
Roof windows trimmed into slate, clay and concrete tile without proud flashing.

Specified on U-value and g-value for the way the roof actually faces.

Misted and tired units taken out, and the opening made good underneath.

Structural glass rated to stand on, over rooms below a terrace.

Daylight into landings and bathrooms with no roofline to work with.

Slim cast frames set flush, for stone slate, listed and conservation roofs.
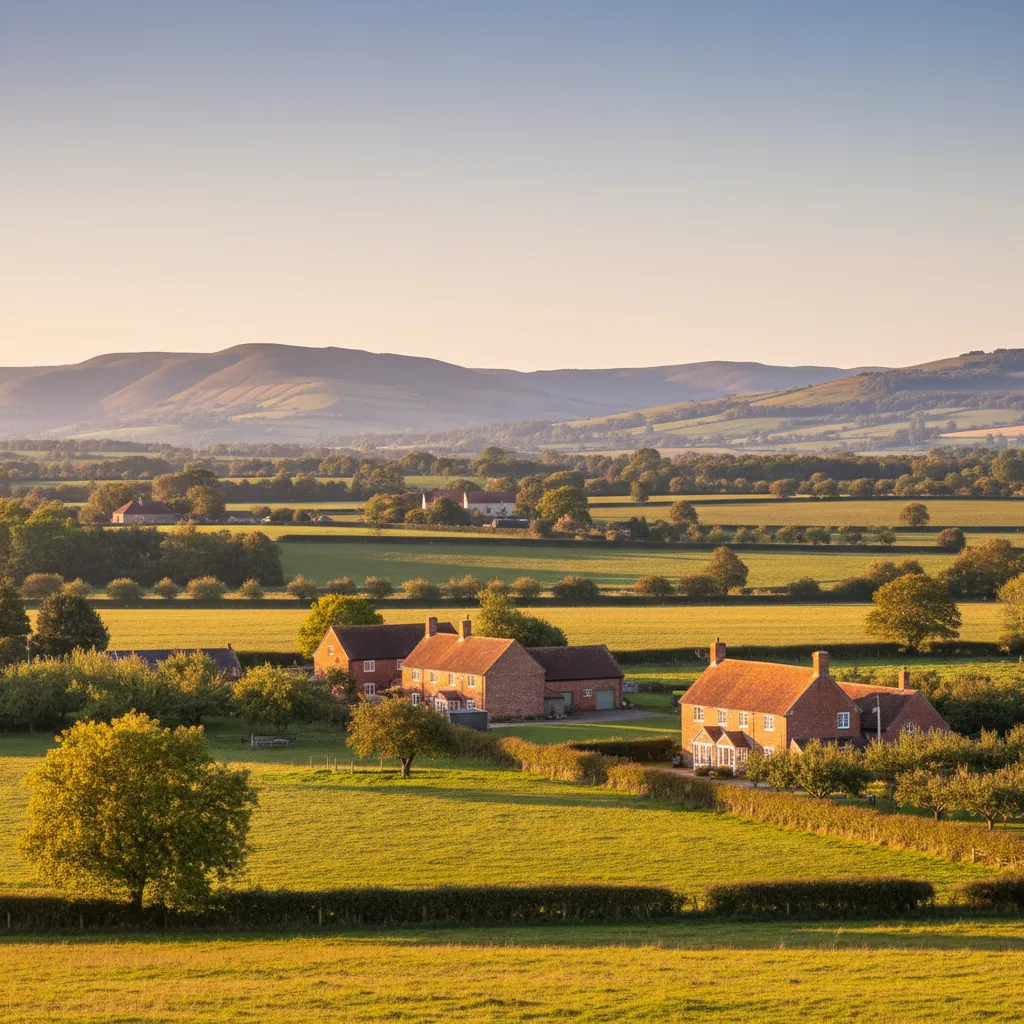
Barnwood is two places at once. There is an older core, the village that existed long before Gloucester reached it, with buildings of several different centuries and roofs that were built by hand out of loose timber. And there is the postwar development that grew around it, laid out in the decades after 1945 with a different pitch, a different covering and a different structural logic. Walk a few hundred metres in Barnwood and the correct answer to “can I have a rooflight here” changes completely. Severn travels out from Gloucester to both, and this page is organised the way a survey here actually runs: work out which Barnwood roof you are standing under, then everything else follows.
Most of it can be read from the garden before anyone goes up a ladder.
| What you can see | Older Barnwood core | Postwar Barnwood development |
|---|---|---|
| Pitch | Steeper, often 40 degrees or more | Shallower, commonly 25 to 35 degrees |
| Covering | Clay plain tile or slate, small units, many courses | Concrete interlocking tile, larger units, fewer courses |
| Ridge and verge | Mortar bedded, weathered, sometimes uneven along its length | Mortar originally, dry systems where a covering has been renewed |
| Roof line | Irregular, with additions of different dates meeting at odd angles | Regular and repeating along the street |
| Eaves | Timber fascia or none, rafter feet sometimes visible | Deeper overhang, often refitted in plastic |
| Structure above the ceiling | Cut roof, purlins, struts, loose timber sizes | Cut roof on the earlier houses, trussed on the later ones |
The one that cannot be read from below is the last line, and it is the one that matters most, so a look into the loft is part of every survey here.
The older buildings at Barnwood have roofs built on site from timber of whatever section the carpenter had, with common rafters spanning to a purlin, the purlin carried on struts or on masonry, and a ridge board at the top. Sizes are irregular. Rafter spacing is irregular too, and on the oldest roofs it can vary by 50mm between one bay and the next along the same slope.
That irregularity is the practical constraint. A manufactured roof window comes in fixed sizes designed to drop between rafters at a modern spacing, and where the bays are 380mm one side and 440mm the other, the opening has to be set out from what is actually there rather than from a catalogue. Every rafter position is measured and marked from inside before anything is cut, and the unit size is chosen after that survey and not before it.
The steeper pitch is an advantage in weathering terms, because water sheds fast and flashings have an easy job. It changes the inside, though. On a 45 degree roof the reveal becomes a tall box, the head of the frame sits well above standing reach, and an opening handle at the top of the sash stops being usable. A rod-operated or electrically operated unit earns its place at that pitch.
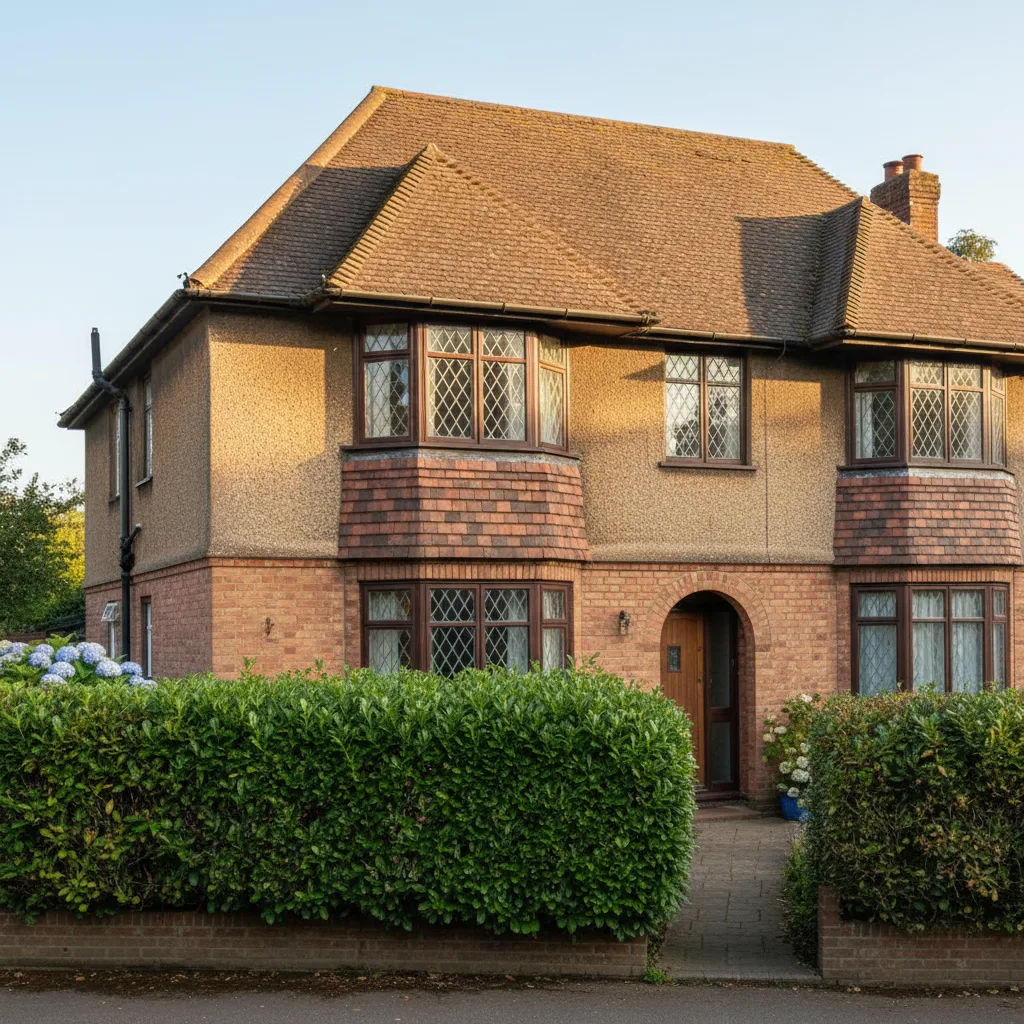
Interwar hipped roofs: shallow pitches, and a hip that decides where an opening can sensibly go.
Interwar hipped tile and Severn Vale red brick, which is what the survey is looking at before it looks at the glass.
The houses built around the old core after the war were designed for concrete interlocking tile, which is a large format covering with a side lock and a head lap, and it works at pitches that a plain tile roof could never have used. Pitches of 25 to 35 degrees are typical, and some of the later work is shallower still.
Concrete interlocking tile is the most straightforward covering in the county to open up. The tiles unclip and lift locally, the flashing kits are made specifically for the profile, and the tiles go back into the flashing on the same batten gauge. There is no double lap to strip a long way up the slope. Where a Barnwood postwar roof has already had its covering renewed, the batten gauge may not match the original, so it is measured rather than assumed, and dry verges and dry ridge systems change how the edges are taken apart.
Postwar rafters are commonly 100mm deep and sometimes only 75mm, because the design load was a covering and a ceiling and nothing else. That is nowhere near enough depth for a modern insulated sloping ceiling, which wants around 0.15 to 0.18 W/m2K and needs a 25mm clear ventilation gap above the insulation as well.
Where a rooflight goes into a cold loft that stays a cold loft, none of this arises, because the insulation stays at ceiling level and the reveal box is short. Where the room below the slope is being lined and used, the rafters have to be deepened with a batten or a timber scab and an insulated board added across their underside, taking a 100mm construction out to 200 or 250. At the roof window that thickness becomes the depth of the reveal, and a deep reveal on a shallow pitch throws real shadow unless the sides are splayed. That is designed at the same time as the opening, not discovered by the plasterer.
Most of the city stock was roofed once, in the same decade, to the same detail. That is useful: the surprises are known ones.
Both halves of Barnwood have cut roofs on the older housing, and they share an internal geometry that constrains where a window can go. The purlin runs horizontally at about mid height and divides the slope into two zones. Struts drop from the purlin at intervals onto a load bearing wall below, and a binder ties the ceiling joists.
A roof window has to sit entirely within one zone, and it has to miss the struts. A strut landing exactly where the daylight is wanted is a common finding, and the answer is usually to move the opening one bay along rather than to alter the strut, because a strut is carrying real load and relocating it is a structural design. Where the purlin genuinely has to be broken for a taller opening, that is a calculation submitted with the Building Control application, along with the trimmer that carries the cut rafter into the rafters either side.
The later postwar houses at Barnwood, and anything built from the 1960s and 1970s onwards, may be trussed rafter construction: factory-made triangulated frames at 600mm centres, joined with punched metal nail plates and designed to act as a whole.
The rule there is simple and it does not bend. The webs and the chords stay whole. Cut a web to make room for glass and the load path changes, the truss deflects, and the result appears as a sagging ceiling line months later rather than as a noise on the day. So an opening either fits between two trusses, where there is around 550 to 570mm of clear width and the manufacturers make narrow units specifically for it, or the affected truss is carried on a designed beam spanning to the trusses either side. The second is achievable and is regularly the right thing to do, but it is an engineer’s calculation and a different job from a same-day window between trusses. The roof window installation page sets out both routes.
Rooflights in a house normally proceed under permitted development, and the limiting condition is the 150mm projection: an alteration to the roof of a house must not project more than 150mm beyond the plane of the existing slope, and must not be higher than the highest part of the existing roof. An in-plane roof window satisfies that. A bulky kerb-mounted unit on a pitched slope may not.
Because Barnwood has an older core, the sensible first question is whether the specific property has any heritage designation attached to it, since those remove or restrict permitted development rights and change what is acceptable on a visible slope. That is a matter of record and it takes one search to establish rather than a judgement made from the pavement. Where a property does turn out to be affected, the pattern is usually that a unit on a road-facing slope is resisted while a slim conservation-style unit on a rear or hidden slope is accepted with conditions on frame profile, finish and size. Those units are covered on conservation rooflight installation. Barnwood sits within the city of Gloucester, so Gloucester City Council is the planning authority, and only they can confirm the position for a specific address.
Most of the city stock was roofed once, in the same decade, to the same detail. That is useful: the surprises are known ones.
There is a good stock of single storey and dormer bungalows around Barnwood, and they are among the best candidates for rooflights anywhere in the city. A bungalow has a large roof area relative to its footprint, the middle of the plan is always the darkest part, and a hallway or a landing in the centre of a bungalow frequently has no external wall at all.
Where the loft is unused, a roof window over a room needs a lightwell built through the loft space: a boxed shaft between the roof opening and the ceiling opening, insulated and vapour sealed on its outside faces because it passes through cold space. Splaying that shaft matters more than on a normal reveal, because it can be a metre deep and a straight shaft acts like a chimney for light and throws almost none of it sideways. Where the ceiling opening only needs to be small, a sun tunnel is a cheaper and less disruptive answer, running a reflective tube from a small dome down through the loft. That option is on sun tunnel installation.
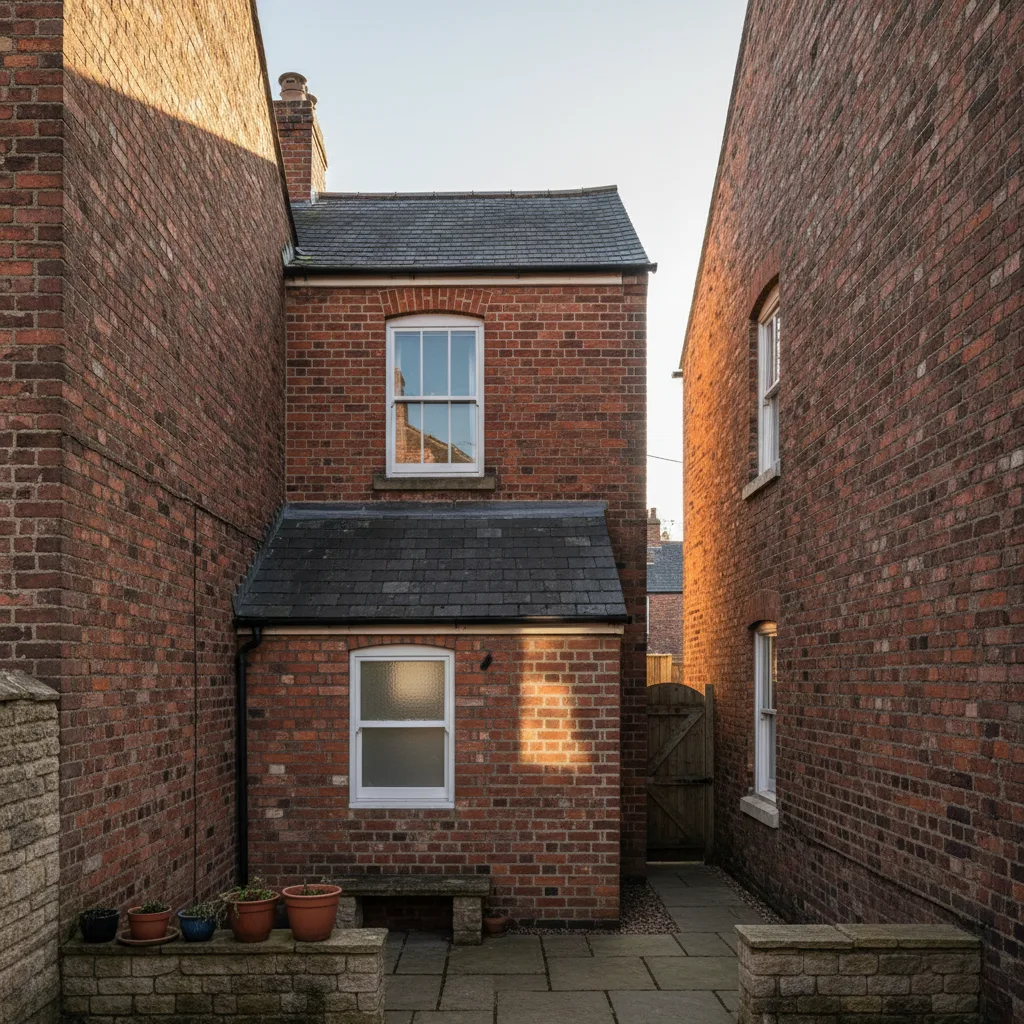
Extensions have been added to houses in both parts of Barnwood and their roofs vary more than the houses do. Behind the older properties there are lean-to additions with a pitched roof at 20 to 30 degrees running from an abutment down to a gutter, sometimes in slate, sometimes in a tile that never matched. Behind the postwar houses there are flat roofs in felt, asphalt or a modern single-ply membrane.
The lean-to is the tighter of the two. The run of slope from gutter to abutment is often only 1.8 to 2.4 metres, and a standard roof window plus the flashing lap it needs above and below eats most of that. Getting it wrong leaves a unit with 200mm of tile above it and a head flashing that has nothing to lap under. The choice is a smaller unit set high, two small units, or a made-to-size unit on any flat area where the addition meets the house. Flat roof work at Barnwood follows the same rules as anywhere: falls of around 1:40, a 150mm insulated kerb measured from the finished waterproofing at the high point, and the membrane dressed up and over. That is on flat roof rooflight installation.
The genuinely awkward Barnwood jobs are the buildings that contain both eras. An older house with a 1960s side extension, or a postwar house that has grown twice, where the ridge lines are at different heights, the pitches differ by ten degrees and the coverings do not match.
Those junctions produce valleys, and a valley is the one place on a roof where a rooflight almost never belongs. A valley concentrates the run-off of two slopes into a single channel and it carries far more water than any other part of the roof. A unit placed close to one interrupts the flow at exactly the wrong point, and the side flashing has nowhere clean to terminate. The working rule is a clear margin of full tiles between the edge of the frame and the valley board, and where the slope is too narrow to give that margin, the window moves to the other side of the roof or the size comes down. The same applies to chimney stacks, which are common on the older Barnwood buildings and which have their own flashing and back gutter to keep clear of.
Rear access is the constraint here far more often than the roof is.

Interwar hipped roofs: shallow pitches, and a hip that decides where an opening can sensibly go.
Interwar hipped tile and Severn Vale red brick, which is what the survey is looking at before it looks at the glass.
Both halves of Barnwood have units from earlier decades reaching the end of their life. A sealed unit in a roof lasts fifteen to twenty-five years, shorter than the same glass in a wall, because it takes direct sun for hours, lies nearly horizontal so its edge seal spends more of its life wet, and sees higher ultraviolet exposure.
A like-for-like swap uses the existing structural opening, so the internal plaster usually survives untouched and no structural work is involved. What has to be checked is the fixing line, because manufacturers changed their frame profiles over the years and a modern unit of the same nominal size does not always land where the old one did. That is checked at survey against the size code stamped on the old sash. What comes out with the unit is often more interesting: brittle underlay slit rather than dressed, lead cracked along a face-nailed line, insulation compressed flat around the frame, and occasionally an opening with no trimmer at all, just a cut rafter and thirty years of hoping. Any structural finding goes in writing with a figure before the new unit goes near it. The replacement page goes into the detail.
Forming an opening is notifiable, and so is replacing a unit in most circumstances. The application goes in, inspections are booked at the right stages, and the completion certificate comes back in the homeowner’s name.
The inspector on a Barnwood job will want to see the trimming before it is covered, the insulation continuous around the frame before boarding, and where the unit is an escape window, the clear opening measured with a tape rather than taken from a brochure. The escape figures are a clear openable area of at least 0.33 square metres with 450mm minimum in both directions, and the bottom of the opening between 800 and 1100mm above the finished floor. On the thermal side the limiting standard for a replacement roof window is 1.4 W/m2K, which any current unit meets comfortably, and the check that actually matters is continuity of insulation around the reveal.
On Barnwood roofs Tight rear access on terraced streets.
Access in Barnwood is generally good on the postwar streets, with driveways, side paths and enough garden to stand scaffold. The older core is where it varies, because buildings sit closer to the road, boundaries are tighter, and there is not always a route to the back of a property wide enough for scaffold to be carried through.
That is walked and measured at survey. On a straightforward roof window in an accessible slope the outside work is a day, with the reveal, insulation and plaster on a second. Floors and furniture are covered before anything is cut, tiles are stacked for re-use rather than dropped, and the loft hatch is closed and sealed while cutting happens. The roof is never left open overnight, which sets the sequence rather than the other way round: an opening is not started unless it can be closed and made watertight the same day, and where two units are going in the work runs from the top of the slope downwards so every evening ends with a whole roof.
Barnwood is a few minutes out of the city and well inside the thirty miles by road that Severn covers, with the wider list on the areas we cover pages. Severn fits new rooflights into roofs that have never had one and replaces units at the end of their life, with a ten-year workmanship guarantee on the installation and the manufacturer’s own warranty on the glass and frame.
Because Barnwood splits two ways, the most useful first message includes a photograph of the roof from outside showing the pitch and the covering, a photograph taken up into the loft with a torch so the structure is visible, and the approximate age of the house if you know it. That combination usually settles the cut-or-trussed question before anyone visits. From there it is an indicative range by email, a survey, and then a fixed price itemised into unit, labour, access and Building Control, as described on the costs page. Enquiries go to info@severnskylightsgloucester.co.uk.
We will come and look at it, and tell you honestly what it needs.
Fill in what you can. It opens WhatsApp with the message ready to send.