
Roof Window Installation
Roof windows trimmed into slate, clay and concrete tile without proud flashing.
Quedgeley, and the roofs around it: large modern estates, shallow pitches. Everything below is what that means once the covering comes off.
Roof windows trimmed into slate, clay and concrete tile without proud flashing.

Specified on U-value and g-value for the way the roof actually faces.

Misted and tired units taken out, and the opening made good underneath.

Structural glass rated to stand on, over rooms below a terrace.

Daylight into landings and bathrooms with no roofline to work with.

Slim cast frames set flush, for stone slate, listed and conservation roofs.
Quedgeley is modern estate housing on a scale that makes it read differently from the older suburbs, and the roofs share two characteristics that between them decide almost every rooflight question here. They are trussed throughout, and they are shallow. The pitch is the one that catches people out, because a shallow roof looks like an easier proposition than a steep one and it is the opposite. Manufactured roof windows have a minimum pitch below which the flashing kit will not shed water, and a good number of Quedgeley slopes sit close to that line. Severn travels out from Gloucester, and on a Quedgeley survey the digital level comes out before anything else.
Pitch is not something to estimate from the garden. People consistently guess a shallow roof steeper than it is, because the eye reads the whole gable rather than the slope. A digital level on the rafters inside, or a pitch reading taken off the tile line from a ladder, gives a number to a degree, and that number determines the product list before any preference is expressed.
Modern estate roofs at Quedgeley commonly land somewhere between 22 and 30 degrees, and some blocks are lower again. The reason is economic rather than aesthetic. Large format interlocking concrete tiles can be laid at pitches that a plain tile or a slate never could, a shallower roof uses less covering and less timber, and a lower ridge line fits more houses under a height restriction. The building works perfectly well at that pitch. It is the addition of a rooflight that has to be checked against it.
Manufactured roof windows are generally rated for pitches from about 15 degrees up to 90. Below 15 the flashing kit stops working as designed, because water on the glass and the surrounding covering no longer runs off fast enough and wind-driven rain can be pushed back up under a lap.
Some manufacturers offer low pitch installation kits that extend the range down towards 10 degrees, using a taller flashing arrangement and sometimes a raised timber frame under the window, and those are a legitimate answer where a roof genuinely sits at 12 or 13 degrees. What is not a legitimate answer is fitting a standard kit below its rated pitch and hoping. That will be dry for two winters and then it will not.
Most Quedgeley slopes are comfortably above 15 degrees, so this is usually a check rather than an obstacle. Where it does bite is on porch roofs, garage roofs and single storey link roofs, which are often much shallower than the main house and are exactly where somebody wants a bit of extra light.
The lap between courses of tile is not a fixed number. It is a function of pitch, exposure and the tile’s own profile, and as pitch falls the required headlap rises. A tile that laps 75mm at 30 degrees may need 100mm or more at 22, and the batten gauge is set accordingly. That is why two Quedgeley roofs with the same tile can have different numbers of courses over the same rafter length.
For an installation, the practical consequence is that the flashing set at a shallow pitch has to be longer than at a steep one, both at the head and down the sides. The head flashing has to lap under the course above with a generous margin, so the covering comes off further up the slope than the opening itself. The apron at the cill has to dress further down over the tiles below. A surveyor measures the existing gauge rather than assuming it, because setting a frame to the wrong batten line leaves a head flashing with nothing useful to lap under.

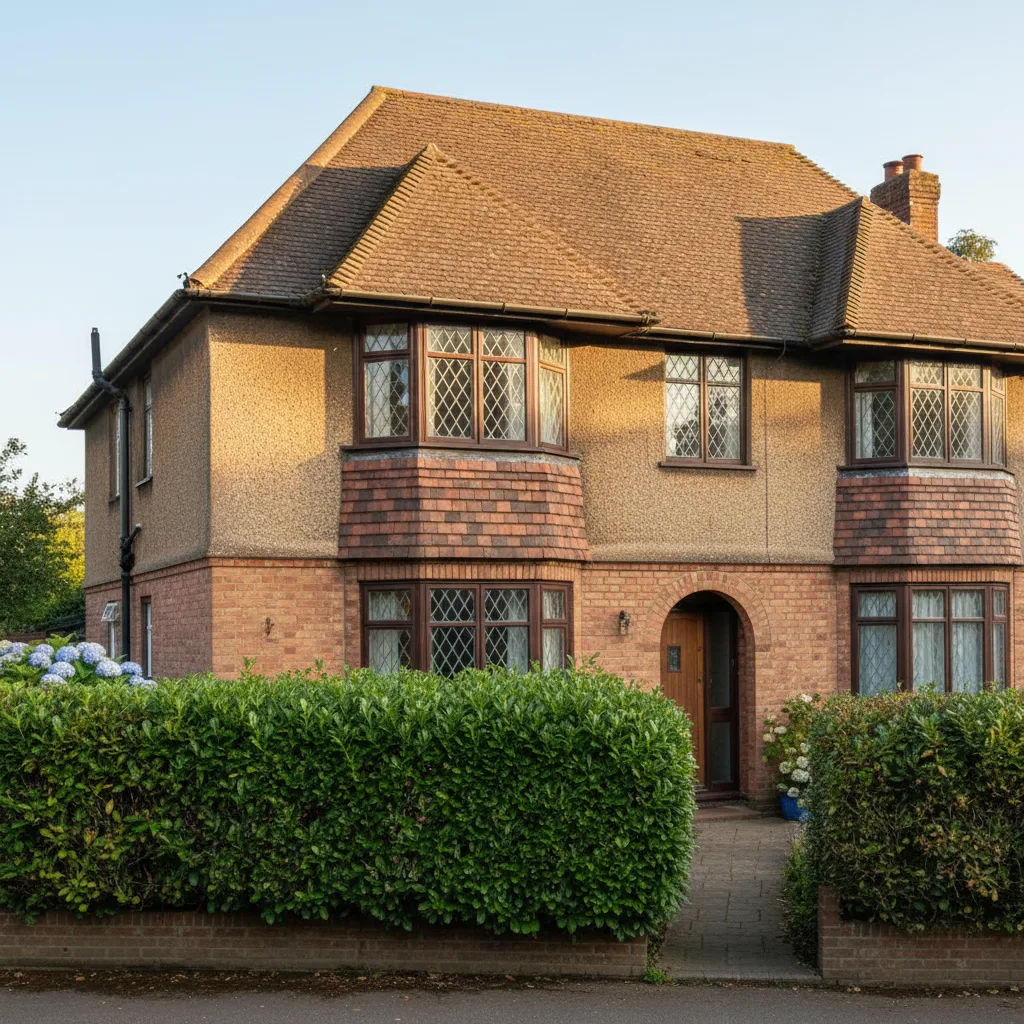
Interwar hipped roofs: shallow pitches, and a hip that decides where an opening can sensibly go.
Interwar hipped tile and Severn Vale red brick, which is what the survey is looking at before it looks at the glass.
Shallow roofs are more exposed to uplift than steep ones, and modern estate roofs are specified accordingly. Expect clips on the perimeter tiles as a minimum and often across the whole field, dry verge units down the gables, and mechanical fixing at the ridge rather than mortar bedding.
Every one of those has to be taken apart in the right order and put back with the right components. A cut tile at the side of a new opening has lost whatever was holding it, so it is clipped or screwed rather than left to sit. Dry verge sections interlock and slide, so they come off from one end. Where a dry ridge system runs along the top of a slope, the ventilated roll under it is part of the roof’s ventilation path and it does not get pinched or blocked while the work goes on. None of this is difficult, and all of it is done wrong regularly by people who learned on mortar bedded roofs.
Quedgeley roofs are trussed rafter construction: factory-made triangulated frames at 600mm centres, joined with punched metal nail plates and designed as a whole. The webs and chords are structure and they stay intact.
Between two trusses there is roughly 550 to 570mm of clear width, and manufacturers make narrow units for exactly that: 550mm wide by 780, 980 or 1180mm long. A unit in that range takes a head and cill trimmer between the two trusses and nothing further. Anything wider means the affected truss is carried on a designed beam bearing onto the trusses either side, which is an engineer’s calculation and a Building Control submission before the covering comes off. The same reasoning is worked through in more depth on rooflight installation in Abbeydale, where late twentieth century trusses are the whole story.
Most of the city stock was roofed once, in the same decade, to the same detail. That is useful: the surprises are known ones.
Roofs of this age generally have a breathable underlay rather than the bitumen felt found on interwar houses, which is good news in every respect. It is tough, it does not tear when it is dressed, and it can be lapped into new material cleanly.
At a new opening the membrane is cut and folded rather than slit straight. A tongue is taken up over the head of the frame and stapled to the batten above so any water travelling down the membrane is thrown onto the top of the frame and away outside it, and the side pieces are dressed into the frame’s own drainage channel. That detail is invisible for the whole life of the roof and it is the one that decides whether a mark ever appears on the ceiling. It is also the one most often skipped, because on a dry day it feels unnecessary. It is not, and on a shallow roof with more wind-driven rain reaching the membrane it matters more, not less.
On Quedgeley roofs Tight rear access on terraced streets.
A shallow pitch produces a low ridge, and a low ridge produces a loft with very little standing height in it. On a 22 degree roof over a house eight metres deep, the height at the ridge above the ceiling joists is modest, and the usable triangle is a narrow strip down the middle.
That has two consequences. Loft conversion on a shallow trussed roof is a much bigger undertaking than on a steep cut roof, because the trusses have to be replaced or restructured and the head height still has to be found. And for a simple rooflight over a room below, the shaft through the loft space is short, which is the one genuine advantage of a shallow roof: a lightwell from a Quedgeley slope down to a bedroom ceiling may be only 400 to 700mm deep, so the light gets into the room without the long boxed chimney a steeper roof would give. Splaying that short shaft still helps and it costs very little at that depth.
On a genuinely low pitch the alternative to an in-plane roof window is a kerb mounted unit: a timber upstand built off the rafters with a flat rooflight sitting on it, which puts the glass at its own angle rather than following the roof. It sheds water properly regardless of the roof pitch beneath it.
The catch is planning. Permitted development requires that an alteration to the roof of a house does not project more than 150mm beyond the plane of the existing slope. A kerb tall enough to be useful will exceed that on a pitched roof, which turns a permitted development job into a planning application. So on a Quedgeley pitched slope the in-plane roof window is almost always the right route, and the kerb mounted unit belongs on the genuinely flat roofs behind the house. Those are covered on flat roof rooflight installation.
Rain hits a shallow pane closer to perpendicular than it hits a steep one, so a given downpour puts more energy into the glass and less of it glances off. Anyone who has slept under a shallow roof window in a summer storm knows the difference. It is not a defect, it is geometry.
A laminated inner pane is the answer, because the interlayer damps the panel rather than letting it ring. Manufacturers also offer acoustic glazing with asymmetric pane thicknesses, which detunes the panel further. Where a Quedgeley roof window is going over a child’s bedroom on a shallow rear slope, the laminated inner is worth having for the noise alone, and it is the pane that has to be laminated anyway wherever there is habitable space beneath, so the incremental cost is small. The blind matters too: a fabric blind fitted in the reveal takes some of the edge off the sound as well as the light.
Estate layouts put houses at every orientation, and a rooflight on a south or west facing Quedgeley slope will make a room noticeably hotter in summer than the same unit on the north side of the same street.
The single most effective change is a solar control coating on the outer pane, which brings the g-value down from around 0.5 to roughly 0.25 to 0.3 while still passing good daylight. Current units run around 1.0 to 1.4 W/m2K, so the winter side of the equation is well handled by any modern product and the summer side is the one to specify for. A top hung sash on the highest unit in a room draws warm air out at the top, and an external awning blind fitted outside the glass stops the heat before it reaches the pane, which outperforms any internal blind by a wide margin. Awning fixings are planned before the covering goes back, not retrofitted. The numbers are set out on energy efficient rooflights.
On a hipped roof the usable field is smaller than it looks from the ground, which is why the survey measures rafters rather than tiles.
Estate plots come with outbuildings and links: an integral or attached garage, a porch, a utility running along one side. Their roofs are often much shallower than the house, sometimes nearly flat, and they are frequently the place a homeowner wants light because a garage conversion is on the cards.
Three things get checked on those roofs. The pitch, against the rated minimum for whatever unit is proposed. The structure, because a garage roof may be built with lighter members than the house and a conversion changes what it has to carry. And the thermal line, because converting a garage to a habitable room means the roof over it has to meet a thermal standard it was never built to, and the insulation build-up decides the depth of the reveal at the same time as it decides the ceiling height. Doing the rooflight as part of the conversion rather than after it is materially cheaper and produces a better detail at the frame.
Where a Quedgeley house has gained a rear extension, the roof over it is likely to be a warm deck flat roof in a single-ply membrane, EPDM or a modern felt system, which is a good substrate to work with.
The rules are the same as anywhere: a designed fall of around 1:40 so the finished fall after deflection is no shallower than 1:80, and a kerb 150mm above the finished waterproofing measured at the high point of the fall, built in treated timber and insulated on its outside face. On a warm deck the insulation is above the deck rather than between the joists, so the kerb has to be detailed to keep that layer continuous around it. Where the extension is wide, two or three units in a row light a deep plan better than one large one, and a roof lantern is an option where the ceiling below can carry the shape.
Where a Quedgeley house was given roof windows when it was built, all of them were glazed within days of each other, which means they age as a set. A sealed unit in a roof has a service life of fifteen to twenty-five years, shorter than the same glass in a wall, because it takes direct sun for hours, lies nearly horizontal so its edge seal spends more of its life wet, and sees higher ultraviolet exposure.
So when one unit mists, the others are usually within a couple of years of the same thing. Doing them in one visit means one set of access, one notification, one set of visits, and glass and frames that match across the elevation rather than drifting through three product generations. A second scaffold later costs more than the extra units do now. Misting itself is a failed sealed unit rather than a failed roof: the primary butyl seal has gone, humid air is in the cavity and the desiccant is saturated, and there is no way to dry it out. The options are set out on replacing a failed or misted rooflight.
Rooflights in a house normally proceed under permitted development, with the 150mm projection condition described above and the further condition that the alteration is not higher than the highest part of the existing roof. Side facing units in a room formed in the roof must be obscure glazed and non-opening unless the opening part is more than 1.7 metres above the floor.
On a modern estate there are two extra things to look at, and neither is exotic. Permitted development rights are sometimes removed by a planning condition attached to the original estate consent, which is a matter of record. And the deeds may carry a restrictive covenant about alterations to the exterior, sometimes enforceable by a management company where one looks after shared areas. That is a private legal matter rather than a planning one and it will not appear in a planning search, so it is worth a look at the deeds before ordering. Quedgeley sits within the city of Gloucester, so Gloucester City Council is the local planning authority, and only they can confirm the planning position for a specific address. Flats and maisonettes have no permitted development rights for roof alterations at all.

Interwar hipped roofs: shallow pitches, and a hip that decides where an opening can sensibly go.
Interwar hipped tile and Severn Vale red brick, which is what the survey is looking at before it looks at the glass.
Forming a new opening is notifiable work and so is replacing a unit in most circumstances. The application is submitted, the inspections are booked at the right stages, and the completion certificate comes back in the homeowner’s name. Keep it, because it is the paperwork a buyer’s solicitor asks for.
What applies on a Quedgeley roof: structure, meaning the trimming between trusses or the designed beam where one is needed, inspected before it is covered; conservation of fuel and power, with a limiting standard of 1.4 W/m2K for a replacement roof window and continuity of insulation around the shaft; fire safety where the unit is the escape window, needing a clear openable area of at least 0.33 square metres with 450mm minimum in both directions and the bottom of the opening between 800 and 1100mm above the finished floor; ventilation, with purge ventilation of at least one twentieth of the floor area; and safety glazing, toughened outer and laminated inner over habitable space.
Estate access is usually straightforward. Driveways, off-street parking, and enough space to stand a tower or a small scaffold, with a lorry able to reach the front of most properties. The recurring difficulty is the terraced and linked blocks where there is no side access at all and the only route to a rear roof is through the house or over a fence from a neighbour’s garden.
That is established at survey with a tape rather than assumed, because it changes both the price and the programme, and access over a neighbour’s land needs their agreement arranged in advance rather than on the morning. Once on site the pattern is consistent: floors and furniture covered, tiles stripped back and stacked for re-use, the opening formed and trimmed, the unit set, fixed and flashed, and the covering re-laid into the flashings. The roof is never left open overnight. Where more than one unit is going in, the work runs from the top of the slope downwards so each evening ends with a closed roof.
On a hipped roof the usable field is smaller than it looks from the ground, which is why the survey measures rafters rather than tiles.
Quedgeley is a short run from the city and sits well inside the thirty miles by road that Severn covers, with the full list on the areas we cover pages. Severn fits new rooflights into roofs that have never had one and replaces units that have reached the end of their life, with a ten-year workmanship guarantee on the installation.
The things that move a Quedgeley figure are the pitch and whether it needs a low pitch kit, whether the wanted size fits between two trusses or requires a designed beam, how many units and whether one visit covers them all, the glass specification including solar control on a south or west facing slope, and how far the internal finish is taken. Two figures follow, in this order: an indicative range by email from photographs of the roof and the room, and then a fixed price after a survey, itemised into unit, labour, access and Building Control, holding unless the scope changes. The process is on the costs page. Send a photograph of the rear roof taken from the garden, one up into the loft with a torch, and the pitch if you have a way of measuring it, to info@severnskylightsgloucester.co.uk.
We will come and look at it, and tell you honestly what it needs.
Fill in what you can. It opens WhatsApp with the message ready to send.