

Roof Window Installation
Roof windows trimmed into slate, clay and concrete tile without proud flashing.
Around Highnam you are mostly dealing with estate village west of the Severn, and that decides more about a rooflight than the rooflight does.
Roof windows trimmed into slate, clay and concrete tile without proud flashing.

Flat roof glazing sized to the room and detailed into the kerb it stands on.

Flush and kerb mounted units into felt, single ply and GRP flat roofs.

VELUX fitted alongside Fakro, Keylite and Roto, chosen to suit the roof.

Actuated openers, rain sensors and controls, wired and commissioned.

Specified on U-value and g-value for the way the roof actually faces.
Highnam sits four miles west of Gloucester on the far bank of the Severn, and a rooflight survey there tends to find one of two very different houses. Either a Victorian estate building in hard red brick with a steep pitch and heavy joinery, or a house built between the nineteen seventies and the two thousands with trussed rafters, concrete interlocking tiles and a shallow slope. The two want opposite things from an installer, and the address usually tells you which one you are about to look at before the ladder comes off the van. This page covers what those roofs allow, what the crossing of the river and the A40 does to the working day, and how consent works in a parish that is not part of the city it sits next to. Coverage across the rest of the county is on the areas pages.
The older Highnam is an estate village: Highnam Court and its park, the church beside it, and the cottages and lodges built to serve them. The building character is deliberate and consistent. Steep roofs, prominent gables, decorative bargeboards, tall chimneys and brickwork with contrasting bands. The roofs are cut, not trussed, with rafters, purlins and struts, and they are steep enough that a roof window in them stands well proud of head height inside.
The later Highnam is the housing laid out along and behind the Newent road from the nineteen seventies onwards, and it keeps growing. Detached and semi-detached houses on cul-de-sacs and closes, brick with concrete interlocking tiles, garages either attached or integral, pitches usually between 25 and 35 degrees, and factory-made trussed rafters at 600mm centres holding the whole thing up.
Between the two sit the farmhouses, the converted agricultural buildings and the individual houses along the lanes towards Lassington, Over and Rudford. Those are the ones where the survey takes longest, because the covering, the structure and the designation all have to be established rather than assumed.
Highnam is close to Gloucester in miles and further in logistics. Everything arrives across the river, which in practice means the A40 and the Over roundabout, and both are busy for a long stretch of the morning and again from mid afternoon. A scaffold delivery is booked to land between those two windows, and a glass delivery for a made-to-size unit is booked the same way.
Once off the main road the picture improves considerably. The later housing has driveways, turning heads and grass verges, so a tower or a scaffold can usually be stood without a licence and without blocking anyone. The older properties along the lanes are the opposite: narrow entrances, gravel, mature trees close to the elevation, and sometimes a hundred metres between where a lorry can stop and where the scaffold has to go. That distance is measured at survey and it goes into the price, because it is labour whether or not anybody counts it.
The other thing the A40 decides is noise. A house within earshot of the dual carriageway gets a different glazing conversation from one on the far side of the village, and a laminated inner pane with an asymmetric build-up does more for road noise overhead than any thickness of a single toughened sheet.

Interwar hipped roofs: shallow pitches, and a hip that decides where an opening can sensibly go.
Interwar hipped tile and Severn Vale red brick, which is what the survey is looking at before it looks at the glass.
The Victorian estate buildings are the technically interesting roofs in the village. Pitches run steep, commonly 45 degrees and sometimes more, with clay plain tiles in a double lap or Welsh slate, laid on riven or sawn battens over a bitumen felt if it has ever been re-covered and over nothing at all if it has not.
A double lap plain tile roof at that pitch has a consequence people find surprising. To form an opening you have to lift tiles a long way up the slope, because every tile is covering two courses below it, so the disturbed area is much larger than the finished window. On a 45 degree plain tile roof, an opening a metre tall means working across roughly two metres of slope. Old tiles snap at the nib when they are lifted, and a Victorian handmade tile is not something you order on a Tuesday for a Thursday. Matching stock is sourced first, and a proportion of breakage is expected and allowed for rather than discovered.
Steep pitches also change the inside. A frame set into a 45 degree slope has its head much higher above floor level than the same frame in a 30 degree roof, so a manual opening handle at the top is out of reach for most people. That is where a rod operated sash or an electric unit stops being a luxury, and the options are set out on electric rooflight installation.
A trussed rafter roof is a triangulated frame assembled in a factory with punched metal nail plates, and it works as a whole. The webs and the chords carry load in a designed path and they stay whole. Cut a web to make room for a wider window and the truss deflects, and the evidence turns up months later as a line in the ceiling rather than as a noise on the day.
So the opening works with the module. Between two trusses at 600mm centres there is roughly 550 to 570mm of clear width, and the manufacturers make units to suit: 550mm wide by 780, 980 or 1180mm long. One of those needs a head and cill trimmer between the two trusses and nothing else, and it goes in inside a day. Two in adjacent bays give more glass than one wide unit would and light a room more evenly. Anything wider means part of a truss carried on a designed beam spanning to the trusses either side, which is an engineer’s calculation and a Building Control approval before the tiles come off. The full picture is on rooflights in a trussed roof.
Some of the newest houses in the village were built with attic trusses, where the loft was designed from the outset as a room. Those have a clear rectangle down the middle by design, and an opening in one is among the most straightforward jobs available.
| Covering | Where it turns up in Highnam | Typical pitch | What forming the opening involves |
|---|---|---|---|
| Concrete interlocking tile | The housing off the Newent road, garages and later extensions | 25 to 35 degrees | Tiles unclipped and re-laid into a standard flashing kit. The most predictable roof in the village |
| Clay plain tile, double lap | Estate cottages, lodges and older houses along the lanes | 40 to 50 degrees | Tiles lifted well up the slope because of the double lap, flat profile flashing kit, breakage allowed for at the nib |
| Welsh slate | Estate buildings and the better nineteenth century houses | 30 to 45 degrees | Slates lifted, side soakers interleaved course by course, head flashing dressed under the course above |
| Clay pantile | Farm buildings and outbuildings towards the lanes | 22 to 35 degrees | Profiled soakers dressed into the roll, wider side flashings than a flat tile needs |
| Corrugated sheet on an agricultural range | Barns and stores on the edge of the village | 10 to 20 degrees | In-plane rooflight sheets to match the profile, or a kerb where a glazed unit is wanted |
| Felt, EPDM or single ply | Rear extensions and garage roofs across both halves of the village | Flat, 1:40 designed fall | Insulated timber kerb on the deck, membrane dressed up and over, unit set on the kerb |
Rear access is the constraint here far more often than the roof is.
Highnam sits on flat open land with the river to the east and fields on the other three sides, and there is very little between the village and the weather coming up the vale. Driving rain arrives from the south west with nothing to slow it, which has a specific effect on a roof opening.
Wind driven rain does not fall onto a roof, it travels across it, and at the sides of a new frame it will be pushed uphill against the direction the covering wants to shed it. The answers are all in the detailing. Side flashings are taken wider than the kit minimum. Head laps are increased above the manufacturer’s stated figure rather than set at it. The underlay is cut as a tongue and dressed up over the head of the frame and into the frame’s own drainage channel at the sides, so anything crossing the covering lands on membrane and runs down outside the timber. That last detail is invisible for the life of the roof and it is the one that decides whether a mark ever shows on a ceiling.
People living on the west bank of the Severn have watched water arrive, and 2007 is still a live memory across the vale. It has left a reasonable scepticism about anybody cheerful at the prospect of cutting a hole in a roof, and that scepticism deserves an answer rather than reassurance.
The answer is the four details that decide whether an installation stays dry: the upstand height measured from the finished surface at the high point of the fall, the falls themselves so water leaves rather than stands, the flashing laps and the fixing pattern with lead fixed only at its head so it can move, and where the covering terminates with the underlay dressed rather than slit. None of the four can be inspected once the work is finished, which is exactly why they get skipped by people in a hurry, and it is why the workmanship carries a ten year guarantee written against those four in particular.
The second part of the answer is the sequence. The roof is never left open overnight. An opening is not started unless it can be closed and made watertight the same day, and if the forecast turns during the morning the outside work stops at a point where the roof is whole.
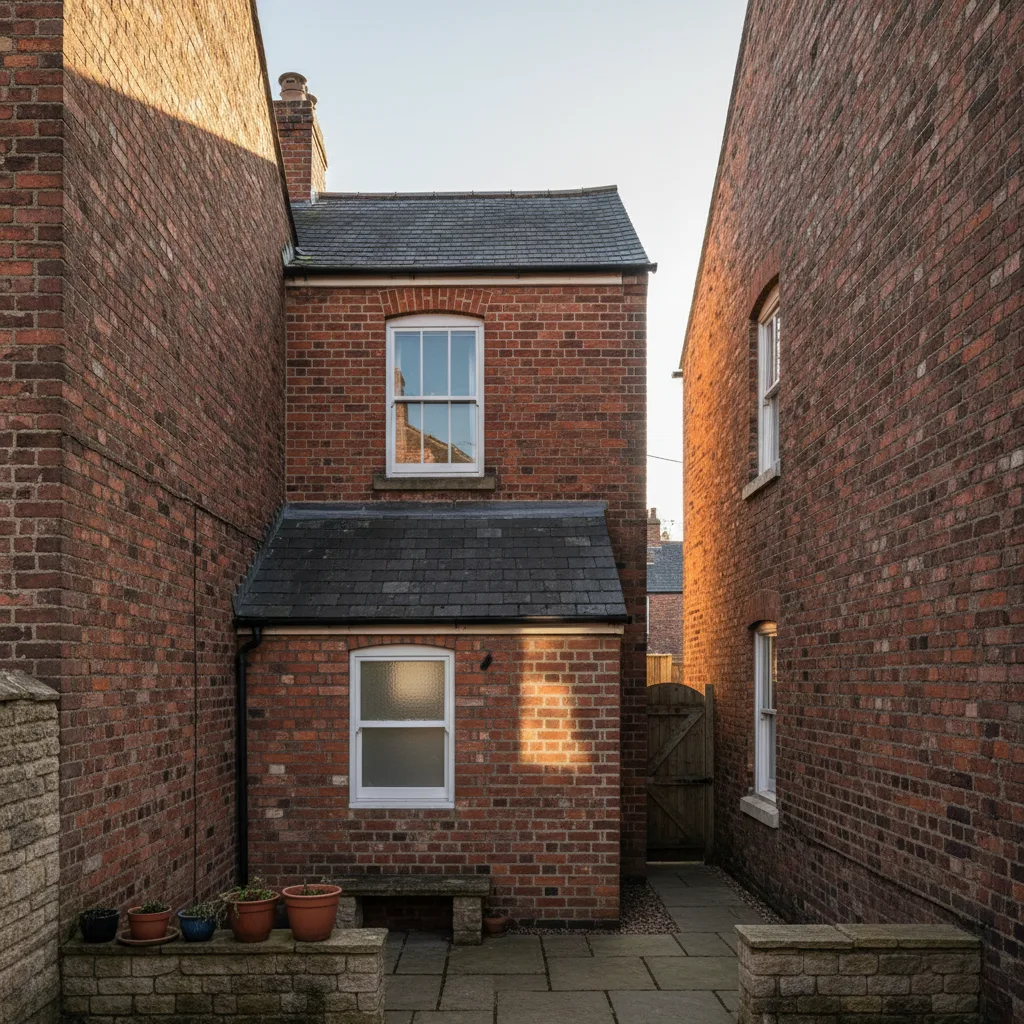
Interwar hipped roofs: shallow pitches, and a hip that decides where an opening can sensibly go.
Interwar hipped tile and Severn Vale red brick, which is what the survey is looking at before it looks at the glass.
Almost every house in Highnam that has been extended has been extended at the back, and a good proportion of those extensions have flat or nearly flat roofs finished in felt, EPDM or single ply. That is a rooflight job rather than a roof window job, and it is a different product with different rules.
A made-to-size flat roof unit sits on a timber kerb built up above the deck, insulated on its outer face so it does not become a cold ring around the glass, with the waterproofing dressed up the kerb and over the top. The standard upstand is 150mm from the finished surface at the highest point of the fall. The glass sits at a minimum of about five degrees, because below that rain does not shed, dust stays put, and the unit looks dirty within weeks of being cleaned. Where an existing deck already ponds at the position somebody wants, the honest answer is that the falls need correcting before any unit goes on it, and that gets said at survey. The detail is on flat roof rooflight installation, and where a rear extension is wide enough to carry one, a roof lantern gives volume as well as daylight.
The land around the village is farmed, and there are agricultural ranges in stone, brick and corrugated sheet, some still in agricultural use and some converted or being converted. Rooflight enquiries on those come with two conditions attached that a house does not carry.
The first is designation. Listing extends to structures within the curtilage of a listed building that were standing before 1 July 1948 and were in the same ownership when the listing was made, so a barn a hundred metres from a listed house can be listed by association without ever appearing under its own name. That is discovered late far more often than it should be, and the full position is set out on conservation areas and listed buildings in Gloucestershire.
The second is the conversion route. A barn converted through the agricultural to residential prior approval process has no permitted development rights for roof alterations at all, so an application is needed whatever the size of the unit. Conversions granted through full planning permission very often carry conditions capping the number, size and type of rooflights, and those conditions sit on top of everything else. Reading the decision notice before choosing a unit saves a great deal of time.
Most of the city stock was roofed once, in the same decade, to the same detail. That is useful: the surprises are known ones.
There is a fair amount of single storey and chalet housing in and around Highnam, and a bungalow is an unusually good candidate for daylight from above. Every room has roof over it, so there is no first floor in the way, and a rooflight can be put almost anywhere the structure allows rather than only over a landing.
The structural picture is usually straightforward. A bungalow of this period is either a cut roof with purlins, in which case rafters can be trimmed in the normal way, or a trussed roof, in which case the 600mm module applies exactly as it does in the two storey houses. The ceiling is at the bottom of the roof void rather than following the slope, so a rooflight needs a lightwell: an insulated shaft from the frame down through the loft to the ceiling line, plasterboarded and plastered inside, with the sides splayed so the daylight spreads rather than dropping in a column. A splayed shaft over a hallway or a bathroom is one of the most effective things you can do to a bungalow, and where the run is long and the aperture wanted is small, a sun tunnel does the same job with far less disturbance to the ceiling.
The later Highnam houses are deep in plan with rooms arranged around a central stair, and the consistent complaint is not the bedrooms but the landing, the hall and the family bathroom. Those sit in the middle where no external wall reaches them, and they are lit by artificial light at two in the afternoon in November.
A sun tunnel is the right tool for that. A small dome on the roof, a rigid or flexible reflective tube through the loft, and a diffuser flush with the ceiling below. The aperture is commonly 250 or 350mm, the disturbance to the covering is a fraction of what a roof window needs, and on a trussed roof the tube usually threads between the webs without touching the structure at all. Tube length and the number of bends matter more than anything else: a short straight run delivers a great deal of light and a long run with three bends delivers noticeably less, so the route is set out in the loft before anything is ordered.
On Highnam roofs Tight rear access on terraced streets.
Highnam is a parish outside the Gloucester city boundary, so an application for an address in the village does not go to the city council even though the city is four miles away across the river. That sounds like a technicality and it is not: submitting to the wrong authority costs weeks, and the correct one is confirmed against the address before anything is prepared.
Most rooflights in a house in the village go in under permitted development. The limit that catches people is the projection: an alteration to the roof of a house must not project more than 150mm beyond the plane of the existing slope, and it must not be higher than the highest part of the existing roof. An in-plane roof window satisfies that comfortably. A bulky kerb-mounted unit on a pitched slope may not. Side facing windows serving a room in the roof carry an extra condition of obscure glazing and no opening part below 1.7 metres from the floor.
Where a property in the village is listed or sits inside a designated area, the position changes and pre-application advice is worth far more than it costs. The unit that satisfies an officer is usually a slim dark framed conservation rooflight, specified before the application rather than after it.

Water on the room side of the glass is not water coming in. Warm air holds moisture, a household generates plenty of it, and it rises to the coldest surface in the room, which in a loft is the glass overhead. On a cold clear morning a roof window can run with condensation while every other surface in the house is dry, and that is physics behaving correctly.
Three things control it and all three are decided at installation. The vent flap in the head of the sash gives continuous background ventilation, and it is the one occupants most often close and forget. Purge ventilation, which is opening the unit fully for a few minutes, clears a humid room faster than anything else available. And the reveal geometry: a horizontal lining under the window lets warm air from a radiator below wash straight up the face of the glass, while a splayed cill traps a pocket of still cold air against it and guarantees a wet sill every winter.
The roof structure has a part too. A continuous 25mm ventilation path from eaves to ridge above the insulation has to survive the new opening. Pushing insulation up tight against the underlay while forming a reveal blocks that path and produces a cold spot directly above the new window, which is a self-inflicted problem that shows up as black spotting in February.
Scaffold or a tower goes up first. Inside, floors and furniture are covered before anything is cut, and the loft hatch is closed and sealed while cutting happens so dust stays in one place. The opening is set out from inside so the reveal lands where the room wants it, then transferred outside by drilling through at the corners.
The covering is stripped back and stacked for re-use, the underlay cut and dressed, the opening formed and trimmed, and the unit set, fixed and flashed. The covering is then re-laid into the flashings. On a straightforward roof window in an accessible slope, that is one day outside, with the insulated reveal, vapour layer and plaster following on a second day. On a steep plain tile roof at the estate end of the village it takes longer, because the disturbed area is larger and the tiles are handled one at a time.
The Building Control notification is submitted as part of the job, the inspections are booked, and the completion certificate comes back in the homeowner’s name. Keep it. It is the document a buyer’s solicitor asks for, and its absence is a much larger problem at the point of sale than dealing with it now.
Rear access is the constraint here far more often than the roof is.
Nothing is priced from a postcode. A conservation unit into a steep plain tile roof on an estate cottage and a 550 by 980 window between two trusses on a nineteen nineties detached are not the same job, and one figure covering both would be wrong for both.
What moves it: the covering and how much of it has to come off, whether any structural work is needed, the size wanted against the rafter or truss spacing, how many units and whether one scaffold covers them all, how far material has to be carried from where a lorry can stop, the glass specification, whether the unit is fixed, manual or electric, and how far the internal finish is taken.
Then two figures in this order. An indicative range by email first, based on a photograph of the roof from outside, a photograph of the room from inside, the covering if you know it, a rough size and the address. Then, after a survey, a fixed price itemised so it is clear what is unit, what is labour, what is scaffold and what is Building Control. That figure holds unless the scope changes at your request or something structural is uncovered that was flagged as a risk in the survey notes beforehand. Send photographs to info@severnskylightsgloucester.co.uk. The costs page explains how a range becomes a fixed price, and the written guides go further into individual questions.
We will come and look at it, and tell you honestly what it needs.
Fill in what you can. It opens WhatsApp with the message ready to send.