
Conservation Rooflight Installation
Slim cast frames set flush, for stone slate, listed and conservation roofs.
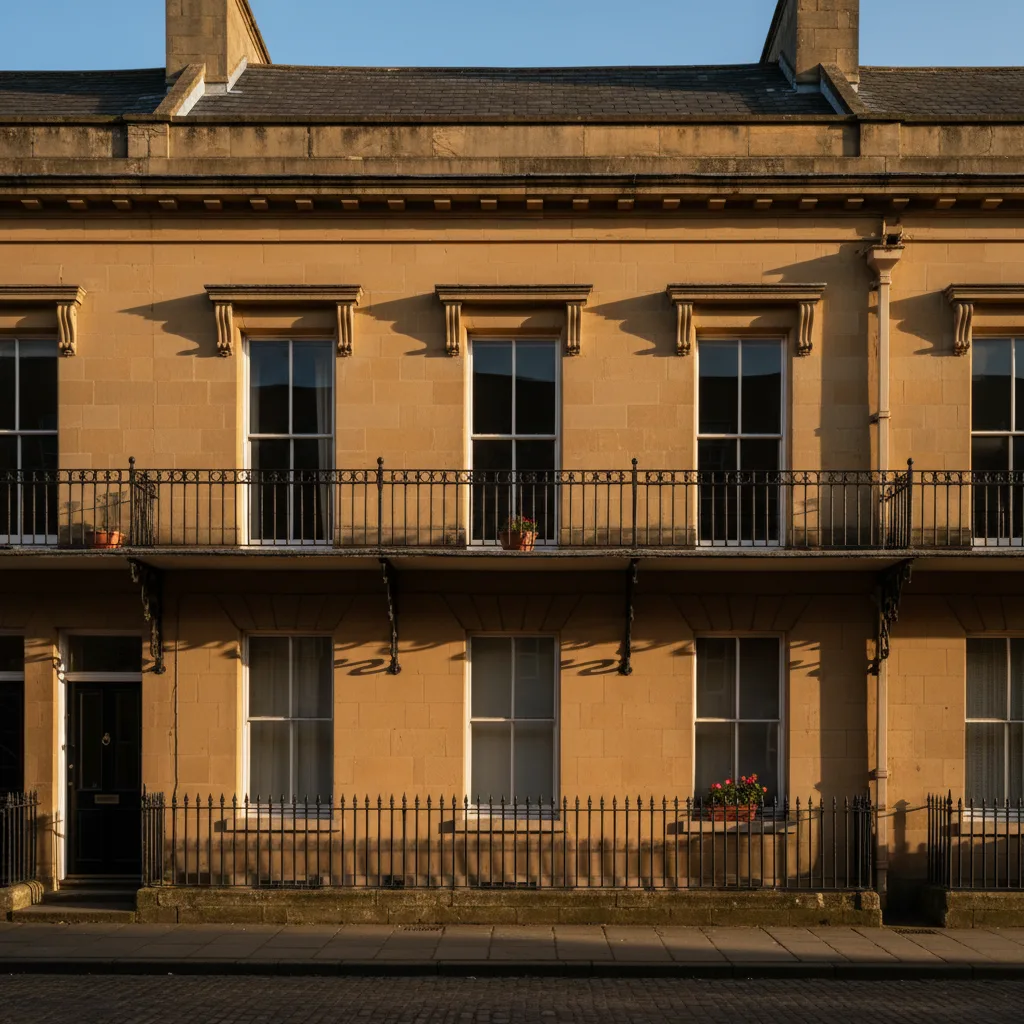
Cheltenham, and the roofs around it: Regency stucco, slate mansards, high listed density. Everything below is what that means once the covering comes off.
Slim cast frames set flush, for stone slate, listed and conservation roofs.

VELUX fitted alongside Fakro, Keylite and Roto, chosen to suit the roof.

Actuated openers, rain sensors and controls, wired and commissioned.

Specified on U-value and g-value for the way the roof actually faces.

Misted and tired units taken out, and the opening made good underneath.

Structural glass rated to stand on, over rooms below a terrace.
Cheltenham is the most constrained town in the county for a rooflight, and also the one where the constraint is most often misunderstood. The received wisdom is that a Regency spa town full of listed stucco is a place where nothing gets approved. The reality is more useful than that: on a great many Cheltenham houses the roof that would take a rooflight is a shallow slope or a lead flat hidden entirely behind a parapet, invisible from any pavement, and that geometry changes the whole conversation. What it does not change is whether consent is required, which is a separate question with a separate answer. This page is about the physical roofs behind those facades, what each one will take, and how the two are reconciled. The county-wide consent landscape sits on conservation areas and listed buildings in Gloucestershire, and the unit itself on what is a conservation rooflight.
From the pavement a Regency terrace reads as a flat-topped block with a cornice and a coping and nothing above it. From a scaffold it is a working roof with more going on than the elevation suggests, and the survey has to establish which of four arrangements is present before anything else is discussed.
Each takes a different unit. Each has a different route for water, and on a terrace those routes usually run through or alongside the neighbouring house, which is the constraint people arrive without knowing about.
The M profile is the arrangement that produces the most disappointment when it is discovered late. Two shallow slopes rising from front and rear parapets to meet nothing at all in the middle, where a lead lined valley gutter runs the depth of the building and discharges into a rainwater outlet at one end.
Three things follow. The valley is the lowest point of the whole roof and it takes everything that lands on both slopes, so nothing may narrow it, obstruct it or reduce the fall along it. The two slopes themselves are often only two or three metres of run each, so the usable rectangle for a unit is set by the distance between the gutter and the parapet, not by the size of the room below. And the roof timbers over an M roof are frequently light, because they were built to carry slate and a plaster ceiling over an attic that was never meant to be a bedroom.
Where the room below is being used properly, the honest arrangement is often two modest units, one on each slope, rather than one large one on a slope that cannot take it. That also lights the space from two directions, which on a deep terrace plan does more than the same glass area in one place.
On Cheltenham roofs Parapet frontages and conservation consent.
Nearly every manufactured roof window is rated for a minimum pitch, commonly 15 degrees. The shallow upper slope of a Cheltenham mansard, and both slopes of an M roof, are frequently below that. A unit installed under its rated minimum will not shed water the way the flashing kit assumes, and the manufacturer’s warranty is written around that figure.
So the pitch gets measured with a digital level at three points along the slope rather than estimated from the ground, and the number is written into the survey notes. Below the roof window minimum the answer is a kerb-mounted rooflight on a built-up upstand rather than an in-plane window, with the glass set at a minimum of about five degrees so rain sheds and the pane does not sit dirty. On a slope that is genuinely 8 or 10 degrees, that kerb also has to be designed so it does not read as a box above the coping when seen from the far side of the street, which is the point at which the height of the parapet becomes a live dimension rather than an architectural detail.
The covering on these roofs is Welsh slate, frequently in a small format with a generous head lap, and much of it has been on the building a very long time. Some of it is original. A great deal of it is a Victorian or Edwardian re-covering of an earlier roof, and a certain amount is a nineteen sixties or seventies re-covering using thinner imported slate that is now itself failing.
Old slate is brittle exactly where it matters, at the nail holes. Lifting slates to form an opening breaks a proportion of them whatever care is taken, so matched reclaimed stock is put on order before the scaffold goes up rather than sourced in the middle of the job. Colour and thickness both have to match: a new Spanish slate next to a hundred and eighty year old Welsh one is visible from the ground for years.
Underneath, what is found varies enormously. Original roofs often have no underlay at all, with the slates hung on riven battens over open rafters. Later re-coverings may have a bitumen felt now brittle and torn at every opening. Where there is no membrane, the detail around the new frame is agreed rather than assumed, because introducing a modern breather membrane locally into an otherwise open roof changes how that part of the structure behaves.
On a mansard the steep slope and the shallow slope want different things from the same rooflight.

Cheltenham Borough Council is the planning authority for the town, and parts of the town are covered by Article 4 directions that remove permitted development rights street by street. Where one applies, a householder application is needed for a unit that would elsewhere have gone in without one.
Checking a specific address against the directions and against the conservation area boundary takes a few minutes and it is the first thing done on any Cheltenham enquiry. The written conservation area appraisal is the other free document worth reading, because where an appraisal identifies unbroken roofscape as a defining characteristic, a front slope proposal in that area is going to struggle and it is far better to know that before drawings are commissioned.
The technical limits that apply where permitted development is still available are on permitted development limits for rooflights, and the relationship between the planning and building control regimes is on rooflight planning permission and building regulations.
A large number of Cheltenham’s tall townhouses were divided into flats and maisonettes during the twentieth century, and this changes the position entirely for whoever occupies the top one.
Flats and maisonettes have no permitted development rights for roof alterations at all. Every rooflight in a flat needs a planning application regardless of its size, its projection or whether the slope can be seen, and that is before any question of listing or conservation area status is reached. On top of the planning position sits the lease. Most leases put the roof and the main structure in the freeholder’s ownership and require written consent for alterations, and the top floor leaseholder frequently does not own the roof above their own ceiling.
So the sequence on a top floor Cheltenham flat is: read the lease, approach the freeholder or the management company in writing, then planning, then listed building consent where the building is listed, then order. Doing it in that order costs some weeks. Doing it in any other order can cost the unit, because a made-to-size frame in a heritage specification has a long lead time and no resale value.

A slate mansard behind a parapet: the frontage is protected, the rear slope usually is not.
Regency slate mansards behind parapets, which is what the survey is looking at before it looks at the glass.
Many Cheltenham townhouses were built with a glazed lantern or a flat rooflight over the stair well, because a four storey house with rooms front and back has no other way of getting daylight into its middle. A good number of those are still there, and a good number are in poor condition: single glazed, puttied, with the timber curb below them soft and the lead flashings around them tired.
Replacing an existing stair light is often the easiest heritage proposition in the town, because the opening exists, the precedent exists, and the argument is about matching rather than introducing. Where the original is a moulded timber lantern the sensible approach is a like-for-like replacement in timber to the same profile and glazing bar pattern, with a modern sealed unit inside the historic section. Where the original is a plain flat light, a slim framed unit set at the same level with the same footprint usually reads correctly.
The gain inside is disproportionate. A four storey stair well lit from the top delivers daylight to every landing on the way down, and an electric opener with a rain sensor turns the same unit into the exhaust for the whole house in summer, since nothing draws warm air out of a tall narrow building better than an opening at the top of the stair. That is covered on electric rooflight installation.
The top floor of a Cheltenham townhouse was built as attic accommodation for staff: small rooms, low ceilings, simple joinery, and often a surviving plan form of narrow cells off a corridor. Those spaces are now bedrooms, studies and bathrooms, and they are the rooms most in need of daylight.
The complication is that the plan form itself is part of what listing protects. Reveal construction that removes a section of historic lath and plaster ceiling, or that needs a partition altered, is work requiring consent in its own right, and it is judged on how much historic fabric is lost rather than on how the finished room looks. A reveal designed to sit entirely within the depth of the existing construction, with the historic ceiling line left intact where it can be, is a far easier case to argue and it is worth spending drawing time on.
Reversibility is persuasive here. Where the method statement can show that the alteration could be undone and the slate coursing reinstated, officers tend to respond to it. The reveal geometry that gets the most daylight out of a given opening is on rooflight reveals and why splaying them matters.
A parapet hides the roof from the street, which is exactly why what happens behind it is worth getting right.
Access in central Cheltenham is a genuine part of the job rather than an afterthought. A scaffold standing on a public footway needs a licence from the highway authority, and that has a lead time which goes into the programme before a start date is offered.
The elevation itself needs care. Stucco is a lime or cement render over brick, and it is soft. Scaffold tubes bearing against it mark it, and ties fixed carelessly break it in a way that is expensive to make good properly. Cast iron balconies, verandas and canopies sit across the front of a great many of these houses and they were not designed to carry scaffold loads. The board pattern gets planned around them, the elevation is protected, and where the front is too delicate the answer is frequently to work from the rear and bring material through the building.
Four storeys also changes the lift. A made-to-size unit for a parapet flat is heavy plate glass in an aluminium frame, and getting it to a fourth floor over a stucco front is a planned operation with the right number of hands or a mechanical lift, priced from the survey with the access looked at properly.
Behind the terraces run the service lanes and mews that were built for coach houses and stabling, and they are now parking, garages, small offices and converted dwellings. They are narrow, frequently one way, sometimes gated, and often the only realistic route to the back of a building.
Two things come out of that. First, a rear scaffold is usually easier to license and less risky to the fabric than a front one, so the survey looks hard at whether the work can be done from the lane. Second, the mews buildings themselves are worth their own attention: single and two storey, brick or rendered, with shallow slate or later flat roofs, frequently converted into living space with almost no windows because they were built to house horses. A converted coach house is one of the strongest daylight cases in Cheltenham, and it is usually inside the same designations as the house it once served.
| Where on the building | Typical construction | Unit that suits it | The constraint that decides position |
|---|---|---|---|
| Steep lower slope of a mansard | Welsh slate at 60 to 70 degrees | In-plane conservation rooflight, small, portrait, dark frame | Visibility from the street and the pattern of openings on the elevation |
| Shallow upper slope of a mansard | Slate or lead at 5 to 15 degrees | Kerb-mounted flat roof rooflight on a built-up upstand | Measured pitch against the roof window minimum, and parapet height |
| Both slopes of an M roof | Slate at 10 to 20 degrees over light timbers | Two modest units, one per slope, kerb mounted | The central valley gutter and its fall to the outlet |
| Lead flat behind the front parapet | Lead on boards, or a later membrane over it | Made-to-size flat rooflight, glass at five degrees minimum | Parapet gutter position and the outlet, often shared with next door |
| Rear closet wing roof | Slate or later felt, shallow, narrow plan | One small unit or a slim linear rooflight | Run of slope between abutment and gutter, usually under 2.4 metres |
| Over the stair well | Existing lantern or flat light, often original | Like-for-like replacement in the historic profile | Matching the existing section and glazing bar pattern |
| Single storey rear extension | Felt, EPDM or single ply on a modern deck | Flat rooflight or a roof lantern on a 150mm kerb | Designed falls, ponding, and where the existing outlet sits |
A room directly under a lead or membrane flat, on the top floor of a tall town house, is the hottest habitable space in Cheltenham in high summer. The covering is dark, it absorbs everything the sun offers, the insulation above the ceiling is often whatever was put there in the nineteen eighties, and warm air from three floors below has been rising into the space all day.
Putting glass into that roof without addressing solar gain makes the problem worse, so three things get specified at order stage rather than added later. A solar control coating on the outer pane brings the g-value down from around 0.5 to roughly 0.25 to 0.3, which is the single most effective change available. An opening unit at the highest point gives a stack effect that pulls warm air out of the top of the room. And an external blind, fitted outside the glass, stops heat before it enters and outperforms any internal blind by a wide margin, though on a listed building it is a visible addition and gets included in the application rather than fitted afterwards. The numbers are on energy efficient rooflights.
A parapet hides the roof from the street, which is exactly why what happens behind it is worth getting right.
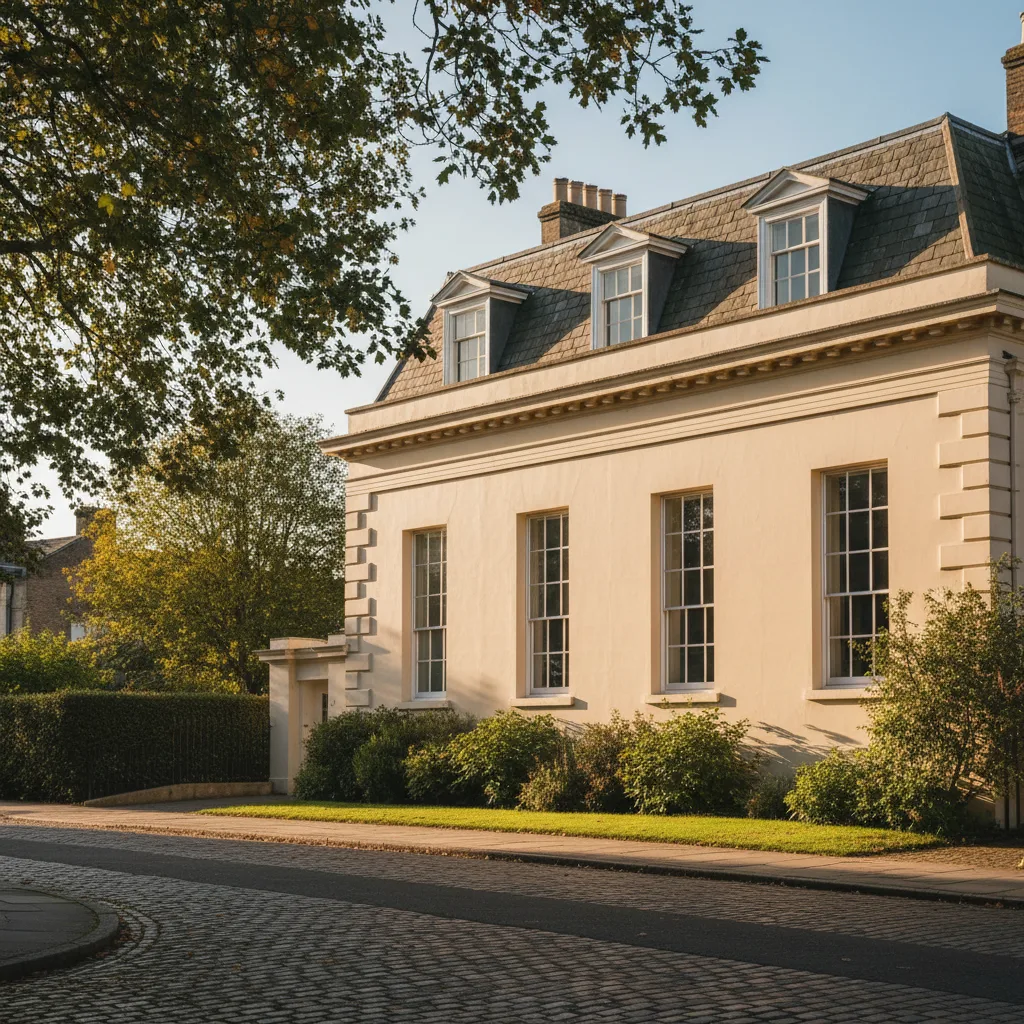
A slate mansard behind a parapet: the frontage is protected, the rear slope usually is not.
Regency slate mansards behind parapets, which is what the survey is looking at before it looks at the glass.
Most of Cheltenham is not Regency, which is worth saying plainly because homeowners in the outer town sometimes assume the constraints of the Promenade apply to a nineteen seventies close two miles away.
Outside the central conservation area the town runs through Victorian and Edwardian villa suburbs with brick, render, slate and clay tile, then interwar semis and detached houses with hipped concrete tile, then postwar and modern estates on trussed rafters. Those are ordinary roofs with ordinary permitted development rights, and the work in them is decided by structure and pitch rather than by consent. The rising ground to the south is covered on rooflight installation in Leckhampton, the eastern edge on Charlton Kings, the village core to the north east on Prestbury, and the estate housing to the south west on Up Hatherley. The full list of towns is on the areas pages.
The sequence that works in this town is not the sequence people expect, and getting it right saves more money than any other single decision.
Ordering ahead of consent is the mistake that turns a delay into a loss. A conservation specification frame is made rather than stocked, and it has nowhere else to go.
Consent and Building Regulations are separate systems and both apply. Forming a new opening is notifiable work and so is replacing a unit in most circumstances.
Structure is the first part: trimming rafters in a light M roof or a mansard frequently needs a calculation rather than a rule of thumb, because those timbers were sized for slate and a plaster ceiling. Conservation of fuel and power sets a limiting standard of 1.4 W/m2K for a replacement roof window along with continuity of insulation around the reveal. Fire safety applies where a unit is the escape opening from a room in the roof, which needs a clear openable area of at least 0.33 square metres, minimums of 450mm in both height and width, and the bottom of the opening between 800 and 1100mm above the floor. Ventilation, safety glazing and any electrical work for an opener complete the list.
The notification is submitted and closed out as part of the job and the completion certificate comes back in the homeowner’s name. In a town where a high proportion of houses change hands with a solicitor asking detailed questions about alterations, that certificate and the consent decision notice belong in the same folder.
No figures are published, and on Cheltenham work in particular a published figure would mislead. A conservation unit into a listed mansard with a footway licence, a shared parapet gutter and a four storey lift, and a flat rooflight into an EPDM extension roof behind an unlisted villa in the outer town, are separated by a very wide margin.
What moves it here specifically: whether consent is needed and of which kind, the roof arrangement behind the parapet, the pitch and therefore the product, how much slate has to come off and whether reclaimed stock is required, the scaffold position and any highway licence, the storey height for the lift, whether the building is in flats with a freeholder to satisfy, the glass specification, and how far the internal finish is taken through a listed reveal.
The process is an indicative range by email first, from photographs of the roof and the room, the covering, a rough size and the address. Then a survey, which on a central Cheltenham building includes getting sight of what is behind the parapet, and then a fixed price itemised across unit, labour, scaffold, consent work and Building Control. Send photographs to info@severnskylightsgloucester.co.uk. The survey itself is described on how a rooflight survey works, and the route from a range to a fixed price is on costs.
We will come and look at it, and tell you honestly what it needs.
Fill in what you can. It opens WhatsApp with the message ready to send.