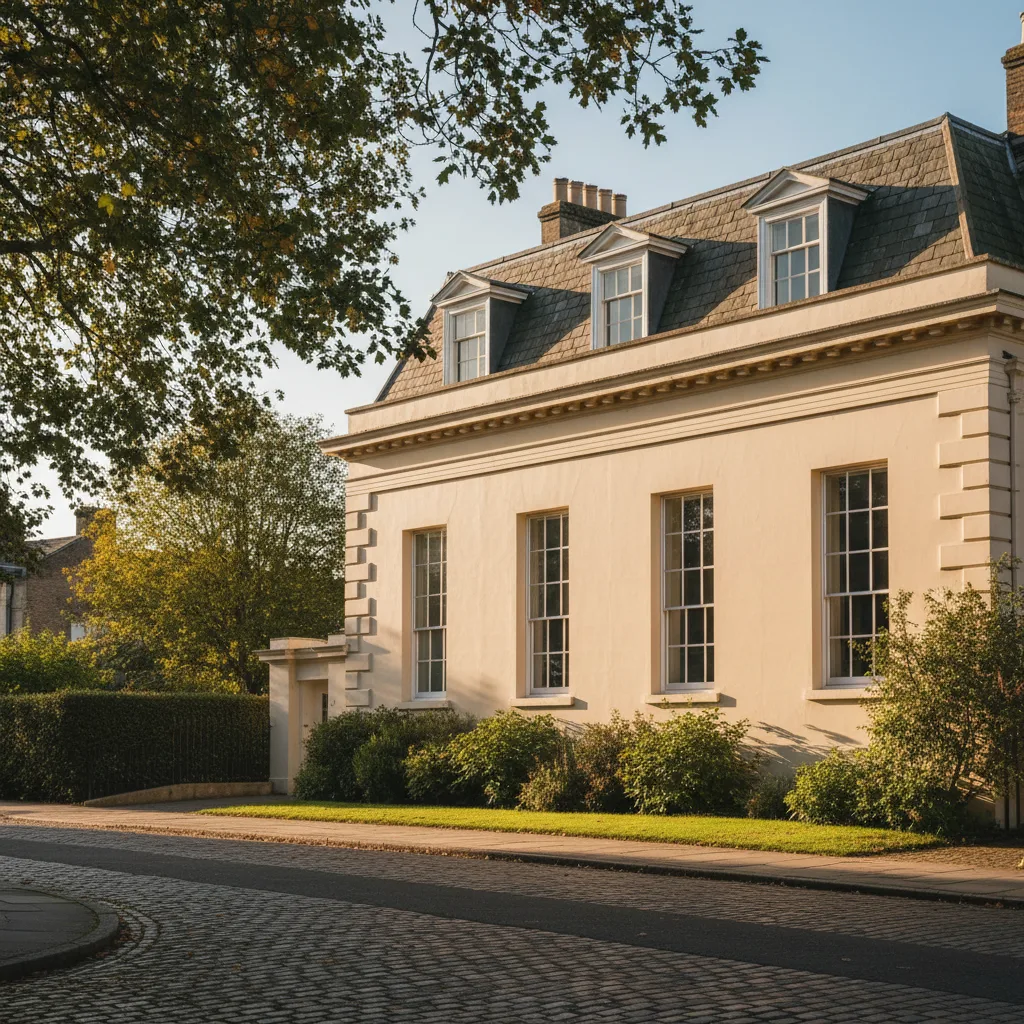

Conservation Rooflight Installation
Slim cast frames set flush, for stone slate, listed and conservation roofs.
Around Leckhampton you are mostly dealing with Victorian terraces rising to the hill, and that decides more about a rooflight than the rooflight does.
Slim cast frames set flush, for stone slate, listed and conservation roofs.

Specified on U-value and g-value for the way the roof actually faces.

Misted and tired units taken out, and the opening made good underneath.

Structural glass rated to stand on, over rooms below a terrace.

Daylight into landings and bathrooms with no roofline to work with.

Flat roof glazing sized to the room and detailed into the kerb it stands on.
Leckhampton is the part of Cheltenham that climbs. It starts at the flat southern edge of the town in Victorian and Edwardian brick with Welsh slate, and it finishes on the side of the hill in Cotswold stone with a very different roof over it. Between those two ends the covering changes, the pitch changes, the plot widths change and the answer to a rooflight enquiry changes with them. A house on the lower streets and a house half a mile up the hill are separated by one road and by two completely different jobs. This page follows that gradient, from the bay fronted terraces at the bottom to the stone roofs at the top, and sets out what each will take. Coverage across the rest of the county is on the areas pages.
The pattern is consistent enough to be useful before a survey happens. On the lower, flatter streets the housing is late Victorian and Edwardian: red brick, bay windows, Welsh slate at 30 to 35 degrees, terraced and semi-detached, with narrow rear additions running back into long gardens.
Higher up, the plots widen and the houses become detached villas, often with a gable to the front, clay plain tile as well as slate, occasionally with render or half timbering in the gable head. The roofs are steeper, 40 degrees and more, and there is more of them because the plans are more complicated.
Higher again, towards the hill itself, stone starts to appear. Rubble and dressed limestone walling, and on the older buildings Cotswold stone slate laid in diminishing courses. That is the point at which a standard roof window stops being the right product, and the reason is entirely to do with the thickness of the covering rather than with anybody’s taste.
The terraces on the lower streets share a plan. A front room behind the bay, a middle room, and then a two storey rear addition one room wide running back into the garden with a lean-to roof at 22 to 30 degrees over it. The kitchen is underneath, it has one window and a door, and it is the darkest room in the house.
The catch is the run of slope. A rear addition roof of this type frequently gives only 1.8 to 2.4 metres from gutter to abutment. A standard roof window plus the head and cill laps it needs eats most of that, and a unit set with 200mm of slate above it leaves a head flashing with nothing to lap under. That detail fails, and it fails the first winter that rain comes from the wrong direction.
The realistic answers are a smaller unit set high in the slope, two small units side by side, or a made-to-size rooflight on the flat area where the addition meets the back of the main house. Where the ground floor has already been extended with a flat roof, that flat is usually the better home for the glass, and the flat roof rooflight page covers the kerb, the falls and the upstand it needs.
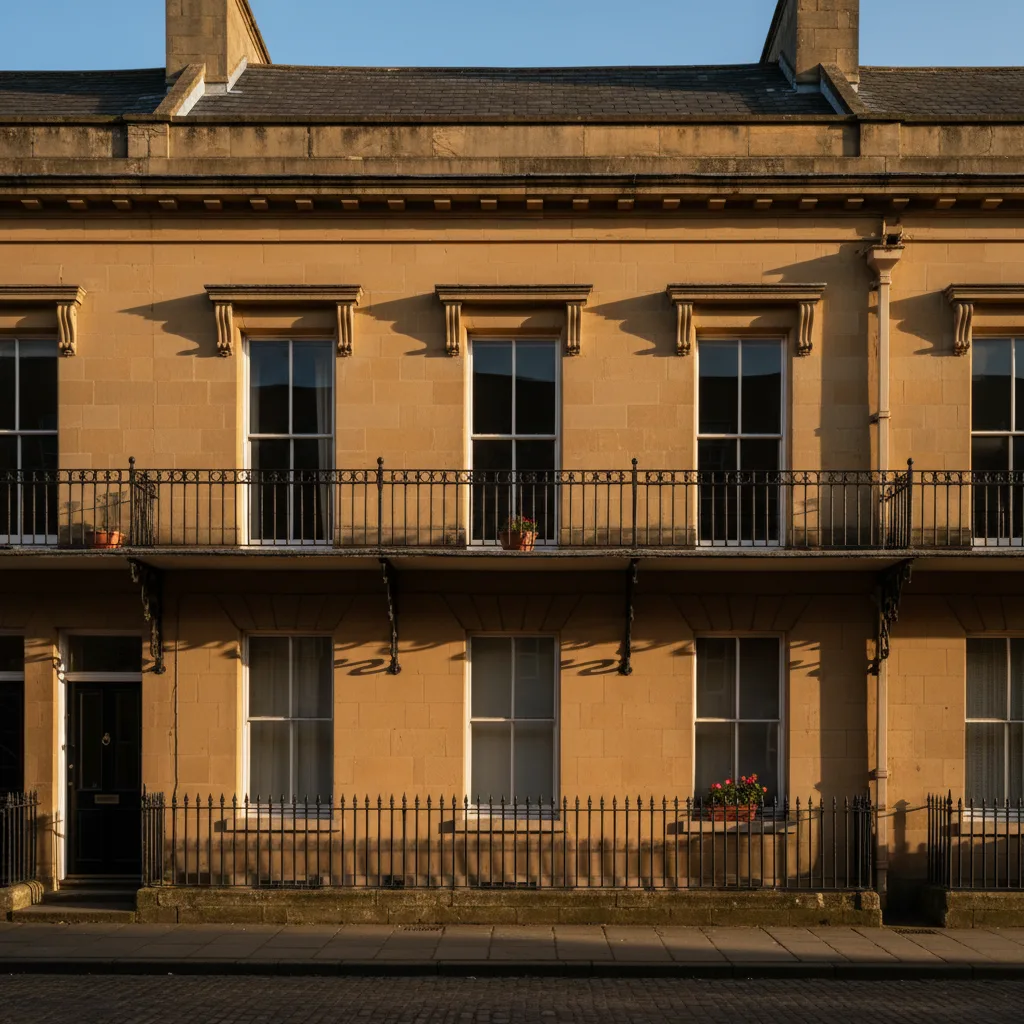
A slate mansard behind a parapet: the frontage is protected, the rear slope usually is not.
Regency slate mansards behind parapets, which is what the survey is looking at before it looks at the glass.
A slate roof of this age is a straightforward covering to work with and an unforgiving one to guess at. The slates are commonly 500 by 250 or thereabouts, hung on battens with a head lap that has to be measured rather than assumed, because at 30 degrees the required lap is greater than at 40 and an installer who sets the new work to the wrong figure has introduced a weakness in a roof that was fine before.
They are also brittle at the nail holes. Lifting slates to form an opening breaks a proportion of them whatever care is taken, so matched reclaimed stock goes on order before the scaffold goes up. Colour and thickness both have to match, because a new slate against a hundred and twenty year old one is visible from the pavement for years.
Underneath is the real question. An original 1890s roof frequently has no underlay at all, with slates hung over open rafters. A roof re-covered in the nineteen sixties or seventies usually has a bitumen felt that is now brittle and tears at every fixing. A recent re-covering has a breather membrane and gives no trouble. What is there determines the detail around the new frame, and it is established by lifting slates at the survey rather than by looking at the ceiling.
A Leckhampton terrace or villa of this period has more chimney stacks than a modern house has, because every principal room had a fireplace. Party wall stacks, gable stacks and stacks off the rear addition all sit in the middle of exactly the slopes people want to put glass into.
A stack needs its own weathering: a lead apron at the front, soakers and a stepped flashing at the sides, and a back gutter behind it with a fall and an outlet at each end. That back gutter has to discharge somewhere, and it discharges across the slope. Putting a roof window immediately below a stack interrupts the path the back gutter water takes, and putting one immediately beside a stack leaves too little room to form the side flashing and the soakers properly.
The working rule is that there needs to be a full run of covering between the stack weathering and the new frame, sized so that both details can be formed independently and neither relies on the other. Where the slope is too narrow for that, the unit moves to the other side of the stack or to another slope, and that gets decided with a tape at survey. The detail is worked through on can a rooflight go near a chimney.
The larger detached houses on the middle streets were built when the Arts and Crafts influence was strong, and their roofs show it: multiple gables, catslide slopes running low at the back, clay plain tiles rather than slate, deep eaves, and sometimes tile hanging or half timbering in the gable heads.
Those roofs are handsome and they are more work than they look. A double lap plain tile roof at 45 degrees means lifting tiles across roughly twice the height of the finished opening, because each tile covers two courses below it, so the disturbed area is far larger than the window. Handmade tiles break at the nib when they are lifted and matching stock takes time to source. Valleys between gables are the other constraint: a valley collects water from two slopes and a unit set too close to one interferes with a detail that is already working hard.
The compensation is that the plans are generous, so there is usually more than one candidate slope. A survey on a house like this measures three or four of them and compares what each would give the room, rather than accepting the first one somebody points at from the garden.
On a mansard the steep slope and the shallow slope want different things from the same rooflight.
Stone from Leckhampton Hill was quarried and used across this side of Cheltenham, and on the upper roads there are buildings with limestone walling and Cotswold stone slate roofs.
Stone slate is not a repeating module. The slates are graded by size and laid in diminishing courses, largest and thickest at the eaves and reducing continuously up the slope, so every course has a different gauge from the one below it. They are commonly 20 to 30mm thick and the roof loading runs well over 100 kilograms per square metre, which is several times what a modern tiled roof carries.
An opening cannot be cut through that and closed around a frame. The courses above are stripped back up the slope, the frame is set, and the courses re-laid downwards re-establishing the diminishing gauge. Reclaimed stone is matched for thickness and weathering colour. And a standard roof window frame with its moulded flashing kit is designed for a covering a fraction of that thickness, so it sits proud and reads as a modern object bolted to an old roof. A conservation rooflight has a slim cast frame, a single central glazing bar and a profile made to sit nearly flush in a thick slate, which is the entire reason the product exists. Sizes and finishes are on conservation rooflight installation.
Leckhampton has a great many loft conversions and the reason is obvious from the street: tall houses with steep roofs and generous ridge heights, so there is a genuine room up there before anyone starts raising anything.
The structural sequence is what fixes the window positions. A conversion gets a new floor, because the existing ceiling joists were sized for plasterboard and a water tank rather than for people, and that new floor typically raises the finished level by 50 to 150mm. Every rooflight height is measured from the finished floor level, not from the old ceiling line, so that dimension is settled and written down before any unit is ordered. Then the knee walls, usually 1.0 to 1.5 metres high, which set where the cill should sit: just above the knee wall head, around 900mm to 1.1 metres above the finished floor, which conveniently falls inside the band an escape window has to meet.
Then the purlin. In a Victorian villa roof the purlin runs across each slope at roughly mid height and it divides the slope into two zones, and a window has to live entirely in one of them. Spanning the purlin line means replacing or reinforcing it, which is a structural design rather than a window decision. The whole programme is set out on rooflights for a loft conversion.
On Leckhampton roofs Parapet frontages and conservation consent.
On a terraced or semi-detached house, work that cuts into or builds off the party wall brings the Party Wall etc. Act 1996 into play, which means written notice to the adjoining owner and, if they dissent, a surveyor’s award.
Roof windows themselves rarely trigger it, because they sit in the middle of a slope well clear of the wall. What triggers it is the structure a conversion needs around them: a steel beam bearing into the party wall, new floor joists built into it, or a strengthened purlin picking up on it. That matters at the point window positions are being set, because a position that forces a longer beam span may force a notice that a position 600mm away would have avoided.
Notice periods are two months for party structure works, so this is a real programme item on a Leckhampton terrace where the neighbours are close and the houses are joined. It is raised at survey rather than left to the builder to discover.
| Where in Leckhampton | Covering and pitch | What the opening involves | What decides the size |
|---|---|---|---|
| Lower terraced streets | Welsh slate, 30 to 35 degrees | Slates lifted, soakers interleaved, head lap measured and matched | Rafter spacing, and the stack if there is one on that slope |
| Rear addition roofs | Slate or later felt, 22 to 30 degrees | Small unit set high, or a kerb unit on the flat where the addition meets the house | Run of slope from gutter to abutment, often under 2.4 metres |
| Edwardian and Arts and Crafts villas | Clay plain tile, 40 to 45 degrees | Tiles lifted across twice the height of the opening because of the double lap | Valleys between gables, and matching handmade tile supply |
| Upper roads towards the hill | Cotswold stone slate, 45 to 55 degrees | Diminishing courses taken back and re-laid, reclaimed stone matched | Coursing and any condition on size or glazed area |
| Rear extensions on the wider plots | Felt, EPDM or single ply, flat | Insulated kerb on the deck, membrane dressed up and over | Designed falls, ponding, and where the outlet sits |
| Later infill and postwar houses | Concrete interlocking tile, 25 to 35 degrees | Tiles unclipped and re-laid into a standard kit | Whether the roof is cut or trussed |
A parapet hides the roof from the street, which is exactly why what happens behind it is worth getting right.

A slate mansard behind a parapet: the frontage is protected, the rear slope usually is not.
Regency slate mansards behind parapets, which is what the survey is looking at before it looks at the glass.
Orientation does more to how a Leckhampton loft feels than the size of the unit does, and the terraces here are laid out so that a great many rear slopes face south or west.
Glass overhead on a west facing slope takes the sun at the hottest part of the afternoon, straight into the top of the house, with warm air already rising into that space from below. Three things are specified at order stage rather than added afterwards. A solar control coating on the outer pane, which brings the g-value down from around 0.5 to roughly 0.25 to 0.3 and is the single most effective change available. An external awning blind, fitted outside the glass, which stops heat before it enters and outperforms any internal blind by a wide margin, and which needs its fixings in place before the covering goes back. And a top hung sash on the highest unit, which gives a stack effect and draws warm air out of the top of the room.
A north facing rear slope, which some of the streets have, is the opposite problem and the opposite answer: no solar control needed, and the case for a larger glazed area with a splayed reveal is stronger because the light arriving is flat sky light rather than sun. The numbers are on energy efficient rooflights.
A loft bedroom under a large pane of glass is a different acoustic proposition from a room with a window in the wall, and heavy rain on overhead glass is audible in a way that surprises people whose only experience of a roof window is one over a landing.
A laminated inner pane makes a genuine difference, because the plastic interlayer damps the panel rather than letting it ring like a drum skin. Manufacturers also offer acoustic options with asymmetric pane thicknesses, which detunes the panel further and helps across a wider range of frequencies. On a flat roof unit, where the glass is nearly horizontal and rain lands square on it, the effect of a 6.8mm laminated outer against a single toughened sheet is very noticeable.
The laminated inner pane is required anyway wherever there is habitable space, a stairwell or a bath beneath the unit, so on a loft bedroom the acoustic benefit arrives with a pane that was going to be specified regardless. It is worth confirming it is in the order rather than assuming.
Conversions done here in the nineteen nineties and two thousands are now reaching the point where the glass in them has failed. A sealed unit in a roof has a normal service life of fifteen to twenty five years, shorter than the same unit in a wall, because it takes direct sun for hours, sits nearly horizontal so the edge seal spends more of its life wet, and gets more ultraviolet exposure.
Once the primary butyl seal fails, humid air enters the cavity, the desiccant in the spacer bar saturates, and the cavity fogs whenever the outer pane is cold. There is no way to dry it out again, and any product claiming otherwise involves drilling a hole in a piece of glass.
The useful point for a finished loft room is that the work can be done almost entirely from outside. The covering comes back, the flashings come off, the old frame comes out through the roof and the new one goes in from above. Done that way a like-for-like swap leaves the internal lining, the plaster and the decoration completely alone. The reveal is only opened where the opening size is changing or where insulation behind the plasterboard turns out to be missing, and where that is likely the survey says so in advance. The process is on replacing a failed or misted rooflight.
On the wider Leckhampton plots, rear extensions are large enough to carry a lantern rather than a flat unit, and the difference is worth understanding before choosing.
A flat rooflight is one plane of glass at a shallow angle in a slim frame, sitting on a kerb. It is discreet from outside and it delivers a great deal of daylight for its footprint. A roof lantern is a framed structure with several sloping planes rising to a ridge, also on a kerb, and it adds height and volume to the room as well as light. It is heavier, more involved to set out, and it reads as an object from the garden and from any upper window that overlooks it.
The deciding factors are usually the ceiling height inside, the span of the extension, whether the room wants volume or just brightness, and how the roof is seen from the house behind. Aluminium and timber frames behave differently in both appearance and thermal performance, and the comparison is on roof lantern installation.
Access on the lower Leckhampton streets is the ordinary problem of a Victorian terrace: narrow frontages, cars parked both sides, and no off street space. A scaffold to the front means a licence from the highway authority with a lead time attached, and often a suspension of parking bays as well.
The rear is usually easier and it is usually where the work is, because the rear addition and the rear slope are where the glass is going. Getting there means a route through the house or along a shared rear access, and both need agreeing before a date is offered. Material carried through a house is protected, floors are covered, and the route is walked at survey rather than improvised on the morning.
On the upper roads the picture reverses. Plots are wider, driveways exist, and a scaffold usually stands on the property. What replaces the parking problem there is slope and mature planting, so the survey looks at where a lorry can stand and how far a made-to-size unit has to be carried uphill.
A parapet hides the roof from the street, which is exactly why what happens behind it is worth getting right.
Cheltenham Borough Council is the planning authority. Parts of the area carry conservation area designation and there is listed stock among the older buildings, particularly towards the hill, while a great deal of the Victorian and Edwardian housing on the lower streets is undesignated.
Where the address is undesignated, ordinary permitted development applies to a house: no projection more than 150mm beyond the plane of the existing slope, nothing higher than the highest part of the existing roof, and obscure fixed glazing on a side facing unit serving a room in the roof unless its opening part is more than 1.7 metres above the floor. Where an Article 4 direction applies, a householder application is needed for the same unit. Where the building is listed, listed building consent is required for the alteration and for the internal work, whether or not the slope can be seen from anywhere. Flats have no permitted development rights for roof alterations at all.
Establishing which of those applies takes a few minutes against the address and it comes before any product conversation. The full county position is on conservation areas and listed buildings in Gloucestershire, and the two regulatory systems are separated out on rooflight planning permission and building regulations.
The gradient this page follows is also a price gradient. A pair of roof windows into Welsh slate on a terrace with rear access, and a conservation unit into stone slate on the upper roads with reclaimed material to source, are separated by a wide margin and by several weeks of lead time.
What moves it: the covering and how much of it comes off, whether reclaimed stock is needed, the structure and whether a calculation is required, the purlin and the run of slope against the size wanted, party wall notices where a conversion needs steel, access and any highway licence, the glass specification including solar control on a west facing slope, and how far the internal reveal and decoration are taken.
Then two figures, in this order. An indicative range by email, from photographs of the roof from the garden, the room from inside, the covering if you know it, a rough size and the address. Then a survey, then a fixed price itemised across unit, labour, scaffold and Building Control, which holds unless the scope changes at your request or something structural is uncovered that was documented as a risk in the survey notes beforehand. Send photographs to info@severnskylightsgloucester.co.uk. The costs page sets that process out, and the written guides go further into individual questions.
We will come and look at it, and tell you honestly what it needs.
Fill in what you can. It opens WhatsApp with the message ready to send.