
Gloucester · Cheltenham · Stroud · the Cotswolds

Replacing a Failed or Misted Rooflight

Three things decide what a rooflight replacement costs and how long it takes, and none of them is the unit itself. First, what you actually have: the brand, the product code and the size code, which are stamped on a plate you can usually reach from a stepladder.

Get a quote Read the technical detail

  • 15 years in Gloucestershire
  • 10-year workmanship guarantee
  • Building Control notification handled
  • The roof is never left open overnight

Tell us about the roof

We will come and look at it, and tell you honestly what it needs.

Why installations fail

The unit is the small half of the job.

A replacement is straightforward until the old unit is lifted and the opening is visible for the first time in twenty years. Four things are checked before a new unit is ordered, because they decide whether this is a swap or a rebuild.

  1. The timber around the opening. Sound, or cut back to something that is.
  2. The existing kerb. Reused where it is right, rebuilt where its height or its fall never was.
  3. A size that is still made. An obsolete opening rarely matches a current unit exactly.
  4. The reveal and the plaster. What making good actually involves once the lining comes off.

That is what the ten-year workmanship guarantee is written against.

Two ceiling sections side by side. A square reveal casts a narrow hard edged beam, a splayed reveal spreads a wider softer one. Square reveal Splayed reveal
A square reveal drops a hard edged rectangle of light onto the floor. Splaying the lining spreads the same glass across the ceiling and roughly doubles the apparent size of the opening. It is the cheapest improvement available on the whole job and the commonest difference between two quotations.
How it runs

Two figures, and no surprises between them.

  1. Send photographs A few pictures of the roof and the room, and rough measurements. An indicative range comes back by email.
  2. The survey Forty minutes on site. Rafter centres, pitch off a digital level, the deck, the fall, and how a scaffold reaches the elevation.
  3. A fixed price Written against what was measured, not against the drawing. It does not move unless you change what you asked for.
  4. The installation Scaffold, opening, kerb, unit, weathering, reveal and making good. The roof is never left open overnight.
  5. Notification and guarantee The Building Control notification is submitted and closed out as part of the job, and the workmanship carries ten years.
Asked before every job

The questions that come up first.

Can you replace a roof window with a bigger one?

Yes, and the direction you grow in decides almost everything about the work. Going taller up the slope stays inside the same rafter bay, needs no new structural design, and adds daylight where daylight does the most good. Going wider means cutting at least one rafter and carrying it on doubled trimmers, which is routine on a traditional cut roof…

The full answer

Can you replace a rooflight without scaffolding?

Sometimes, and more often than for a brand new opening. A like-for-like swap is a shorter piece of work at height than cutting a hole in a roof that has never had one, so the platform can occasionally be smaller. On a single storey rear extension with firm level ground beside it, a mobile tower with a boarded platform frequently…

The full answer

How much does it cost to replace a skylight?

No figure is published on this site, and the reason is not coyness. A misted roof window swapped like-for-like between two trusses on a Quedgeley semi with a driveway to park on, and a conservation unit going back into diminishing courses of Cotswold stone slate on a Painswick cottage with hand carried scaffold, are not the same job at any…

The full answer

Why is my roof window misted up inside the glass?

Because the edge seal of the sealed unit has let go, and the cavity between the panes has taken on moisture from outside. That is the whole answer, and it is almost always the right one when the cloudiness sits between the panes and will not wipe off from either face. It is a failure of one manufactured component, not…

The full answer

Can you replace just the glass in a rooflight?

Sometimes, and it depends entirely on how the glass is held in the frame. On a manufactured roof window from a current range, the pane is a catalogue item and it can be changed in the sash. On a roof lantern, an individual glazing panel sits under a capping bar in gaskets and comes out on its own. On a…

The full answer

Can a rooflight be replaced in winter?

Yes, and winter is when a large share of replacements happen, because winter is when a failed unit announces itself. The cold is not the problem people expect it to be. What winter actually changes is the length of the working day, the temperature at which certain adhesives and mortars will cure, and how often the weather takes a morning…

The full answer

How long does a skylight replacement take?

One day on the roof for a straightforward like-for-like swap, with a second day inside where the reveal has to be opened. That is the answer for the majority of pitched roof and flat roof replacements in this county. The number people are less prepared for is the calendar in front of that day, which runs to several weeks and…

The full answer

Do I need permission to replace a rooflight?

For a straight swap on an ordinary house, almost never. Taking out a rooflight that has reached the end of its life and putting a comparable one back in the same opening is generally treated as maintenance rather than development, so no planning application arises. The position changes when the replacement is not comparable: a unit that projects further above…

The full answer

The technical detail

The old unit comes out, and the opening tells the truth.

Three things decide what a rooflight replacement costs and how long it takes, and none of them is the unit itself. First, what you actually have: the brand, the product code and the size code, which are stamped on a plate you can usually reach from a stepladder. Second, the condition of the perimeter that has been holding water out for the last twenty or thirty years. Third, whether the aperture in your roof can be repeated in a unit that is still manufactured, because a size that was standard in 1988 is often not standard now. Severn replaces units that have reached the end of their life across Gloucester, Cheltenham, Stroud, Tewkesbury, the Cotswold villages and the Forest of Dean, within thirty miles by road, and takes the work through to plaster with the Building Control notification submitted and closed out. The diagnostic side of this, whether the problem is the glass, the weathering or the plaster around it, is set out in detail on the skylight and rooflight installation page and in the guides at telling a failed unit from a failed installation. This page is about the replacement job: identifying what is up there, ordering against it, and dealing with what only ever turns up on a roof that has already had a hole in it for three decades.

30 sections 36 minute read

Why a replacement is priced from what is already on the roof

A new opening is a known quantity. The roof is intact, the covering is whatever it is, and the work runs forwards from a clean survey. A replacement runs backwards from somebody else’s decisions, made a long time ago, by somebody who is not there to explain them.

That is why two replacements of the same nominal size can be a different job by a factor of several days. One is a 1995 centre pivot in a concrete interlocking tile roof at Longlevens, in a size still in the current range, with a lead flashing kit that comes off in one piece and an existing trimmer that is sound. The other is a 1972 acrylic dome on an untreated softwood kerb over a Gloucester rear addition, where the kerb is soft at three corners, the felt was turned up the kerb but never over the top of it, and the chipboard deck around the aperture has been slowly taking on water since the Callaghan government. Same square metre of daylight. Not the same work.

So the survey on a replacement spends most of its time on things that are already there rather than on things that are proposed. All of the rooflight work sits under rooflight and skylight services, and the sequence of survey, opening, unit, weathering and reveal is common to all of it. What follows is the part that only applies when something is coming out first.

The data plate, and where each brand hides it

Two ceiling sections side by side. A square reveal casts a narrow hard edged beam, a splayed reveal spreads a wider softer one. Square reveal Splayed reveal
A square reveal drops a hard edged rectangle of light onto the floor. Splaying the lining spreads the same glass across the ceiling and roughly doubles the apparent size of the opening. It is the cheapest improvement available on the whole job and the commonest difference between two quotations.

Before anything else, find the plate. On a VELUX centre pivot it is on the top edge of the sash, and the way to read it is to rotate the sash through 180 degrees, engage the barrel bolt at the top of the frame, and look at the strip now facing into the room. On a top hung unit it is usually on the sash top rail, reachable with the unit propped open. Fakro puts it on the sash top edge as well, Keylite on the top or side rail, Roto on the frame head behind the sash when open.

What the plate carries is the whole order. The product code tells you the frame material and the way it opens. The size code fixes the frame dimensions and therefore the structural opening. There is a glazing code, usually two digits, that says what the sealed unit is. And there is a manufacture date, often as a week and year or a plain year, which is the single most useful number on a roof with several units on it, because it tells you whether the others were glazed on the same day.

Where the plate has been painted over, and on a lacquered pine sash from the eighties it frequently has, there is a second route. Toughened panes carry a permanent kite mark etched into one corner with the standard reference and often a date. The spacer bar inside a sealed unit sometimes carries a batch stamp visible through the glass at the edge. Failing both, the frame is measured and the size is worked back from the structural opening, which is slower and needs the covering lifted at the head to be certain.

The three-digit codes stamped on a 1980s and 1990s sash

Older units were coded with three digits rather than the two letters and two digits used now, and homeowners routinely read one out over email and get told it does not exist. It does. The first digit is the width class and the last two are the height in centimetres, and the mapping across to a current code is direct.

Stamped on the old plate Current code Nominal frame size What to check before it is ordered
101 CK01 550 x 700mm The smallest common size. Fits between rafters at 600 centres, and the head lap above it is usually the constraint on a short slope
104 CK04 550 x 980mm The developer’s default on trussed estates. No structural work if the trusses are at 600 centres and the old trimmer is sound
106 CK06 550 x 1180mm Length runs into a purlin on interwar cut roofs more often than people expect
204 FK04 660 x 980mm Too wide for a single 600 centre bay. Check whether the original rafter was cut and what carried it
206 FK06 660 x 1180mm Common in 1970s dormerless loft rooms. Look at the cill height against the current escape rules if the room is a bedroom
304 MK04 780 x 980mm The most common single unit in the county. One rafter cut, doubled trimmers head and cill
306 MK06 780 x 1180mm The standard vale rear addition size. Measure the run of slope from gutter to abutment before assuming it repeats
308 MK08 780 x 1400mm Long enough to cross a purlin. Check the head flashing has something to lap under
310 MK10 780 x 1600mm Usually a loft conversion unit. Confirm the trimmer depth, not just its presence
406 or 408 PK06, PK08 940 x 1180 or 940 x 1400mm Two rafter bays. The original may have a flitched or steel trimmer, which is worth finding before ordering
606 or 608 SK06, SK08 1140 x 1180 or 1140 x 1400mm Wide unit, heavy sash. Access for lifting it out matters as much as fitting the new one
804 or 808 UK04, UK08 1340 x 980 or 1340 x 1400mm Three bays. Structural design almost certainly exists somewhere in the original build, and if it does not, that is the finding

Two cautions on that table. The nominal size is the frame, and the structural opening is larger by roughly 40 to 45mm on most modern ranges, so the old opening and the new frame are not the same dimension and never were. And a plate reading GGL 304 is telling you two things at once: GGL is a lacquered pine centre pivot, 304 is 780 by 980. The letters matter as much as the numbers, because a pine sash and a white polyurethane sash of identical size have different maintenance from the day they go in. Current codes are set out on the VELUX window installation page and more generally under roof window sizes and how they are coded.

When the size no longer exists in any current range

Some old sizes have gone. Units from the seventies and early eighties were built to imperial-derived dimensions, and one-off joinery lights were made to whatever the carpenter marked out. There are four honest routes from there, and the choice is made at survey rather than from a photograph.

The opening can be adjusted a small amount to land on a current size, which is the usual answer when the difference is 30 or 40mm and the movement is in the length rather than the width, because length stays inside the same rafter bay. The opening can be adjusted properly, trimming another rafter to reach a larger standard size, which is a structural piece of work with a Building Control submission behind it. A made-to-size unit can be ordered to the aperture, which is standard practice on flat roofs and increasingly available on shallow pitches. Or a conservation rooflight can be specified, because those are made to order in the size you ask for, which is the reason they solve awkward apertures in old roofs as well as awkward planning conditions. The detail sits on matching a replacement to an obsolete size and conservation rooflight installation.

Changing brand at the same time, and the dimensions that almost agree

VELUX, Fakro, Keylite and Roto all publish sizes at the same nominal widths of 550, 660, 780, 940, 1140 and 1340mm, which makes it look as though a unit from one brand drops into the opening left by another. Nominally it does. In practice three things differ.

The structural opening tolerance is not identical between manufacturers, so an opening cut tight for one brand can be 10mm short for another, and 10mm is enough to stop a frame going in square. The bracket positions and the depth the frame sits into the covering differ, which changes where the battens have to land. And the flashing kit geometry differs, so the covering has to be cut back to a different line, which on a slate roof means more slates coming off than a straight swap suggests.

None of that makes a brand change wrong. It makes it a measured decision rather than a substitution, and it is one of the reasons the old covering is opened at the head during survey rather than after the unit has been delivered. Brand differences in mechanism, glazing and finish are compared at choosing between the major roof window brands.

Seven generations of rooflight, and what each one is doing right now

Roofs in this county carry every generation of the product, sometimes two of them on the same slope. Knowing which one you have tells you what has failed and what has probably failed alongside it.

Fitted around What was installed How it presents now What replacement involves
Before 1900 Cast or wrought iron light, single pane bedded in putty, imperial aperture, often in a Cotswold stone slate or Welsh slate roof Frame frequently still sound. Putty gone, glazing loose, condensation running off the bars, sometimes painted shut for decades The consent conversation comes first, because the original light may itself be the feature of interest. Made-to-order unit to the old aperture where replacement is agreed
1930s to 1950s Pressed steel light, or a wired cast glass panel let into an outbuilding or workshop roof Corrosion at the bottom rail and the fixing line, wired glass cracked around the wires, no safety rating in any modern sense Complete unit, and usually a rebuilt kerb or a re-trimmed opening because the original was rarely formed to any standard
1960s to 1970s Acrylic or twin-wall dome on a site-built softwood kerb, waterproofing turned up the kerb but often not over it Dome yellow, crazed and brittle. Kerb soft at the corners. No insulation to the kerb face, so the plaster line inside is black in February Kerb rebuilt to 150mm above the finished surface and insulated externally, waterproofing re-terminated over the top, flush glazed unit set on it
1980s First mass-market timber roof window. Single glazed at the start of the decade, then narrow-cavity sealed units with no coatings Lacquer gone from the bottom rail inwards, sash dropped out of square, hinge friction, glass misted, sun blind mechanism seized Like-for-like where the size code survives into a current range, otherwise the aperture is adjusted to reach one
1990s Lacquered pine centre pivot, 24mm sealed unit, air filled, no low emissivity coating. Fitted in volume on estates and loft conversions Glass mists in a group across one elevation because the whole roof was glazed in a week. Gaskets hard, lead cracked along the original nail line Codes usually still current. The work is mostly in bringing the perimeter up to the detail the unit was always supposed to have
2000s Polyurethane or pine frames, argon filled, low emissivity coating, laminated inner panes becoming normal Broadly still serviceable. Failures tend to be a single unit, a mechanism, or a blind rather than the whole elevation Frequently the sealed unit alone where the frame and flashing are sound, which is the smallest version of this job
2010 onwards First-generation modern conservation rooflight in pressed or cast steel, double glazed, slim central bar Corrosion beginning at the frame foot where water stands against the lower edge, and thermal performance now behind current units Modern equivalent in the same sightline, generally with a better protective finish and a warm edge spacer

Acrylic domes, the chalky bloom, and why they cannot be cleaned

Every flat roof of a certain age in Gloucester, Tewkesbury and the vale villages has one: a clear or bronze dome over a bathroom, a hall or a rear addition kitchen. What has happened to it is ultraviolet degradation, and it is not dirt.

Cast acrylic yellows and develops fine surface crazing that scatters light, so a dome that once passed daylight now passes a milky glow. Polycarbonate is tougher on impact but relies on a thin co-extruded ultraviolet layer, and once that layer has gone the surface chalks to a white bloom and the material underneath embrittles from the outside in. Twin-wall and triple-wall domes have a second problem, which is that dust, algae and insects get into the flutes and cannot come out. None of it responds to cleaning, and abrasive attempts make the crazing worse.

The point that matters for anybody thinking of going up to look is that an old dome is a fragile roof element. A forty-year-old acrylic dome will not hold a person, and it will not hold the ladder somebody rests against it either. Working platforms go over the aperture, not on the unit. Going from a dome to flush glass is covered at replacing an old dome with flush glazing, and where a terrace or a walkway is involved, a rated unit is a different product entirely, described under walk-on rooflight installation.

From a dome aperture to a glass unit: three dimensions that must agree

Dome replacement goes wrong on dimensions more than on anything else, because the industry has never agreed which dimension it is quoting. A dome is commonly sold by its kerb external size, in dimensions that started life imperial: 600 by 900, 750 by 750, 900 by 1200, and older ones at 2 feet by 3 feet or 3 feet by 4 feet, which are 610 by 915 and 915 by 1220mm. A modern flush glazed unit is quoted three ways at once: the structural aperture in the deck, the external kerb size it sits on, and the daylight opening you actually see, which is the smallest of the three because the frame covers 60 to 80mm all round.

Put a unit ordered to a 600 by 900 kerb onto an aperture built for an imperial dome and there is a 15mm gap at one end. That is either a rebuilt kerb top or a strip of exposed insulation, and only one of those is acceptable.

Weight is the other change. An acrylic dome is a few kilograms. A double glazed unit of the same size, with a toughened outer and a laminated inner, runs at roughly 30 to 35 kilograms per square metre of glass before the frame is counted. On a joisted rear addition deck from the 1960s that is worth a proper look, particularly where the original aperture was formed by simply cutting a joist and screwing the kerb to what was left.

Reusing the existing kerb, and the four things that decide it

A sealed unit that has failed and misted between the panes

Homeowners hope the kerb stays, and sometimes it does. Four checks settle it, in this order.

Height, measured from the finished surface of the waterproofing at the high point of the fall to the top of the kerb. Kerbs from the sixties and seventies are commonly 75 to 100mm, and 150mm is the figure that keeps standing water, snow and wind-driven rain out. Second, moisture: a meter into the kerb at the corners and along the bottom edge, because a kerb wets from the outside face inwards and looks fine from above long after it has gone. Third, square and level, checked on the diagonals and with a straight edge, because a made-to-size frame arrives square and will not sit down onto a parallelogram. Fourth, insulation to the outer face, which older kerbs almost never have, and without which the timber sits as a cold ring around the glass and delivers condensation to the reveal every winter.

A kerb that fails on height or insulation is rebuilt even when the timber is sound, because those two decide the outcome. The full argument is at reusing an existing kerb, and when not to and the build-ups are set out under upstands, kerbs and warm roof build-ups.

Tying new work into waterproofing that is already twenty years old

This is the technical heart of a flat roof replacement and it is almost never discussed before the work starts. Cutting a new kerb into an existing roof means making a permanent joint between new material and material that has been weathering since before the current owner moved in. Whether that joint can be made, and how, depends entirely on what is already there.

Existing waterproofing How new work joins it What the age of it changes
Three layer built-up bitumen felt, torch applied New layers bonded and lapped onto the existing, 100mm minimum at side laps and 150mm at end laps, with the mineral surface abraded back to take a bond Oxidised felt goes brittle and cracks as soon as it is lifted, so the area taken back grows. If the deck is chipboard, its moisture content decides whether the deck is renewed too
Single ply PVC, mechanically fixed or adhered Hot air welded to matching PVC only, with the weld trial run and peel tested on an offcut before anything is committed Plasticiser migrates out of PVC over decades, so a membrane past twenty years often will not take a reliable weld and the field sheet is replaced back to the nearest existing lap
TPO or FPO single ply Also hot air welded, but only to its own family. Identifying which polymer is up there matters before any material is ordered TPO weathers better than PVC at the surface but the two are not compatible with each other, and mixing them produces a joint that looks welded and is not
EPDM rubber, fully bonded Joined with a primer and a seam tape rather than heat, on a surface that is clean, dry and above roughly 5 degrees Old EPDM develops a chalky surface layer that has to be abraded and primed. Tape onto an unprimed weathered sheet is the commonest cause of a joint that lets go in its second winter
Mastic asphalt Hot work, poured and floated, with an angle fillet at the kerb and a two coat skirting dressed up it Asphalt is a specialist trade with a hot boiler on site, so it changes the programme rather than the detail. Old asphalt also crazes and blisters, and the extent only shows once the solar reflective paint is off
Glass reinforced polyester laid in situ Ground back to a feathered edge and new mat laminated across the joint, so the finished skin is continuous rather than jointed Cure needs the surface dry and above about 5 degrees, and the styrene odour reaches the room below through the new aperture, so the room is ventilated and occupants warned
Liquid applied polyurethane or PMMA Overcoated within the same product family after abrasion and priming, with reinforcing fleece dressed into the kerb angle Catalysed products have a short working time and are temperature sensitive, and matching an unknown existing liquid system is guesswork, so a test area comes first
Lead flat, code 4 or code 5 Bossed or lead welded, with the kerb detail taken up in one piece and the covering dressed over the top Old lead thins on the upper surface and cracks along fatigue lines at the drips and welts. The positions of those drips and the parapet gutter outlets constrain where a new kerb can land
Zinc or copper standing seam Proprietary detailing to the system’s own kerb components, with clips and seams dictating the setting out The seam positions were fixed when the roof was laid, so the new aperture works around them. Patination on old zinc means a new area never matches visually

Cement fillets around an old opening in Cotswold stone slate

On stone slate roofs through Painswick, Bibury, Northleach, Minchinhampton and the wolds villages, the most common finding around a twentieth century opening is not lead. It is a cement fillet: a triangular mortar wedge run around the frame instead of soakers and an apron, sometimes with the surrounding slates bedded solid in mortar as well.

It works for a while and then it does not. Cement and stone move at different rates, the fillet cracks along its length within a few years, and from then on water tracks down behind it into the frame and the batten ends. By the time it shows inside, the fillet has usually been renewed two or three times by different hands, each layer thicker than the last.

Taking a fillet off is the part homeowners do not expect. The mortar has bonded to the stone, so slates come away with it or break at the nail hole, and the area of covering that has to come back is larger than the opening by a wide margin. Once it is off, the courses above are stripped back up the slope, the frame is set, and the diminishing courses are re-laid downwards to the original gauge with reclaimed stone sourced to match thickness and weathering colour. That sourcing is a lead time, not an afternoon. The replacement detail is lead soakers interleaved course by course, or a conservation unit designed to sit almost flush in a covering 20 to 30mm thick, which is why those units exist at all.

Nothing is stripped until the replacement unit is on site and checked, and no opening is started that cannot be closed and made watertight the same day.

Victorian cast iron lights, and when the old unit is the protected thing

An original cast or wrought iron rooflight in a listed Cotswold farmhouse, a Cheltenham mews building or a Forest of Dean chapel is not simply an old window. It is frequently part of what the listing protects, and removing it is an alteration affecting character, which needs listed building consent in its own right whether or not anybody can see it from the ground.

The conservation officers in this county are used to the question and their preference is fairly predictable. Where the iron frame is sound, the usual outcome is that the frame stays and the glazing is renewed into it, in slim putty-glazed or beaded form, sometimes with a thin double glazed unit where the rebate will take one. Where the frame has corroded past use, a modern conservation rooflight matched to the original sightline and set into the same aperture is normally accepted, and it is worth photographing the original in place and recording its dimensions before anything moves, because that record is what the application is decided on.

What does not work is ordering a unit first. Original apertures are in imperial sizes with no relationship to any modern range, and a made-to-order unit takes weeks. Pre-application advice with photographs, then the order, then the scaffold, in that sequence. Consent generally is covered at conservation areas and listed buildings in Gloucestershire.

Wired cast glass in workshops, garages and outbuildings

Georgian wired cast glass turns up constantly in outbuilding roofs across the Forest of Dean, the vale and the older parts of Gloucester: a rolled glass sheet with a steel mesh cast into it, set into a pressed steel light or simply bedded into the sheeting.

It was never safety glass in the modern sense. The mesh holds the pieces loosely together in a fire, which is what it was designed for, but under impact the sheet breaks into large sharp pieces held on wires, and the wires themselves corrode where moisture reaches them, staining the glass brown from the inside. Nobody should be standing near it, let alone on it.

The replacement route depends on what the roof is. Where the covering is a profiled sheet, the light is a sheet-form component and it changes with the sheeting. Where the light sits in a proper aperture with a frame, a kerb-mounted unit with a toughened outer and a laminated inner pane is the correct answer, and if the space below has become habitable, laminated inner glass stops being a preference and becomes a requirement.

Lead flashing dressed around a rooflight perimeter

Asbestos cement sheeting, and the order the work has to happen in

Corrugated asbestos cement sheeting was standard on garages, workshops, agricultural buildings and outbuildings until the late 1990s, and it is everywhere across the Severn Vale, the Newent and Hartpury area and the Forest. It is usually easy to identify: a grey cement sheet in a deep profile, often with a translucent glass reinforced sheet let in as a rooflight, and no manufacturer’s marking visible from below.

Anything pre-2000 is presumed to contain asbestos until a sample says otherwise. That changes the order of the work and nothing else. A material assessment identifies what is there, the sheeting is lifted and consigned by a licensed asbestos removal firm working to the Control of Asbestos Regulations, the clearance paperwork comes back, and only then does the new structure and the new rooflight follow. The same applies to asbestos insulating board occasionally found lining an old reveal or a ceiling around an opening.

Homeowners are sometimes told this is an obstacle. It is a sequence and a set of dates. Booked in the right order it adds a step to the programme, and it means the roof is opened once rather than opened, stopped and started again.

Where photovoltaic panels now share the slope

Retrofit solar arrays went onto tens of thousands of roofs in this county from 2010 onwards, particularly on the south-facing rear slopes of Quedgeley, Abbeydale, Bishops Cleeve, Churchdown and the Yate estates, and a fair number of them were installed directly over or immediately around an existing roof window.

On-roof arrays are carried on rails fixed to hooks that are screwed to the rafters, with tiles cut or lifted around each hook. To reach a rooflight under or beside an array, the panels in the affected rows come off, the rails come off, and both go back afterwards. Two things have to happen properly. The strings are electrically isolated at the array’s own DC isolator before anybody handles a panel, which is work for an electrician rather than a roofer. And the hook positions have to be reinstated on the same rafters, because a hook re-fixed into a batten instead of a rafter is a fixing that will pull out in a gale.

The clearance around the new unit also has to be checked against the array footprint. A flashing kit needs a clear zone above the head for the flashing to lap under the course above, and a rail landing across that zone is a joint that will not work. Where the array is in-roof rather than on-roof, the panels sit in a proprietary flashing tray system and the interface with a rooflight flashing kit has to be resolved with the tray manufacturer’s details, which sometimes means the array is re-set one row up.

Cheltenham mansards, and replacing a unit nobody can see from the street

A roof window sitting in the plane of a tiled slope

Behind the parapets of Lansdown, Montpellier, Pittville and the Bath Road terraces there is a shallow upper slope, often a lead flat, invisible from the pavement. What sits on it is frequently a 1980s dome or a mid-century light dropped into the lead, and it is the single most common replacement enquiry from central Cheltenham.

Three features of that roof drive the work. The pitch is usually below the minimum a manufactured roof window is rated for, so the replacement is a kerb-mounted unit rather than an in-plane window, whatever came out. The parapet gutter behind the facade has falls and outlets that were set out when the terrace was built, and on a terrace those outlets are commonly shared with next door, so the new kerb position leaves the water route alone rather than negotiating with it. And access is from the front elevation or through the building, because there is rarely a rear lane wide enough for anything.

On the consent side, hidden does not mean unregulated on a listed building, where consent is needed for the alteration regardless of visibility. It does mean that a conservation officer’s view of a flush, dark, modestly sized unit on a hidden flat is a very different conversation from the same proposal on the steep visible face. Going up with a camera on a pole first is worth an hour of anybody’s time.

Developer-fitted units on the trussed estates, all the same age

On the estates built through the eighties and nineties at Quedgeley, Abbeydale, Brockworth, Innsworth, Ashchurch and Yate, the rooflights went in as part of the build. That has two consequences worth knowing.

The first is helpful. The opening was designed with the trusses, so it sits between two of them at 600 centres with a head and cill trimmer already in place, and the webs were never cut. A like-for-like replacement in that situation is genuinely straightforward: no structural work, no design, and the internal lining usually survives untouched because the work is done from outside. The narrow 550mm range exists precisely for these roofs.

The second is a timing point. Every unit on that roof was glazed within a few days of every other one, from the same batch, with the same seal and the same sun exposure by elevation. When one mists, the others on the same slope are within a couple of years of the same condition, and a second scaffold visit later costs more than the units would have. That arithmetic, and the sequencing from the top of the slope downwards, is set out at replacing several rooflights at once.

Lead times: the unit is on site before the covering comes off

Nothing is stripped speculatively. The rule is simple and it exists because a roof opened around a unit that has not arrived is a roof that gets sheeted and left, and sheeting is not a roof.

Stock sizes in the mainstream ranges are usually available within days from a merchant’s warehouse. Less common sizes, particular finishes and specific glazing codes are ordered from the factory and run to a few weeks. Made-to-size flat roof units are manufactured to your dimensions, so they are always a lead time rather than a stock item. Powder coated frames in a non-standard colour add a further stage. Conservation rooflights are made to order, and reclaimed Cotswold stone to match a two-hundred-year-old roof is sourced when it becomes available rather than when it is wanted.

So the programme runs backwards from the delivery. Unit ordered, unit delivered, unit unwrapped and checked against the order for size code, glazing code, handing and transit damage, then the scaffold, then the covering. Checking at the tailgate rather than on the scaffold is what stops a wrong glazing code being discovered with a hole in somebody’s roof.

Weather, cure temperatures, and the season a job gets booked into

A pitched roof swap is weather-dependent in the obvious way. Driving rain comes up the Severn from the south west and arrives at the Forest and the western slopes first, so the working day starts early and the outside work stops at a point where the roof is whole. Lead can be dressed cold, tiles and slates can be laid in low temperatures, and a competent day’s work in February is entirely normal.

Flat roofs are different, and the reason is chemistry rather than nerve. EPDM seam tapes and their primers need a surface that is clean, dry and above roughly 5 degrees, and they need it to stay that way while the bond develops. Glass reinforced polyester needs similar temperatures and low humidity to cure properly, and a resin that gels in the cold stays soft. Liquid applied systems have minimum application temperatures and a dew point rule, because laying a coating onto a surface at dew point traps moisture under it. In practice that means a flat roof joint is planned around a settled window, and a still, dry, cold day is often better than a mild damp one. The winter question comes up often enough that it has its own answer at can a rooflight be replaced in winter.

A sealed unit that has failed and misted between the panes

What carries across from the old installation, and what is renewed

The useful question at survey is not what comes out. It is what stays.

Component Usually carries across Usually renewed Why
Structural opening and trimmers Yes, on a like-for-like swap Where the size changes, or where no trimmer was ever fitted An existing sound trimmer is the single biggest saving in a replacement. Its absence is the single biggest surprise
Internal reveal and plaster Yes, where the opening size is unchanged and the work is done from outside Where the opening changes, or the insulation behind it is found missing Keeping the plaster intact removes decoration from the job entirely
Insulation at the perimeter Rarely Almost always Compressed or absent for 100mm around an old frame is the normal finding, and it is where winter mould starts
Underlay or sarking around the opening No Locally, always Old bitumen felt is brittle and was often slit rather than dressed. It is renewed and taken up over the head of the new frame
Flashing kit No Always, matched to the covering profile Kits are unit-specific and lead work fixed at both edges has usually cracked along the nail line
Roof covering Yes, lifted and stacked for re-laying Broken slates and tiles, matched from reclaimed stock On stone slate and handmade clay, sourcing the matched replacements is the lead time
Internal blinds Only on an identical code with a matching frame groove Usually Blinds are made to the size code and clip into the frame profile of their generation
Kerb, on a flat roof Where it passes on height, moisture, square and insulation Where it fails any one of those Height and external insulation decide the outcome, so a sound but low kerb still gets rebuilt
Cabling to an electric unit Often, where the route and the cable are sound Where the control system has been superseded The cable is usually the easy part. The control unit and the handset are what have been discontinued

Blinds, awnings and control rods: what actually fits the new unit

People are surprised by this one, because a blind looks like a curtain and behaves like a component. Internal blinds are manufactured to the size code and clip into a groove or a bracket set in the frame profile of their own generation, so a blind from a 1998 sash does not go into a 2026 frame even at an identical nominal size. Where a swap is genuinely code-for-code within the same current range, blinds sometimes carry across, and it is worth asking rather than assuming either way.

External awning blinds fix to the frame top and side, again by generation. Telescopic control rods are generic and almost always carry across, which is the one piece of good news in this paragraph. Electric blinds are paired to a control unit, so they move with the control system rather than with the sash. The sensible route on a replacement is to price blinds with the unit, because they are cheaper ordered together and they arrive handed and sized correctly. Options are set out at roof window blinds and when to specify them.

Replacing an electric unit whose control system has been superseded

Electrically operated rooflights have been fitted for thirty years, and the mechanism has rarely been the thing that stops working. The controls have. Early units used a wired wall switch and a separate transformer or control box, later ones moved to radio handsets, and the radio protocols have moved on more than once. A handset that has failed or been lost on a 2004 system is often no longer available, and a modern handset will not pair with an old receiver.

On a replacement, that is usually good news rather than bad. The cable route and the entry point through the ceiling are already there, and where the cable is sound and correctly sized it is re-used, with the vapour control layer re-formed and taped to the new frame at the penetration. The new opener, its receiver and its controls arrive as one matched set with the unit. Any work on the 230V side is signed off and certificated under the electrical part of the regulations, which is a separate document to keep with the completion certificate. Actuators, sensors and controls in detail are on the electric rooflight installation page, and adding operation to a manual unit is at retrofitting an electric opener to a manual unit.

Returning a slope to unbroken covering where an opening is no longer wanted

Lead flashing dressed around a rooflight perimeter

Occasionally the right answer to a failed rooflight is that the room no longer needs it. A landing with three units wants two. A bathroom that has been reconfigured has a unit over what is now a stud wall. A unit was put in the wrong place in 1985, over a purlin or hard against a valley, and moving it makes more sense than repeating it.

Closing an opening properly is a piece of construction, not a cover-up. The trimmers stay or a new rafter section is spliced alongside the cut one and fixed through, so the slope has a continuous member again. Battens are made continuous at the original gauge, the underlay is renewed across the whole area and lapped correctly into the existing above and below, and the covering is re-laid with matched material. Inside, the insulation and the vapour control layer are taken across as continuous layers rather than butted up to an edge, the ceiling is made continuous, and it is skimmed to meet the existing.

The regulations reach this work too, because altering a thermal element brings it under the conservation of fuel and power requirements, and the closed area has to meet the standard for the roof it is now part of. It is notified with the rest of the job.

Storm damage, and the record an insurer will ask for

A branch through the glass in a February gale, or a unit lifted at one corner by wind getting under a badly fixed flashing, is a replacement with paperwork attached. The order of events matters more than the speed.

Photograph everything before anything is touched, from inside and outside, wide enough to show the unit in the context of the roof. Note the date and the weather. Insurers assess against wording about sudden and unforeseen events, and a claim that arrives with images of the damage in place is treated differently from one that arrives after the evidence has been cleared away. The survey notes then describe what was found and why, which is the document that does the work if a loss adjuster is appointed.

Two practical points. The aperture is closed and weathered with a boarded and sheeted covering over the opening while the replacement unit is on order, which is a holding measure with a date attached rather than an outcome. And betterment comes up: where the original was a 1990s single-purpose unit and the modern equivalent carries laminated glass, a low emissivity coating and a warm edge spacer, the policy may cover like-for-like value while the homeowner meets the difference for the upgrade. Better to know that at the start.

The survey questions only the old unit can answer

A replacement survey has a list of its own, and it is mostly about reading history off the building. Inside: a level across the frame head and both jambs, a straight edge under the cill to measure deflection, a moisture meter into the trimmer and the reveal corners, and a look at whether the insulation actually reaches the frame, probed rather than assumed. The plate is read and photographed. The mechanism is opened and closed to feel whether the sash has dropped.

Outside: the batten gauge above the opening measured, the head flashing lifted to see what the lap really is and whether the underlay was dressed or slit, the fixing pattern in the lead looked at along both sides, and the condition of the slates or tiles immediately around the frame assessed for how many will survive coming off. On a flat roof, the falls checked with a level towards the outlet, the membrane identified by type rather than by guess, and the kerb probed at the corners.

That is where the two figures come from. An indicative range by email first, from photographs and the plate, then a fixed price after the survey. How that works is on the how a rooflight survey works page.

What moves the figure on a replacement rather than a new opening

The drivers are different from a new installation, because the unknowns sit in the existing building. In rough order of how much they move a price:

  • Whether the existing aperture repeats in a current size, or whether the opening has to be altered structurally.
  • What the covering is, with cement-filleted Cotswold stone slate at the involved end and concrete interlocking tile at the straightforward end.
  • The condition of the perimeter found at survey: trimmer, underlay, insulation, and on a flat roof, the kerb.
  • Whether an aged waterproofing membrane can be joined to, or whether the field sheet goes back to the nearest lap.
  • Anything that has to happen before the rooflight work: asbestos removal, solar panels coming off, an asphalter on site.
  • How many units on one scaffold, and whether they are on one elevation or several.
  • Access, which in Stroud, Chalford, Rodborough and Nailsworth genuinely means hand-carrying scaffold up steps and finding somewhere for the old sash and the new glass to travel.
  • Glazing specification, operation type, and whether blinds are ordered with the unit.
  • Whether the internal reveal is opened, which decides whether decoration is involved at all.

Two figures, in that order: an indicative range by email so nobody spends an afternoon on a survey for a project that was never going to work, then an itemised fixed price after the survey, holding unless the scope changes at your request or something documented as a risk in the survey notes is uncovered. The workmanship carries a ten-year guarantee, and the glass and frame carry the manufacturer’s own warranty as a separate document with its own terms. The process is on the costs page, and what should appear on the paperwork is at what a replacement quotation should contain.

Building Control on a replacement, and the certificate that follows the house

Replacing a rooflight is notifiable work in most circumstances, because a rooflight is a controlled fitting and a replacement has to meet the current limiting standard rather than the standard the old one met. Current guidance puts that at 1.4 W/m2K for a replacement roof window, with rooflights quoted in the vertical plane at 2.2, and any current unit is comfortably inside it. Insulation continuity around the reveal is part of the same requirement, which is why the reveal detail is inspected rather than described.

Where the opening changes size, the structural work comes into it, with an engineer’s calculation submitted if the span or the load needs one. Where the unit forms the escape opening from a loft room, the clear openable area has to be at least 0.33 square metres with a minimum of 450mm in both directions and the bottom of the opening between 800 and 1100mm above the floor, which is the reason a fixed unit cannot replace an opening one in that position. Safety glazing and any electrical work are covered under their own parts.

The notification is submitted, inspections are booked, and the completion certificate is issued in the homeowner’s name. Keep it with the deeds. It is the document a buyer’s solicitor asks for, and discovering it is missing during a sale is a far worse problem than dealing with it now. The specifics for replacements are at rooflights and Part L for a replacement and do replacement rooflights need building regulations.

Glass, comfort and the one moment an upgrade is nearly free

The frame is coming out anyway, so the marginal labour on a better sealed unit is close to nothing, and the difference across twenty-five years of product development is large. That argument is made properly at upgrading the glass while the roof is open and the numbers behind it are on the energy efficient rooflights page, so here it is only worth naming the four decisions that come up on every replacement: a low emissivity coating on the inner pane, a solar control coating on the outer where the slope faces south or west, a laminated inner pane wherever there is habitable space, a stairwell or a bath below, and a self-cleaning outer surface where the unit is somewhere nobody is realistically going to clean.

The one people underestimate is rain noise. A laminated outer pane on a shallow or near-horizontal unit noticeably reduces the drumming that a single sheet of toughened glass produces in heavy rain, and on a rear addition kitchen under a flat roof that is a bigger day-to-day difference than the U-value.

The rest of the family, in one paragraph each

Replacement runs across every product in the range, and each has its own page where the depth sits. In-plane pitched roof units are covered at roof window installation, with the VELUX-specific codes and kits at VELUX window installation. Flat roof units on kerbs, including the falls and drainage that decide them, are at flat roof rooflight installation. Framed multi-plane structures rising to a ridge are at roof lantern installation. Rated units over a terrace or a walkway are at walk-on rooflight installation. Slim steel units for thick stone and slate roofs are at conservation rooflight installation. And where the original problem was that a windowless landing or bathroom has no roof above it to work with, a reflective tube from a small dome is often the better answer, described at sun tunnel installation.

A replacement done properly leaves the roof better detailed than it was when it was built, because the four details that decide it are the four that were skipped.
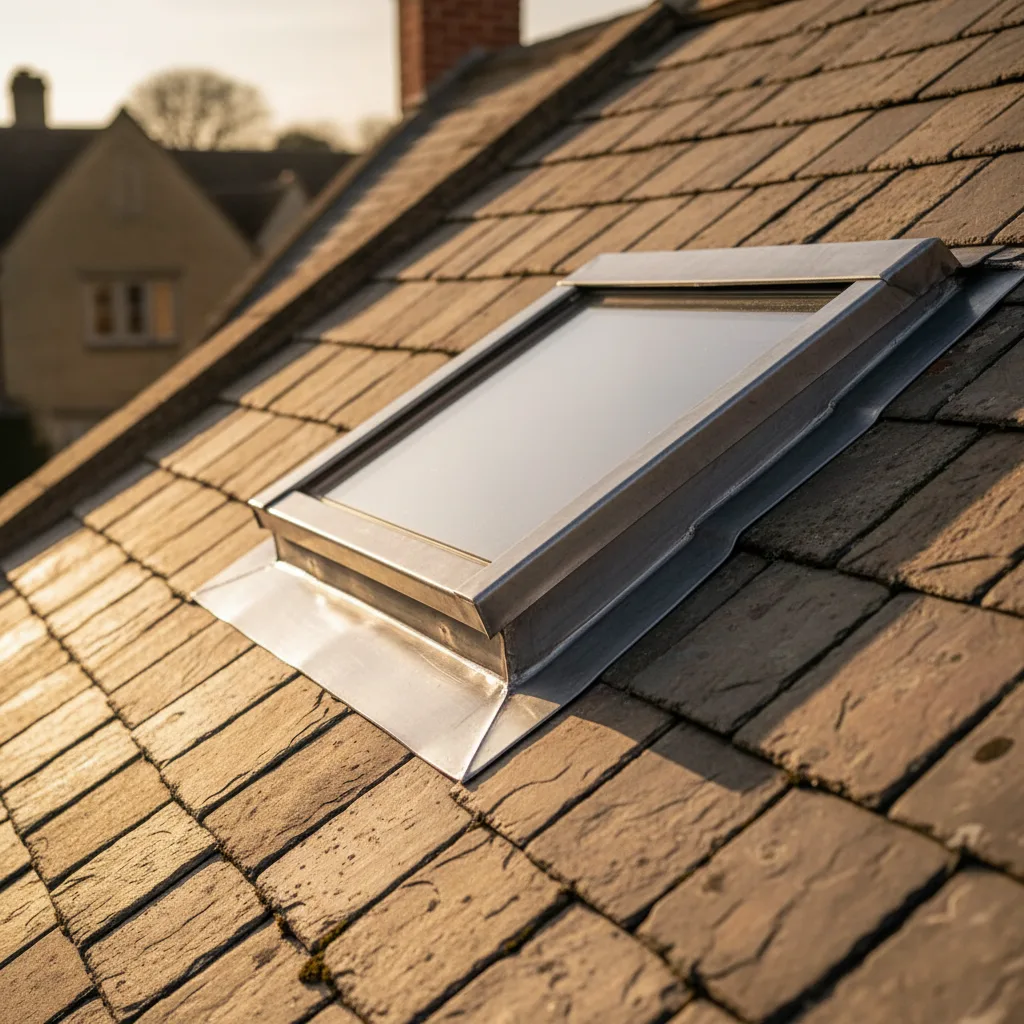
A roof window sitting in the plane of a tiled slope

The five photographs that make the first reply useful

Email info@severnskylightsgloucester.co.uk, and five images will usually get you a genuine indicative range rather than a request for more information. The unit from inside the room, showing the reveal and the ceiling around it. The unit from outside, from the garden or across the street, far enough back to show the covering and the run of slope. A close-up of the data plate, rotated into view if it is a centre pivot. The top corners of the reveal, because that is where a cold bridge shows. And a wider shot of the roof, so the access can be looked at honestly.

Add the address, roughly when you think the unit went in, and what has actually happened: misting between the panes, water during rain from one direction, a mechanism that has stopped working, or a mark in the plaster. From there it is the range by email, a survey at a time that suits, the fixed price, then a date. Town by town coverage is on the areas pages, individual questions are answered in the guides, and about covers how the company works and what fifteen years on Gloucestershire roofs has consisted of.