
Roof Window Installation
Roof windows trimmed into slate, clay and concrete tile without proud flashing.
Hucclecote: ribbon interwar development, wide plots. What that changes about getting glass into a roof is the whole of this page.
Roof windows trimmed into slate, clay and concrete tile without proud flashing.

Specified on U-value and g-value for the way the roof actually faces.

Misted and tired units taken out, and the opening made good underneath.

Structural glass rated to stand on, over rooms below a terrace.

Daylight into landings and bathrooms with no roofline to work with.

Slim cast frames set flush, for stone slate, listed and conservation roofs.
Hucclecote grew as ribbon development, houses laid out in a long line either side of the main road out of Gloucester rather than in a block of estate streets. That single fact about the way the place was built decides most of the rooflight work here. Ribbon plots are wide and they run a long way back, the gardens are generous by suburban standards, and over eighty years the space behind the house has been filled in with single storey rear extensions carrying flat roofs. Severn travels out to Hucclecote from Gloucester, and on this suburb the survey usually starts on the extension rather than on the main roof, because that is where the dark room is and that is where the glass will do the most good.
The pattern repeats along the whole ribbon. A 1930s house, a kitchen at the back, and at some point between the 1960s and last year a single storey extension pushed out into the garden with a flat roof over it. Sometimes it is the original kitchen extended, sometimes a full width kitchen and dining space, sometimes a utility and a downstairs shower room tacked on.
What they have in common is a plan depth that puts the middle of the new room a long way from any wall with a window in it. Daylight from a rear elevation falls off quickly, and by three metres in from the glass a room is running on artificial light in the middle of the day. Rooflights fix that in a way no amount of extra wall glazing can, because the light arrives from above and lands where the room actually is. On a wide Hucclecote plot the extension is often wide enough to take two or three units in a row, which lights the whole depth evenly rather than putting one bright area near the back door.
On Hucclecote roofs Tight rear access on terraced streets.
Before any unit is chosen, the flat roof is surveyed properly, and two figures come out of it. The first is the fall. A flat roof should be built to fall at around 1:40, so that after deflection and normal timber movement the finished fall is still no shallower than 1:80. The second is where the water actually goes, which is not always the same thing, because decks settle and firrings get laid the wrong way round more often than anyone would like.
The standard upstand for a rooflight kerb is 150mm, measured from the finished surface of the waterproofing at the highest point of the fall. Not from the deck, and not from the lowest corner. That number exists because standing water, snow and wind-driven rain all climb, and 150mm is the height at which they stop. The kerb is built in treated timber, insulated on its outside face so it does not become a cold ring around the glass, and the waterproofing is dressed up the kerb and over the top so the upstand becomes part of the roof rather than a joint fighting against it.

Cutting into a flat roof is the one part of the job with genuine unknowns in it, because the construction is invisible until the covering comes up. On the older Hucclecote extensions the likely build-up is a chipboard or softwood boarded deck on joists at 400 or 450 centres, three-layer built-up felt over it, and insulation either between the joists with a void above or nothing at all.
Three findings recur. Chipboard decking that has taken moisture at some point and gone soft, which has to be cut out and replaced in a moisture resistant board before anything is fixed to it. A cold deck construction where insulation sits between the joists with no ventilation path, which is a condensation risk that gets worse once a kerb interrupts it. And a deck laid dead flat because the firrings were left out, which is why the roof ponds. All three are recorded at survey where they can be seen from below or from a hatch, and the survey notes say plainly which ones can only be confirmed once the covering is lifted.
On a wide extension the choice between a flat rooflight and a lantern is a real one. A flat rooflight is a single plane of glass on a kerb at a shallow angle, slim framed and quiet in the roof line. A lantern is a framed structure with several sloping planes rising to a ridge, and it adds volume and height to the room as well as light.
The lantern is heavier and it is more involved to set out. Its kerb has to be dead level and dead square, because a lantern will show any twist in the opening along its glazing bars, and the deck around it has to be able to take the load without deflecting. Where the extension has a steel over the opening into the original house, the lantern position relative to that steel matters, and on a wider opening the structural question is asked before the glass is ordered rather than after. The comparison in detail sits on roof lantern installation.
Most of the city stock was roofed once, in the same decade, to the same detail. That is useful: the surprises are known ones.
| Consideration | Flat rooflight on a kerb | Roof lantern |
|---|---|---|
| Effect in the room | A clean rectangle of sky, quiet against the ceiling line | Adds apparent height and a shape overhead, more of an event |
| Ceiling below | Works with a flat plastered ceiling and a shallow reveal | Wants a raised or vaulted ceiling detail to read properly |
| Number of units | Two or three in a row light a deep plan evenly | Usually one, placed over the table or the island |
| Solar gain | One plane, easier to control with a coating | Several planes facing different ways, so gain is harder to tune |
| Setting out | Tolerant of a small amount of movement in the deck | Shows any twist or settlement in the kerb along the bars |
| Rain noise | Quieter with a laminated inner pane, especially at a shallow angle | More glass area overhead, so the pane specification matters more |
Every one of these flat roofs abuts the original rear elevation, and that junction is where most existing water problems on a Hucclecote extension actually start. The detail should be a cover flashing chased into a raked-out brick joint, dressed down over an upstand in the waterproofing, with the upstand itself carried a full 150mm up the wall.
What is often found instead is felt turned up the wall and finished with a bead of mastic, or a lead flashing face-nailed and cracked along the nail line because it was fixed down both sides and could not move. When a rooflight goes in, the new kerb sits within a few metres of that junction, and putting a good detail next to a poor one invites an argument about where any future water came from. So the abutment is photographed and reported at survey, and where it is within the working area it is re-detailed as part of the job so the whole roof is consistent.

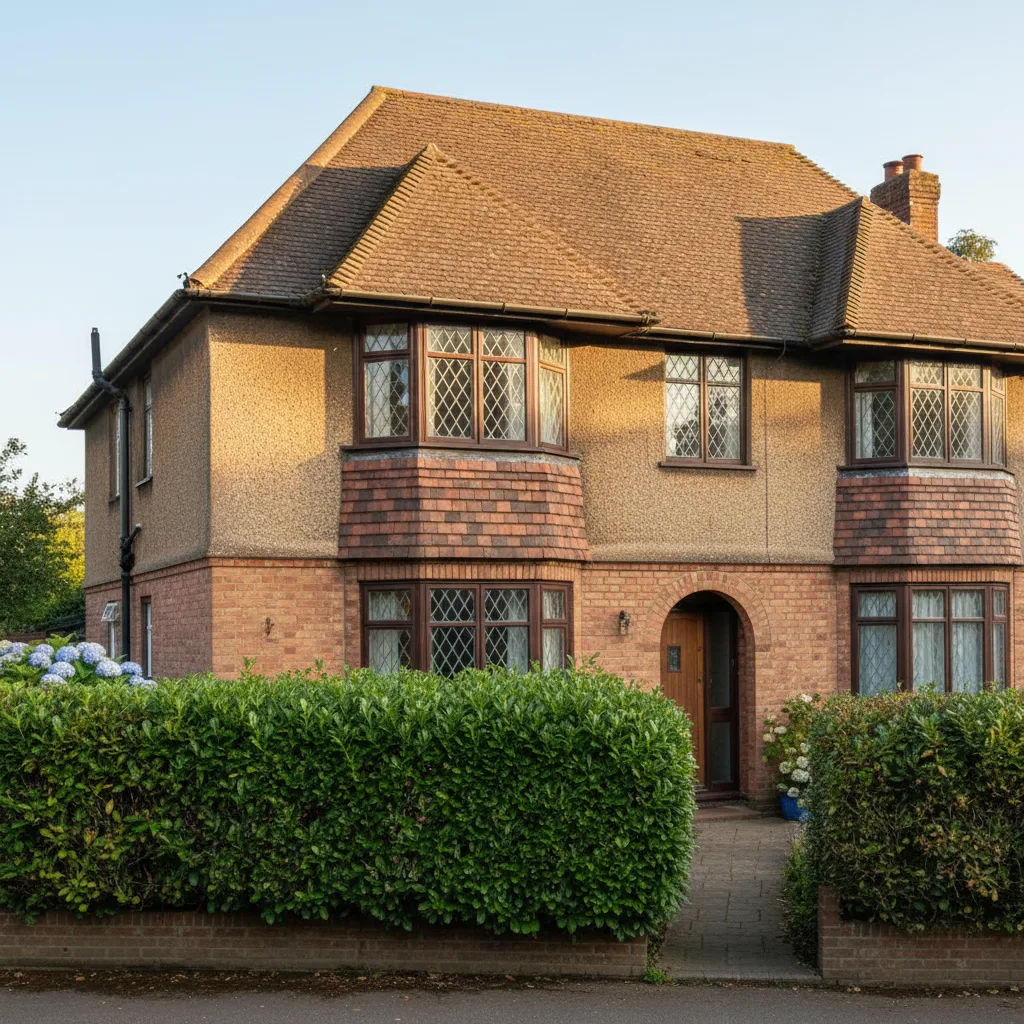
Interwar hipped roofs: shallow pitches, and a hip that decides where an opening can sensibly go.
Interwar hipped tile and Severn Vale red brick, which is what the survey is looking at before it looks at the glass.
Wide plots come with an advantage that shows up in the price. There is normally a side passage or a driveway down one side of a Hucclecote house, the garden is long enough to stand scaffold well clear of a border, and a lorry can usually get close enough that glass does not have to be carried far.
That matters more than it sounds. A large made-to-size flat rooflight is heavy plate glass in an aluminium frame and it needs several hands or a mechanical lift to place. Where it can be brought down a side passage on a trolley and lifted straight up, that is a couple of hours. Where it has to go through the house, floors are protected, doorways are measured first, and a large unit sometimes will not turn the corner at the bottom of a staircase at all. The route is walked and measured at survey, and the size that can physically be delivered is confirmed before an order goes in.
Ribbon development means a lot of Hucclecote houses front a busy road, and although a rear extension puts the new room at the back, glass overhead behaves differently from glass in a wall. A large horizontal pane is a good radiator of sound into a room, and it picks up rain as well as traffic.
A laminated inner pane makes a genuine difference, because the plastic interlayer damps the panel rather than letting it ring. Manufacturers also offer acoustic options with asymmetric pane thicknesses, which detunes the glass further. A 6.8mm laminated outer on a shallow flat roof unit noticeably reduces the drumming of heavy rain, and the laminated pane is required anyway wherever there is habitable space below, so specifying it for the acoustics costs less than people expect. Where a front bedroom is being given a roof window rather than the rear extension, the same reasoning applies with more force.
Most of the city stock was roofed once, in the same decade, to the same detail. That is useful: the surprises are known ones.
Behind all the extension work there is still the original house, and its roof is the standard interwar arrangement: a cut roof at 30 to 35 degrees, rafters at 400 or 450 centres, a purlin across each slope at about mid height with struts down to a load bearing wall, and hips on many of the pairs.
Two things follow. The timber can be trimmed, which makes an opening straightforward where the geometry allows, and the geometry allows less than the roof appears to. The purlin splits the slope into two zones and a window has to sit entirely within one of them, which usually means around 1.2 to 1.4 metres of run below the purlin. On a hipped pair the slope also narrows towards the corner. Two units of 780 by 980mm in adjacent bays beat one large unit that will not fit, and neither needs a structural design.
A kitchen puts more moisture into the air than any other room in a house, and the coldest surface in a kitchen extension is the glass overhead. So on a cold morning a new rooflight over a Hucclecote kitchen can run with condensation while every other surface in the room is dry. That is not water getting in, it is physics working correctly, and it is worth saying at the outset because it is the most common call after an installation.
Three things control it. Background ventilation through a vent flap in the head of an opening unit, which needs to be left open to do anything. Purge ventilation, meaning the unit opened properly for a few minutes, which clears a humid room faster than anything else. And a mechanical extract over the hob that actually vents outside rather than recirculating. Where a unit sits high over a dining space and nobody can reach it, an electric opener with a rain sensor turns a fixed pane into a working vent, which is covered on electric rooflight installation.
On a hipped roof the usable field is smaller than it looks from the ground, which is why the survey measures rafters rather than tiles.

Interwar hipped roofs: shallow pitches, and a hip that decides where an opening can sensibly go.
Interwar hipped tile and Severn Vale red brick, which is what the survey is looking at before it looks at the glass.
A flat roof rooflight faces straight up, so unlike a wall window it takes the sun at its highest and hottest. A wide extension on the south side of a Hucclecote plot with three metres of glass overhead will overheat in July unless the glass is specified for it.
The most effective single change is a solar control coating on the outer pane, which brings the g-value down from around 0.5 to roughly 0.25 to 0.3 while still passing plenty of daylight. Current units run around 1.0 to 1.4 W/m2K compared with 2.8 to 3.0 for a 1990s double glazed rooflight, so the winter heat loss argument has largely gone away and the summer gain argument has not. Where a lantern is going in, the planes facing south and west are the ones to treat. An external blind above the glass outperforms any internal blind, because it stops the heat before it enters, and its fixings have to be planned before the covering goes back.
Rooflights in a house usually go in under permitted development, with the limiting condition being that the alteration must not project more than 150mm beyond the plane of the existing roof slope and must not be higher than the highest part of the existing roof. A flat roof rooflight on a kerb sits on a flat roof rather than a slope, which is a different geometry and a different reading, and a large kerb on a pitched roof is where the 150mm figure bites.
There is a local wrinkle worth knowing. Hucclecote sits at the eastern edge of the built-up area, and the district boundary runs close by, so it is worth confirming which local planning authority holds the application for a specific address rather than assuming. It takes one phone call or one look at a postcode search, and it is the sort of thing that is trivial to check beforehand and tiresome to correct afterwards. Whichever authority it is, only they can confirm the position for a specific property, and a written confirmation before work starts is worth having if a sale is likely.
Cutting an opening in an existing flat roof is notifiable work. Where the rooflight is part of a brand new extension it sits inside that project’s own application, and the two are coordinated rather than duplicated.
The parts that apply to a flat roof unit are structure, where trimming joists and forming a kerb changes the load path and needs showing; conservation of fuel and power, with the current limiting standard and continuity of insulation around the kerb; ventilation, meaning purge ventilation of at least one twentieth of the floor area, which is why at least one unit in a large extension is usually an opener; and safety glazing, with a toughened outer pane and a laminated inner where there is habitable space beneath. Any mains wiring for an electric opener is signed off under the electrical part. The notification is handled as part of the job and the completion certificate comes back in the homeowner’s name.
Severn works within thirty miles by road of Gloucester and Hucclecote is one of the closest places on that list, with the full coverage set out on the areas we cover pages. Severn fits new rooflights and replaces units that have reached the end of their life, and the workmanship carries a ten-year guarantee.
What moves the price on a Hucclecote extension is the state of the existing deck and falls, how many units and whether one visit covers them, whether a lantern or flat glass is wanted, the glass specification, and how far the internal finish is taken. Two figures follow, in this order: an indicative range by email from photographs of the roof and the room, then a fixed price after a survey, itemised so it is clear what is unit, labour, access and Building Control. The costs page explains the process, and the first email goes to info@severnskylightsgloucester.co.uk with a picture of the flat roof taken from an upstairs window if you can get one, because that single photograph shows the falls, the outlet and the abutment all at once.
We will come and look at it, and tell you honestly what it needs.
Fill in what you can. It opens WhatsApp with the message ready to send.