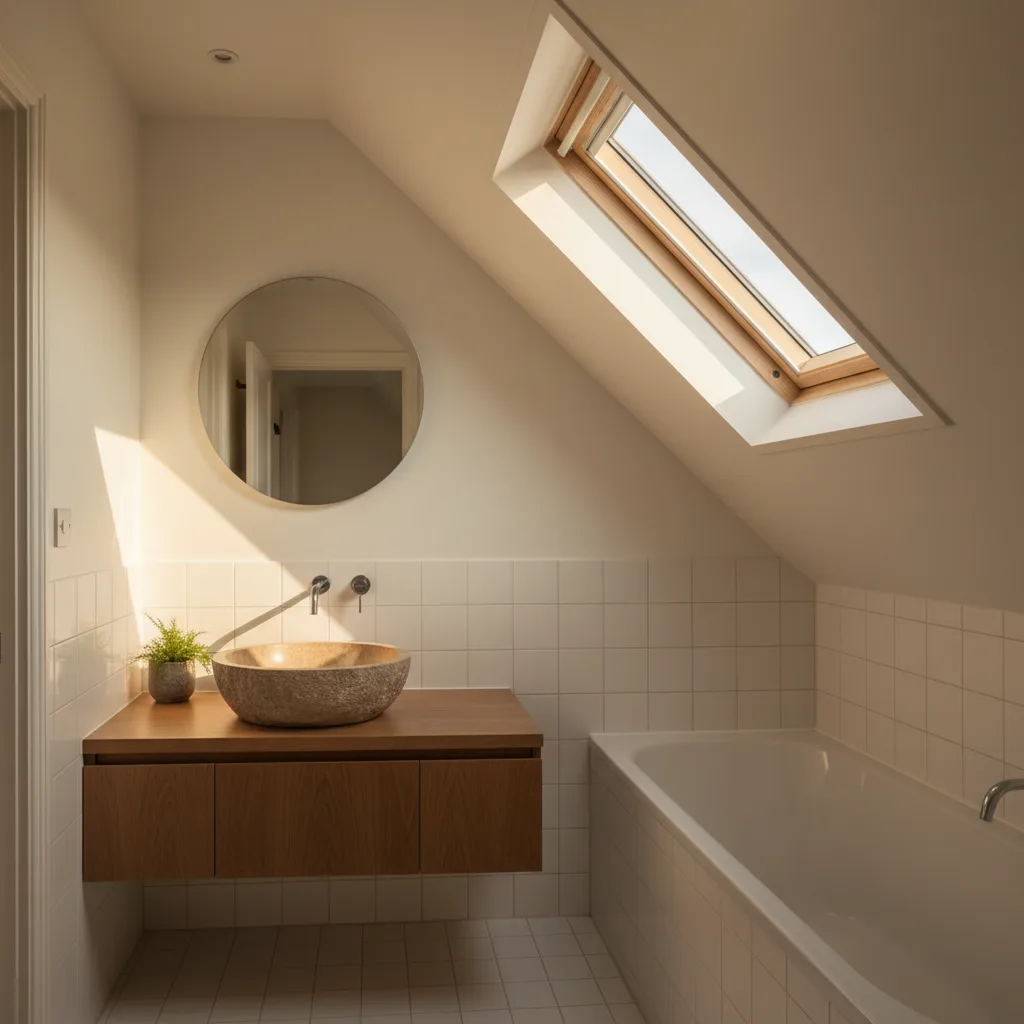

Roof Window Installation
Roof windows trimmed into slate, clay and concrete tile without proud flashing.
Tuffley: interwar and postwar mix, rear extensions. What that changes about getting glass into a roof is the whole of this page.
Roof windows trimmed into slate, clay and concrete tile without proud flashing.

Daylight into landings and bathrooms with no roofline to work with.

Slim cast frames set flush, for stone slate, listed and conservation roofs.

Flat roof glazing sized to the room and detailed into the kerb it stands on.

Flush and kerb mounted units into felt, single ply and GRP flat roofs.

VELUX fitted alongside Fakro, Keylite and Roto, chosen to suit the roof.
Tuffley is a mixed suburb rather than a single development, with interwar housing and postwar housing sitting close together and, in most cases, a rear extension added to both at some later date. That last point is the one that shapes the work. On a good number of Tuffley jobs the roof that matters is not the roof the house was built with. It is the one over the kitchen, the dining room or the utility, added in the 1970s or the 1990s or three years ago, in whatever material was normal at the time. Severn travels out to Tuffley from Gloucester, and the survey here nearly always looks at two roofs of different ages on the same property.
Before a product is discussed it is worth establishing what era of roof is involved, because the structure and the covering both follow from it and they point at different work.
| Clue | Interwar Tuffley | Postwar Tuffley |
|---|---|---|
| Pitch | 30 to 35 degrees, sometimes steeper on a plain tile roof | 25 to 35 degrees, flatter on the later blocks |
| Roof shape | Hips common, with the slope narrowing at each corner | Gables more common, giving a full rectangle of slope |
| Covering | Small clay plain tile, or an early concrete interlocking tile | Concrete interlocking tile in a larger format |
| Rafter section | Around 100 by 50mm at 400 to 450 centres | Lighter sections, sometimes 75mm deep |
| Structure | Cut roof with a purlin and struts | Cut roof on the earlier houses, trussed on the later ones |
| Underlay | Brittle bitumen felt, often torn at the eaves | Bitumen or polythene, tougher but still not a breather membrane |
A photograph of the roof from the garden settles most of this. The structural line at the bottom is the exception, and it needs a look through the loft hatch.
The interwar houses here are cut roofs, built on site with common rafters spanning to a purlin, struts dropping from the purlin onto a load bearing internal wall, and a binder tying the ceiling joists. The timber can be trimmed, which makes forming an opening genuinely straightforward where the geometry allows.
The geometry allows less than the roof appears to. The purlin cuts the slope into two zones and a roof window has to sit entirely within one of them, which on a Tuffley rear slope usually leaves 1.2 to 1.4 metres of run below it. Where the roof is hipped, the slope also narrows towards each corner and the hip rafter takes the top corners out of play. The result is a working band down the middle rather than a full rectangle. Two units of 780 by 980mm in adjacent bays generally beat one large unit that will not fit, and neither needs a structural design. The hip geometry is worked through in more detail on rooflight installation in Longlevens, where almost the entire stock is hipped.
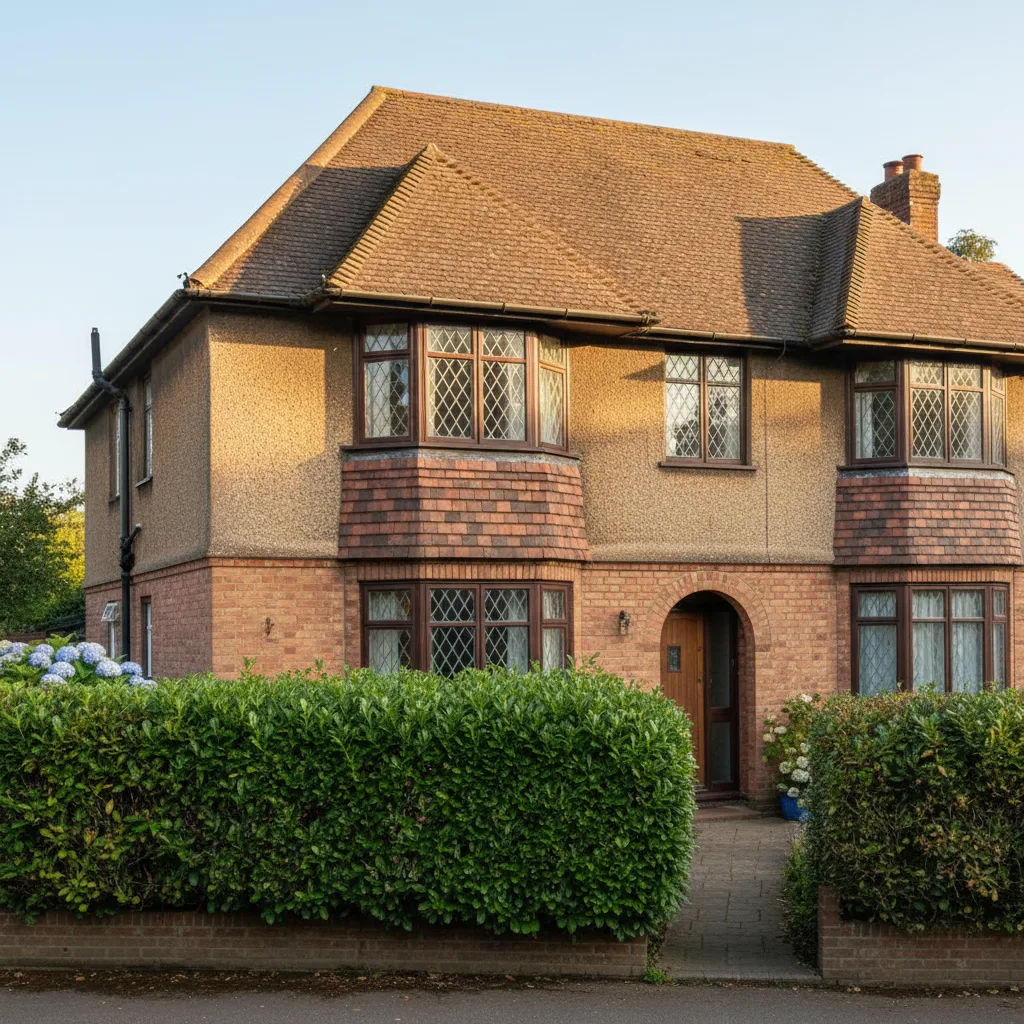
Interwar hipped roofs: shallow pitches, and a hip that decides where an opening can sensibly go.
Interwar hipped tile and Severn Vale red brick, which is what the survey is looking at before it looks at the glass.
The postwar housing changes three things at once. Gable ends are more common than hips, which gives a proper rectangle of slope and takes away the corner constraint entirely. The pitch is often a little shallower, so the flashing set needs a longer lap at the head and down the sides. And the rafters are lighter, sometimes only 75mm deep, which does not stop an opening being trimmed but does affect what the reveal can hold and what the insulation build-up has to become if the slope is being lined.
The later postwar houses may be trussed rather than cut, and that is a different rule. Trussed rafters at 600mm centres are triangulated frames held with punched nail plates, and their webs and chords stay whole. An opening either fits between two trusses, where there is around 550 to 570mm of clear width and manufacturers make narrow units to suit, or the affected truss is carried on a designed beam. A torch and a photograph from the loft hatch tells you which sort of roof you have in about a minute.
The extension is where most Tuffley rooflight work happens, and it comes in two families. The lean-to, which is a pitched roof running from an abutment against the back wall of the house down to a gutter at the far side. And the flat roof, in felt, asphalt or a more modern membrane, over a kitchen or a full width rear room.
Both put a room at the back of the plan whose only daylight comes from a rear wall, and both go dark quickly with depth. In a lean-to the ceiling usually follows the slope or is flattened part way, which affects where a roof window lands in the room. In a flat roof extension the ceiling is flat and a rooflight sits in it cleanly. The choice of unit follows the roof rather than the preference, and it is worth knowing which of the two you have before browsing anything.
Every extension roof, pitched or flat, has to be weathered against the original rear elevation, and that junction is where most existing water problems on these roofs begin. The correct detail is a cover flashing let into a raked-out brick joint and dressed down over an upstand, with the upstand itself carried a full 150mm up the wall on a flat roof, or a proper stepped and soaker arrangement on a pitched one.
What turns up instead is common enough to expect: felt turned up the wall and finished with a bead of mastic, lead face-nailed down both sides and cracked along the nail line because it could not move, or a flashing sitting on the surface of the brickwork rather than chased into it. Lead is fixed at the head only for exactly this reason, so it can expand and contract along its length. Where a new rooflight is going in within reach of a poor abutment, the abutment is photographed and reported at survey, and where it falls inside the working area it is re-detailed as part of the installation so the whole roof reads consistently.
On a hipped roof the usable field is smaller than it looks from the ground, which is why the survey measures rafters rather than tiles.
A lean-to extension roof is the tightest surface in the suburb. From the gutter to the abutment there is often only 1.8 to 2.4 metres of slope, and a standard roof window with the flashing lap it needs above and below consumes most of that.
The arithmetic has to be done before an order. Take the total run, subtract the length of the unit, subtract the head flashing lap under the course above, subtract the apron dressing over the tiles below, and see what is left. Where the answer is 200mm of tile above the unit and a head flashing with nothing to lap under, the unit is too long for that roof. The workable answers are a shorter unit set high in the slope, two shorter units side by side, or a made-to-size rooflight on any flat area where the extension meets the house. On a shallow lean-to the pitch itself also needs checking, because manufactured roof windows are generally rated from about 15 degrees and some lean-to roofs are laid flatter than that.

Interwar hipped roofs: shallow pitches, and a hip that decides where an opening can sensibly go.
Interwar hipped tile and Severn Vale red brick, which is what the survey is looking at before it looks at the glass.
On the flat roof extensions the first question is not where the light should go but where the water currently goes. A flat roof is designed to fall at around 1:40, so that after deflection and normal timber movement the finished fall is still no shallower than 1:80. Anything flatter ponds.
Older Tuffley extensions frequently disappoint on this, either because the firrings were left out and the deck was laid dead flat, or because the joists have deflected over decades and the low point has migrated away from the outlet. Standing water is easy to see the day after rain, and a moss line or a tide mark shows where it sits even on a dry day. It matters because a kerb placed in a ponding area has water against it for months of the year, and water that sits will find any weakness in a joint. Where the fall is wrong, the deck is re-falled before a unit goes on, and that is said at survey rather than discovered later.
The standard upstand for a rooflight on a flat roof is 150mm, measured from the finished surface of the waterproofing at the highest point of the fall. Not from the deck, and not from the lowest corner. That figure exists because standing water, snow and wind-driven rain all climb, and 150mm is the height at which they stop.
The kerb is built in treated timber off the trimmed joists, insulated on its outer face so it does not become a cold ring around the glass, and the waterproofing is dressed up the kerb and over the top so the upstand becomes part of the roof rather than a joint fighting the roof. The glass itself is set at a minimum of about five degrees on most made-to-size units, because below that rain does not shed and dust stays on the pane. Where the existing roof is a cold deck with insulation between the joists and no ventilation path, that construction is discussed before the kerb goes in, because interrupting a cold deck with a kerb makes an existing condensation risk worse. The detail is on flat roof rooflight installation.
Rear access is the constraint here far more often than the roof is.
Where a Tuffley extension is wide enough, a lantern gives height and shape as well as light, which a flat pane cannot do. It is heavier and more demanding to set out, and two things have to be right before it is ordered.
The kerb has to be dead level and dead square, because a lantern shows any twist along its glazing bars and no amount of adjustment at the top will correct a kerb that is out at the base. And the structure has to take the load without deflecting, which on an older extension means checking joist size and span rather than assuming. Where the kitchen has been opened through into the original house with a steel over the opening, the lantern position relative to that steel is part of the setting out. A lantern also has several glass planes facing different directions, so solar gain is harder to tune than on a single flat pane, and the south and west facing planes are the ones to specify a solar control coating on. The product detail is on roof lantern installation.
Because Tuffley roofs so often give a short run of slope, the two-unit arrangement comes up constantly, and it needs setting out rather than eyeballing.
Manufacturers supply a combination flashing for units installed side by side, which merges the two side flashings into one continuous piece running between the frames. That kit is made for a specific gap between the frames, commonly 100mm, and it will not tolerate being 40mm out. So the spacing is fixed at survey, the trimmers are cut to it, and both frames are set to the same batten line so their heads and cills align. Done properly a pair reads as one deliberate opening. Done by eye they read as two windows that happened to end up near each other, and the flashing in between will be a compromise. The general approach to pitched roof units is on roof window installation.

Where a Tuffley loft is being converted rather than simply lit, one window has to satisfy the escape requirement and that unit is chosen first with the rest arranged around it.
The clear openable area has to be at least 0.33 square metres with a minimum of 450mm in both height and width, and the bottom of the opening between 800 and 1100mm above the finished floor. Several popular sizes miss the area once the frame is deducted, and a fixed unit cannot satisfy it at all. The cill height is measured from the finished floor, which in a conversion is not the old ceiling level: a new floor structure typically raises it by 50 to 150mm, and ordering against the wrong datum is how a cill lands at 680mm and outside the band. Knee walls also matter, because a cill set below the top of a knee wall gives a window nobody can see out of. Around 900mm to 1.1 metres above the finished floor usually satisfies both the escape band and the knee wall at the same time.
A good number of the older Tuffley extensions carry a plastic dome from the 1970s or 1980s sitting on a softwood kerb, and those are well past the end of a useful life. The dome yellows and goes brittle, the kerb is frequently uninsulated and sometimes untreated, and the felt is often turned up the kerb but not over the top of it.
Swapping a dome for a modern flat glass unit is one of the most worthwhile changes available on these roofs. The glass is clear rather than translucent so you see sky instead of a milky glow, the thermal performance goes from something barely measurable to around 1.0 to 1.4 W/m2K, and the kerb is rebuilt properly and insulated on the way through. On a pitched extension roof the equivalent job is an older timber roof window whose sealed unit has misted: the primary seal has failed, the cavity has taken on moisture and the desiccant has saturated, and there is no drying it out. Where the frame is past twenty years the gaskets, sash and flashing kit are at the same stage as the glass, so the whole unit is usually the better outcome. That is set out on replacing a failed or misted rooflight.
On a hipped roof the usable field is smaller than it looks from the ground, which is why the survey measures rafters rather than tiles.
Rooflights in a house normally go in under permitted development. The condition to know is the projection: an alteration to the roof of a house must not project more than 150mm beyond the plane of the existing slope, and must not be higher than the highest part of the existing roof. An in-plane roof window on a Tuffley tiled slope satisfies that easily. A tall kerb mounted unit on a pitched slope may not, which is one reason the kerb answer belongs on the flat roofs rather than the pitched ones.
A rooflight in a flat roof behind the house is a different geometry and is generally the least contentious work available. Side facing units in a room formed in the roof carry an extra condition, being obscure glazed and non-opening unless the opening part is more than 1.7 metres above the floor. Tuffley sits within the city of Gloucester, so Gloucester City Council is the local planning authority, and only they can confirm the position for a specific address. Flats and maisonettes have no permitted development rights for roof alterations at all, so an application is needed there regardless of size.
On Tuffley roofs Tight rear access on terraced streets.
Forming a new opening in a roof is notifiable work, and so is replacing a unit in most circumstances. The notification is submitted, the inspections are booked, and the completion certificate comes back to the homeowner in their name. It is the paperwork a buyer’s solicitor asks for, and finding it missing at the point of sale is a worse problem than dealing with it now.
What applies: structure, where trimming a rafter or a joist changes the load path and any span beyond a single bay wants a calculation; conservation of fuel and power, with a limiting standard of 1.4 W/m2K for a replacement roof window and continuity of insulation around the reveal or the kerb; fire safety where a unit is the escape window; ventilation, meaning purge ventilation of at least one twentieth of the floor area, which is why at least one unit in a kitchen extension is usually an opener; and safety glazing, a toughened outer pane with a laminated inner wherever there is habitable space below.
Tuffley is a few minutes from the city and sits comfortably within the thirty miles by road that Severn covers, with the wider list on the areas we cover pages. Severn fits new rooflights into roofs that have never had one and replaces units that have reached the end of their life, and the workmanship carries a ten-year guarantee while the glass and frame carry the manufacturer’s own warranty.
Because so many Tuffley jobs involve an extension, the useful first message covers both roofs: a photograph of the main roof from the garden, a photograph of the extension roof from an upstairs window if you can get one, since that single picture shows the falls, the outlet and the abutment at once, and a photograph of the room from inside. Say roughly where you would like the daylight to land. From there it is an indicative range by email, then a survey, then a fixed price itemised into unit, labour, access and Building Control, which holds unless the scope changes. The process is explained on the costs page, and enquiries go to info@severnskylightsgloucester.co.uk.
We will come and look at it, and tell you honestly what it needs.
Fill in what you can. It opens WhatsApp with the message ready to send.