

Roof Window Installation
Roof windows trimmed into slate, clay and concrete tile without proud flashing.
Cinderford: former mining town, terraced housing. What that changes about getting glass into a roof is the whole of this page.
Roof windows trimmed into slate, clay and concrete tile without proud flashing.

Misted and tired units taken out, and the opening made good underneath.

Structural glass rated to stand on, over rooms below a terrace.

Daylight into landings and bathrooms with no roofline to work with.

Slim cast frames set flush, for stone slate, listed and conservation roofs.

Flat roof glazing sized to the room and detailed into the kerb it stands on.
Cinderford was built for industry and it was built on a hill, and both of those facts show up in every rooflight survey done there. The terraces climb the slope in steps, so a row of eight houses can rise the better part of a full storey from one end to the other and the roof planes step with them. The town sits high and open on the eastern side of the Forest of Dean, which makes it one of the more exposed positions in Gloucestershire for wind and driving rain. And the housing is mostly late nineteenth and early twentieth century: modest, solidly built, stone or brick with render over it, and roofed in Welsh slate that is now well past its first century. Severn Skylights Gloucester travels out to Cinderford from the city. What follows is what the roofs there actually demand.
Where a terrace is built on a slope, the builder had two choices: run the eaves level and let the ground fall away underneath, or step each house up so the eaves line climbs in stages. Cinderford has a great deal of the second, and it changes the roof geometry in ways that matter at an opening.
A stepped terrace has a vertical face of masonry at every step, usually the party wall carried up above the slate and finished with a coping or a small parapet upstand. That upstand needs a cover flashing and a soaker detail where it meets the slate, and it is a place where water is already being managed before anybody adds a rooflight. Setting a new opening too close to a stepped party wall means the side soakers of the window and the abutment flashing of the wall are competing for the same course, which is a detail that can be built well and is frequently built badly. The clear distance from the frame to the abutment is measured at survey and the position moved a course or two if it is tight.
Headlap on slate is the vertical distance a slate overlaps the head of the slate two courses below, and it is the number that keeps the roof dry. One hundred millimetres is the general figure for a moderate pitch in a sheltered position. Cinderford is not a sheltered position.
The town sits on high ground with a long open run to the south west, which is the direction the county’s driving rain comes from. Roofs there are commonly found running 115 or 125mm of headlap rather than 100, and where a previous roofer has laid to the minimum, the evidence is usually visible inside the loft as staining on the batten backs. A rooflight going into that roof matches what is there or exceeds it. The interleaved side soakers lap one another by the same figure as the slates, which makes every soaker deeper and increases the lead quantity, and the head flashing lap goes to 150mm as a floor rather than a target. That is worked out from a measured gauge on the actual slope, and the arithmetic behind it is on rooflights in natural slate roofs.
On Cinderford roofs Solid stone walls and long approach lanes.
Wind does not push a roof down. It creates suction over the surface, and the suction is highest at the edges, the ridge and the corners, which is exactly where an exposed hilltop roof loses slates first. A rooflight sitting in that surface is a rigid box fixed to timber, and the fixings are what hold it.
On an exposed Cinderford slope the fixing schedule is treated as a real number rather than a formality. Manufactured roof windows come with fixing brackets that go into the rafters or the trimmers either side, and the full set is used rather than the minimum. The trimmers themselves are doubled at head and cill and properly nailed or screwed into the rafters they bear on, because the uplift load on the frame ends up in those trimmers. Battens around the opening are checked and renewed where they are split, since a batten with an old fixing hole through it and a hundred years of service is not something to rely on at the one point in the roof carrying a concentrated load. Cut slates beside the frame are re-holed and, where too narrow to hole soundly, held with copper clips rather than left to friction.
Rear gardens in a hillside terrace step down or up in a series of small retaining walls, and there is frequently nowhere flat wide enough to found a scaffold in the normal way. That is an access question and it is answered at survey rather than discovered on the first morning.
What it means in practice: sole boards and adjustable base plates on a graded surface, scaffold legs of unequal length, standards founded off a retaining wall only where the wall has been looked at properly, and sometimes a tower built off the rear elevation with ties into the masonry. Material comes in through the house or over a neighbour’s ground by agreement. Glass for a made-to-size flat roof unit over a rear extension may need extra hands or a mechanical lift where a lorry cannot get within fifty metres. All of that takes longer and it costs more, and it is priced from what the surveyor measured so the figure holds.
A long lane is a scheduling question, not an engineering one.
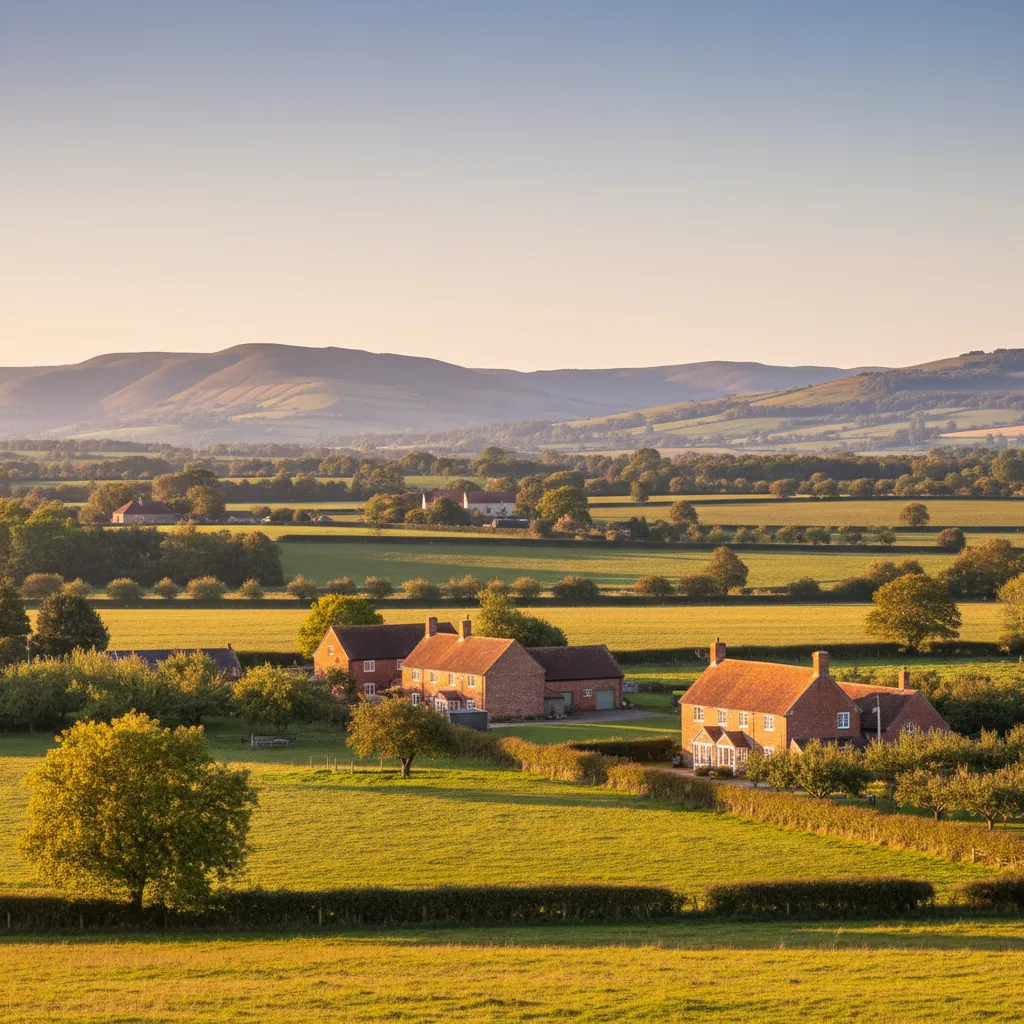
A large share of the town’s houses are stone or early brick with a render finish over the top, some of it original lime render and a good deal of it a later cement render applied in the second half of the twentieth century.
Two things follow. Scaffold ties have to go somewhere, and a tie drilled into soft render that has debonded from the stone behind it is not a tie. Where the render sounds hollow on a tap test, ties go into a window reveal or through the opening instead, or the scaffold is designed to be independent and buttressed rather than tied. Second, a cement render trapping damp in a rubble stone wall is a known condition in the Forest, and where the top of the wall is wet the wall plate and rafter feet under it may be too. That gets checked with a moisture meter while the loft is open, because a trimmer is only as good as the timber it delivers its load into.
Nail sickness is the condition where the slates themselves are sound but the ferrous nails holding them have corroded away, so the covering is effectively resting on itself and on friction. It is common on late Victorian roofs across the county and it is the single most important thing to establish before quoting a rooflight into an old Cinderford slope.
The signs are readable from the ground with binoculars: slipped slates, a scatter of lead tabs from previous work, a wavy line to the courses. From inside the loft the nail heads have gone and the slate heads sit loose on the battens. On a roof in that state, disturbing one square metre does not stay one square metre, because the slates above the working area were being held by the ones just taken out. The honest answer at survey is that the slope wants stripping and re-slating as its own piece of work with the opening formed as part of it, and saying that before the scaffold goes up is a great deal better than finding it out on the first morning. Copper or aluminium nails go back, not iron.
Exposure is directional. On a terrace running roughly north to south, the west facing slope takes the weather and the east facing slope is comparatively sheltered by the ridge of the roof itself, and the difference in condition between the two sides of the same roof is often obvious once you are up there.
That has a practical use. Where a room can be lit from either slope, putting the opening on the sheltered side reduces the water load on the perimeter detail for the whole life of the installation, and it is worth a conversation even where the exposed slope is the one the room would prefer. Where the exposed slope is the only option, the detail is upgraded rather than the position compromised: a wider side flashing than the kit minimum, a deeper head lap, and the underlay dressed up over the head of the frame and stapled to the batten above rather than slit and tucked. Water crosses every covering in a wind. The membrane is what catches it, and it has to run outside the frame.
Welsh slate is unforgiving of a badly set out opening and excellent once one is set out well.
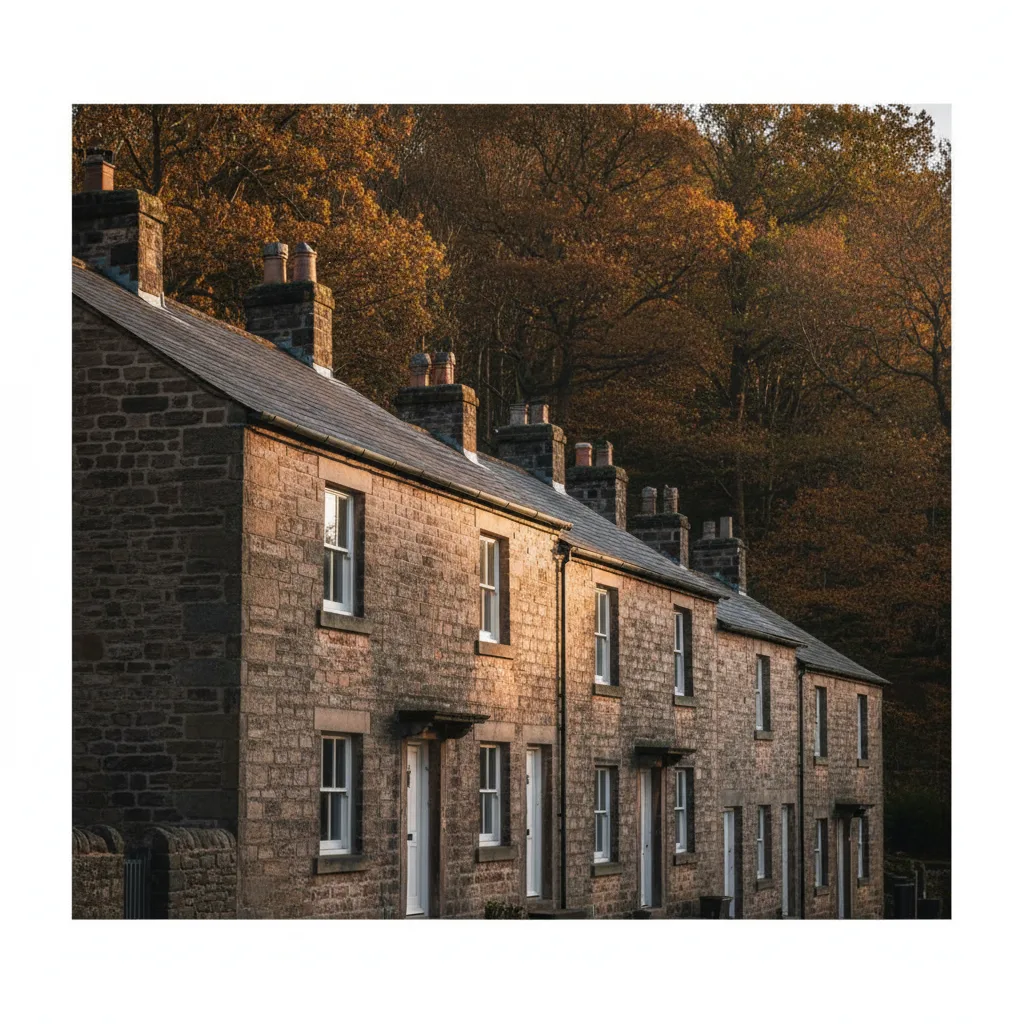
Welsh slate over Forest sandstone: a thin covering on a heavy building.
Forest of Dean sandstone under Welsh slate, which is what the survey is looking at before it looks at the glass.
Behind a lot of the town’s terraces there is a flat roofed rear extension, garage or utility, and these are where a made-to-size rooflight does the most obvious good because the room underneath usually has one small window and a lot of wall.
The upstand is the whole job. The standard is 150mm measured from the finished surface of the waterproofing at the highest point of the fall, not from the deck and not from the lowest corner. That number exists because standing water, snow and wind-driven rain all climb, and on an exposed Cinderford site the wind-driven part is doing more work than it would in the vale. The kerb is treated timber, insulated on its outside face so it is not a cold ring around the glass, with the waterproofing dressed up and over the top so the upstand becomes part of the roof rather than a joint fighting the roof. Falls matter as much as height: a flat roof is designed at around 1:40 so that after deflection the finished fall is still no shallower than 1:80. Where the existing deck already ponds at the position wanted, the deck is re-falled first. The detail is on flat roof rooflight installation.
Converting the roof space of a small terrace is common in the town and the roof geometry is tight: a modest span, a purlin across the middle, and collars that may be at head height. Headroom decides whether the conversion works at all, and the rooflight decides whether the regulations are satisfied.
Where a roof window forms the escape opening from a loft room, the clear openable area must be at least 0.33 square metres with a minimum of 450mm in both height and width, and the bottom of that opening between 800 and 1100mm above the floor. A fixed unit in that position does not satisfy it, and specifying a fixed pane to save money is a mistake that gets discovered at inspection. On a steep pitch, meeting the 800 to 1100mm band while also clearing a purlin at mid height is the constraint that sets the window position, and it is worked out on paper before anything is ordered.
Pitches of 40 to 45 degrees are normal on the town’s older stock, and a steep pitch changes the room. The reveal becomes a tall box, the head of the frame sits high above the floor, and reaching an opening handle from standing height stops being realistic on anything but the smallest unit.
The reveal is worth building deliberately rather than boxing in with the nearest plasterboard. A vertical lining above the window throws light deeper into the room. A horizontal lining below it lets warm air off a radiator rise straight up the face of the glass, which is the cheapest condensation control available. Splaying both sides widens the beam of light and costs another half day of carpentry and plastering, which on a north facing Cinderford bedroom is the difference between a bright room and a lit one. Insulation runs tight to the frame with the vapour control layer taped to it, not trimmed short. For reach, the options are a top hung sash with a bottom rail handle, a rod and hook pole, or an electric opener with a rain sensor.
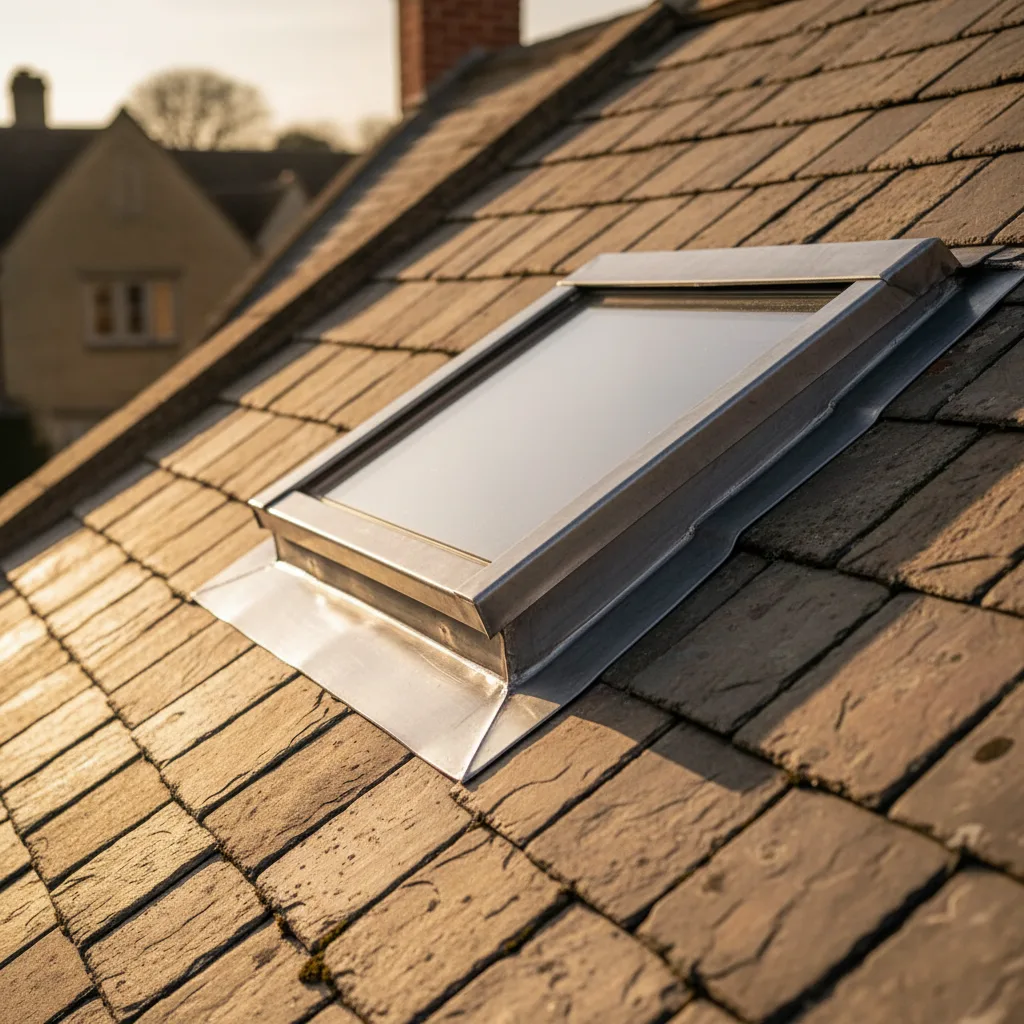
Welsh slate over Forest sandstone: a thin covering on a heavy building.
Forest of Dean sandstone under Welsh slate, which is what the survey is looking at before it looks at the glass.
Safety glazing in a roof is not a choice: a toughened outer pane, and a laminated inner pane wherever there is habitable space, a stairwell or a bath below. The laminated inner has a second benefit that surprises people on an exposed site, which is rain noise. A laminated pane damps the drumming that a single sheet of toughened glass makes in heavy rain, and on a hilltop roof that takes weather from the south west, that is noticeable in a bedroom.
Thermal specification has moved a long way. A 1990s double glazed roof window sits around 2.8 to 3.0 W/m2K. A current manufactured unit runs about 1.0 to 1.4, and triple glazing lower again. A low emissivity coating on the inner pane reflects long-wave heat back into the room, which is the one that matters on a cold exposed slope. A solar control coating on the outer pane cuts incoming heat, which matters on a south or west facing loft room where the glass is overhead at the hottest part of the day. The numbers are set out on energy efficient rooflights.
No prices are published, because a narrow roof window into a sound slate slope with a driveway to park on and a lantern over a rear extension up a stepped garden are not the same job at any figure.
Then two figures, in this order: an indicative range by email from photographs, then a fixed price after a survey, itemised so it is clear what is unit, what is labour, what is scaffold and what is Building Control. That is described at costs.
Welsh slate is unforgiving of a badly set out opening and excellent once one is set out well.
Most rooflights in a house go in under permitted development. The limit that catches people is the projection: an alteration to a roof slope must not project more than 150mm beyond the plane of the existing covering, and must not be higher than the highest part of the roof. Side facing roof windows in a room formed in the roof carry two extra conditions, obscure glazing and non-opening unless the opening part is more than 1.7 metres above the floor. Flats and maisonettes have no permitted development rights for roof alterations at all. Where a property sits in a conservation area or is listed, the local planning authority is the only body that can confirm the position for that address, and a written confirmation before work starts is worth the modest fee if a sale is anywhere on the horizon.
Building Control notification is handled as part of the job: submitted, inspected and closed out, with the completion certificate issued in the homeowner’s name. Structure, thermal performance, fire escape, ventilation, safety glazing and any electrical work for an opener all sit inside that one submission.
Cinderford is well inside the thirty miles by road Severn works within, over the Severn and up the eastern side of the Forest. The other Forest towns each have their own page, and the full list is at areas we cover. The workmanship carries a ten-year guarantee. The roof is never left open overnight, which governs the sequence rather than the other way round: where several units go into one elevation, the work runs from the top of the slope downwards so every evening ends with a closed roof.
Send info@severnskylightsgloucester.co.uk a photograph of the roof taken far enough back to show the whole slope and the ground in front of it, a photograph of the room from inside, the covering if you know it, and the address. The ground in front matters more in Cinderford than almost anywhere else in the county, because it is what decides how the scaffold gets built.
We will come and look at it, and tell you honestly what it needs.
Fill in what you can. It opens WhatsApp with the message ready to send.