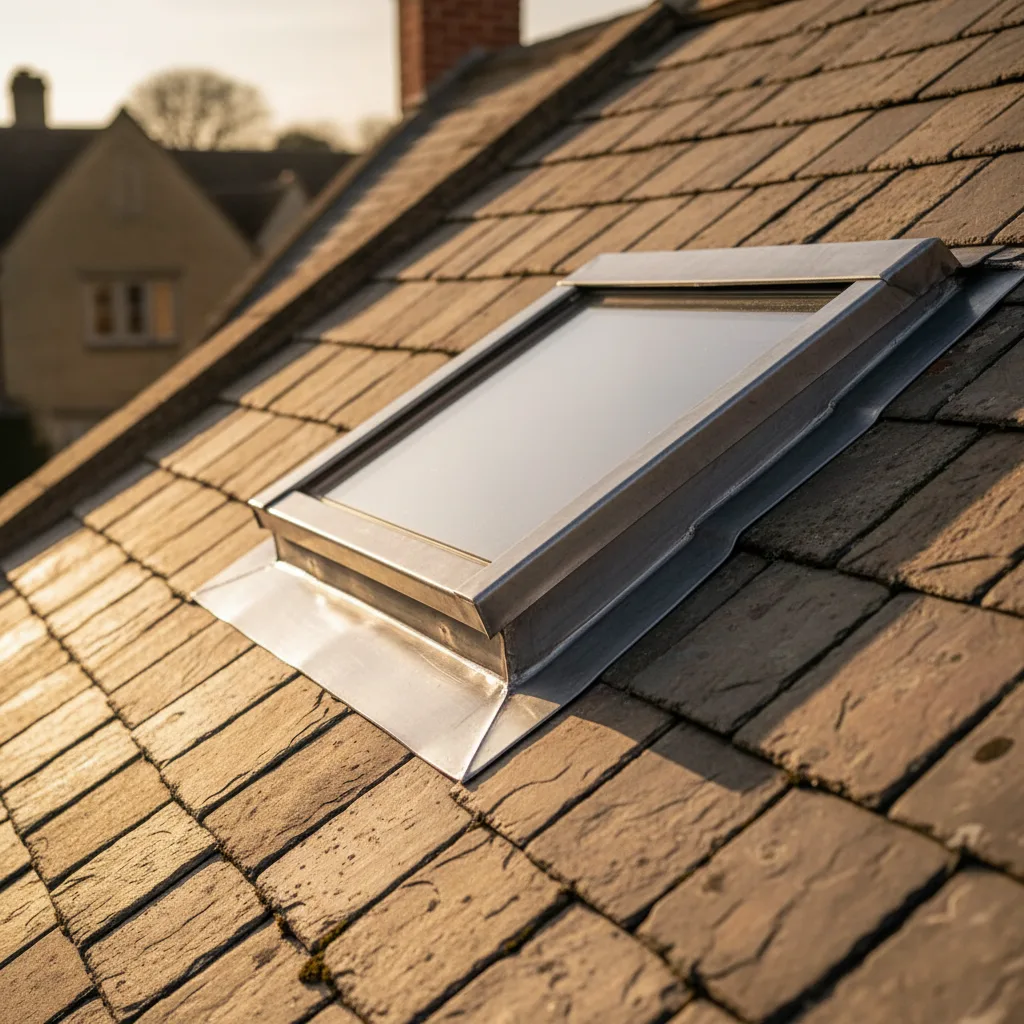

Roof Window Installation
Roof windows trimmed into slate, clay and concrete tile without proud flashing.
Mitcheldean, and the roofs around it: small town under the forest edge. Everything below is what that means once the covering comes off.
Roof windows trimmed into slate, clay and concrete tile without proud flashing.

Slim cast frames set flush, for stone slate, listed and conservation roofs.

Flat roof glazing sized to the room and detailed into the kerb it stands on.

Flush and kerb mounted units into felt, single ply and GRP flat roofs.

VELUX fitted alongside Fakro, Keylite and Roto, chosen to suit the roof.

Actuated openers, rain sensors and controls, wired and commissioned.
Mitcheldean sits at the bottom of a slope on the north eastern edge of the Forest of Dean, with high ground rising close behind it. That single piece of geography is the most useful thing to know before designing a rooflight there, because a rooflight collects daylight from the area of sky it can see, and a hill sitting a short distance away removes a substantial arc of that sky before anything else is considered. Add an old village core of stone cottages, a twentieth century industrial presence that left larger flat roofed buildings in and around the settlement, and a scatter of post-war and modern housing on the edges, and the result is a place where the right answer varies house by house. Severn Skylights Gloucester travels out from the city, and this page works through the Mitcheldean roof from the sky downwards.
On an overcast day, which is most days here, the sun is not a point source. The whole sky is the light source, and the amount of daylight coming through a rooflight is roughly proportional to the area of sky visible from it. On flat open ground a horizontal rooflight sees the full dome. In Mitcheldean, on the side of the village facing the rising ground, a significant arc of that dome is behind a hill.
The number that matters is the altitude angle from the proposed opening to the skyline. Standing on the roof with a clinometer or a phone level, if the top of the ridge behind the house sits at 20 degrees above horizontal, everything below that line is ground rather than sky. Twenty degrees does not sound like much and it removes noticeably more than twenty per cent of the useful light, because the sky near the horizon on an overcast day is dimmer than the sky overhead but the loss compounds with the loss from the roof pitch itself. It is measured at survey and it changes the specification rather than being noted and forgotten.
On Mitcheldean roofs Solid stone walls and long approach lanes.
Where a roof has two usable slopes and one of them faces the hill, the choice is usually obvious once the skyline angle is measured, and it is frequently the opposite of what the room layout suggests.
A rooflight on the slope facing away from the rising ground sees a full open horizon and delivers more light per square metre of glass, for the whole life of the installation and at no extra cost. Where the room only has one slope available, the responses are to increase the glass area beyond what an open site would need, to split the opening into two units in adjacent rafter bays so the room is lit from two points rather than one, and to keep the glass as clear as the specification allows. A heavily tinted solar control coating on a slope that already has a hill in front of it is taking away light the roof did not have spare, and the overheating risk that coating exists to solve is much reduced when the low sun is blocked anyway. The trade-off in numbers is on energy efficient rooflights.
In midwinter at this latitude the sun reaches only about 15 degrees above the horizon at noon. Where the ground to the south rises to 20 degrees as seen from the roof, direct sun does not clear it at all for several weeks either side of the solstice, and the house is in shade all day even under a clear sky.
That is worth knowing before somebody spends money expecting a sunbeam across the kitchen floor in January. It does not mean a rooflight is the wrong idea, because diffuse skylight is the useful component for most of the year and a rooflight still delivers several times the daylight of a window of the same area in a wall. It does mean the expectation is set honestly at survey, and it means solar gain is a smaller part of the calculation than it would be on an open site. In practice, a Mitcheldean rooflight is specified for daylight and thermal performance rather than for solar control, and a low emissivity coating on the inner pane, which reflects long-wave heat back into the room, earns its place more than a solar control coating on the outer pane does.
The village has a genuinely old core of stone built cottages and houses, and very few of them are in their original state. A roof that has stood for two or three centuries has been worked on repeatedly, usually one slope or one section at a time as money and need allowed.
The practical result is that a single Mitcheldean building often carries several generations of covering. The commonest arrangement is original graded slate or stone on the front slope, a mid twentieth century re-covering in concrete tile or a smaller uniform slate on the rear, and one or two extensions in something else again. That is not a problem, it is information, and the survey records each area separately: covering, pitch measured off a digital level, gauge measured over ten courses, headlap, batten condition, and what underlay is present. Where a new opening lands on one of those areas, the specification is written for that area rather than for the building as a whole.

Welsh slate over Forest sandstone: a thin covering on a heavy building.
Forest of Dean sandstone under Welsh slate, which is what the survey is looking at before it looks at the glass.
Manufactured roof windows come with flashing kits grouped by the profile and thickness of the covering, and the groups are not interchangeable. A flat group kit suits natural slate at 5 to 8mm, fibre cement slate and flat faced concrete tile. A profiled group kit suits pantile and deep interlocking tile with a roll. A deep profile kit suits heavier profiles again, and a kerb mounted unit is the answer where the pitch is too shallow for an in-plane window at all.
Where two coverings meet on one Mitcheldean roof, the opening is kept entirely within one of them wherever possible, because an opening straddling a change of covering means two kit groups meeting at a corner of the frame, which is a detail that can be built but is best avoided by moving the window half a metre. Where the change of covering also coincides with a change of pitch, which it often does on a building extended at a different date, that decision is made at survey with the tape and the level, not from the ground. The relationship between covering and kit is set out on soakers, aprons and head flashings explained.
The village’s older buildings are local stone laid as rubble in a lime mortar, often with a wide wall and a rubble core. The wall plate that the rafter feet bear on is bedded into the top of that core and it is not always continuous, not always sound, and not always where you would expect it.
This is checked while the loft is open because a rooflight changes where load goes. Cutting a rafter and fitting doubled trimmers across the head and cill of the opening transfers that rafter’s load sideways into the rafters either side, and those rafters now carry more than they were built for and deliver it into the plate. Over one rafter bay that is routine. Over two or three bays it becomes a calculation, and the answer is sometimes a deeper timber trimmer, sometimes a flitch plate, sometimes a small steel. Where the plate or the rafter feet are decayed from a gutter that has run behind them, the bearing is put right first and the finding goes in writing with a figure before the covering is disturbed.
Welsh slate is unforgiving of a badly set out opening and excellent once one is set out well.

Cottage roofs in the village are frequently modest in span and low in the collar, meaning the horizontal tie between opposing rafters sits at or below head height in the roof space. That governs what can be done up there before the roof covering is even considered.
Where a loft is being converted, the collar height decides whether the room works: a usable room wants a reasonable proportion of its floor area with full standing headroom, and raising or removing collars is structural work that changes how the roof resists spreading. Where the loft is not being converted and the aim is simply to get daylight into an existing top floor room, the position of the collar still matters, because the internal reveal has to run from the frame down to the ceiling and a collar in the way turns a straightforward reveal into a boxed detail. On a tight roof the reveal is drawn before the unit is ordered, and the unit size is often set by the reveal rather than by the glass.
Small old houses have small dark circulation spaces: an inner landing at the top of a narrow stair, a boxed bathroom formed out of a former bedroom, a hallway with a door at each end and no glazing anywhere. Those rooms rarely justify a full roof window and there is often nowhere to put one anyway.
A sun tunnel is the instrument for them. A small collector on the roof feeds a rigid highly reflective tube down through the loft to a diffuser set in the ceiling, and the whole thing fits between existing rafters with no trimming and no structural work. The performance depends on the tube run and the number of bends, so a short straight drop from a roof slope directly above the space is far better than a long dog-legged run across a loft. On a cottage with a shallow loft void that is usually achievable. It also has an advantage specific to Mitcheldean: the collector can be sited on whichever slope has the clearer view of sky, even if that slope is nowhere near the room below, because the tube can travel. Detail is on sun tunnel installation.
The village had significant twentieth century industrial employment and the built legacy of that includes larger buildings with flat or very low pitched roofs, some of them converted or subdivided to other uses. Those roofs are a different discipline from a cottage slope.
A made-to-size rooflight on a kerb is the standard answer, and the upstand rule is the same as anywhere: 150mm measured from the finished surface of the waterproofing at the highest point of the fall, not from the deck and not from the low corner. On a large deck the falls are the harder question, because a big roof has long drainage runs, outlets that may be a long way from the proposed opening, and a real possibility of ponding somewhere in the middle. A kerb placed in a ponding area is a kerb sitting in standing water for months of the year. Where a walkway or a terrace crosses the roof, a walk-on unit with a structurally rated laminated build-up is a separate specification again, covered on walk-on rooflight installation. The general flat roof method is on flat roof rooflight installation.
Forest stone walls are thick, and the roof structure they carry is often simpler than the walls suggest.
Away from the old core the village has post-war and later housing where the roofs are regular, the coverings are concrete interlocking tile and the work is predictable. On a cut roof with purlins and struts the rafters can be trimmed in the ordinary way. On trussed rafter construction the webs and chords are part of a triangulated frame held with punched nail plates and they stay whole, so the opening either sits between two trusses, giving around 550 to 570mm of clear width, or it needs a designed trimmer with the affected truss carried on a beam.
Hipped roofs are the other constraint on this stock. On a hip the slope narrows towards the corner, so the usable rectangle is smaller than the roof looks from the garden, and with a purlin at mid height and a binder in the ceiling the clear zone on a typical rear hip is often only about 1.2 metres of vertical run across two rafter bays. Two units in adjacent bays usually beat one wide unit: no structural design, more glass overall, and a more evenly lit room.
Being under a hill does not mean being sheltered. Air moving over a ridge separates and reattaches on the lee side, and buildings at the foot of a slope can see turbulent, gusty, direction-changing wind rather than the steady flow an open site gets. Localised eddies at the base of a hill are the reason one house in a row loses ridge tiles and its neighbours do not.
The response is not exotic. The full complement of frame fixing brackets is used rather than the minimum. Trimmers are properly sized and fixed, because uplift on the frame ends up in them. Cut slates or tiles beside the opening are mechanically fixed rather than relying on gravity or friction, since a cut piece has usually lost one of its two fixings. Flashings are lapped generously in the direction of flow and fixed at the head only so lead can move along its length without tearing. And the head lap of the covering above the frame is taken to what the exposure warrants rather than the manufacturer’s minimum.
Welsh slate is unforgiving of a badly set out opening and excellent once one is set out well.
The village sits against wooded ground and mature trees stand close to a good number of properties, some of them overhanging. Two separate effects follow, and they need separating because they have different answers.
The first is the daylight loss covered above, which is about the arc of sky the canopy occupies. The second is material: leaf fall, twig debris and the moss and algae that thrive on a roof kept damp under shade. Debris travels down the slope and a rooflight frame is the first thing it meets. Manufactured units have a drainage channel around the frame that takes water crossing the covering back out below the apron, and that channel silts up if material banks against the head of the unit. The detail that answers it is a generous head flashing with the covering kept clear above, an apron with enough throw that debris washes past, and on a heavily shaded slope a self-cleaning outer coating, which uses daylight and rainfall to break down and shed organic film. Clearing the head of the unit once a year alongside the gutters is the whole of the routine.
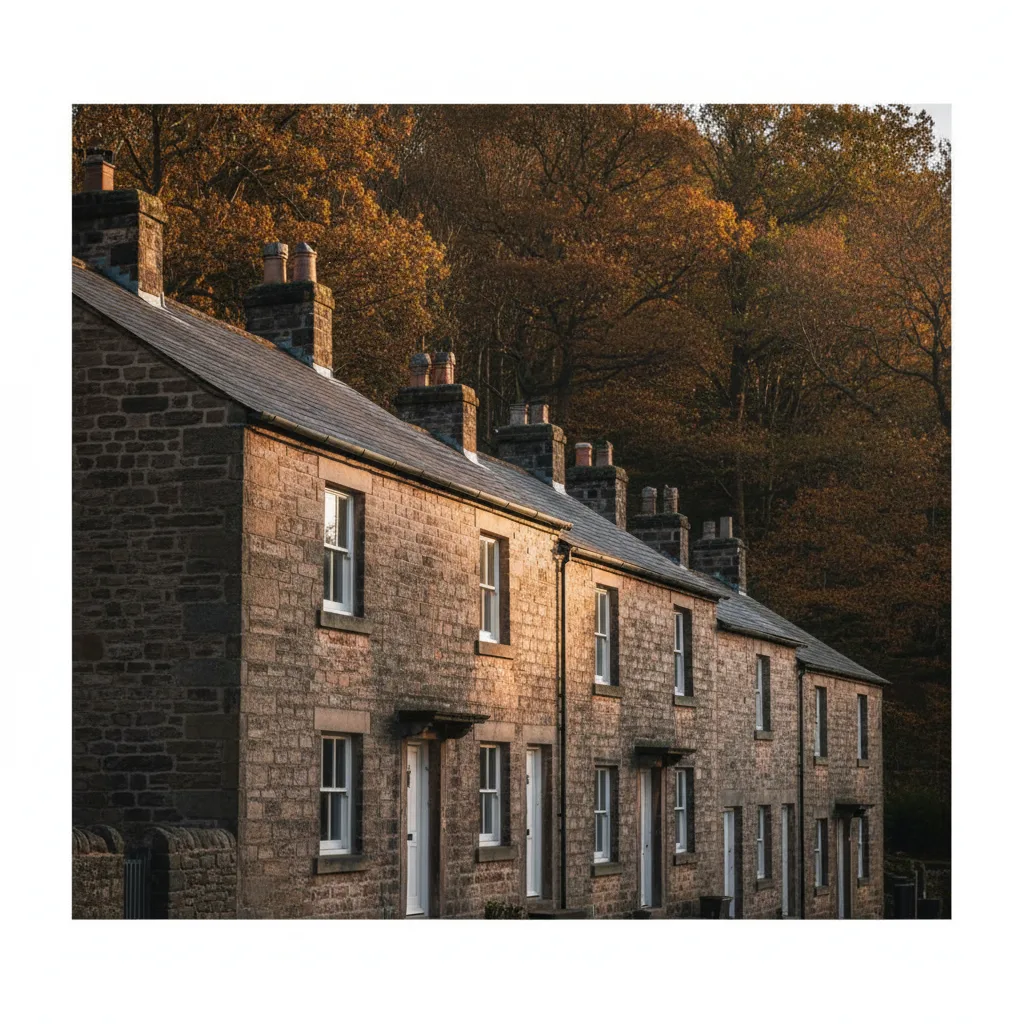
Welsh slate over Forest sandstone: a thin covering on a heavy building.
Forest of Dean sandstone under Welsh slate, which is what the survey is looking at before it looks at the glass.
Most rooflights in a house go in under permitted development, and the limit that catches people is the projection: an alteration to a roof slope must not project more than 150mm beyond the plane of the existing covering, and must not sit higher than the highest part of the roof. Where a property is in a conservation area or listed, the position is different and the local planning authority is the only body that can confirm it for that address. On an old stone building the sensible order is pre-application advice with photographs before anything is ordered.
Building Control notification is handled as part of the job: submitted, inspected and closed out, with the completion certificate issued in the homeowner’s name. Structure, thermal performance at a limiting 1.4 W/m2K for a replacement roof window, fire escape provision where a roof window serves a loft room, purge ventilation of at least one twentieth of floor area, safety glazing and any electrical work all sit inside that single submission. Keep the certificate; it is what a buyer’s solicitor asks for.
Mitcheldean is an easy run from the city, across the Severn and along the northern edge of the Forest, well inside the thirty miles by road Severn works within. Town by town coverage is on the areas we cover pages. The workmanship carries a ten-year guarantee, and the roof is never left open at the end of a day.
Email info@severnskylightsgloucester.co.uk with a photograph of the roof from the garden, a photograph of the room from inside, and the address. For a Mitcheldean property, add one more that is unusually useful here: a photograph taken from the roof side of the house looking towards the rising ground, so the skyline can be judged before anybody visits. That produces an indicative range within a day or two, and after a survey a fixed price itemised across unit, labour, scaffold and Building Control. The route from enquiry to figure is on costs.
We will come and look at it, and tell you honestly what it needs.
Fill in what you can. It opens WhatsApp with the message ready to send.