

Roof Window Installation
Roof windows trimmed into slate, clay and concrete tile without proud flashing.
Tewkesbury: medieval core, timber frame, flood context. What that changes about getting glass into a roof is the whole of this page.
Roof windows trimmed into slate, clay and concrete tile without proud flashing.

Daylight into landings and bathrooms with no roofline to work with.

Slim cast frames set flush, for stone slate, listed and conservation roofs.

Flat roof glazing sized to the room and detailed into the kerb it stands on.

Flush and kerb mounted units into felt, single ply and GRP flat roofs.

VELUX fitted alongside Fakro, Keylite and Roto, chosen to suit the roof.
Tewkesbury is the hardest town in Gloucestershire to generalise about, because a single street can run from a fifteenth century timber framed building to a 1970s infill and back again within fifty metres. In the medieval core the roof is not a covering laid over a structure, it is part of the structure: a carpentered frame with pegged joints, principal rafters, tenoned purlins and wind bracing, much of it original, a great deal of it listed. Putting a rooflight into a roof like that is a joinery question before it is a roofing question. Outside the core the town is Victorian brick, interwar semis and modern estate housing where the work is entirely conventional. And running underneath all of it is the town’s flood history at the meeting of the Severn and the Avon, which is why Tewkesbury homeowners ask harder questions about water than anyone else in the county and are right to. Severn Skylights Gloucester travels to Tewkesbury from Gloucester, and the survey here starts in the loft rather than on the roof.
On a modern roof, the structure is a repeating grid of identical members and the design problem is arithmetic: how much load does a cut rafter shed, and where does it go. On a historic Tewkesbury roof the structure is a designed assembly of unequal members, each doing a specific job, put together in a specific order by a carpenter who cut every joint to fit its own position.
That difference decides everything downstream. It means the roof has to be understood before a position is chosen, rather than a position being chosen and the structure made to accommodate it. It means some members can be trimmed and others cannot, on grounds of both structure and heritage. It means the sequence of dismantling matters, because a pegged frame comes apart in the reverse of the order it went together. And it means the survey takes longer, produces a drawing rather than a set of dimensions, and often ends with the position of the unit somewhere other than where the room would have preferred.
The typical arrangement in a timber framed building of this period is a series of trusses at bay intervals, each with a pair of principal rafters, often with a tie beam or a collar, standing on wall posts that run down through the frame. Between the trusses, purlins run longitudinally, tenoned or trenched into the principals, and common rafters sit over the purlins from eaves to ridge. Wind braces, curved timbers set between purlin and principal, stop the whole assembly racking along its length.
Each element has a different status. The principal rafters, tie beams, collars and wall posts are primary structure and they are not cut, for structural and heritage reasons alike. The purlins are primary too, and cutting one transfers load to the principals in a way the frame was not designed for. The wind braces look decorative and are not. The common rafters are secondary, and it is between them that an opening can realistically be formed, within one bay, with new trimmers taking the load into the purlins rather than into the principals.
Common rafters in a building of this age are hand cut, frequently riven or pit sawn, tapered along their length, and set out by eye. Depths of 90 to 120mm at varying centres between 350 and 500mm are ordinary, and one slope will contain rafters from more than one century because the roof has been worked on repeatedly.
What can honestly be trimmed is one common rafter, and sometimes two, within a single bay, with doubled trimmers across the head and the cill bearing onto the rafters either side or onto the purlin. The moment the opening wants three bays of width or wants to cross a purlin line, it becomes a different piece of work involving reinforcement of primary structure, and that is a structural engineer’s design, a listed building consent matter and a Building Control submission before anything is touched. Where a unit that size is genuinely needed, the conversation is about whether the room can be served by two smaller openings in adjacent bays instead, which is very often a better answer for the building and a better answer for the daylight. The general structural principles are on trimming rafters for a pitched roof rooflight.
| Element | What it does | Can it be trimmed | What that means for the opening |
|---|---|---|---|
| Principal rafter | Carries the truss and the purlin loads down to the wall post | No | The opening sits between trusses, within one bay |
| Tie beam or collar | Resists the frame spreading at the wall head | No | Head height in the attic is set by it and works around it |
| Purlin | Carries the common rafters along the length of the roof | No | Openings stay above or below the purlin line, not across it |
| Wind brace | Stops the frame racking longitudinally | No | Constrains position near the corners of a bay |
| Common rafter | Carries battens and covering between purlins | One, sometimes two, within a bay | Doubled trimmers head and cill, bearing on the rafters either side or the purlin |
| Riven batten | Historic fixing for the covering, often a listed feature in itself | Locally, with the detail agreed first | Replacement battens and membrane specified in advance |
The older cores are tight, and the newer edges are not. The same town holds both.

Clay plain tile on Vale brick: a small unit, a fine coursing, and a flashing that has to respect both.
Severn Vale red brick and clay plain tile, which is what the survey is looking at before it looks at the glass.
Medieval and early modern frames were cut on the ground and assembled on site, and the carpenter numbered the joints so the right timbers met each other. Those marks, scribed or chiselled Roman numerals and variants of them, survive on a great many frames and they are evidence of how the building was made. They also tell you which timbers are original and which are later replacements, which is genuinely useful information before designing an opening.
So a historic roof gets recorded before work starts: photographs of each truss and bay, the position and type of every joint near the proposed opening, notes on which timbers are original and which are not, and the assembly marks where they are visible. That record does two jobs. It supports a listed building consent application, which is far more likely to succeed when the officer can see that the building has been understood. And it means anything taken down can go back where it came from, which is the difference between careful work and guesswork.
Timber framed buildings in the town frequently jetty, with each floor projecting slightly beyond the one below on the ends of the floor joists. Close studded frontages, where the vertical studs sit at narrow intervals, are common too. Neither is a roof feature, but both affect an attic job.
A jettied building has floor joists running through the wall line, and the frame is a single connected assembly from the ground to the ridge. Loads introduced at attic level find their way down through wall posts to the sill beam. That matters when a scaffold is being tied, when materials are being stacked in an attic, and when an opening changes where load lands. Historic floors in these buildings are also nothing like modern ones: boards may be original, joists may be undersized, and levels may be well out. A floor that is out of level by 80mm across a room changes where a cill height of 800 to 1100mm above the finished floor is actually measured from, and that has to be resolved with a laser and a datum rather than a tape from the nearest floorboard.
On Tewkesbury roofs Historic cores and low lying lanes.
Tewkesbury has one of the denser concentrations of listed buildings of any town of its size in the county. Listing protects the whole building, inside and out, and at every grade. That is the part people most often get wrong: an alteration that cannot be seen from any public place still needs listed building consent if it affects the character of the building, and in a timber framed house the roof structure is very much part of that character.
So the things requiring consent include the obvious external unit, and also the cutting of a common rafter, the removal of historic riven battens, the loss of a lime plaster ceiling, the formation of a new internal reveal in a historic space, and the removal of torching where it exists. Carrying out that work without consent is an offence rather than a planning irregularity, which is a distinction worth understanding. Where a building is unlisted but sits within the conservation area, the external appearance is what is controlled, and the internal work is a Building Regulations matter only. The county-wide position is on conservation areas and listed buildings in Gloucestershire.
Tewkesbury Borough Council is the local planning authority for the town, and its conservation officers see rooflight proposals in this stock regularly. That is an advantage rather than an obstacle, because an officer who knows the building type will usually indicate early what would be acceptable, and early is where the value is.
The sensible order is pre-application advice with photographs of the roof inside and out, a note of what is proposed and where, and the structural record described above, before any unit is ordered and long before a scaffold is priced. What tends to come back is a set of conditions rather than a yes or a no: a specified unit type, a size limit, a slope that is acceptable and one that is not, a requirement to align with existing openings, a specification for the covering to be reinstated with matched reclaimed material, and sometimes a condition about recording the frame. Every one of those affects the price, which is why consent is settled before a fixed figure is given rather than after.
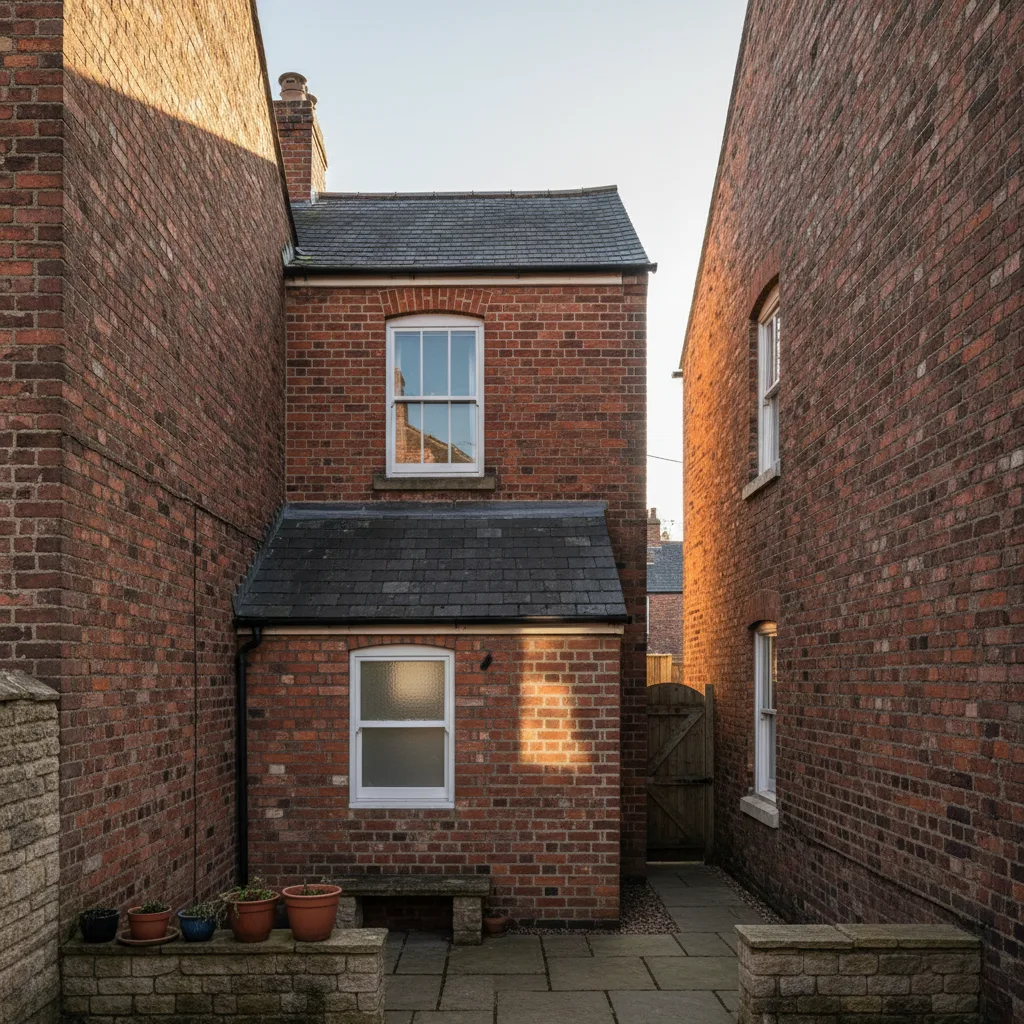
Clay plain tile on Vale brick: a small unit, a fine coursing, and a flashing that has to respect both.
Severn Vale red brick and clay plain tile, which is what the survey is looking at before it looks at the glass.
The conservation rooflight is the product that exists for this situation: a slim cast or pressed steel frame, a single central glazing bar, a low profile, and a section designed to sit almost flush in the covering rather than standing proud of it. On a clay plain tile or Welsh slate roof in the medieval core, it is generally the only unit that reads correctly.
Proportion is what gets negotiated. The units are made in a range of sizes and the ones that get accepted in a historic core are usually taller than they are wide, echoing the vertical emphasis of the windows below, and modest in area relative to the slope. A dark, low-sheen finish disappears against weathered tile. Setting the frame flush is a technical requirement as much as an aesthetic one, because a low profile unit relies on the covering coming up close around it for its weathering. Where a room needs more daylight than one modest unit can give, two units in adjacent bays, aligned with the openings below, are more likely to be accepted than one large one and give better light distribution as well. The product detail is on conservation rooflight installation.
Coverings in and around the town are predominantly clay plain tile and Welsh slate, with concrete tile on twentieth century roofs and on older roofs that were re-covered when the original gave out. Each behaves differently at an opening.
Clay plain tile is double lapped, so each tile is overlapped by two courses above it, and forming an opening means lifting tiles considerably further up the slope than the size of the opening suggests. Old handmade tiles snap at the nib and matched replacements take time to source. Welsh slate is a regular single lapped module with soakers interleaved course by course, straightforward in principle, but hundred-year-old slates are brittle at the nail holes and nail sickness is common. A roof re-covered in concrete tile carries substantially more weight than the slate it replaced, and where that was done without strengthening the rafters are already working hard, which changes the trimmer design. All three are identified properly at survey with the lap measured rather than assumed.
Plain tile is a small unit laid in quantity, so a rooflight interrupts more courses than it looks like it should.
Tewkesbury is known for its alleys: narrow passages running back at right angles from the main streets into courts and yards behind, lined with buildings that were built to fill the burgage plots. They are one of the most distinctive things about the town and they are a genuine access problem.
An alley may be a metre wide, roofed over for part of its length, with a step or two in it, opening into a court with no vehicle access at all. Scaffold for a building reached that way is hand carried, standard by standard, and there is nowhere to stack material. Glass has to be sized so it can physically be carried in, which occasionally means a smaller unit or a two-part arrangement is chosen for access reasons rather than design ones. Where a frontage scaffold on the main street is the only option, a licence from the highway authority and a pedestrian route under or around the scaffold are arranged in advance. All of this is looked at during the survey and priced into the fixed figure, because discovering it on the morning of the job is how a programme falls apart.
Tewkesbury sits where the Avon joins the Severn, and the town’s flood history is well known, most memorably in the summer of 2007. People who have had water in their houses think about buildings differently afterwards, and it is entirely reasonable that a homeowner here is sceptical of anyone cheerful about cutting a hole in a roof.
The honest reply keeps the two things separate. Flood water arrives from below and a rooflight sits at the top of the building, so the two problems do not meet. What the flood history genuinely changes is a household’s tolerance for risk and its expectations of workmanship, and that is fair. It also changes some buildings physically: a property that has taken water may have had its ground floor rebuilt, its plaster hacked off and renewed, and its internal moisture levels raised for a long period afterwards. Higher internal humidity means more condensation on the coldest surface in the house, which after a rooflight goes in is the glass overhead. That is worth knowing at the design stage, because it makes background ventilation and reveal geometry more important, not less.
Against a cautious question, the useful answer is a list of dimensions. Four details decide whether a rooflight is still dry in twenty years: the upstand height on a flat roof, measured 150mm from the finished waterproofing surface at the high point of the fall; the falls, designed at 1:40 so the finished fall is never shallower than 1:80; the flashing laps and their fixing pattern, lapped in the direction of flow with lead fixed at the head only; and where the covering terminates and how the membrane is dressed around the frame.
Each of those is checked at a point in the job when it can still be seen. The kerb is measured before the waterproofing goes over it. The membrane dressing is photographed before the covering is re-laid. The lap dimensions are recorded. Those photographs go to the homeowner with the completion paperwork, which matters most on exactly the jobs where none of the work will ever be visible again. The ten-year workmanship guarantee is written against those four, and the manufacturer’s warranty on the glass and frame is a separate document with separate terms.
Most of the town is not a listed timber framed building, and the work there is conventional. Victorian and Edwardian brick terraces with Welsh slate or clay tile and a narrow two-storey rear addition. Interwar and postwar semis with hipped concrete tile roofs at 30 to 35 degrees, cut roofs with a purlin and struts. Later estate housing on trussed rafters at 600mm centres.
Each has its own constraint. The rear addition gives only 1.8 to 2.4 metres from gutter to abutment, so a smaller unit set high or two narrow units usually beat one large one. The hipped semi narrows towards the corner and has a purlin across the middle, leaving a clear rectangle far smaller than the roof looks from the garden. Trussed roofs keep their webs and chords whole, so an opening either fits the 600mm module, which suits units of 550mm wide by 780, 980 or 1180mm long, or needs a designed trimmer with the truss carried on it. Work on the estates immediately south of the town is described on rooflight installation in Ashchurch, and the trussed roof question is on rooflights in a trussed roof.
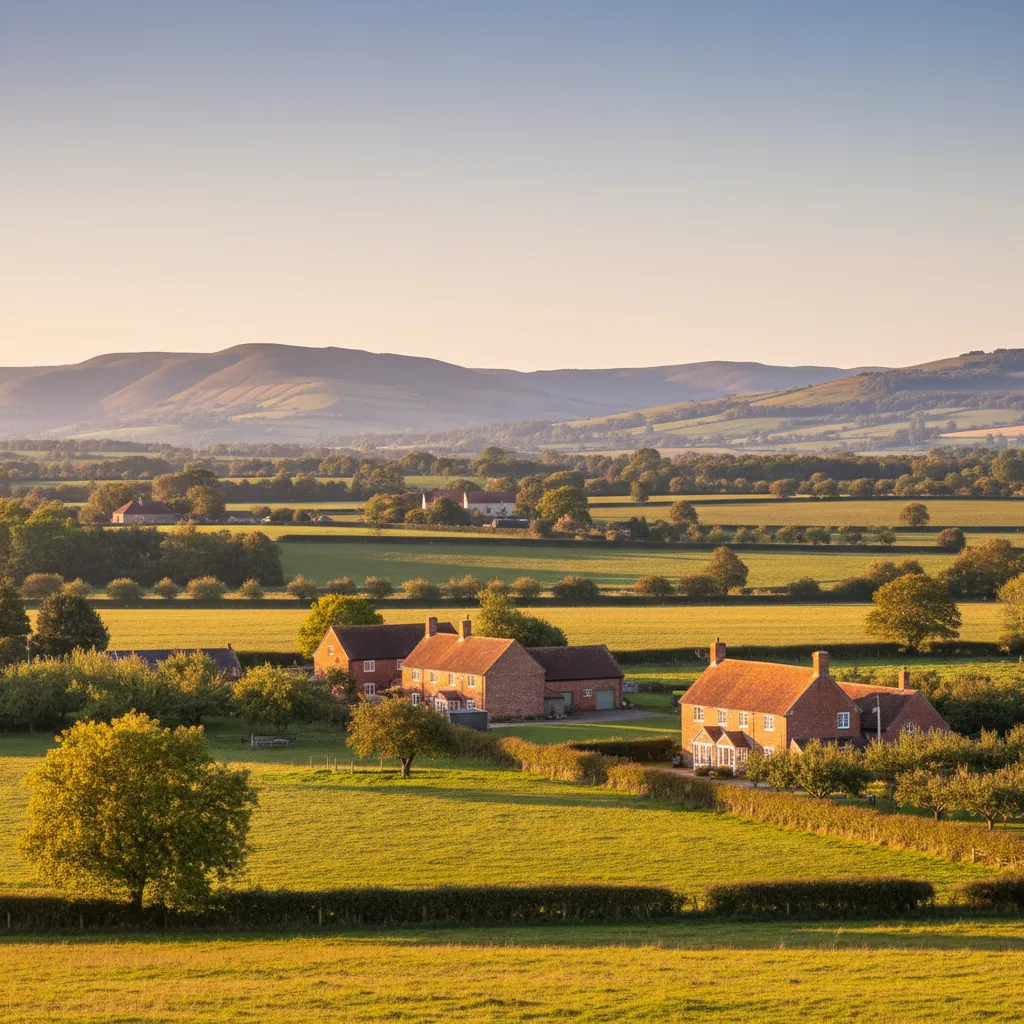
Flat roofed rear extensions and kitchen additions are common right across the town, on houses of every age, and they are where the made-to-size units and the lanterns go. On the flat the constraint is falls before anything else: a designed 1:40 leaving a finished fall no shallower than 1:80, with the outlet position and the position of the new kerb considered together rather than separately.
The kerb is treated timber on the deck, insulated on its outer face so it is not a cold ring around the glass, with the waterproofing dressed up and over it. Glass sits at a minimum of about five degrees so rain sheds and dust does not stay. Where an existing deck already ponds at the position the room wants, the deck is re-falled first and that is said at survey rather than afterwards. Where a rear extension abuts an older or timber framed range, the abutment detail deserves particular attention, because a rigid modern upstand against a frame that moves seasonally needs a joint that can accommodate the movement. Lanterns over a kitchen are on roof lantern installation and flat units on flat roof rooflight installation.
Where an attic in the older part of town is being brought into use as a bedroom, the fire escape requirement usually turns out to be the binding constraint, and it collides directly with the conservation preference for a small unit. The clear openable area must be at least 0.33 square metres, with no dimension under 450mm, and the base of the opening between 800 and 1100mm above the finished floor.
A fixed unit cannot satisfy it. A centre pivot satisfies it only with an escape hinge that swings the sash clear of the opening. Several popular nominal sizes fail on area once the frame is deducted. And in a historic attic with a low collar and an uneven floor, the cill height band is harder to hit than it sounds. The way through is to settle the escape unit first, take that specific unit to the conservation officer as part of the pre-application conversation, and arrange all the other glazing around it. Building Control covers the structure, the thermal standard of 1.4 W/m2K for a replacement unit, ventilation at one twentieth of the floor area, and safety glazing with a toughened outer and laminated inner over habitable space. The notification is submitted and the certificate comes back in the homeowner’s name.
A low lying lane changes the delivery, not the detail.
The variables here are wider than anywhere else in the county, so a published figure would be wrong for almost every address. What actually moves it: whether the building is listed, whether the roof is a historic frame, the covering and how much of it has to come off, whether a scaffold can be driven to or has to be carried down an alley, the unit type the conservation officer will accept, whether any primary structure needs reinforcing, and how far the internal finish is taken.
So there are two figures. First an indicative range by email from photographs of the roof and the room, the covering, a rough size and the address, free and back within a day or two. Then, after a survey and after the consent position is known, a fixed price itemised across unit, labour, scaffold, consent work and Building Control, holding unless the scope changes at the customer’s request or something documented as a risk in the survey notes turns out to be present. The process is on costs.
On the day, the covering is stripped and stacked for re-use, the membrane cut and dressed, the opening trimmed, the unit set and flashed, and the covering re-laid into the flashings. The roof is never left open overnight, which governs the sequence rather than the other way round. Tewkesbury sits comfortably within the thirty miles by road Severn works within, along with the vale villages north and east of it, and coverage town by town is on the areas we cover pages, with the stone town on the Cotswold edge covered at rooflight installation in Winchcombe. To start, email info@severnskylightsgloucester.co.uk with a photograph of the roof from outside, a photograph of the roof space from inside if you can get one, and the address.
We will come and look at it, and tell you honestly what it needs.
Fill in what you can. It opens WhatsApp with the message ready to send.