

Roof Window Installation
Roof windows trimmed into slate, clay and concrete tile without proud flashing.
Bredon, and the roofs around it: vale village, brick and stone, some thatch. Everything below is what that means once the covering comes off.
Roof windows trimmed into slate, clay and concrete tile without proud flashing.

Misted and tired units taken out, and the opening made good underneath.

Structural glass rated to stand on, over rooms below a terrace.

Daylight into landings and bathrooms with no roofline to work with.

Slim cast frames set flush, for stone slate, listed and conservation roofs.

Flat roof glazing sized to the room and detailed into the kerb it stands on.
Bredon sits on low ground below Bredon Hill, close to the Avon, on the boundary country north of Tewkesbury where Gloucestershire runs into Worcestershire. The village has an older core of timber frame, brick and stone with a good deal of twentieth century building around it, and the roofs run from handmade clay plain tile through stone tile to modern concrete, with thatch surviving on buildings in the villages around the hill. A rooflight enquiry in Bredon is therefore never a single answer. It depends on which of those roofs the house has, how old the timbers underneath are, and whether the elevation faces the lane or the garden. Severn Skylights Gloucester travels up from Gloucester to survey here, and everything below is what a surveyor is looking for when the ladder goes up.
The building material changes as you move through Bredon. The oldest fabric is timber framed with brick or lias infill, some of it later refronted in brick so the frame only shows from inside the roof. Then Georgian and Victorian red brick with clay plain tile or Welsh slate. Then interwar and post-war houses in brick with concrete tile, and modern infill on the edges with trussed roofs.
What is common to all of them is the ground. Bredon is on the flat land between the hill and the river, and the houses were built with that in mind: solid low walls, generous eaves, and roofs pitched steeply enough to shed water fast. The steep pitch is good news for a rooflight, because it means the manufactured units are working comfortably inside their rated range rather than at the edge of it.
Thatch turns up on cottages in and around the villages under Bredon Hill, and it is worth being precise about what a thatched roof is, because people ask.
Thatch is a covering that works by depth and by pitch. Water does not run over the surface of it the way it runs over a tile, it runs down through the top few centimetres of the coatwork and off the eaves, and the roof stays dry because it is 300mm or more thick and steep enough for that drainage to keep moving. A rooflight needs a defined perimeter to weather against: a flashing that laps under a course, an upstand, a fixed line where the covering terminates. A thatched roof has none of those things, and cutting an opening into one interrupts the very depth that makes it work. So a thatched roof is a roof that does not take a rooflight, as a fact about the building rather than a judgement about it. Daylight in a thatched cottage comes from an eyebrow dormer formed by the thatcher, from a gable window, or from a later flat-roofed or tiled addition. This is covered further on rooflights on thatched roofs.
An early timber-framed roof is not a repeating structure. The common rafters are hand-cut, they vary in depth and spacing along the slope, they may be pegged rather than nailed, and there is often no wall plate in the modern sense. Some are principal rafter and purlin roofs where a few heavy trusses carry the load and everything between them is secondary.
Three things follow for a rooflight. First, the opening is set out from what is actually there, measured bay by bay, not from an assumed 400 or 600 centres. Second, an historic principal rafter or a tie beam is a primary structural member and it stays whole. Third, the timber is often oak or elm, hard, dry and split along the grain, and it does not take a modern screw fixing the way softwood does, so the trimmers are designed to bear rather than to be nailed into place. On a roof like this the survey takes longer than the fitting quote suggests, and that is the right way round.

Blue lias and other local stone appear in Bredon walls, frequently mixed with brick where a building has been altered over two or three centuries. It rarely matters directly to a roof window, which sits in the slope rather than in the wall, but it matters to two things that do.
One is the gable and verge detail, where a stone verge with mortar bedding constrains how close to the edge of the slope a unit can sit. The other is the wall plate and the head of the wall, which on an older Bredon building may be irregular, may have been rebuilt, and may not be carrying the rafter feet evenly. Where a survey finds movement at the eaves, that gets recorded and dealt with before an opening goes anywhere near it, because a trimmed rafter transfers extra load into its neighbours and their feet need somewhere sound to sit.
Bredon lies very close to the county line, and the planning authority for a specific address is the district council that address falls within, not the one the nearest town belongs to. It is worth establishing that before anything else, because the two sides of the boundary run their own conservation policies and their own Article 4 directions.
The process is the same either way. Most rooflights in a house go in under permitted development, subject to the 150mm projection limit and the rule that nothing may sit higher than the existing ridge. Where the house is listed, consent is needed for an alteration affecting its character whether or not anyone can see it from the road, and that includes the internal reveal and the loss of historic battens. Where the property is in a conservation area, permitted development rights may have been withdrawn. The sensible order is pre-application advice with photographs of the roof and a note of exactly what is proposed, before a unit is ordered. The general position in this county is set out on conservation areas and listed buildings in Gloucestershire.
Plain tile is a small unit laid in quantity, so a rooflight interrupts more courses than it looks like it should.
Where a Bredon building is historic, the unit that gets accepted is usually a conservation rooflight: a slim cast or pressed metal frame with a single central glazing bar, a dark finish, and a profile designed to sit almost flush in the covering rather than standing proud of it.
The pattern of what is acceptable is fairly consistent across authorities. A unit on the slope facing the lane is usually resisted. A conservation unit on a rear or hidden slope is commonly accepted, sized modestly, set flush, and lined up with the openings already on the elevation rather than placed wherever the room would prefer. That last condition is the one that catches homeowners out, because the position that suits a bathroom is rarely the position that lines up with the window below it. Getting that agreed early avoids designing a room around a rooflight that will not be permitted where it is drawn. Sizes and finishes are on conservation rooflight installation.

Clay plain tile on Vale brick: a small unit, a fine coursing, and a flashing that has to respect both.
Severn Vale red brick and clay plain tile, which is what the survey is looking at before it looks at the glass.
Handmade clay plain tile is double lapped, which means every point on the roof has two tiles over it and the gauge is short. Forming an opening therefore means lifting tiles a long way up the slope, much further than the size of the window suggests, because the head flashing has to lap under a course that is itself lapping two courses below.
Old handmade tiles are also brittle at the nib and camber, and a proportion of any batch lifted will not go back. Matching them is the slow part. A modern machine-made plain tile against a two-hundred-year-old roof reads as an obvious insert for a decade or more, so reclaimed tiles of the right size, camber and weathering colour are sourced rather than substituted, and that sourcing is factored into the programme at survey rather than discovered on the scaffold.
Some Bredon roofs carry stone tile, and stone behaves nothing like clay. It is thick, heavy, often laid in diminishing courses with the largest slates at the eaves, and the gauge changes continuously up the slope. Underneath, the joints may be sealed from below with a lime mortar torching rather than by an underlay.
An opening in that cannot be cut and closed around a frame. The courses above are stripped back up the slope, the frame is set, and the courses are re-laid downwards so the diminishing gauge reads correctly again. A standard roof window frame and its flashing kit are made for a covering a fraction of the thickness of stone, which is precisely why the conservation unit with its low profile exists. Where torching has to be disturbed, the replacement detail, normally a breather membrane on counter battens, is agreed with the conservation officer before the work rather than decided on site.
Plain tile is a small unit laid in quantity, so a rooflight interrupts more courses than it looks like it should.
Bredon Hill stands nearly 300 metres above a flat vale, and that changes the weather on the buildings around it. Wind accelerates over and around a landform like that, driving rain arrives with force behind it, and the exposure on a slope facing the prevailing south west is materially worse than on a sheltered house down in the village.
The response is in the laps rather than in the unit. Head laps go beyond the manufacturer’s minimum, side flashings are taken wider, and on a shallower slope the increase is larger again. Lead is code 4 for most flashings and code 5 where it forms a gutter or is exposed, with a minimum 150mm head lap and more where the pitch is low. Every piece is fixed at the head only so it can move along its length. Lead nailed down both sides tears itself apart within a few winters, and split lead along an old fixing line is one of the most common findings when a tired unit comes off a hill-facing roof.
On Bredon roofs Historic cores and low lying lanes.
People in this part of the vale have watched water come up. That history makes a homeowner sceptical of anybody cheerful about putting a hole in a roof, and the scepticism is entirely reasonable.
The honest answer is that the unit is the small half of the job and the perimeter detailing is what keeps a roof dry. Four details decide it, and all four are buried by the time anyone sees the finished work: the upstand height measured from the finished surface at the high point of the fall, the falls themselves so water leaves rather than standing, the flashing laps and the fixing pattern, and how the underlay is dressed around the frame rather than slit. That last one is the quiet killer. Water crosses every covering at some point, and the membrane exists so that when it does, it lands on the membrane and runs down outside the frame. The ten-year workmanship guarantee is written against those four, because they are the ones the workmanship controls.
Older houses here have grown by accretion. A range gets added to the back, then a lean-to on the side, then a link between the two, and the result is a plan where the original spine of the house ends up with rooms that no longer touch an outside wall in any useful way.
That middle is where rooflights earn their keep, because there is no elevation left to put a window in. On a two-storey spine with rooms in the roof, a roof window in the upper slope lights the upstairs directly. Where the dark room is on the ground floor with a bedroom above it, the answer is a sun tunnel: a reflective tube from a small dome on the roof, down through the loft, terminating in a diffuser in the ceiling. It needs a clear run through the void and it delivers a surprising amount of light to a landing, a hallway or a windowless bathroom. Where the tube run works and where it does not is on sun tunnels and where they beat a rooflight.
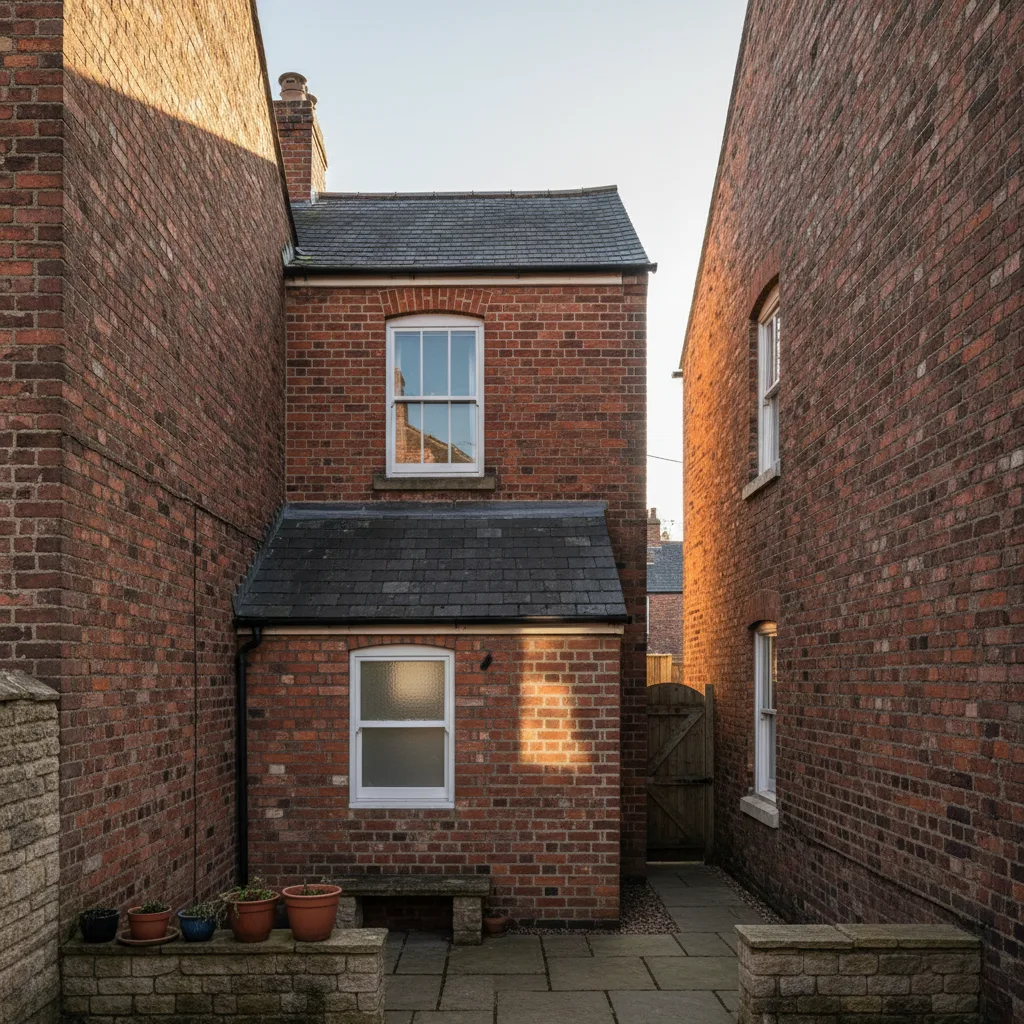
Clay plain tile on Vale brick: a small unit, a fine coursing, and a flashing that has to respect both.
Severn Vale red brick and clay plain tile, which is what the survey is looking at before it looks at the glass.
Not everything in Bredon is old, and the twentieth century houses are a different proposition entirely. Interwar and post-war properties are cut roofs with purlins, usually at 35 to 45 degrees, in clay or concrete tile, and rafters in those can be trimmed. Modern infill is trussed, at 600mm centres, and the webs stay whole.
On the trussed houses the useful unit is 550mm wide by 780, 980 or 1180mm long, dropping into a single bay with head and cill trimmers and nothing else. On the cut roofs the constraint is the purlin, which divides each slope into an upper and a lower zone with the window living entirely in one of them. Neither of those roofs raises a conservation question in the way the older core does, so the conversation is purely technical and the programme is short.
Rear extensions in the village are commonly flat roofed, in felt, EPDM or single ply, and they are the classic case for a made-to-size rooflight rather than a manufactured roof window. The unit sits on an insulated timber kerb built up off the deck, with the waterproofing dressed up the kerb and over the top so the upstand becomes part of the roof rather than a joint working against it.
Two numbers govern it. The upstand is 150mm from the finished surface at the highest point of the fall, and the deck is designed to fall at around 1:40 so that after deflection and normal timber movement the finished fall is no shallower than 1:80. The glass on the unit itself is set at a minimum of about five degrees, because below that rain does not shed and the glass looks dirty within weeks. Where an existing Bredon extension roof already ponds, the deck is re-falled before any new unit goes on. The full detail is on flat roof rooflight installation.
Plain tile is a small unit laid in quantity, so a rooflight interrupts more courses than it looks like it should.
Older cottages here often have low collars, tie beams at head height and a shallow triangle above the first floor ceiling, which limits what a room in the roof can be before any window is considered.
The practical measure is not the ridge height, it is the width of the strip where somebody can stand. On a steep cottage roof that strip can be generous, but the collars cross it, and a collar at 1.9 metres over a floor is a real constraint on how the room is used. The window follows from that: a cill set just above the knee wall head, usually 900mm to 1.1 metres above the finished floor, so the glass starts where the eye is rather than behind the storage. Where the room is a bedroom and needs an escape opening, the clear openable area has to be at least 0.33 square metres with 450mm minimum in both directions and the bottom of the opening between 800 and 1100mm above the floor, which frequently decides which unit is bought. Conversions are worked through on rooflights for a loft conversion.
Bredon is a straightforward run from Gloucester up the vale, and it sits within the thirty miles by road that Severn works in, alongside Tewkesbury and the villages either side of the Avon. The parish-by-parish coverage is listed on the areas we cover page.
To start, email info@severnskylightsgloucester.co.uk with a photograph of the roof from outside, a photograph of the room from inside, the covering if you know it, and the address. On a Bredon address the covering and the likely consent position are often obvious from the postcode and the photograph together, which is why those two images do more work than a paragraph of description. What comes back is an indicative range within a day or two, then a survey, then a fixed price itemised so the unit, the labour, the scaffold and the Building Control element are all visible separately. The route from enquiry to price is on costs, and the written guides are at guides.
We will come and look at it, and tell you honestly what it needs.
Fill in what you can. It opens WhatsApp with the message ready to send.