Gloucester · Cheltenham · Stroud · the Cotswolds

Conservation Rooflight Installation

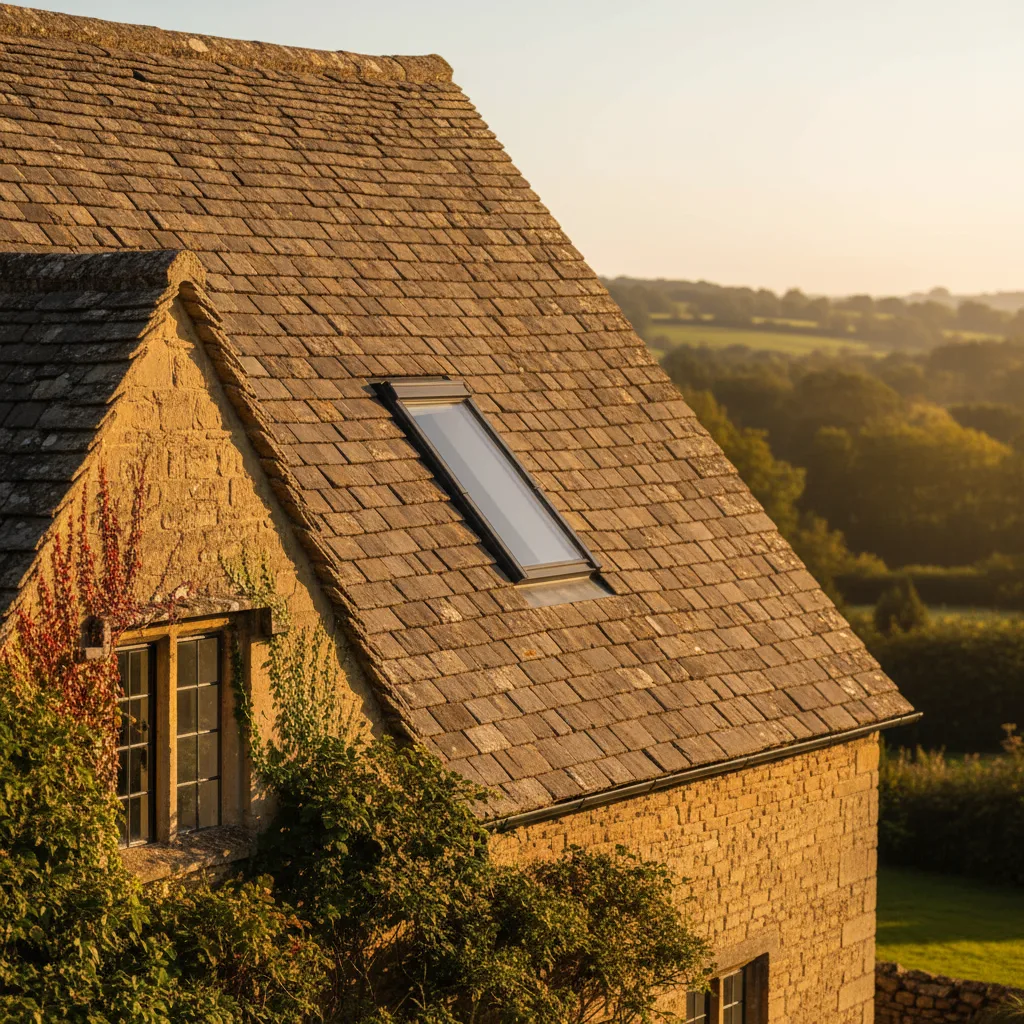
A conservation rooflight is a steel-framed unit with one central glazing bar, made to sit almost level with a thick slate roof, and Severn Skylights Gloucester installs them across the Cotswolds, the Stroud valleys, the Forest of Dean and the conservation areas of Cheltenham and Gloucester.

Get a quote Read the technical detail

  • 15 years in Gloucestershire
  • 10-year workmanship guarantee
  • Building Control notification handled
  • The roof is never left open overnight

Tell us about the roof

We will come and look at it, and tell you honestly what it needs.

Why installations fail

The unit is the small half of the job.

A conservation unit exists so a rooflight can sit in a stone or slate roof without announcing itself. Getting it flush is a roofing job rather than a glazing one, and four things decide whether it reads as original or as an insertion.

  1. Taking the courses back. Diminishing courses are lifted and re-laid, not cut around.
  2. Matching reclaimed stone. Sourced to the weathering of the roof it is going into.
  3. The sightline. A single central bar, and a frame that sits down in the plane rather than on it.
  4. The lead detail. Code and lap sized for the covering, dressed rather than sealed.

That is what the ten-year workmanship guarantee is written against.

A Cotswold stone slate roof in section. Courses diminish in length up the slope on riven battens with lime mortar torching underneath, and the courses around a rooflight opening are marked to be stripped back and re-laid. Strip back and re-lay 1 2 3 4
  1. Stone slate, graded by length: the longest at the eaves, the shortest at the ridge.
  2. Riven batten, gauged to that course rather than to a single spacing up the slope.
  3. Torching in haired lime mortar on the slate underside, in place of a modern membrane.
  4. Rafter. On an older Cotswold roof this is often undersized by current standards.
Cotswold stone slate in diminishing courses on torched battens, which is why an opening cannot simply be cut and patched here. Each course is a graded length with its own margin, so the slates removed for an opening do not fit anywhere else on the roof. The covering has to be taken back above and below the opening and re-laid in sequence with reclaimed slates matched by size, and that labour, not the rooflight, is what makes a conservation job a conservation job.
How it runs

Two figures, and no surprises between them.

  1. Send photographs A few pictures of the roof and the room, and rough measurements. An indicative range comes back by email.
  2. The survey Forty minutes on site. Rafter centres, pitch off a digital level, the deck, the fall, and how a scaffold reaches the elevation.
  3. A fixed price Written against what was measured, not against the drawing. It does not move unless you change what you asked for.
  4. The installation Scaffold, opening, kerb, unit, weathering, reveal and making good. The roof is never left open overnight.
  5. Notification and guarantee The Building Control notification is submitted and closed out as part of the job, and the workmanship carries ten years.
Asked before every job

The questions that come up first.

Can I put a rooflight in a listed building?

Yes, in most cases. A rooflight can go into a listed building and a great many already have, including plenty of Victorian and Edwardian ones that have been sitting in Gloucestershire roofs for a century. What changes is the route. The permission you need is listed building consent, which is a separate application from planning permission, decided against different tests,…

The full answer

What is a conservation rooflight?

A conservation rooflight is a roof window designed to sit almost flush in the plane of a slated or stone slated roof, with a slim frame in steel or steel-look metal, a dark finish, and a single glazing bar running vertically up the middle of the glass. It exists to look like the cast iron rooflights that Victorian builders put…

The full answer

What is the minimum pitch for a rooflight?

The minimum pitch depends on which unit you mean, and there are two different answers. An in-plane roof window, the sort that sits in line with the tiles or slates, is rated by VELUX, Fakro, Keylite and Roto from 15 degrees. A kerb-mounted rooflight for a flat or nearly flat roof needs the glass itself set at a minimum of…

The full answer

Can you fit a rooflight to a tiled roof?

Yes. A tiled roof is the most straightforward substrate a roof window goes into, and it is what the manufacturers design around. VELUX, Fakro, Keylite and Roto all publish flashing kits sorted by tile profile, so the unit is ordered with a kit matched to what is already on your roof: flat, low profile or high profile. The work is…

The full answer

Does fitting a rooflight weaken the roof?

No, not when the opening is trimmed properly. Cutting a rafter does remove structure, but the load it was carrying is transferred into doubled trimmers across the head and cill of the opening and from there into the rafters either side, which is a standard and well understood arrangement. A correctly trimmed opening leaves the roof as strong as it…

The full answer

How much does a pitched roof rooflight cost?

The price of a rooflight in a pitched roof is decided by the roof far more than by the window. Two houses a mile apart in Gloucestershire can take an identical unit and produce jobs that bear almost no resemblance to each other in labour, access, materials or time on site. That is why no figure is published here: any…

The full answer

Can a rooflight be fitted from inside?

Part of it can, and the part that keeps water out cannot. A roof window frame can genuinely be set and fixed from inside the opening, working through it from a step or a small platform in the loft, and on some roofs that is a sensible way to do the carpentry. But the flashing kit, the underlay dressing and…

The full answer

Do you need scaffolding to fit a rooflight?

On almost every two storey house, yes. On a single storey rear addition, a mobile tower with a properly built platform is often enough. The decision is not made by preference or by price; it is made by the height of the working position, how long the roof is open, how much material has to travel up and down, and…

The full answer

The technical detail

Flush in the slate, the way the roof was built.

A conservation rooflight is a steel-framed unit with one central glazing bar, made to sit almost level with a thick slate roof, and Severn Skylights Gloucester installs them across the Cotswolds, the Stroud valleys, the Forest of Dean and the conservation areas of Cheltenham and Gloucester. The product exists because of roofs like the ones in this county, and the installation is a different trade from fitting a manufactured roof window. There is no flashing kit in the box. The soakers are cut on the scaffold, one for every course, because on a Cotswold roof no two courses are the same depth. Everything below is the detail of that job, from the projection an officer measures with a rule to the tally of reclaimed slate that has to come off the roof before anything can go back on. It sits under the wider rooflight and skylight services overview.

31 sections 40 minute read

A conservation rooflight is defined by two things, and neither of them is the glass

Strip away the marketing and the product is a frame with two defining characteristics. The first is a very low external profile: the outer face of the frame is designed to stand only a small amount above the surface of the covering, so the unit reads as a dark rectangle lying in the roof rather than an object bolted onto it. The second is the single glazing bar, set vertically down the middle of the opening, dividing the glass into two tall panes.

Everything else follows from those two. The frame has to be strong at a slim section, which is why it is steel rather than timber or thick aluminium. The finish has to be dark, because a pale frame at that scale draws the eye straight to it. The sizes have to be modest, because a large flush rectangle in a stone roof looks like a hole regardless of how well it is detailed. And the perimeter has to be weathered in lead worked by hand, because there is no room at that profile for the pressed apron and the moulded soakers that come with a standard unit.

The short version of what the product is sits on the what is a conservation rooflight page. This page is about putting one in.


The Victorian original, and why the glazing bar runs up and down

A Cotswold stone slate roof in section. Courses diminish in length up the slope on riven battens with lime mortar torching underneath, and the courses around a rooflight opening are marked to be stripped back and re-laid. Strip back and re-lay 1 2 3 4
  1. Stone slate, graded by length: the longest at the eaves, the shortest at the ridge.
  2. Riven batten, gauged to that course rather than to a single spacing up the slope.
  3. Torching in haired lime mortar on the slate underside, in place of a modern membrane.
  4. Rafter. On an older Cotswold roof this is often undersized by current standards.
Cotswold stone slate in diminishing courses on torched battens, which is why an opening cannot simply be cut and patched here. Each course is a graded length with its own margin, so the slates removed for an opening do not fit anywhere else on the roof. The covering has to be taken back above and below the opening and re-laid in sequence with reclaimed slates matched by size, and that labour, not the rooflight, is what makes a conservation job a conservation job.

The pattern being reproduced is a genuine one. From the middle of the nineteenth century, foundries turned out cast iron rooflights by the thousand for cottages, stables, workshops, mills and the back slopes of terraces. They were cheap, they were standard, and they went into buildings whose owners had no interest in architecture. Gloucestershire has a great many still in place, on stone slate in the wolds and on Welsh slate in the Stroud valleys and the Forest.

The vertical bar down the centre is not a style decision. Sheet glass in that period came off the cylinder or the table in limited widths, and the cheapest way to glaze an opening wide enough to be useful was to split it into two narrow panes with a bar between them. The bar was therefore vertical, because the panes were taller than they were wide. When a modern manufacturer puts a single vertical bar into a unit that could easily be glazed in one sheet, it is reproducing a constraint that stopped existing a century ago, and that is exactly why a conservation officer recognises it as correct.

It also explains the proportion. Original units were portrait, usually somewhere around two thirds as wide as they were tall, because that is what two narrow panes side by side produce. A conservation rooflight wider than it is tall looks wrong on an old roof for the same reason a bar across the middle looks wrong: the geometry never happened.

The single vertical bar is a reproduction of a glass-making limit, and it is the detail an officer looks for first.

Frame materials for a heritage slope, compared honestly

Four things get offered for a roof in a conservation area, and they are not equivalent. The table sets out what each one actually does, because the differences show up in the finished appearance, in the thermal figure and in what the survey has to allow for.

Frame How it sits in the covering Weight and handling Where it belongs What to watch
Original sand-cast iron, nineteenth century Designed for the roof it is in, so it sits correctly by definition Heavy for its size, and brittle at the corners if dropped Already in the roof. Worth keeping and re-glazing where the section is sound Putty perished, glazing bar corroded at the base, rebate often only 6 to 8mm deep
Hot-dip galvanised pressed or cast steel, powder coated The lowest profile available in a new unit, with the frame face close to the slate Heavy. A modest unit is a two-person lift on a slope, and awkward on a ladder Stone slate and slate roofs on listed buildings and in conservation areas Steel conducts, so the thermal figure is poorer than a timber unit with identical glass
Powder-coated aluminium in a conservation profile Slim, but the extrusion has a thicker face than pressed steel and it shows in raking light Much lighter, which matters where scaffold has to be hand-carried Rear and hidden slopes where the officer is looking at profile rather than material Some officers ask specifically for steel. Confirm before ordering, not after
Timber or polyurethane roof window with a recessed flashing kit Sits lower than a standard installation, though still proud of a thick stone slate Lightest of the four, and it comes with a matched kit Thin coverings: Welsh slate and plain tile on rear slopes outside the tightest controls The sash and the frame read as modern, and the size codes give the position away

The recessed roof window route is set out in detail on the roof window installation page, and the specific kit that achieves it is covered under VELUX window installation. On a stone slate roof it is usually the steel unit that wins, for reasons of thickness rather than taste.

How flush is flush: the projection a conservation officer measures

Flush is a marketing word and it is worth replacing with a number. Nothing sits truly level with a covering, because water has to get out from under the head of the frame and onto the slate below. What varies is how much the frame stands above the surface.

A standard roof window in a standard installation stands somewhere in the region of 50 to 70mm above a slate face once the flashing kit is dressed. Recessed, that drops by around 30mm. A steel conservation rooflight is designed so the outer face of the frame and the top of the glazing bar sit within roughly 20 to 30mm of the slate surface, and on a well-detailed job the eye reads that as level because the shadow line is short enough to disappear at any distance.

Two numbers get confused here. Permitted development sets a limit of 150mm projection beyond the plane of the existing roof slope, which is a planning threshold and generous by comparison. A conservation officer assessing a listed building or an Article 4 street is not working to 150mm at all: the question is whether the alteration reads as part of the roof, and in practice that means the low twenties of millimetres rather than the low hundreds. The general permitted development position is on the permitted development limits page.

The projection is also something the drawings have to show. A section through the head, the cill and the jamb at a large scale, with the slate thickness drawn and the frame face dimensioned off it, answers the question before it is asked and shortens the determination.

  • 70mm
  • 30mm
  • 150mm

Stone slate at 25mm, and the sub-frame that keeps a low upstand working

Here is the practical contradiction at the centre of this job. Cotswold stone slate is commonly 20 to 30mm thick, and at the eaves it can be thicker again. A conservation rooflight is designed with a low upstand. Put a low upstand next to a 28mm slate and the water coming down the slope arrives at the same level as the top of the frame.

The answer is to lift the frame, but only by the thickness of the covering, and to do it under the frame rather than by raising the visible profile. The unit is set on a timber sub-frame built off the trimmers, packed and levelled so the frame face finishes a consistent distance above the slate surface all the way round. On a diminishing-course roof that distance is not uniform if you measure to the deck, because the slate above the opening is thinner than the slate below it. So the sub-frame is set out to the finished slate faces at the head and the cill separately, and it usually ends up slightly tapered.

Getting that wrong produces one of two failures. Set too low, the head of the frame drowns and water tracks in behind the lead. Set too high, the unit stands proud, the shadow line lengthens, and the whole reason for specifying the product is thrown away. It is a levelling exercise done with a straightedge across the existing slate before the frame goes anywhere near the opening.

Sizes inherited from imperial glass, and the portrait proportion that follows

A conservation rooflight sitting flush in a slate roof

Conservation rooflight sizes are not the size codes used by the roof window manufacturers. They descend from the openings the originals went into, which were set out in feet and inches, so the modern metric sizes land on numbers that look slightly arbitrary: widths in the region of 450, 550, 600, 660 and 750mm, heights running from around 550mm up past 1200mm. Larger units exist, generally with a second bar or a heavier section, and they are ordered for barns and chapels rather than cottages.

The width matters more than the height, for the same reason it does on any pitched roof: it decides whether a rafter has to be cut. A 550 or 600mm frame frequently fits between two commons in a historic roof without touching either, and a unit that needs no structural alteration is a unit that is easier to consent, quicker to install and less disruptive inside. Historic rafter spacing is irregular, which cuts both ways: sometimes there is 700mm of clear space where you expected 450, and sometimes the reverse.

Height is limited by the coursing rather than by structure, which is the subject of the next section. Two modest units in adjacent bays are often both a better daylight result and an easier consent than one large one, because they read as the pattern of small openings the building already has.

  • 750mm
  • 550mm
  • 1200mm
  • 600mm

Setting out to the coursing instead of to the room

On a modern tiled roof a unit is positioned where the room wants the light and the covering is cut to suit. On a Cotswold roof the coursing decides, and this is the single biggest difference in how a conservation rooflight is set out.

The reason is the lead. The apron at the cill has to lap over a slate below it, and the head has to tuck under a slate above it. If the head of the frame lands halfway up a course, the slate above it has to be cut across its width, which leaves a short piece with no nail hole, no peg and nothing holding its tail down. If the cill lands halfway up a course, the apron discharges onto a cut slate rather than onto a full one. Both are the sort of detail that survives one winter and then starts to move.

So the vertical position is chosen so the head sits under a course break and the cill sits on a full course. Because the courses diminish, the available positions get closer together as you go up the slope and further apart towards the eaves, and a 900mm high unit may only have three or four honest positions in the whole run of slope. That is worked out at survey with the gauge measured off the existing roof, not decided from a drawing.

Horizontally the frame is set so the sides land in the middle of a slate rather than on a joint wherever the widths allow, which gives the side soaker a solid slate to sit on. Slate widths on a stone roof are random, so this is a matter of nudging the frame 40 or 50mm, not of finding a perfect line.

Lining up with the openings below, and the total glazed area on one slope

The other half of positioning is the elevation. A conservation officer is looking at the building as a composition, and the standard expectation is that a rooflight relates to the openings underneath it: centred on a window, or on the pier between two, or on the door. A unit placed off the rhythm looks careless from the lane even when it is small and flush.

Officers also look at how much glass is going into one slope, and at the pattern rather than the total. Two portrait units evenly spaced read as a historic arrangement. Three or four in a row read as a modern extension of an old roof and are frequently resisted. A single unit on a small rear slope is almost never controversial. There is no published percentage to work to in this county, so the honest approach is to propose the modest version, agree it, and know that asking for the same again later is a fresh application.

Where a room genuinely needs more daylight than one small unit gives, the useful move is often to add a second in a different place rather than a bigger one in the same place: over the stair rather than over the bed, or in the flat area behind a rear addition where the covering changes and the constraint disappears. Sizing for the daylight the room actually needs is covered on the sizing a rooflight for the room page.

Lead soakers cut one course at a time, because no kit fits a changing gauge

A manufactured flashing kit works because the covering repeats. The soakers are pressed to a fixed length that suits a known batten gauge, and the same piece works at every course because every course is identical. Cotswold stone slate has a different gauge at every course, so the kit cannot exist.

The weathering is therefore made on site, in lead, course by course. The set consists of an apron at the cill dressed over the slate below with a generous lap and a welted edge, individual side soakers interleaved between the slates up both sides of the frame, and a head flashing taken up behind the frame and out under the course above. Code 4 lead at 1.8mm suits the soakers. Code 5 at 2.24mm is used at the apron and anywhere exposed to a run of water off a long slope above.

Each soaker is cut to that course. Its height is the gauge of the course plus the lap plus the turn-up against the frame, and because the gauge reduces up the slope every soaker is a different piece. They are cut from a roll on the scaffold as the courses go back on, with a turn-up of around 50mm against the frame and enough width onto the slate that the whole of the joint below is covered. Nothing is nailed through its width. Lead is fixed at the head only and left free to move along its length, because lead pinned on both sides tears itself along the fixing line inside a few winters.

The general principles of soakers, aprons and head flashings are on the soakers, aprons and head flashings page. What is specific here is that the pieces are made rather than unpacked, which is time on the roof, and it is one of the reasons a conservation unit takes longer to weather than a standard one.

Cotswold stone slate laid in diminishing courses

Patination oil, and the white staining that spoils a stone roof

New milled lead carries a light surface film, and when rain runs over it the first few weeks of run-off carries a white lead carbonate with it. On a grey concrete tile nobody notices. On honey-coloured Cotswold stone it produces pale streaks running down the slope from every piece of lead, and on a south-facing elevation those streaks stay visible for years.

The answer is patination oil, brushed onto every lead surface the same day it is dressed, both faces where the lead is exposed. It takes twenty minutes on a job of this size and it is the difference between a finished roof that looks like it has always been there and one that announces the work from the far side of a village.

The other lead consideration on a heritage roof is contact with fresh lime mortar. Lead in prolonged contact with wet lime corrodes, so where a bedding or a torching mix is renewed against a flashing, the lead is separated from it rather than buried in it. On roofs where the head detail runs against a stone verge or an abutment, that means a separating layer and a cover flashing rather than mortar dressed straight onto the lead.

Taking the courses back up the slope, and the tally that comes off the roof

Forming the opening starts with stripping, and on a stone slate roof stripping is a recording exercise as much as a removal one.

The courses are taken back from the position of the opening, upwards and outwards far enough to work: usually a couple of courses wider than the frame on each side and up to a convenient course above the head, sometimes all the way to the ridge on a short slope. As each course comes off it is stacked separately and its gauge is measured and written down. The yard names for the sizes are still in use, running from the Cussomes at the eaves through the Muffities and Wivetts to the small slates near the ridge, and the tally records how many of each size came off and what each course measured, because that is the only reliable way to put the roof back reading as it did.

The frame is then set on its sub-frame, the trimming is done, and the courses go back downwards from the top, re-establishing the gauge from the tally with the soakers interleaved as the work descends. Slates break coming off, particularly where they were bedded or torched, so the shortfall is made up from reclaimed stock in the same sizes. The lap is worked at around 75mm lower down the slope and tightens towards the ridge as the slates shorten, and it is checked with a gauge rather than eyed.

Nothing about this is quick, and the sequence is set so the slope is closed and weathertight at the end of every working day. On a slope where the courses have gone back a long way, that means the opening is formed and the frame set on the same day the stripping happens, with the stripped area sheeted and weighted before anybody comes down.

Reclaimed stone slate: sorting by thickness, and the wait for material

A pair of conservation rooflights in a tiled roof

Reclaimed Cotswold stone slate is a real market with real lead times, and it is the item most likely to set the start date for a job of this kind.

Matching is on three things at once. Size, because a slate has to fit the course it is going into and the sizes are graded. Thickness, because a 20mm slate laid into a course of 28mm slates sits low, casts the wrong shadow and lets the slate above it rock. And weathering colour, because Cotswold stone lightens and lichens over decades, and a slate reclaimed from a barn in the same district looks like it belongs while new stone from a quarry reads bright for ten years or more.

New Cotswold stone is available and it is the right answer for a large area or where reclaimed material of the correct size cannot be found. On a small opening in an old roof, matched reclaimed slate is usually worth waiting for, and the wait is weeks rather than days. Where a listed building consent carries a condition about matching materials, the merchant’s description and a photograph of the delivered stone are worth keeping with the paperwork.

Broken slates are not simply thrown. Sound pieces get re-dressed into smaller sizes for the upper courses, holed and re-used, which is normal practice and reduces how much has to be bought in.

Torching, riven laths and oak pegs

Under a traditional Cotswold roof there is frequently no underlay at all. The slates are hung on riven laths or sawn battens, and the joints between them are sealed from below with a lime mortar torching, historically mixed with animal hair to bind it. On the oldest roofs the slates hang on tapered oak pegs driven through a hole in the head of the slate rather than on nails.

All three of those are heritage fabric and all three get disturbed by an opening. Torching cannot be put back exactly as it was once it is broken out, which is why the replacement detail is agreed with the conservation officer rather than decided on the scaffold. The usual agreed answer is a vapour-open breather membrane laid over counter battens across the disturbed area, dressed around the frame, which keeps the roof ventilated and drying in both directions while giving the second line of defence the torching used to give. On some listed roofs an officer will ask for the torching to be made good in lime and hair instead, locally, and that is a lime plasterer’s operation with its own curing time.

Riven laths get kept wherever they are sound. Where a lath has to be cut for the opening it is cut cleanly and supported, and new material is oak or treated softwood to match the section rather than a modern 25 by 50. Oak pegs are made up on site from riven stock, because a slate rehung on a nail through an old peg hole splits.

Underlay and sarking behaviour around a pitched opening in general is covered on the underlay and sarking page. On a torched stone roof the decision is a consent decision first and a technical one second.

Trimming a hand-cut oak roof without notching it, and keeping the work reversible

Historic roof timber is part of what is listed. A hand-cut oak or elm roof, with pegged joints, wind braces and adzed faces, is a record of how the building was made, and cutting through it to make room for a rooflight is an alteration to the fabric rather than a piece of carpentry.

So the order of preference is clear. First, fit the opening between existing commons and touch nothing structural, which the irregular spacing of an old roof often allows. Second, where a rafter genuinely has to be interrupted, trim it with new timber fixed alongside rather than notched into the historic members: a doubled trimmer at the head and the cill, bolted or screwed to the faces of the adjacent rafters, with the load transferred through the fixings rather than through a cut housing. Third, and only where the span demands it, an engineered member with a calculation submitted alongside the application.

Reversibility is the principle that governs the fixings. Screws and bolts can be withdrawn and the timber left with a set of holes. A housing cut into an oak rafter is permanent. Resin anchors into historic stone are effectively permanent too, so a frame is fixed into new timber rather than into masonry wherever there is a choice. On a listed building it is worth photographing the roof structure before and after and keeping the photographs, because the next person to open that roof will want to know what was original and what was added.

The general position on trimming rafters is on the trimming rafters page. In a historic roof the same operation is carried out with different rules.

Glazing a slim steel frame: single, slim double and vacuum units

The rebate in a conservation frame is shallow, because a deep rebate means a thick frame and a thick frame defeats the object. That single constraint decides what glass can go in, and it is where heritage requirements and thermal ambition meet head on.

Glazing Overall thickness Indicative centre-pane U-value Where it fits The trade
Single glazing, as the originals were made 4 to 6mm Around 5.4 Only where an officer requires the original glazing to be retained on a highly graded building Cold surface, heavy condensation, and no acoustic benefit at all
Vacuum glazing Around 8 to 10mm 0.7 to 1.1 Original cast iron rebates too shallow for anything else, and the slimmest new frames Visible support pillars in the cavity at close range, and a thin edge seal that wants careful handling
Slim double, 10 to 14mm overall with a warm-edge spacer 10 to 14mm 1.6 to 1.9 The standard specification in most new steel conservation units The narrow cavity limits how low the figure can go, whatever the gas fill
Standard double, 24 to 28mm overall 24 to 28mm 1.1 to 1.2 Aluminium conservation profiles and the larger steel sections A deeper rebate, which shows as a thicker frame face and a longer shadow
Slim triple with krypton Around 20mm 0.6 to 0.8 Thermally improved conservation profiles where the officer accepts the section Extra weight on a hinged sash, and a slightly lower daylight transmission

Two things are fixed regardless. Safety glazing applies in a roof exactly as it does anywhere else: a toughened outer pane, and a laminated inner pane wherever there is habitable space, a stair or a bath below. And the whole-unit figure will be poorer than the centre-pane figure by a wide margin on a steel frame, because steel conducts and there is nowhere in a slim section to put an insulating break. The arithmetic of that, and the thermally improved profiles now available, is worked through on the energy efficient rooflights page.

Keeping an original cast iron frame and re-glazing it

Where a building already has a Victorian rooflight, the best outcome is often to keep it. The frame is the historic element, the putty and the glass are consumables, and a sound casting has decades left in it.

The work goes like this. The unit comes out of the roof with the courses taken back around it in the normal way. The old glass and putty are taken out, the casting is cleaned back to bare metal, and any corrosion at the foot of the glazing bar and along the bottom rail is assessed properly, because that is where water has been sitting since the building was put up. A sound casting is then hot-dip galvanised or primed with a zinc-rich system and finished in a dark colour, and it goes back into the roof on a new sub-frame with new lead all round.

The rebate depth decides the glazing. Original rebates are commonly only 6 to 8mm, which rules out a 12mm slim double unit but suits vacuum glazing at around 8 to 10mm, and that is the main reason vacuum glass has become a heritage product rather than a curiosity. Where the rebate genuinely will not take a sealed unit, single glazing goes back and the condensation is managed by ventilation and by the shape of the reveal instead.

Officers are generally pleased to see this option proposed, because it retains fabric. It is also the easiest consent case there is, for the reason that nothing about the appearance of the roof changes.

The deep reveal in a roof that is 300mm thick

Add up a historic Cotswold roof from the inside and the numbers are larger than people expect: a common of 100 to 125mm, laths or battens on top, counter battens where a membrane has gone in, and then 25mm or more of stone. The frame’s inner face can therefore sit 200 to 300mm behind the plaster line, and the reveal becomes a deep box rather than a shallow one.

That depth is an opportunity and a risk in equal measure. Splayed on all four sides it throws a surprising amount of light into a room, because the reveal itself acts as a reflector and a small unit lights far more floor than its area suggests. Built as a straight box it behaves like a tunnel, the room gets a bright square on the ceiling and not much else, and the top corners of the reveal turn into the coldest surfaces in the room.

The convention that works is a vertical lining above the head and a splay below and to the sides, which throws light down into the room and lets air wash up the face of the glass. On a deep reveal the splay is worth taking further than it would be on a modern roof, sometimes to 30 or 40 degrees, and it is worth setting out on a section drawing rather than left to the plasterer. Reveal geometry in general is covered under rooflight reveals and why splaying them matters.

On a listed building the reveal is itself part of the consent. A deep splayed reveal cut through a historic ceiling changes the character of the room, and where lime plaster is present the reveal is finished in lime rather than gypsum so the build-up stays vapour open.

  • 125mm
  • 25mm
  • 300mm
  • 40°

Breathable insulation, and why taped polythene is the wrong answer on this roof

On a modern roof the perimeter detail around a rooflight is insulation packed tight to the frame with a polythene vapour control layer taped to it, so warm moist air from the room cannot get into the construction. That is correct there and wrong here, and it is one of the most consequential differences on the whole page.

A traditional stone slate roof with lime torching and no underlay is a vapour-open construction. It gets wet and it dries, in both directions, and the lime and the timber tolerate that because they always have. Seal the inside face with polythene and the drying path inward is closed, so moisture that gets past the covering, or that is already in the historic timber, has nowhere to go except into the rafter ends and the wall head.

The build-up that suits it uses vapour-open materials throughout: wood fibre board or a wool or hemp batt between and under the rafters, an intelligent membrane whose vapour resistance changes with humidity rather than a fixed polythene sheet, a vapour-open breather membrane above on counter battens, and a continuous ventilated void of at least 25mm from eaves to ridge kept clear of the insulation. Around the frame the insulation still has to be continuous and tight, because a void behind the plasterboard at the head of the unit is a cold bridge whatever the rest of the roof is made of, and black spotting in the top corners in February is the visible result.

Airtightness is achieved by taping the intelligent membrane to the frame, which is the same operation as taping a vapour control layer, done with a material that still allows the construction to dry. Thermal bridging at the perimeter is dealt with in more depth on the thermal bridging at the rooflight perimeter page.

A conservation pattern unit in a plain tile roof

Part L, and the relaxation a listed roof is entitled to

Installing a rooflight is notifiable work, in a listed cottage exactly as in a new semi, and the notification is submitted and closed out as part of the job with the completion certificate coming back in the homeowner’s name. What changes on a heritage building is the standard the unit has to meet.

The conservation of fuel and power guidance recognises that listed buildings, buildings in conservation areas and scheduled monuments cannot always be brought to the same standard as modern construction, and that where compliance would unacceptably alter their character or appearance the requirement is relaxed to what is reasonably practicable. A slim double-glazed steel conservation rooflight generally lands above the limiting standard quoted for a replacement roof window, and that is the mechanism under which it is accepted. The route runs through the conservation officer’s position on what the appearance can tolerate, and it is recorded with the Building Control submission rather than assumed.

That relaxation is not a licence to specify carelessly. The reasonable position is the best thermal performance the accepted profile can carry: a warm-edge spacer, the best gas fill available in a narrow cavity, a thermally improved section where the officer will take it, and continuous insulation at the reveal, which is the part of the perimeter that is entirely within the installer’s control and is worth more in practice than a tenth of a point on the glass. The broader Part L picture for replacements sits on the Part L for a replacement page.

What Gloucestershire conservation officers commonly ask for

Conditions vary by district and by officer, and nothing below is a guarantee. It is a summary of what proposals in this county are routinely asked to include, which is useful for knowing what to propose in the first place.

Aspect What is commonly expected Why
Slope Rear, side or a slope hidden behind a parapet rather than the elevation facing a road or lane The public view of the building is what the designation protects
Frame section Steel, slim, with a single vertical glazing bar and a low profile It reproduces the original pattern the district is full of
Finish A dark matt colour, black or a very dark grey, on all visible faces including the glazing bar A pale or bright frame reads as a modern insertion at any distance
Projection Set as close to the plane of the covering as the weathering allows, dimensioned on a section The shadow line is what gives a modern unit away
Size and number Modest, portrait, and as few as the room genuinely needs A run of units changes the character of a slope even when each one is correct
Position Related to the openings below, and set out to the existing course lines Composition of the elevation, and sound lead detailing at the head and cill
Surrounding covering Matched reclaimed stone slate or slate, re-laid to the original diminishing gauge New material is visible against a weathered roof for a decade or more
Torching and laths An agreed replacement detail, and historic laths retained where sound Both are historic fabric on a listed building
Glazing Clear glass, no tint, no visible internal blind track on the outside face A reflective or tinted pane reads wrong on an old roof
Reversibility Screwed and bolted fixings into new timber rather than housings cut into historic members The alteration can be undone without further loss

Article 4 streets in Cheltenham and Gloucester, where the covering is Welsh slate

A great deal of the conservation work in this county is not on stone slate at all. Cheltenham’s Regency and early Victorian terraces are Welsh slate, and so are much of Gloucester’s Kingsholm, Barton and Tredworth streets and the older parts of Stroud, Tewkesbury and Ledbury. Article 4 directions cover streets in both Cheltenham and Gloucester, removing the permitted development rights a homeowner would otherwise rely on, which means an application for something that would need none two streets away.

Welsh slate changes the installation in a specific way: the covering is thin, commonly 5 to 8mm, so the sub-frame problem described earlier largely disappears and a low-profile unit sits very close to the slate indeed. The soakers become regular, because a slate roof has a constant gauge, so they can be cut in a batch rather than one at a time. What gets harder is the slate itself. Victorian Welsh slate is brittle around the nail holes after a century, so slates lift and re-lay with a proportion of losses, and matched second-hand slate in the right size is sourced in the same way stone is.

On these streets the visibility question is usually the whole conversation. Terraces present a front slope to the street and a rear slope to a garden or a mews, and the rear is where a unit goes. Where a mansard hides its upper slope behind a parapet the geometry is different again, and that is set out on the main installation overview. Alignment matters more on a terrace than anywhere else, because a unit that sits at a different height from the one next door is visible from a hundred metres up the street.

Painswick, Bibury and the wolds villages: the slope that faces the lane

Painswick, Bibury, Northleach, Chipping Campden, Blockley, Bourton, Stow, Moreton, Winchcombe, Tetbury and Minchinhampton are where the full stone slate job applies, and they share a planning problem: the lanes are narrow and the houses are close to them, so a great many slopes that feel private are in fact in full public view from twenty metres away.

The technical work is everything described above, and the pitch is the other constraint. Cotswold stone needs a steep roof to shed water off a thick, irregular covering, so these roofs commonly run at 45 to 55 degrees. Steep is helpful in some ways: water leaves quickly, snow slides, and the flush profile of a conservation unit means nothing obstructs it. It also means the unit is more visible from below than the same unit on a shallow roof, because you see the face of the slope rather than a foreshortened edge of it, and it makes the internal reveal a tall box with the head of the frame a long way above floor level.

Access is the third factor. Wolds villages have lanes that a scaffold lorry can get down and yards that it cannot turn in, and many cottages front straight onto the road with no side access at all. A steel conservation rooflight is heavy for its size, so where it has to be carried through a house or up a garden that is planned rather than improvised. Town by town detail is on the Painswick, Bibury, Northleach and Chipping Campden pages.

Chalford, Bisley and the weavers’ cottages up the valley side

A conservation rooflight sitting flush in a slate roof

The Stroud valleys are a category of their own. Chalford, Bisley, Rodborough, Brimscombe and the slopes above Nailsworth are built with terraces stepping up the hillside, three storeys at the back and one at the front, many of them former weavers’ cottages with the long upper windows that lit a loom. Most of the older ones are stone with stone slate, much of it inside a conservation area.

Two things about these houses make a conservation rooflight the right answer more often than anywhere else in the county. First, they frequently have no elevation left: a retaining wall or the hillside itself sits against the back, the neighbours are tight on both sides, and the roof is the only place daylight can come from. Second, the roofs are steep and the slopes are short, so the honest position is often one modest unit rather than the two somebody hoped for, set out to the coursing as described.

Access is genuinely difficult and it is worth saying so plainly rather than discovering it. Scaffold is regularly hand-carried up a flight of steps or along a footpath, and where a lorry cannot get within fifty metres the unit goes up the same way. That is time, and it is priced from a survey where the lane and the steps have been walked. It is also why the figure holds afterwards. Local detail is on the Chalford, Bisley and Stroud pages.

Coleford, Cinderford and a Forest terrace with its slope to the street

The Forest of Dean is sandstone walls under Welsh slate, much of it in former mining terraces around Coleford, Cinderford, Mitcheldean, Drybrook and Lydney, and several of those terraces sit inside conservation areas. The roofs are steep, at 40 to 45 degrees, sometimes laid over sarking boards rather than open battens, and the weather arriving from the south west has force behind it.

That weather changes the lead work. Head laps go above the manufacturer’s minimum, side soakers are cut wider than a sheltered site needs, and the apron at the cill gets a longer lap onto the slate below, because driving rain on a Forest slope travels sideways as well as down. Where there are sarking boards under the slate, the boards are cut cleanly to the opening and the frame is fixed to trimmers rather than to the boarding, and a breather membrane is dressed around the frame over the sarking.

The planning position in the Forest is often the reverse of the Cotswold one. Terraces here frequently have their long slope to the street and a very short slope, or an outbuilding, at the back, so the slope that suits the room is the visible one. That is exactly the case a conservation rooflight is for: a small flush dark unit on a street-facing slope of Welsh slate is a proposal an officer can accept, where a white-framed roof window on the same slope is not. See the Coleford, Cinderford and Mitcheldean pages.

Cotswold barn conversions, and the condition about domestic looking glazing

Barn conversions are a large part of the conservation rooflight market in this county, and they come with a specific planning condition that catches people out. Permission to convert an agricultural building, whether under the agricultural conversion route or a full application, very commonly carries a condition that rooflights be conservation type, flush fitted and dark finished, and that no dormers be formed. The reasoning is that the building should still read as agricultural, and a run of standard white-framed roof windows is the fastest way to make a barn look like a house.

Technically a barn is often easier than a cottage. The roof structure is heavier, the rafters more widely spaced, the loft space is the room, and the slope is long, so there is space for a unit without cutting anything. The larger conservation sizes, with a second bar or a heavier section, suit the scale of a barn where they would overwhelm a cottage.

What needs care is the number and the rhythm. The condition usually limits the units to those shown on the approved drawings, and adding one later is an application in its own right. So the daylight strategy for the whole building is worth settling before the first unit is ordered, including the rooms that will be dark and what will be done about them. A windowless internal landing or bathroom in the middle of a deep barn plan is frequently better served by a reflective tube from a small dome, which is described under sun tunnel installation, than by arguing for another opening on the elevation.

Escape from a loft room under a heritage roof

Where a room in the roof needs an escape opening, the figures do not relax for a listed building. The clear openable area has to reach at least 0.33 square metres, with a minimum of 450mm in both height and width, and the bottom of that opening between 800 and 1100mm above the floor of the room.

That is a real difficulty on a heritage slope, because the size an officer will accept and the size the regulations demand pull in opposite directions, and because many conservation units either do not open at all or open on a limited-throw stay that never gives the full clear area. Three things get checked at survey before a unit is proposed: whether the opening light on the specific model clears the figures with the stay fully extended, whether a frame large enough to do so is acceptable on that slope, and whether the escape can honestly come from somewhere else in the building instead, which is a Building Control conversation rather than a product decision.

Getting this in the wrong order is expensive. A fixed conservation rooflight consented, ordered and installed in a room that Building Control then treats as requiring escape is a second application and a second scaffold. The escape rules in general are set out on the roof window escape openings page.

Cotswold stone slate laid in diminishing courses

Slopes where a flush steel unit will not work, and what goes there instead

A conservation rooflight is a pitched roof product and it has a floor. Below about 15 degrees a unit sitting in the plane of the covering stops shedding water reliably, dirt stays on the glass, and the lead detailing at the head has nothing like enough fall to work with. On a shallow slope, and on a flat roof, the unit becomes a kerb-mounted one instead: an upstand built off the deck with the waterproofing dressed up and over it, and the glass set at a minimum of around five degrees. That is a different product and a different set of details, described on the flat roof rooflight installation page.

This matters in two Gloucestershire situations in particular. Behind a Cheltenham parapet the upper slope of a mansard is frequently down at 5 to 10 degrees, which is the one slope an officer is relaxed about and the one a flush unit cannot use. And behind a Cotswold cottage there is very often a flat-roofed rear addition, sometimes lead, sometimes felt, sometimes a later single-ply, where the constraint is not the conservation officer at all but the falls in the deck.

Where the rear addition is flat and the room needs volume as well as light, a framed structure rising to a ridge is the other option, and that is covered under roof lantern installation. Where a terrace sits over a room below, glass rated to be walked on is on the walk-on rooflight page. And where the unit ends up high above a stair and out of reach, a powered opener with a rain sensor is the practical answer, set out under electric rooflight installation, with the cable route on a listed building agreed in advance because there is rarely anywhere to conceal it.

Snow, moss and grit at the head of a flush unit, and looking after the frame

A flush unit in a steep stone roof behaves well in snow, because nothing projects for snow to build against and a 50 degree slope sheds it. What it does collect is debris. The slate immediately above the head of the frame discharges directly onto the glass, and on a roof under trees the head detail becomes a small trap for moss, grit and leaf litter. Left for years, that pile holds water against the head flashing and the top of the frame, which is precisely where you least want standing water.

So the head is detailed with that in mind, with a welted upstand behind the frame rather than a flat turn, and it is brushed clear when the roof is next looked at. On a valley or an abutment above the unit the catchment is larger and the effect is faster.

The frame itself needs very little. A hot-dip galvanised and powder-coated steel unit is a long-life item, and the maintenance is washing the glass, clearing the head, and keeping an eye on three things: the powder coat at the corners and along the bottom rail where water sits, the friction stay and hinge pins on an opening unit, and the external glazing bead or putty line where it meets the glass. A chip in the powder coat down to bare steel is worth touching in with a zinc-rich primer and a matching topcoat before a winter goes over it, because a slim steel section has no thickness to spare. General upkeep is on the cleaning and maintaining a rooflight page.

Where an existing unit has misted between the panes, that is the sealed unit at the end of its life rather than a fault in the roof, and the choice between new glass into the existing frame and a new unit is set out on the replacing a failed or misted rooflight page.

The workmanship carries a ten-year guarantee, written against the perimeter details that cannot be inspected once the slate is back on.

What moves the figure on a conservation rooflight job

No figures are published on this site, and on this particular job the reason is stronger than usual: a re-glazed Victorian casting going back into an existing opening in a Cheltenham rear slope, and a new steel unit into diminishing courses on a Chalford cottage with hand-carried scaffold, share a product category and nothing else.

What actually drives it:

  • The covering. Welsh slate with a constant gauge against Cotswold stone slate with a gauge that changes at every course, and how far the courses have to be taken back.
  • Reclaimed material. Whether matched stone or slate in the right size and thickness is available, and the wait for it.
  • Torching and laths, and which replacement detail the officer has agreed to.
  • Whether anything structural is involved, which on a historic roof is often decided by whether the unit fits between existing commons.
  • The lead work, which is made rather than unpacked and is a real number of hours on the scaffold.
  • Consent. Pre-application advice, the drawings, a heritage statement, and the time the determination takes before a date can be held.
  • The unit itself: steel or a re-glazed original, the glazing specified, and whether it is fixed or opening.
  • The reveal, which on a 300mm roof is more carpentry and plastering than on a modern one, and lime rather than gypsum where that is required.
  • Access. Valley sites, narrow lanes, no side access, and the distance a heavy frame has to be carried.

Then two figures, in that order. An indicative range by email first, from photographs and an address, which costs nothing and exists so nobody spends an afternoon on a survey for a project that was never going to work financially. Then, after a survey, a fixed price, itemised so it is clear what is unit, what is lead and roofing labour, what is scaffold, what is consent and what is Building Control. The costs page sets out how that works, and reading a rooflight quotation properly explains what to compare between one figure and another.

How an enquiry starts, and the photographs that earn a useful first reply

Email info@severnskylightsgloucester.co.uk. On a conservation job five things make the first reply genuinely useful rather than a set of questions back.

A photograph of the whole slope from as far back as you can get, so the coursing and the existing openings are visible. A closer photograph of the covering, ideally with a hand or a tape in the frame, because the thickness of a stone slate is the number that decides most of the specification. A photograph of the room from inside, looking up at the ceiling where the unit would go. A photograph of the roof structure from the loft if there is access, showing the rafters and whether there is torching, laths or a membrane. And the address, because in this county the postcode usually tells you the covering, the conservation area and whether the building is listed before anybody has been out.

What happens next: a look at the designation and the roof from the photographs, a range by email, and a view on whether the sensible first step is a pre-application enquiry to the conservation officer. Severn works within thirty miles by road of Gloucester, which takes in the whole of the Cotswold and Stroud districts, Cheltenham, Tewkesbury, the Forest of Dean and the vale, with town by town coverage on the areas pages. The written guides at guides go further into individual questions, and about explains what the fifteen years have been spent on.