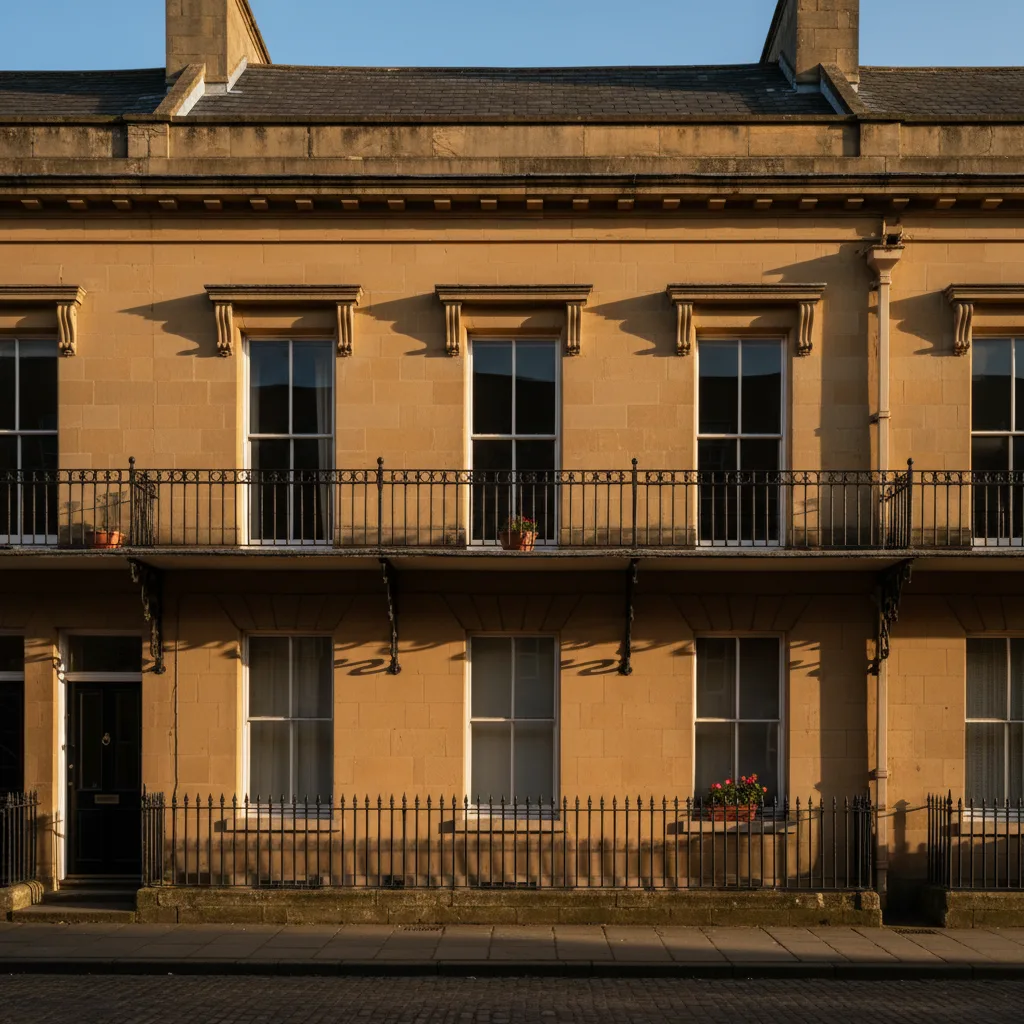

Conservation Rooflight Installation
Slim cast frames set flush, for stone slate, listed and conservation roofs.
Charlton Kings, and the roofs around it: Victorian villas and interwar detached. Everything below is what that means once the covering comes off.
Slim cast frames set flush, for stone slate, listed and conservation roofs.

Flush and kerb mounted units into felt, single ply and GRP flat roofs.

Roof windows trimmed into slate, clay and concrete tile without proud flashing.

VELUX fitted alongside Fakro, Keylite and Roto, chosen to suit the roof.

Actuated openers, rain sensors and controls, wired and commissioned.

Specified on U-value and g-value for the way the roof actually faces.
Charlton Kings was a village before Cheltenham reached it, and the roofs still say so. Along the older lanes there are stone and brick houses that predate the spa town entirely. Along the main road there are Victorian and Edwardian villas built when the two places joined up. And behind all of it there is a great deal of interwar and postwar housing, hipped, tiled and built at a time when nobody imagined a loft would ever be a bedroom. Three periods, three structural systems and three different answers to the same question. This page works through what each one will take, what the ground rising towards the escarpment does to the material, and where the designation over the old core starts and stops. Coverage across the rest of the county is on the areas pages.
The three building periods are easy to tell apart from a garden, and they matter because the structure underneath differs completely.
The oldest houses are cut roofs in the traditional sense: rafters, a purlin across each slope carried on struts, a ridge board, ceiling joists doing very little. Coverings are Welsh slate, clay plain tile, and stone as the ground rises. Rafters in these can be trimmed, which makes them flexible, though the timbers are often irregular and the pitches steep.
The Victorian and Edwardian villas are also cut roofs, generally better built, with heavier purlins and often a hipped or half hipped form with gables and bay windows below. Slate is the common covering, sometimes clay tile on the later ones.
The interwar and postwar houses are the largest group. Hipped roofs at 30 to 35 degrees, concrete interlocking tiles or clay tiles, purlins and struts to a load bearing spine wall. They are among the most straightforward roofs in the county to work on, and they carry a shape constraint that catches nearly everybody out.
A hip is a roof with a slope on all four sides and no gable, and it produces a usable area far smaller than the roof appears to offer. The slope narrows as it runs towards the corner, so the rectangle you can actually fit a window into is set by the shortest usable width, not by the width of the house.
Then the purlin. On a typical interwar Charlton Kings roof there is a purlin running horizontally across each slope at roughly mid height, and a roof window has to live entirely above it or entirely below it. Below the purlin there is commonly 1.2 to 1.4 metres of slope available, which takes a 780 by 980 unit and very little more. Above it the run is shorter and the window sits high in the room.
The arithmetic disappoints people who have arrived with a picture of one large window. It is worth doing on a section drawing before anything is chosen, because a window placed where somebody can stand up in front of it is worth twice one placed above a zone that will finish as eaves storage. Where a taller unit spanning the purlin line is genuinely wanted, the purlin is being replaced or reinforced, which is a structural design and a Building Control matter rather than a window decision. That work is covered on trimming rafters for a pitched roof rooflight.
On Charlton Kings roofs Parapet frontages and conservation consent.
The good answer on almost every hipped Charlton Kings roof is two units side by side in adjacent rafter bays rather than one wide one in the middle.
The structural argument is the strongest. Two openings that each sit between existing rafters need only head and cill trimmers, no rafter is cut, no calculation is required, and there is no structural submission. One wide opening means cutting one or more rafters, doubled trimmers across head and cill, and the load from the cut rafter transferred into the rafters either side, which now carry more than they were designed for. Over one bay that is routine. Over two or three it is a calculation and sometimes a flitch plate or a small steel.
The daylight argument runs the same way. Two separated sources light a room more evenly than one, they throw fewer hard shadows, and the total glass area is usually greater. The arrangement, including how far apart they should sit and whether they can share a flashing, is on two rooflights side by side on one slope.
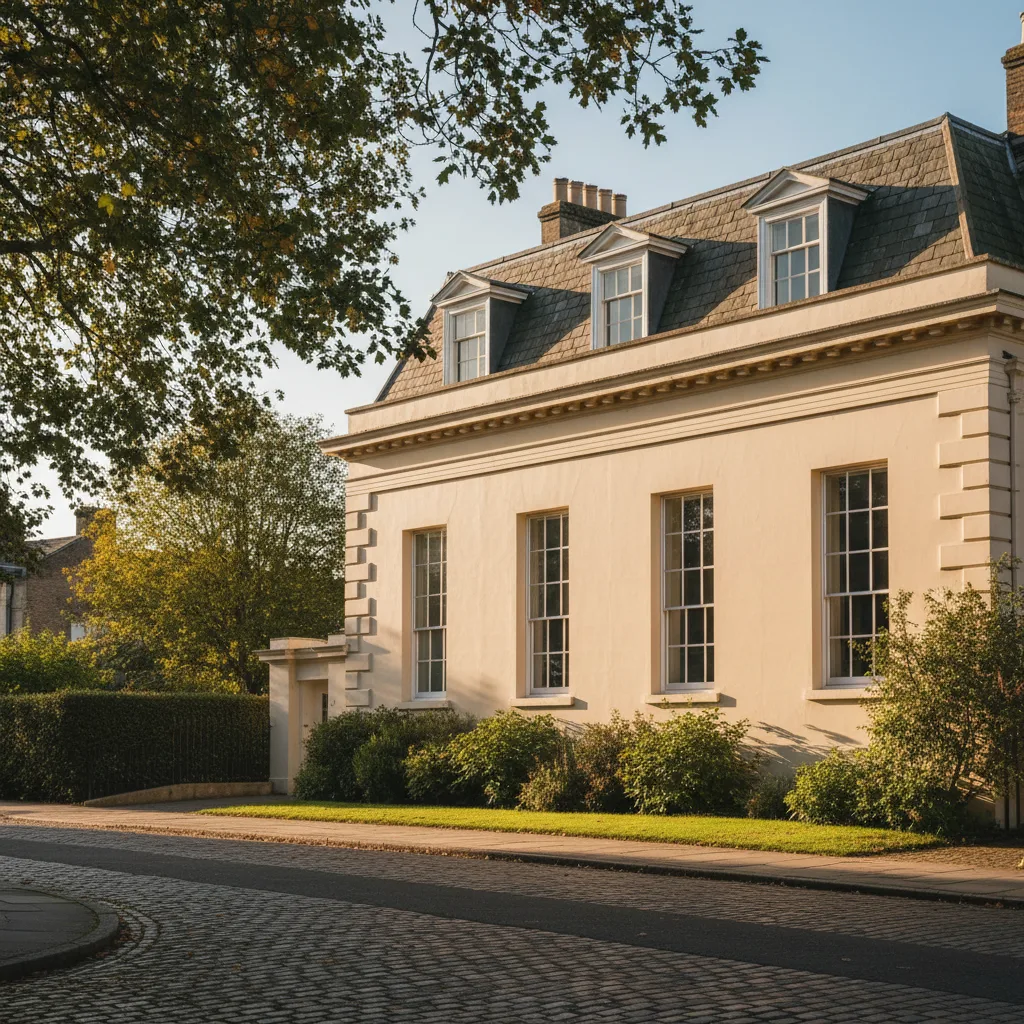
A slate mansard behind a parapet: the frontage is protected, the rear slope usually is not.
Regency slate mansards behind parapets, which is what the survey is looking at before it looks at the glass.
The nineteenth century villas have a plan shape that repeats: a substantial front block with the reception rooms, and a narrower rear wing running back into the garden with the kitchen and service rooms in it. The rear wing has its own roof, often a lean-to or a shallow gable, and it is almost always the darkest part of the house.
That wing is where the daylight case is strongest and where the run of slope is tightest. A rear wing roof frequently gives only 1.8 to 2.4 metres from gutter to abutment, and a standard roof window plus the flashing lap it needs above and below eats most of that. Getting it wrong produces a unit with 200mm of slate above it and a head flashing with nothing to lap under, which is a detail that fails in the first winter of driven rain.
The realistic choices are a smaller unit set high in the slope, two small units side by side, or a made-to-size rooflight on any flat area where the wing meets the back of the main house. Where the wing has already been re-roofed flat or extended at ground level, a flat roof rooflight on a proper kerb usually gives more glass than the pitched slope ever would.
Charlton Kings runs up against the escarpment at its eastern and southern edges, and the building material changes as the ground does. On the lower streets it is brick and render with slate or tile. Towards the hill foot, stone appears: rubble walling, stone dressings, and on the older buildings, Cotswold stone slate on the roof.
A stone slate roof is a different job from anything else in the area. The slates are graded and laid in diminishing courses, largest and thickest at the eaves and reducing up the slope, so every course is a different depth from the one below it and the gauge changes continuously. They are hung on battens, commonly 20 to 30mm thick, and the roof loading runs well over 100 kilograms per square metre.
An opening cannot be cut through that and closed around a frame. The courses above are stripped back up the slope, the frame is set, and the courses re-laid downwards re-establishing the diminishing gauge so the finished roof reads correctly. Reclaimed stone is sourced to match thickness and weathering colour, because new stone stands out against an old roof for a decade. A standard roof window frame and flashing kit are made for a covering a fraction of that thickness, which is precisely why the conservation rooflight exists.
Consent and covering are two separate questions here, and the order they are asked in matters.
The older parts of Charlton Kings have large gardens with mature trees in them, and a good many houses have a beech, a lime or a horse chestnut within reach of the roof. That has practical consequences for glass overhead that nobody thinks about at the point of choosing a unit.
Leaf litter collects on shallow glass and stays there. On a pitched roof window at 35 degrees, rain shifts most of it. On a flat roof unit at five degrees, it does not, and a season of leaves against the low edge of a pane holds moisture against the frame and looks poor from inside. Three things help. A self-cleaning outer coating, which uses a photocatalytic layer that breaks down organic film and lets rain sheet it away rather than bead. Setting the glass at the top of the available angle rather than the minimum. And keeping the unit clear of the point on the roof where a valley or an abutment already collects debris.
Overhanging branches also affect the light itself. A roof window under a heavy canopy delivers a fraction of what the same unit gives in the open, and it is worth standing in the room at the intended time of day before committing to a position.
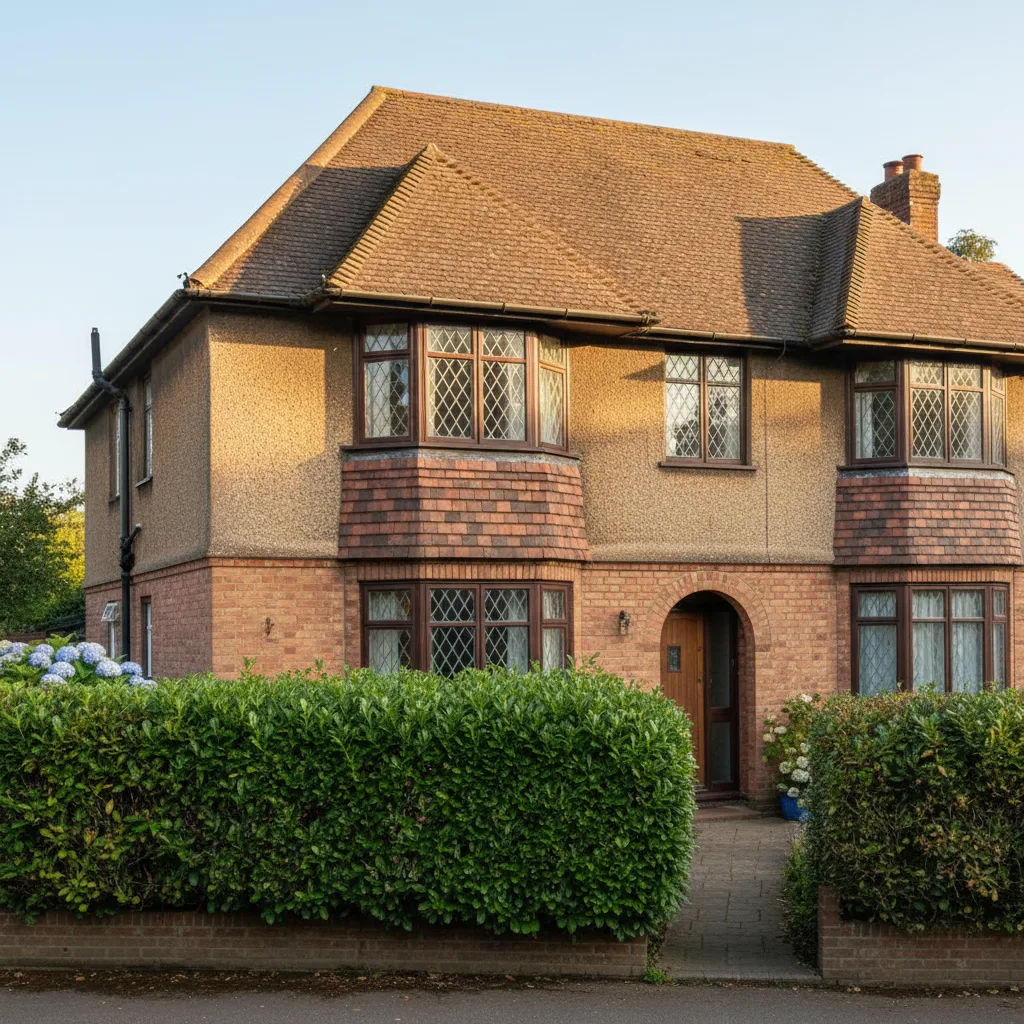
A slate mansard behind a parapet: the frontage is protected, the rear slope usually is not.
Regency slate mansards behind parapets, which is what the survey is looking at before it looks at the glass.
The Chelt runs west through Charlton Kings towards Cheltenham, and low lying gardens near it and near the other watercourses off the hill deal with a lot of surface water after heavy rain. What that has to do with a rooflight is the flat roof it usually goes into.
A flat roof is designed to fall at around 1:40 so that after deflection and normal timber movement the finished fall is still no shallower than 1:80. Anything flatter ponds, and a pond sitting against an upstand for six months a year will find any weakness in it. On a rear extension built twenty or thirty years ago the falls were often marginal to start with and the deck has since deflected, so water stands exactly where somebody now wants a kerb.
The honest answer in that situation is that the deck needs re-falling before a unit goes on it, and it gets said at survey rather than discovered afterwards. Where the deck is sound and the falls are correct, the upstand is 150mm measured from the finished surface of the waterproofing at the highest point of the fall, not from the deck and not from the lowest corner.
| Covering | Where it turns up | Typical pitch | What the opening involves |
|---|---|---|---|
| Concrete interlocking tile | Interwar and postwar semis and detached houses | 30 to 35 degrees | Tiles unclipped and re-laid into a standard kit. Hips and purlins set the usable rectangle |
| Welsh slate | Victorian and Edwardian villas and terraces | 30 to 40 degrees | Slates lifted, soakers interleaved course by course, brittle nail holes and breakage allowed for |
| Clay plain tile, double lap | Older village houses and Edwardian villas | 40 to 45 degrees | Tiles lifted a long way up the slope, flat profile kit, matching handmade stock takes time to source |
| Cotswold stone slate | Older buildings towards the hill foot | 45 to 55 degrees | Diminishing courses taken back and re-laid, reclaimed stone matched, conservation unit almost always the answer |
| Clay pantile | Outbuildings and some older ranges | 22 to 35 degrees | Profiled soakers dressed into the roll, wider side flashings than a flat tile needs |
| Felt, EPDM or single ply | Rear extensions, garages, dormer tops | Flat, 1:40 designed fall | Insulated kerb on the deck, membrane dressed up and over, falls checked before anything is ordered |
On a mansard the steep slope and the shallow slope want different things from the same rooflight.
Parts of the old village are covered by conservation area designation and there is listed stock among the older buildings. Most of the interwar and postwar housing is not designated at all, and the two positions are genuinely different.
Inside a designated area the application is judged against a duty to preserve or enhance the character of the area, and the conservation area appraisal describes what that character is thought to be. Where an appraisal identifies unbroken roof slopes along a street frontage as a defining feature, a road-facing unit is going to be resisted and a rear slope one is a much easier proposition. Where an Article 4 direction applies, a householder application is needed for a unit that would elsewhere be permitted development.
Outside the designated area, ordinary permitted development applies to a house. The projection limit is the one people trip over: an alteration to the roof must not project more than 150mm beyond the plane of the existing slope, and it must not be higher than the highest part of the existing roof. Establishing which side of the line a specific address falls on is a short check and it comes first. The county position is set out on conservation areas and listed buildings in Gloucestershire.
There are runs of chalet houses and dormer bungalows through the postwar parts of Charlton Kings, and they are a specific case because the first floor already lives inside the roof.
The rooms have a sloping ceiling on at least one side and a knee wall where the roof gets too low to use, typically 1.0 to 1.5 metres high. A roof window cill set below the top of that knee wall is a window you cannot see out of and cannot reach. Set well above it, the lowest and most useful glass is wasted. The comfortable position puts the cill just above the knee wall head, somewhere around 900mm to 1.1 metres above the finished floor, which happens to sit inside the 800 to 1100mm band an escape window has to meet.
The other feature of these houses is that the dormers already there are frequently the original nineteen fifties or sixties construction with almost no insulation in the cheeks and flat tops in tired felt. Where a rooflight is going into the main slope, doing the dormer top at the same visit while the scaffold is up is materially cheaper than a second scaffold later.
Charlton Kings sits with the escarpment to its east and south, and orientation does more to the result than the size of the unit does.
An east facing rear slope gets strong direct sun early and then flat sky light for the rest of the day, which suits a bedroom and suits a kitchen used at breakfast. It rarely overheats. A west facing slope gets the sun at the hottest part of the afternoon, straight through overhead glass into the top of the house, and it needs a solar control coating on the outer pane to be comfortable in July. A south facing slope needs the same and benefits from an external awning blind as well, fitted outside the glass, which stops the heat before it enters.
The hill itself matters. Ground rising immediately to the east cuts the low winter sun earlier than an open aspect would, so a north or east facing room at the hill foot gets less direct light in December than the compass alone suggests. That argues for more glass area rather than less, and for a splayed reveal that spreads what arrives. The glazing numbers are on energy efficient rooflights.

A good deal of Charlton Kings had loft conversions and rear extensions done in the nineteen eighties and nineties, and the units put in then are now at the end of their service life. Fifteen to twenty five years is a normal life for a sealed unit in a roof, because the glass takes direct sun for hours, sits nearly horizontal so the edge seal spends more of its life wet, and gets more ultraviolet than any vertical window.
When the primary seal fails, humid air migrates into the cavity, the desiccant in the spacer bar saturates, and from then on the cavity fogs whenever the outer pane is cold. There is no way to dry it out again. The choice is a new sealed unit into the existing frame where the frame is sound and the size is standard, or a complete new unit, which on a timber roof window past twenty years old is usually the better outcome because the gaskets, the sash and the flashing kit are all at the same stage as the glass.
Where a roof has three or four units of the same age, doing them together is materially better: one scaffold, one notification, and frames that match across the elevation instead of drifting through three product generations. The detail is on replacing a failed or misted rooflight.
Access in Charlton Kings is generally kind. The interwar and postwar streets have driveways, verges and space to stand a scaffold on the property, which avoids a highway licence entirely and keeps the material next to the work.
Two exceptions are worth naming at survey. The older lanes around the village core are narrow with buildings close to the carriageway, and a scaffold there may need a licence and a traffic plan. And the properties fronting the main road through the area carry constant traffic, so unloading is timed rather than assumed, and a footway scaffold in front of a shop or a busy pavement is a different proposition from one in a back garden.
Mature trees are the third access question. Where a lorry cannot get within reach of the elevation because of a boundary planting or a narrow entrance, material is carried, and that is priced from the survey rather than added later.
A parapet hides the roof from the street, which is exactly why what happens behind it is worth getting right.
A new opening is notifiable work and so is a replacement in most circumstances. Where the work is part of a loft conversion, the roof windows sit inside a full Building Regulations job rather than alongside it.
The requirement that most often determines which unit is bought is escape. A window serving as the escape opening from a room in the roof needs a clear openable area of at least 0.33 square metres, with a minimum of 450mm in both height and width, and the bottom of that opening between 800 and 1100mm above the finished floor. A fixed unit cannot satisfy it, a centre pivot only does with an escape hinge that swings the sash clear, and several popular sizes do not make the area once the frame is deducted. It is checked first and the rest of the glazing is arranged around it, as set out on roof window escape openings and the rules.
Structure, thermal performance at a limiting 1.4 W/m2K, purge ventilation of at least one twentieth of the floor area, safety glazing with a toughened outer and laminated inner over habitable space, and sign-off for any electrical work complete the list. The notification is handled as part of the job and the completion certificate comes back in the homeowner’s name.
The range of jobs in this one area is wide enough that a single published figure would be wrong for nearly all of them. A pair of narrow units into a concrete tiled hip with a driveway to park on, and a conservation rooflight into stone slate on a designated building at the hill foot, sit a long way apart.
What moves it: the covering and how far it has to be stripped back, whether a rafter is being cut and therefore whether a calculation is needed, the hip and purlin geometry against the size wanted, how many units and whether one scaffold covers them, the glass specification, whether the unit is fixed, manual or electric, how far the internal reveal and decoration are taken, and any designation over the address.
Then two figures, in this order. An indicative range by email, from photographs of the roof from the garden, the room from inside, the covering if you know it, a rough size and the address. Then a survey, then a fixed price itemised across unit, labour, scaffold and Building Control, which holds unless the scope changes at your request or something structural is uncovered that was documented as a risk beforehand. Send photographs to info@severnskylightsgloucester.co.uk. The costs page sets out that process and the guides go further into individual questions.
We will come and look at it, and tell you honestly what it needs.
Fill in what you can. It opens WhatsApp with the message ready to send.