Roof window or rooflight, and the difference
Once the vocabulary is straight, a real decision is left behind it: for a given room on a given roof, is the right product a manufactured roof window sitting in the plane of the slope, or a kerb-mounted rooflight standing on an upstand above the roof surface. They are two different industries making two different things, sold different ways, priced on different bases, weathered by completely different methods, and each is clearly better than the other in the situations it was designed for. This page is about choosing between them for a job. If the words themselves are the question, that is answered on what is the difference between a skylight and a rooflight.
The plane the glass sits in, and everything that follows from it
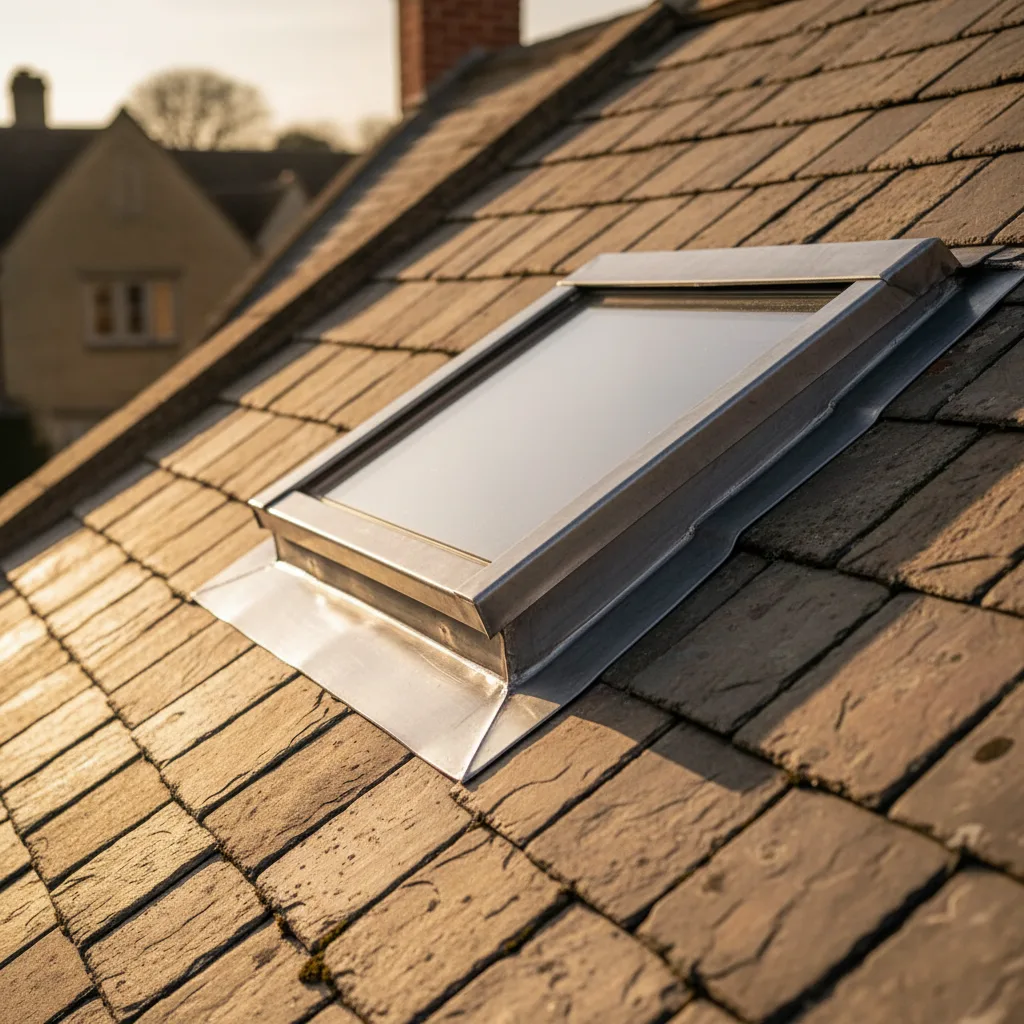
A roof window sits in the roof. Its frame is set at a fixed height relative to the batten line, the covering runs up to it and terminates against a flashing set, and the finished window is roughly flush with the tiles or slates around it. From the garden it reads as part of the roof.
A rooflight sits on the roof. A timber kerb is built up off the deck, insulated on its outer face, the waterproofing is dressed up the kerb and over the top, and the glazed unit is set down onto that upstand and clamped or bonded. From the garden it reads as an object standing proud, typically 150mm or more above the surface.
Everything on this page follows from that one difference. In-plane means flashings, laps and gravity. On-a-kerb means a continuous membrane turned up a vertical face. Neither is a compromise version of the other.
Where each one is bought, and what that does to a lead time
Roof windows are a manufactured product. VELUX, Fakro, Keylite and Roto make them in fixed sizes, stock them in depth, and supply a flashing kit matched to the covering profile. A common size in a common finish is often available within days, and a survey turns into an order by writing down a size code.
Flat roof rooflights are largely made to order. A fabricator cuts an aluminium frame and orders a sealed unit to the exact dimensions taken off the kerb, which means the size can be almost anything within the system’s limits and also that the clock starts when the order is placed. Three to six weeks is normal, longer for a heavily specified unit or an unusual finish.
That has a real programme consequence. A roof window job can often be surveyed one week and installed the next. A made-to-size rooflight cannot be installed until the unit arrives, so the kerb is usually built and weathered first and the glass follows, and on an extension the whole build programme has to allow for it.
Sizes: a code off a list against a measurement off a sheet
Roof window sizes come from a grid. The two-letter and two-digit codes, MK04, CK02, UK08 and the rest, are a shorthand for a specific outer frame dimension, and every flashing kit, blind, insulation collar and installation bracket in the range is made to those codes. The advantage is that the accessories all fit and the price is known. The limitation is that you take the nearest size on the list, and the largest single units top out around 1340mm wide.
Made-to-size rooflights are dimensioned to the millimetre off the kerb, which means the unit fits the opening rather than the opening fitting the unit. Single panes run considerably larger, and where the size exceeds what one pane can do the answer is a multi-pane unit or two units side by side. The practical constraints become weight, glass handling and how the sheet gets to the roof.
Codes are on roof window sizes and how they are coded, and the made-to-order side on flat rooflight standard sizes and made to measure.
The pitch band each product is rated for
Manufactured roof windows are typically rated from 15 degrees to 90, with some top-hung sashes narrowing that band at one end or the other. Below 15 the flashing kit stops working reliably: water no longer runs off fast enough, capillary action starts pulling it back up under laps, and wind-driven rain arrives at an angle the detail was not drawn for.
Kerb-mounted rooflights are designed for flat and nearly flat decks. The glass is set at a minimum of around five degrees so rain sheds and dust does not sit, and above about 15 degrees a kerb starts to look awkward because the upstand has to be raked and the downslope face becomes tall.
Between roughly 10 and 20 degrees both products are arguable, and that band is where the decision is genuinely open. The detail is on what is the minimum pitch for a rooflight and, for the shallow end, rooflights on a shallow pitch below 15 degrees.
Weathering: a flashing kit against a membrane turned up a face
This is the largest technical difference and it decides who does the work.
A roof window is weathered with a flashing set matched to the covering: an apron at the cill, side soakers or a continuous side flashing, and a head flashing dressed under the course above. Under all of it the underlay is dressed rather than slit, with a tongue taken up over the head of the frame and stapled to the batten above, and the sides dressed into the frame’s own drainage channel. Every lap runs in the direction of flow and every piece of lead is fixed at the head only so it can move. It is roofing work and it wants a roofer’s hands. The set is described on soakers, aprons and head flashings explained.
A kerb-mounted rooflight has no flashings at all. The roof covering, single-ply, EPDM, GRP or built-up felt, is carried up the vertical face of the kerb and over its top edge, so the upstand becomes part of the waterproofing rather than a joint against it. The critical dimension is the height, conventionally 150mm measured from the finished surface at the high point of the fall, and the critical detail is the angle fillet at the base where the membrane turns the corner. It is flat roofing work and it wants a flat roofer’s hands. That build-up is on upstands, kerbs and warm roof build-ups.
The failure modes differ accordingly. A roof window that lets water in has usually got a lap too short, lead nailed down both sides, or underlay slit instead of dressed. A rooflight that lets water in has usually got an upstand too low, a fall too shallow so water ponds against the kerb, or a membrane that was never properly bonded at the corner.
Opening: sashes against lids, and what each can do
A roof window opens as a sash. Centre pivot rotates about a mid-height axle, which is compact, cheap and lets you turn the sash right round to clean the outside face from inside the room. Top hung swings out from a hinge at the head, giving an unobstructed view and headroom to stand under, and it is the arrangement an escape unit generally needs. Both can be manual by handle, rod-operated for a unit out of reach, or electric.
A flat roof rooflight opens as a lid. An electric chain or spindle actuator lifts the whole glazed unit off the kerb, usually 200 to 400mm at the free edge, hinged along one side. It is a large clear opening, it vents brilliantly because the aperture is at the top of the room, and it is nearly always powered because a hinged sheet of insulated glass is heavy. Manual versions with a winder exist for smaller sizes.
The escape difference matters. A roof window with an escape hinge can satisfy the loft escape requirement, and that is a well-trodden route with published clear-opening figures. A kerb-mounted opening rooflight on a flat roof is rarely the escape route from a habitable room, because the opening is overhead rather than in a slope you can climb through. Escape figures are on roof window escape openings and the rules.
Ventilation, and the flap only one of them has
Manufactured roof windows carry a ventilation flap in the head of the sash, with a filter behind it, giving background ventilation with the window closed and locked. That contributes to the background ventilation requirement and is genuinely useful in a bedroom.
A fixed kerb-mounted rooflight has no equivalent. If background ventilation is needed in the room it comes from somewhere else, which is why an opening unit or a separate vent gets specified on a flat roof extension where the rooflight is the only thing in the ceiling. Purge ventilation of at least one twentieth of the floor area applies either way.
Stack effect favours the flat unit. Opening a lid at the highest point of a room pulls warm air straight out, and paired with a low window somewhere else it will move a surprising volume of air. That is set out on opening rooflights for the stack effect.
Thermal performance, and the perimeter that loses more than the glass
Modern examples of both products land in a similar place on paper. A current manufactured roof window runs around 1.0 to 1.4 W/m2K for the whole unit. A good made-to-size flat rooflight with a warm edge spacer and an argon fill can be near 1.0, and triple glazing takes both lower.
The difference is the perimeter. A roof window’s frame sits inside the rafter zone with insulation packed tight around it, so the thermal path is short and the insulation is continuous if the work is done properly. A kerb stands 150mm or more above the roof, which is a band of timber and insulation projecting out of the warm envelope with cold air on three sides of it. Insulating the outer face of the kerb, and returning the deck insulation up to meet it, is what keeps that band from becoming a cold ring around the glass.
Get the kerb detail right and the two products perform comparably. Get it wrong and the rooflight loses, visibly, as condensation on the reveal in February. Thermal bridging at the perimeter is on thermal bridging at the rooflight perimeter.
Cleaning and reach, decided at the point of choosing
A centre pivot roof window rotates through 180 degrees and locks on a barrel bolt, so the outer face comes inside the room and gets cleaned standing on the floor. That is a genuine advantage and it is one of the reasons centre pivot remains the default on a bedroom.
A kerb-mounted rooflight over an extension is cleaned from outside, with a pole and brush from the flat roof or from a tower. On a single-storey rear extension that is straightforward. Two storeys up, or where the flat roof cannot be walked on, it becomes a job somebody has to be equipped for, and a self-cleaning outer coating starts to earn its cost.
This is worth deciding before ordering rather than discovering afterwards. The methods are on how do you clean the outside of a roof window and the general routine on cleaning and maintaining a rooflight.
Where the money sits in each product
No figures are published here, but the shape of the cost differs and that is useful to know when comparing two written prices.
On a roof window job the unit is a catalogue price and the variable is the roofing. A slate or stone covering, a steep pitch, a valley site or a rafter that has to be trimmed can each add more than the window itself costs. The flashing kit is a small line. The scaffold is often the biggest single one after labour.
On a kerb-mounted rooflight the unit is the larger line, because it is bespoke glass, and the variables are the kerb and the deck under it. If the existing flat roof needs its falls corrected before a kerb can stand in it, that work comes first and it is not small. On a new extension the kerb is usually in the builder’s package, which is why two prices for apparently the same job can differ enormously depending on where the kerb sits.
Both are covered on costs, and the local factors on what a rooflight costs in Gloucester.
Projection above the plane, and the 150mm that follows you around
Permitted development for a roof alteration to a house says the alteration must not project more than 150mm beyond the plane of the existing roof slope. An in-plane roof window satisfies that comfortably. A kerb-mounted unit standing on a pitched slope frequently does not, which is a planning consideration rather than a technical one but it changes the choice all the same.
On a genuinely flat roof the wording is about the existing plane, and a rooflight on an upstand is a normal, accepted arrangement. On a shallow pitched roof it becomes a live question and worth confirming with the local planning authority before ordering. The limits are on permitted development limits for rooflights.
Visibility is the related point. A flush roof window on a rear slope in a Cheltenham conservation area is a much easier conversation than a unit standing 200mm proud of the same slate.
The two products, decision by decision
| Decision | Roof window, in plane | Rooflight, on a kerb |
|---|---|---|
| Roof it suits | Pitched, 15 to 90 degrees | Flat and nearly flat decks |
| How it is sized | Fixed size codes off a grid | Made to the millimetre off the kerb |
| Lead time | Days for a common size | Typically three to six weeks |
| Weathering method | Flashing kit, laps and dressed underlay | Membrane turned up and over the upstand |
| Who details it | Pitched roofer | Flat roofer or single-ply installer |
| Largest single unit | Around 1340mm wide | Considerably larger, weight permitting |
| Opening action | Pivot or top hung sash, manual or powered | Powered lid lifting off the kerb |
| Background ventilation | Flap and filter in the sash head | Provided separately or by an opening unit |
| Escape from a habitable room | Achievable with the right sash and cill height | Not the usual route |
| Cleaning the outer face | Rotate the sash, clean from inside | Pole and brush from outside |
| Projection above the plane | Within the 150mm limit | Normally exceeds it on a pitched slope |
| Where the cost concentrates | Roofing, access and any trimming | The unit itself and the kerb below it |
Crossing over: a window on a flat deck, a rooflight on a pitch
Both crossings are legitimate and both are done regularly.
A roof window can go on a flat roof by building a pitched kerb, a wedge-shaped upstand that presents the frame at 15 degrees or more so the flashing kit works as designed. That is worth doing where an opening sash with a ventilation flap and an escape hinge is wanted over a flat-roofed room, and manufacturers make the kerbs for it. The upstand ends up taller than a standard one because the low side still needs its 150mm. The detail is on can you fit a roof window in a flat roof.
A kerb-mounted rooflight goes on a pitched roof where the pitch is below the roof window minimum. Cheltenham mansard tops behind a parapet, lead and zinc flats, and the shallow lean-tos on vale rear additions all fall into this. The kerb is raked so its top sits level or at a chosen angle, the four corners end up at four different heights, and the covering is dressed up it exactly as on a flat.
Roofs in this county, and which product tends to win
The Gloucestershire stock sorts itself fairly clearly.
Interwar hipped semis at Longlevens, Hucclecote and Warden Hill, and trussed estates at Quedgeley, Bishops Cleeve and Ashchurch, are roof window territory. Concrete interlocking tile at 30 to 35 degrees is the easiest covering there is for a flashing kit, and the modular sizes suit the bays. Forest of Dean terraces at 40 to 45 degrees in Welsh slate are the same answer with heavier laps.
Cotswold stone slate is roof window territory too, but only in the conservation form: a slim cast frame set almost flush in a thick slate, on conservation rooflight installation. A kerb standing proud of stone slate in Painswick is not going to be accepted and would not look right if it were.
Flat rear extensions across the whole county, from a Tuffley kitchen to a Cirencester garden room, are kerb-mounted rooflight territory, and so are the lead flats and shallow mansard tops behind Cheltenham parapets. The one genuinely open case is the Victorian rear addition, where a 22 to 30 degree lean-to gives a short run of slope: a small roof window high in the slope, or a made-to-size unit on the flat area where the addition meets the main house, and the survey usually settles it by measuring the run.
What to send so the recommendation is a real one
Four things turn this question into an answer within a day or two. A photograph of the roof from the garden or the street, so the covering and the pitch can be read. A photograph of the room from inside. A rough idea of the pitch, or just a note that it looks steep or shallow. And whether you want the unit to open, and whether anyone needs to reach it.
From there it is an indicative range by email, then a survey where the pitch is measured off a digital level, the covering is identified properly and the structure is opened up, then a fixed price. Both products are installed, and the recommendation is made from what the roof and the room are actually asking for. The roof window installation and flat roof rooflight installation pages set out each job in detail, and the full technical picture is on the skylight and rooflight installation hub.
Next on this subject.
- Guide What a rooflight costs in Gloucester Two rooflights of exactly the same size and specification, one going into a Quedgeley semi with a driveway and concrete…
- Guide Sizing a rooflight for the room Size a rooflight from the room, not from the roof. The roof sets the limits and it will tell you…
- Guide Flat roof against pitched roof rooflights Most people arrive at this question having already chosen a product and then discovered the roof has opinions. It is…
- Guide What happens on installation day A rooflight installation is one of the few pieces of building work that opens the outside of your house and…
- Guide Cleaning and maintaining a rooflight A rooflight asks for about an hour a year. Twenty minutes twice, in spring and autumn, plus the glass cleaned…
- Guide Rooflight planning permission and building regulations Two separate sets of rules apply to putting a rooflight in a roof. They are written by different legislation, administered…