Flat rooflight standard sizes and made to measure
Flat rooflights come two ways. A stock size is a unit a manufacturer builds repeatedly to a published dimension, glazed from panes it cuts in batches, and it can be on a lorry in a fortnight. A made to measure unit is manufactured to a kerb dimension you give it, to the millimetre, and it takes longer because nothing about it existed until the order was placed. The choice is not really about quality, because the same frame extrusion and the same glass go into both. It is about whether the room, the joists and the roof you already have will accept a dimension somebody else chose. Severn Skylights Gloucester fits both, across Gloucester, Cheltenham, Stroud, Tewkesbury and thirty miles by road around the city, and this page is about how the size gets decided. The kerb arithmetic and the three separate dimensions an order involves sit on the flat roof rooflight installation hub.
Where a stock size comes from, and who decided it
Nobody sat down and designed the standard sizes for a homeowner. They came out of manufacturing. A rooflight factory buys float glass in large sheets, cuts, toughens and laminates in batches, and holds frame extrusion in stock lengths. A size that divides a sheet economically and uses a full length of extrusion with little waste is a size the factory wants to sell, so it goes in the range and it gets a price that reflects the batching.
The result is a grid rather than a list. Most made-to-size manufacturers publish in 100mm steps, some in 50mm, running from around 600 by 600mm up to about 2500 by 1500mm as a single pane. The square sizes and the 2:3 rectangles dominate because they are the ones that came back as repeat orders. Anything outside the grid is made to measure by definition, even if it is only 40mm off a size that is on the list.
The size families a published range actually contains
Ranges vary between manufacturers, but the pattern is consistent enough to plan around. There is a small square family for hallways, utility rooms and shower rooms. A medium square family that suits a single-storey extension of ordinary width. A long rectangular family for corridors, galley kitchens and the strip of roof between a wall and a parapet. And a large family that starts to need four people or a machine to lift.
Manufactured units from VELUX and Fakro work differently again. They are sold against a modular size in centimetres, most commonly 60 by 60, 60 by 90, 80 by 80, 90 by 90, 100 by 100, 100 by 150 and 120 by 120, and they arrive as a base unit that sits on the kerb with a separate flat or curved top cover. That modular size refers to the structural opening, not the outside of the kerb, which is a genuine trap when comparing a manufactured unit against a made-to-size quotation.
| Family | Typical kerb sizes | What it suits | Handling |
|---|---|---|---|
| Small square | 600 by 600 to 800 by 800mm | Shower rooms, utility rooms, a landing, a WC with no external wall | Two people, straightforward on a domestic scaffold |
| Medium square | 900 by 900 to 1200 by 1200mm | The common single-storey extension unit, and converted garages | Two people with suction handles, boarded lift |
| Long rectangle | 600 by 1500 to 1000 by 2000mm | Galley kitchens, corridors, a strip beside a parapet or a boundary wall | Awkward more than heavy. Long units flex during the lift |
| Large single pane | 1500 by 2000 to 1500 by 2500mm | Open plan rear extensions where one plane of glass is the intent | Four people, a tracked lift or a lorry crane, and somewhere to stand |
| Manufactured modular | 60 by 60 to 120 by 120cm structural opening | Small roofs where a made-to-size unit is more than the opening needs | Base unit and top cover carried separately, which helps on bad access |
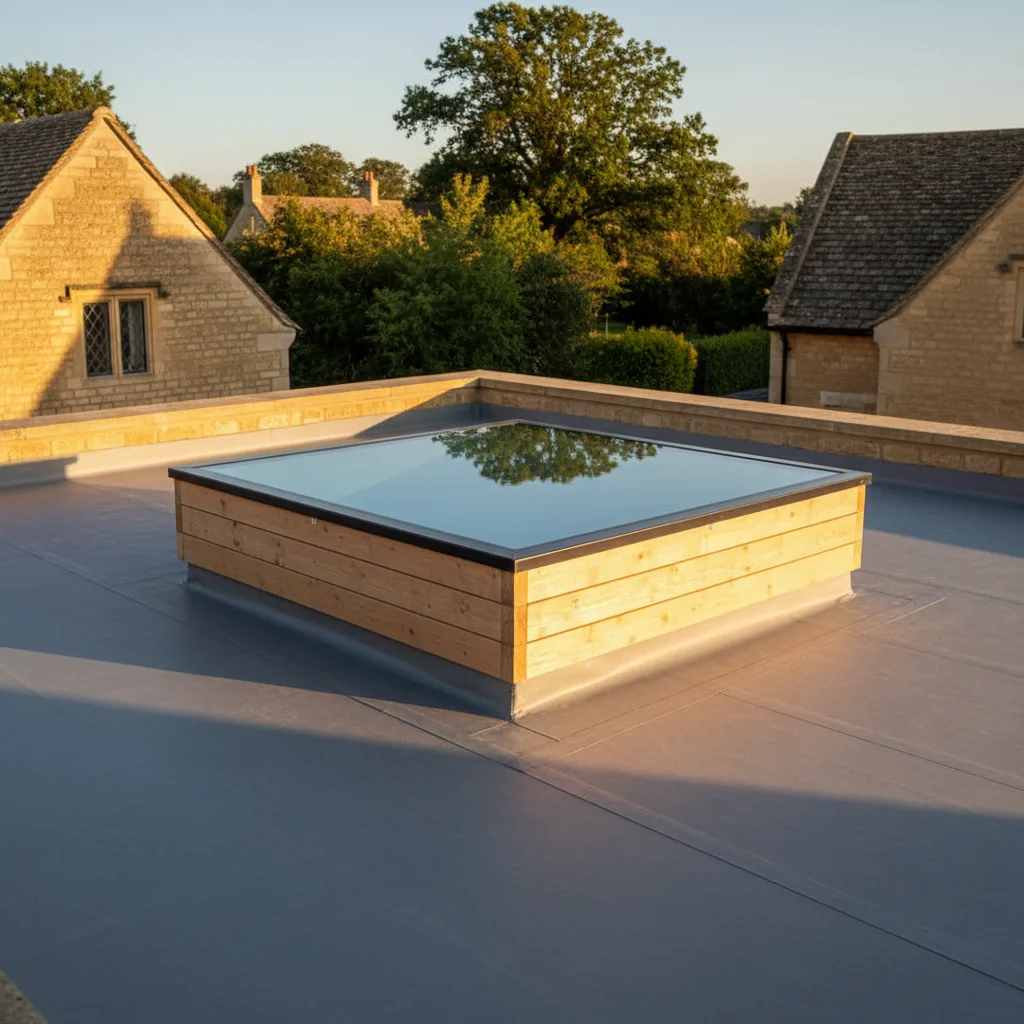
- Sealed unit, seated on the frame and never on the covering.
- Insulated kerb, 150mm from the finished surface to its top edge.
- Covering dressed up the kerb face and closed under the frame.
- Deck and roof structure. The kerb is fixed to this, not to the deck alone.
Rounding a room to the grid, and what the last 40mm is worth
The useful exercise at survey is to take the size the room wants and see how far it is from a published size. If the answer is within 50mm, taking the stock size almost always wins: shorter lead time, no premium for a one-off manufacturing run, and a spare unit available if something happens to the glass on the day.
If the answer is 150mm or more away, the made to measure unit earns its keep, because on a small rooflight 150mm of width is a real amount of daylight. The place where people go wrong is treating the grid as a rule. A kerb built to a stock size that fights the joist positions, or that leaves a 180mm strip of dead roof against a wall, is a worse outcome than paying for the size the roof actually wanted.
Made to measure means made to your kerb, and to a tight tolerance
A made-to-size unit is manufactured to the outside dimension of the finished kerb, because the frame drops over the kerb and its gasket seals against the outside face of the timber. Manufacturers work to a few millimetres either way on that figure, commonly plus or minus 3 to 5mm.
Which means the sequence is fixed. The kerb is built, it is measured on all four sides and both diagonals, the figures are written down and confirmed, and then the unit is ordered. Not the other way round. A unit ordered from a drawing and a kerb built to a tape measure is the most common failure on new build rooflight work, and the failure mode is a piece of glass on a scaffold that will not seat and cannot be trimmed. Stock sizes are no more forgiving on this point than made to measure ones. The tolerance is a manufacturing tolerance, not a fitting allowance.
Aspect ratio, and the long thin unit nobody holds in stock
Ratio matters more than area for availability. Squares and gentle rectangles are stocked. Anything above about 1:3 becomes a special, because a long narrow pane is awkward to toughen evenly, awkward to handle, and it sells in small numbers.
Long narrow units are exactly what a lot of Gloucestershire roofs want, though. A Victorian rear outrigger in Tredworth or Barton is often 1.8 metres wide with a flat roof over it, and the sensible unit is 700mm by 2000mm running along the room rather than a square in the middle. A parapet gutter behind a Cheltenham front elevation leaves a usable band rather than a square. So the long rectangle is worth asking for, with the caveat that it is a made-to-order size and the lead time reflects that.
The biggest single pane, and where one unit becomes two
The practical ceiling for a single flush glazed pane in domestic work sits around 2500 by 1500mm. Above that, three things bite at once. The glass weight passes the point where a hand lift is realistic. The pane deflects visibly under snow and under its own weight, so the build-up gets thicker and heavier again. And the unit stops fitting through a domestic access route.
Beyond that ceiling the answer is either a framed unit with intermediate bars, which is a different product with a different kerb detail, or two or three separate units in a row. The row is usually better, for reasons of light distribution, structural simplicity and lifting, and the spacing between kerbs is a drainage decision covered on the hub. How many units a given roof wants is the subject of how many rooflights a flat roof extension needs.
Joist centres at 400 and 600 quietly decide the width
Before any catalogue comes out, the deck decides what is cheap and what is a calculation. Flat roof joists on a rear extension are typically 47 by 195 or 47 by 220 C24 at 400 or 600mm centres. An opening that fits inside two joist bays needs local trimming and nothing else. An opening that takes out three or four joists on a four metre span needs sized trimmers and, past a point, an engineer’s figures with the Building Control application.
So the arithmetic runs the other way from how homeowners approach it. At 600mm centres, an opening between two joists gives roughly 550mm of clear structural width, and taking out one joist gives roughly 1150mm. At 400mm centres the increments are smaller and there are more of them. Choosing a kerb size that lands on those natural steps, rather than 60mm past one, keeps the job simpler and the finished deck stiffer.
Lead time against the week the covering comes off
A stock size from a UK manufacturer is commonly one to three weeks. Made to measure runs longer, often three to six, and longer again for triple glazing, an unusual powder coat colour, an acoustic interlayer or an integrated blind. Electrically operated units add their own wait because the actuator and control gear are separate items.
That timing governs the programme rather than the reverse. The unit is on site and unwrapped before the deck is opened, because the roof is never left open overnight and an opening cannot be formed against a delivery date. Where a builder is running an extension and Severn is supplying and fitting the rooflights, the order date is set against the roofing date with slack in it, and the kerb confirmation happens early enough to leave that slack intact.
What actually drives the difference in price between the two
No figures are published here, but the components of the difference are worth knowing so the quotation reads sensibly.
- Batching. A stock size is cut from a sheet layout the factory has already optimised. A one-off is cut on its own.
- Toughening and lamination. Both are batch processes with a furnace or an autoclave cycle, and a single odd pane occupies a cycle it does not fill.
- Setting out. A made-to-measure order is drawn, checked and signed off, which is office time.
- Glass specification. Solar control, acoustic laminate, triple glazing and low iron glass each move the figure independently of size.
- Colour. A standard anthracite or matt black powder coat is held. A specific colour is a separate coating run.
- Weight, and therefore the lift. Past around 70 kilograms of glass the labour on the day changes shape.
The costs page sets out how a range by email becomes a fixed price after a survey.
A stock unit onto a kerb that is nearly right
There is a middle route that gets used more than people expect. Where a stock size is close but the structural opening in an existing deck is not, the kerb is built to the stock size and the difference is taken up in the framing between the trimmers and the kerb. A kerb does not have to sit directly on the edge of the structural opening. It can sit inboard on noggins, or the deck can be closed down to it with new boarding on new bearers.
The limits on that are real. The kerb corners want to be close to a joist or a noggin, because a corner sitting unsupported in the middle of a bay moves as the deck deflects and a rigid covering shows that movement as a hairline crack in a few years. And taking a stock kerb too far inboard of the opening wastes daylight for nothing. Where the gap is more than about 100mm on a side, the made-to-measure unit is usually the better answer.
Sizing over a Severn Vale rear addition, where the roof is 1.8 metres wide
Gloucester’s Victorian and Edwardian terraces through Tredworth, Barton, Kingsholm and Longford, and the same stock in Tewkesbury and the vale villages, share a shape at the back: a single-storey outrigger or a rear addition one room wide, commonly 1.8 to 2.4 metres across, with a flat or nearly flat roof over the kitchen or the utility.
Two constraints appear immediately. The joists usually span the short way, wall to wall, so they run across the narrow dimension and a wide unit takes several of them out. And there is a party wall on one side, sometimes both, so the kerb needs a working margin off the abutment for the covering to turn up. Allow 300mm minimum of roof between the kerb and any abutment or parapet, more if the fall runs that way, and the honest usable width on a 1.8 metre roof drops to about a metre. A 900 by 1800mm unit running along the room, in the direction of the joists, is often the size that roof was waiting for.
Converted garages on the estates, and the 2.4 metre span
Quedgeley, Abbeydale, Brockworth, Bishops Cleeve, Ashchurch and Yate produce a specific size question. A converted integral garage is commonly about 2.4 to 2.6 metres wide internally with a flat roof over it, and the pitched roof of the main house is trussed, so the flat roof is where the daylight has to come from. On a span that short the joists are modest, often 47 by 145 or 47 by 170, and they were sized for a garage roof rather than for a room below.
A 1000 by 1000mm or 1200 by 1200mm stock unit fits that roof well: it sits inside two or three joist bays, it lifts by hand off a driveway, and it is centred easily on a narrow room. Going much wider means trimming across most of the span, which is where the calculation starts. The whole job is set out on flat rooflights on a garage conversion.
Cheltenham parapets, where the gutter fixes the size before the room does
Behind the parapets of the Lansdown, Montpellier, Pittville and Bath Road terraces sit lead flats and parapet gutters that do critical work with very little fall, and whose outlets are frequently shared with the property next door. On those roofs the available rectangle is set by the gutter, the welts and the drips in the lead, not by where the room would like the light.
Practically that means measuring the clear zone first and then finding a size inside it, which is the reverse of the usual order. It also tends to favour a smaller unit, or two smaller units, over one large one, because the lead is laid in bays and a kerb dropped across a welt will tear it within a few winters. Getting the size right here is a survey with a tape on the roof, not a size chosen from a photograph.
Stroud and Chalford, where the size is an access decision
In the valleys the size that fits the room and the size that can reach the roof are different questions. A cottage on a shared lane in Chalford or Rodborough, three storeys at the back and one at the front, with a footpath and a flight of steps as the only route in, sets a hard limit on what two or four people can carry.
The honest conversation happens at survey with the access measured rather than assumed from a satellite image, and the outcome is often two medium units instead of one large one. That is not a compromise on daylight: two 1000 by 1000mm units spread along a roof light a room more evenly than a single 1400 by 1400mm unit in the middle, and each one is a two-person lift.
Replacing a dome, and the sizes that live near the aperture you inherit
Where a 1970s or 1980s plastic dome comes off, there is already a kerb and an aperture, and the question is whether the new unit works to it. Old dome kerbs were built to imperial-derived sizes and to the dome maker’s own dimensions, so a 600 by 900mm aperture is common but so is an imperial figure translated badly into millimetres.
Three outcomes are usual. The existing aperture is close to a stock kerb size, so the kerb is rebuilt to the stock size within the same structural opening. The aperture is an odd figure worth keeping, so a made-to-measure unit is ordered to a rebuilt kerb at that dimension. Or the opening gets enlarged, which is the moment to do it, because the covering is already back and the deck is already open. Whether the old timber kerb is reusable is a separate question, and it usually is not, since a 75mm untreated softwood kerb with the felt turned up its face and not over its top edge is what these roofs typically have. More on units at the end of their life is on replacing a failed or misted rooflight.
What to send so the size question gets a real answer
Four things turn an enquiry about size into a useful reply. A photograph of the flat roof from an upstairs window, which shows the falls, the outlet and any parapet. A photograph of the room from inside, from the doorway, which shows where the light needs to land. The internal dimensions of the room, and the direction the joists run if you know it or if there is a ceiling hatch. And the covering: felt, single ply, EPDM, GRP or lead.
From that an indicative range comes back by email in a day or two, with a recommended size and a note on whether it is a stock size or made to measure. The fixed price follows a survey, where the joists get located, the falls get checked with a level and the access gets measured. Town by town coverage is on the areas pages, and email is info@severnskylightsgloucester.co.uk.
Next on this subject.
- Guide Upstands, kerbs and warm roof build-ups On a warm roof the kerb is not a small timber trim around a hole. It is a box roughly…
- Guide Flat rooflight falls, drainage and ponding A flat roof with a rooflight in it has to move rainwater around a solid obstruction that was not there…
- Guide Walk-on rooflights and where they make sense A walk-on rooflight makes sense in one situation: where the surface above a room has to be usable, and the…
- Guide Single-ply, felt and GRP roofs around a rooflight Four waterproofing systems account for nearly every flat roof in Gloucestershire: single-ply membrane, reinforced bitumen membrane, glass reinforced polyester, and…
- Guide Flat rooflights on a cold roof build-up A rooflight can go into a cold roof, and thousands have. It is simply the harder of the two build-ups…
- Guide How many rooflights a flat roof extension needs For a flat roof extension used as a kitchen or a living space, a reasonable working figure is glazed rooflight…