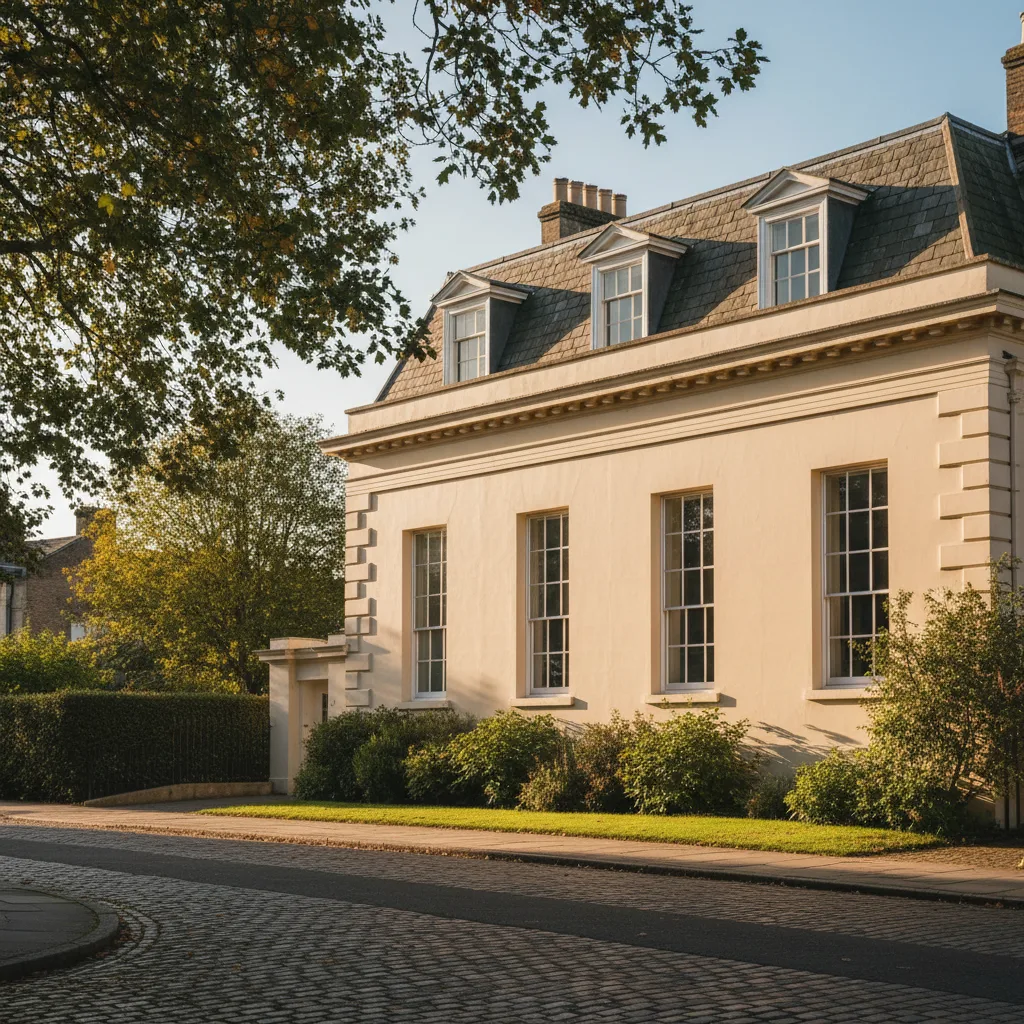
Roof Lantern Installation
A pitched glazed roof over a flat extension, sized to the room and the opening beneath it.
Every type we install, each with its own page. Start from the roof you have rather than the product name: a stone slate slope and a single-ply flat roof want quite different things.
A pitched glazed roof over a flat extension, sized to the room and the opening beneath it.

Flush fixed and opening units for single-ply, felt and GRP flat roofs.

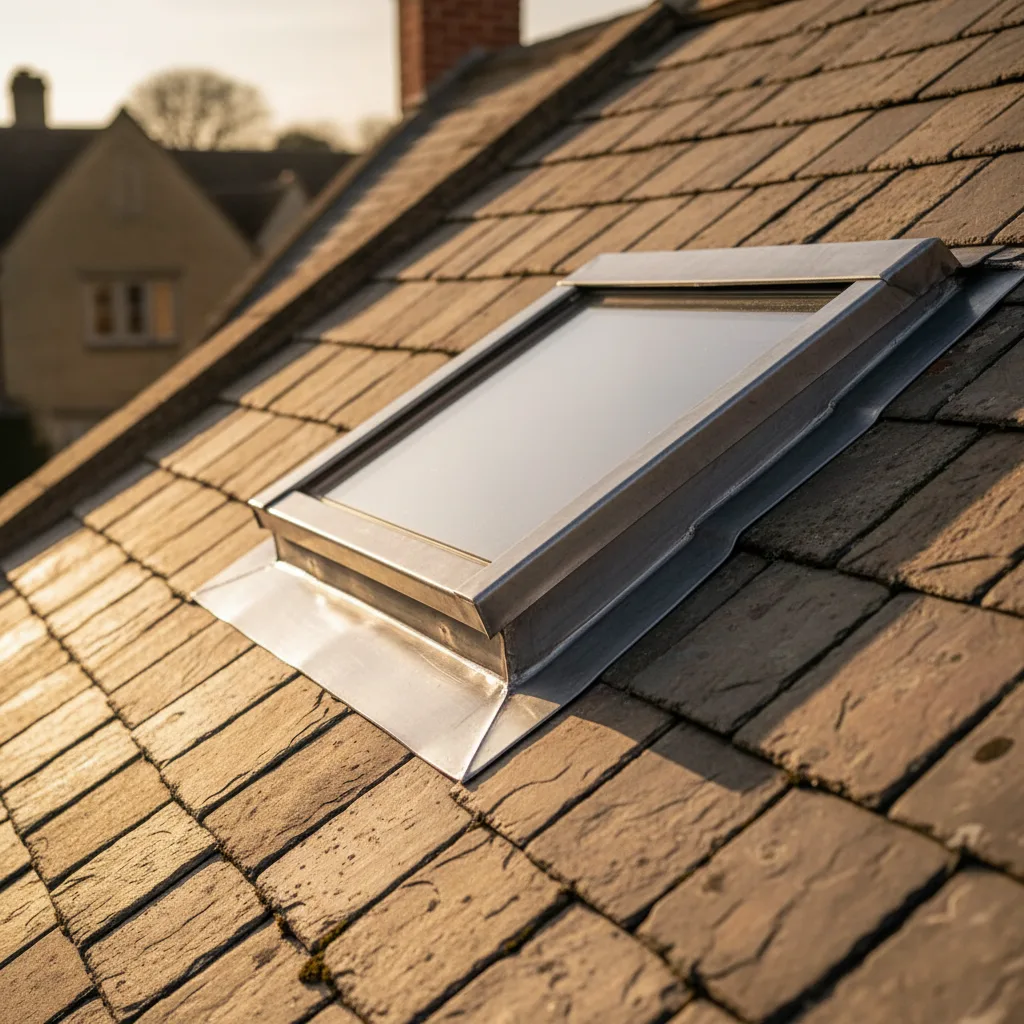
In-plane windows set into a pitched slope and flashed to suit the covering.

Fitting and swapping the ranges most lofts round here already carry.

Opening units with a motor, a rain sensor and a switch you can actually reach.
Glazing, frames and detailing chosen so the room below holds its heat.

Taking out a unit that has misted or gone soft, and leaving the opening sound.
Structural glass you can stand on, over a basement, a link or a terrace.
Daylight brought down a reflective shaft into a room with no roof of its own.
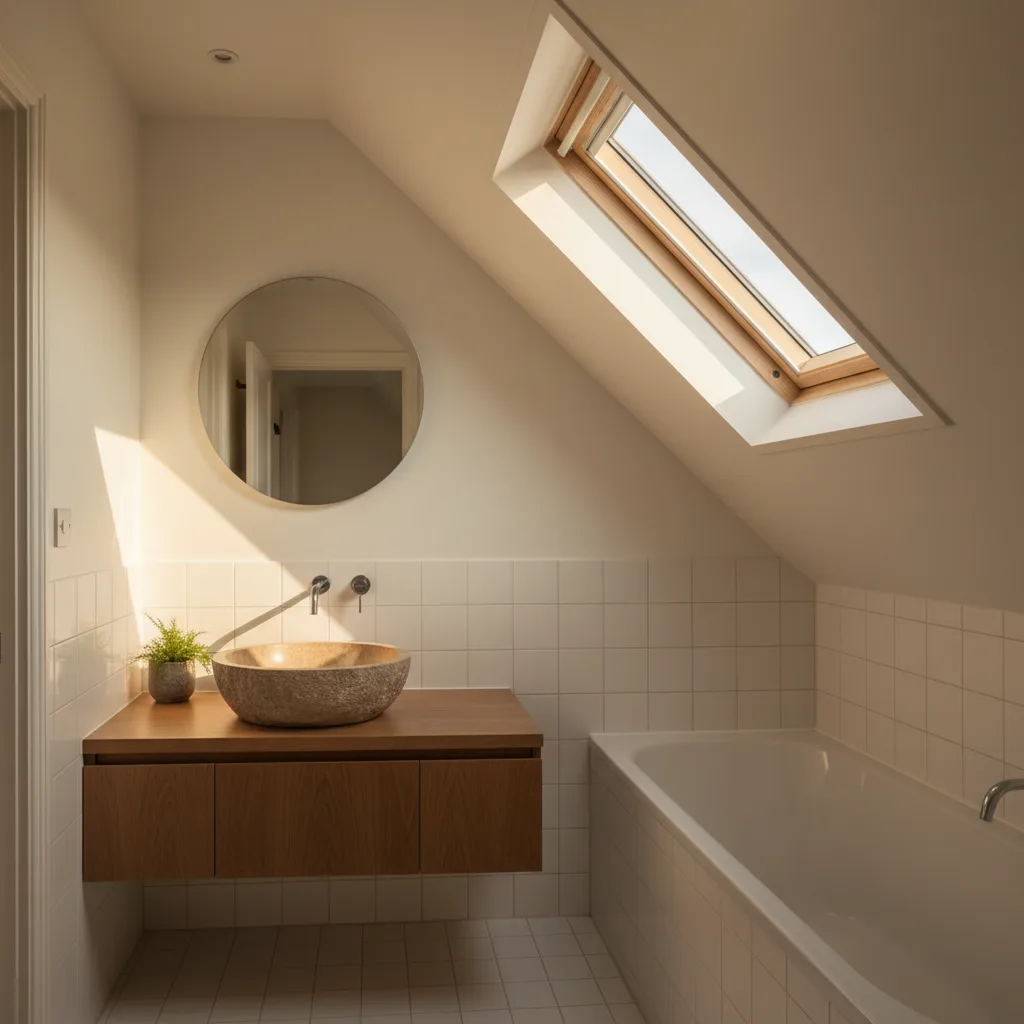
Slim frames that sit flush in a listed roof or a conservation area.
Everything Severn Skylights Gloucester installs is glass set into a roof, and after that the jobs diverge fast. A window sitting in the plane of a slate slope, a made-to-size pane on a felt flat roof and a framed lantern rising to a ridge are three different pieces of work, with three different weathering details, three different structural questions and three different things that decide whether they are still dry in twenty years. This section is the top of that tree. It sets out what separates one service from another, how to work out which one a particular roof is asking for, and what stays identical across all of them.
People usually arrive with a name. A neighbour had a lantern, a showroom sold a triple-glazed something, a builder mentioned a Velux. The name is a reasonable starting point and it is almost never the thing that decides the job. The roof decides, and it does so through four answers that take about ten minutes to gather.
Those four answers take ten services down to about two, and they do it before anybody has quoted anything.
This is the fundamental division and it explains most of what follows. A roof window sits in the roof: its frame lands in line with the covering, a manufactured flashing kit ties the tiles or slates into it, and the whole assembly reads as part of the slope. Manufactured units come in coded sizes and are typically rated from around fifteen degrees upwards. That is the roof window job, and the VELUX ranges are the ones most lofts around here already carry.
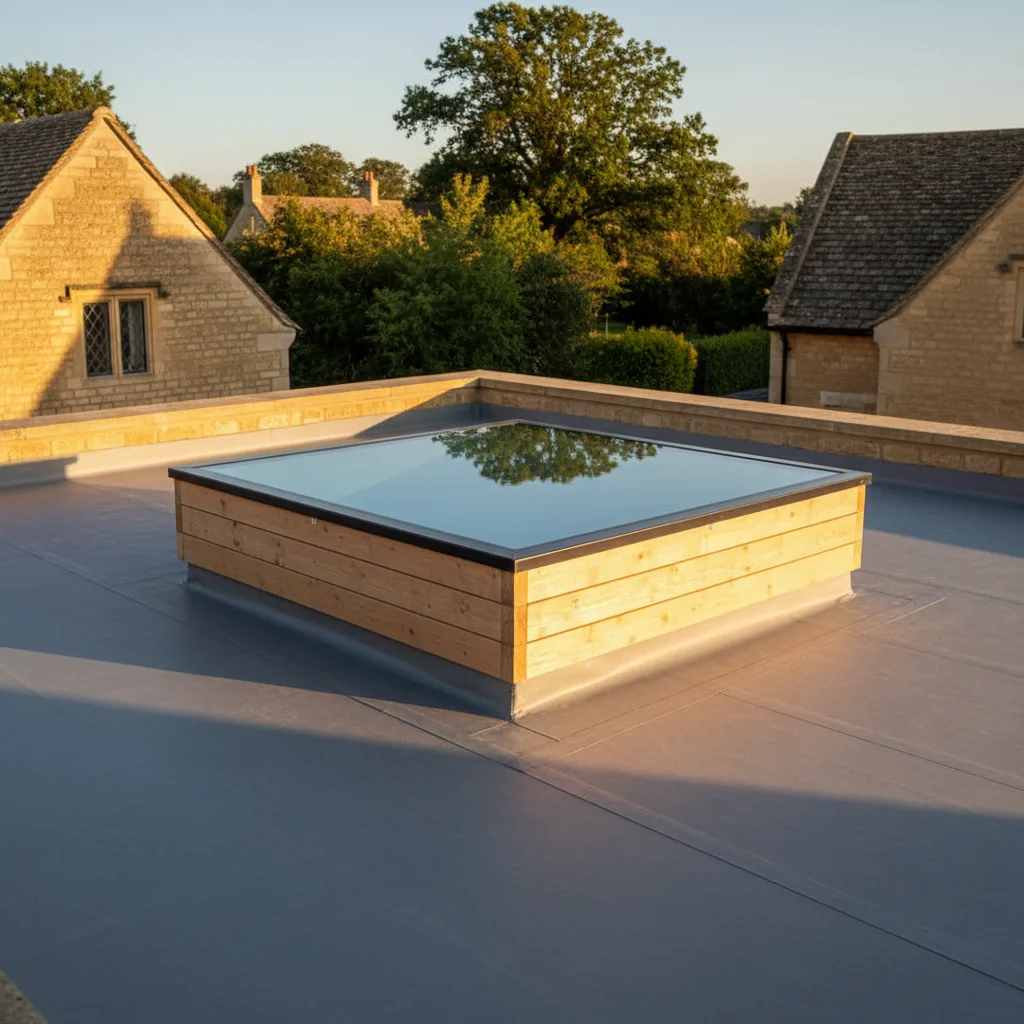
Below the rated minimum pitch, an in-plane unit stops working, because rain no longer sheds off the glass fast enough and the flashing laps have nothing to work with. So the unit goes up instead, onto a kerb: an insulated timber upstand built above the roof surface, with the waterproofing dressed up the outside of it and over the top, and the unit bedded on the head of it. Both the flat roof rooflight and the roof lantern are kerb-mounted. They differ in what sits on the kerb: one plane of glass set at a shallow shedding angle in the first case, several planes rising to a ridge or an apex in the second. The lantern adds volume and height to the room below, and it adds weight, setting-out and structural load to the job.
| What the roof is | Typical pitch | Where it usually lands | The thing that actually decides it |
|---|---|---|---|
| Pitched slope, tile or slate, generous run from gutter to ridge | 25 to 45 degrees | In-plane roof window, one or two units | Clear run of slope once the head and cill laps are allowed for |
| Thick Cotswold stone slate, listed or in a conservation area | 45 to 55 degrees | Conservation rooflight, slim frame, central bar | The covering thickness and the conservation officer, in that order |
| Shallow mansard upper slope or lead flat behind a parapet | 5 to 15 degrees | Kerb-mounted unit on a small upstand | The pitch sitting under the roof window minimum |
| Flat roof over an extension, single-ply, EPDM or felt | Designed fall around 1:40 | Made-to-size flat roof rooflight | Existing falls, and where the outlet sits relative to the new kerb |
| Flat roof where the room wants height as well as light | Designed fall around 1:40 | Roof lantern | The structural opening the deck can give, and headroom inside |
| Flat roof that is also walked on, a terrace or a link | Designed fall around 1:40 | Walk-on unit, structural glass | Imposed load and the depth of the deck build-up |
| Landing, hallway or bathroom with no roof of its own | Any | Sun tunnel through the loft | The run the reflective tube can take, and what is already in the void |
Severn fits rooflights into roofs that have never had one, and replaces units that are finished. It is one trade with two starting points, and both run through the same sequence: survey, structural opening, unit, weathering, insulated internal reveal, plaster, and the Building Control notification submitted and closed out.
The replacement side has its own character. Once an old unit comes off, what is underneath is usually more interesting than the unit was: original underlay slit rather than dressed, insulation missing for a hand’s width around the frame, lead face-nailed down both sides and cracked along the fixing line, a flat roof kerb in untreated softwood with the felt turned up but not over. All of that gets put right on the way through, which is why a swap takes as long as a new opening and sometimes longer. The detail sits on the replacing a failed or misted rooflight page, and misting in particular is a failure inside the sealed unit rather than a failure of the roof around it.
Once the unit type is settled, a second layer of choices follows, and these are the ones worth thinking about while the roof is open rather than afterwards.
Fixed, manual or motorised. A fixed unit is glass and nothing else, and it is the right answer where the opening exists purely for daylight. A manual opener works within reach or on a pole. Above a stairwell, a double-height space or a room where the glass is simply too high to touch, an electrically operated unit with a rain sensor is the only version that will actually get used, and a vent nobody can reach is a vent nobody opens.
The glass. Low-emissivity coatings hold heat in, solar control coatings keep summer gain out, laminated inner panes are required over habitable space and quieten heavy rain as a side effect, and triple glazing takes the thermal figure lower again. Which of those matter depends mostly on which way the slope faces, and the energy efficient rooflights page works through the numbers.
Where the daylight has to travel. Where a room has no roof of its own, a sun tunnel takes light down a reflective shaft from a small dome. Where a flat roof doubles as a floor, a walk-on unit puts glass into the walking surface. Both are specification answers to a problem the standard products cannot reach.
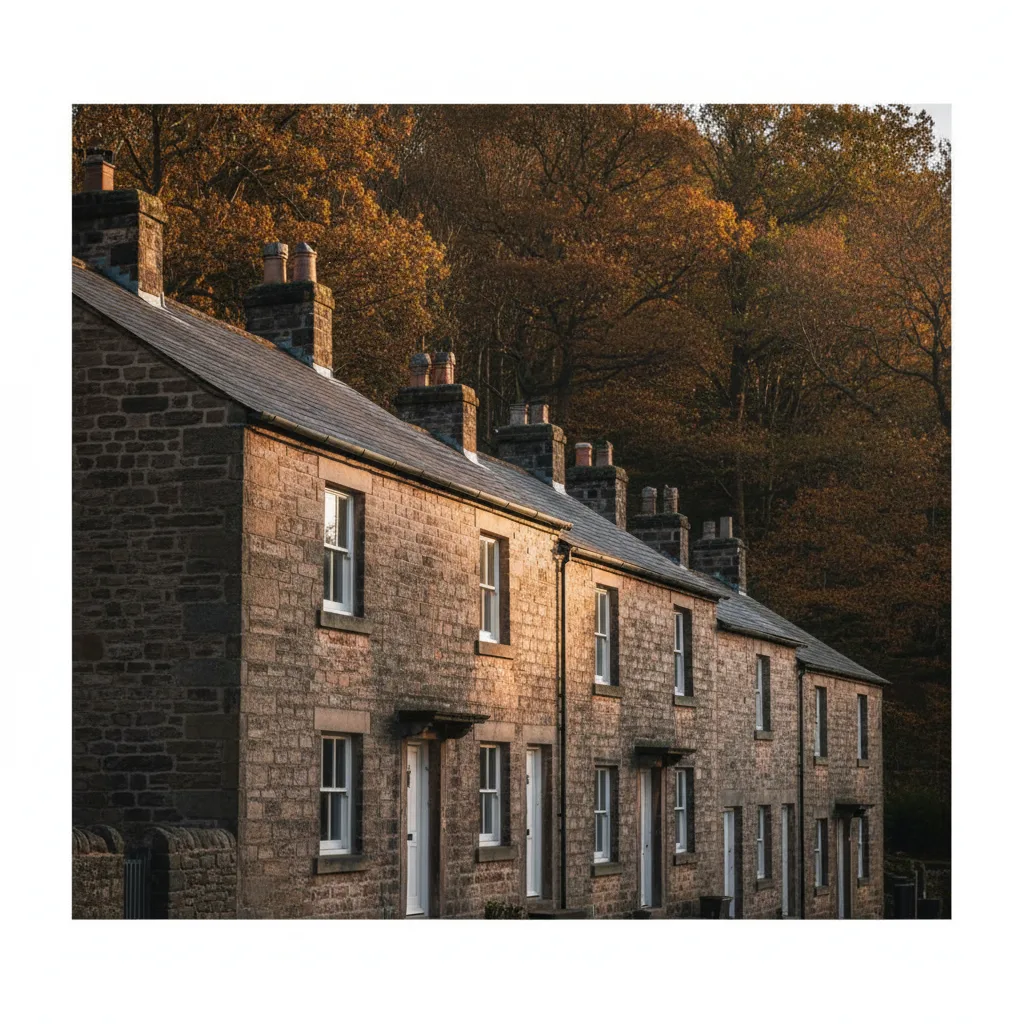
On a good deal of Gloucestershire roof stock the choice is made before anybody expresses a preference. Cotswold stone slate is laid in diminishing courses, thick, heavy and often torched from below with lime mortar. A standard frame and flashing kit are built for a covering a fraction of that thickness, so a conventional unit stands proud and reads as a modern object screwed to an old roof. A conservation rooflight exists precisely for that condition: a slim cast frame with one central glazing bar, sitting nearly flush in the plane. In a conservation area or on a listed roof it is usually also what the officer will accept, and the discussion about finish, size and position happens before anything is ordered rather than after the scaffold goes up.
Four things make a first email genuinely useful, and none of them need a tape measure held at height. A photograph of the roof from the garden or the street, taken far enough back that the whole slope and its abutments are in frame. A photograph of the room from inside, showing where the daylight is missing. The covering, if you know what it is, and the address if you are happy to give it, because on a Gloucestershire roof the covering and the conservation position are often obvious from the postcode. And a note of roughly where you would like the light to land.
From those, an indicative range comes back by email. A survey follows, and the fixed price follows the survey. The costs page explains why it works in that order and what the survey settles.
Whichever service a roof turns out to need, the same commitments apply. The structural trimming is designed before the saw comes out, because once a rafter is cut the structure has changed. The perimeter is detailed properly: upstand height measured from the finished surface at the high point of the fall, falls that shed rather than pond, flashing laps run in the direction of flow and fixed at the head only, underlay dressed around the frame rather than slit. The Building Control notification is handled as part of the job and the completion certificate comes back in the homeowner’s name. The roof is never left open overnight, which governs the sequence rather than the other way round. And the workmanship carries a ten-year guarantee, written against the four buried details that nobody can inspect once the plaster is on.
We will come and look at it, and tell you honestly what it needs.
Fill in what you can. It opens WhatsApp with the message ready to send.