

Roof Window Installation
Roof windows trimmed into slate, clay and concrete tile without proud flashing.
Around Longlevens you are mostly dealing with interwar semis, hipped clay tile roofs, and that decides more about a rooflight than the rooflight does.
Roof windows trimmed into slate, clay and concrete tile without proud flashing.

Slim cast frames set flush, for stone slate, listed and conservation roofs.

Flat roof glazing sized to the room and detailed into the kerb it stands on.

Flush and kerb mounted units into felt, single ply and GRP flat roofs.

VELUX fitted alongside Fakro, Keylite and Roto, chosen to suit the roof.

Actuated openers, rain sensors and controls, wired and commissioned.
Longlevens is a suburb built almost entirely between the wars, and the roofs tell you so from the pavement. Semi-detached pairs, gables to the front on some streets and hips on others, a pitch somewhere around 30 to 35 degrees, and a covering that is either a small clay plain tile or an early concrete interlocking tile depending on which year the street went up. Severn travels out from Gloucester to work on them, and the single thing that governs a rooflight here is not the covering and not the structure. It is the hip. A hipped slope narrows as it rises, and the usable rectangle on the back of a Longlevens semi is consistently smaller than the homeowner has pictured. Everything below follows from that one geometric fact.
The tape goes on the roof before any product is discussed. Three numbers decide the whole job: the vertical run of slope available between the eaves and whatever stops it at the top, the clear width between rafters, and the pitch measured off a digital level rather than estimated from the garden.
On the rear elevation of a typical Longlevens interwar semi those numbers tend to land in a narrow band. Rafters at 400mm centres, sometimes 450, in 100 by 50mm stock. A pitch of 30 to 35 degrees. And a run of slope from the gutter line to the purlin of somewhere between 1.2 and 1.6 metres. That last figure is the one that surprises people, because from the lawn the roof looks like it has room for a pair of large windows and it does not.
A hip is a sloping corner. Instead of a vertical gable wall closing the end of the roof, the covering turns and runs down to the eaves at an angle, which means the rear slope is not a rectangle at all. It is a trapezium, wide at the eaves and narrower at the ridge, with the hip rafter cutting diagonally across both top corners.
The consequence for a roof window is direct. A unit has to sit clear of the hip rafter with enough tile beyond it for the side flashing to work into, which on a plain tile means a generous margin rather than a token one. Push a window towards the corner and the flashing runs out of tile before it runs out of frame. So the honest working area on a Longlevens hipped rear slope is a band down the middle, and its width is set by where the hip rafters cross, not by where the room below would like the daylight.
The other effect is on height. Because the slope narrows going up, a taller unit positioned high sits in a part of the roof that is physically narrower, so on a hip, going taller often costs you the ability to go wider later.
Interwar houses in this suburb are cut roofs, built on site from loose timber, with a purlin running horizontally across each slope at roughly mid height and struts dropping from it onto a load bearing internal wall. There is usually a binder in the ceiling too, tying the joists back.
The purlin divides the slope into an upper and a lower zone, and a roof window has to live entirely within one of them. Below the purlin on a Longlevens rear slope there is commonly enough for a 780 by 980mm unit and not a great deal more. Above it the run is shorter and the window ends up high enough that nobody standing in the room can see out of it. Spanning the purlin means replacing or reinforcing it, which is a structural design with a calculation behind it rather than a window choice.
On a hipped roof the usable field is smaller than it looks from the ground, which is why the survey measures rafters rather than tiles.
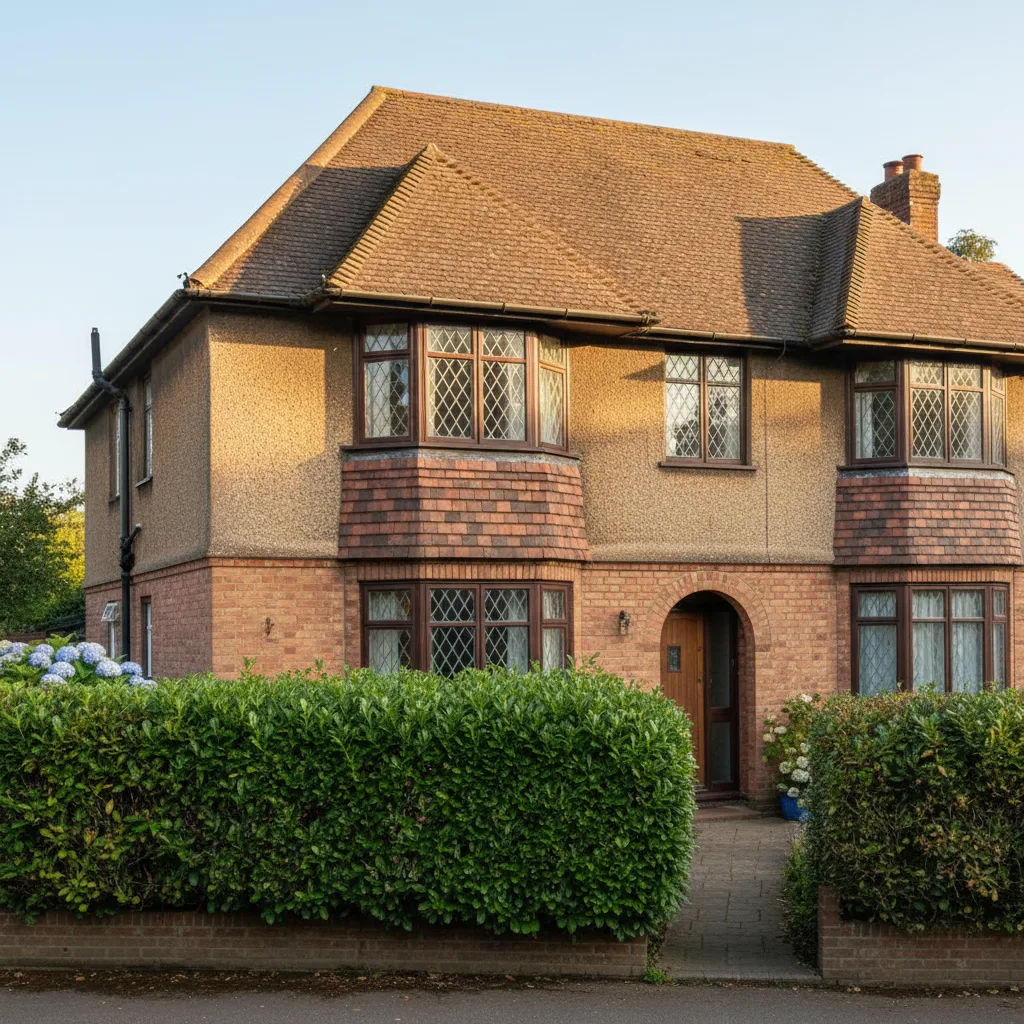
Interwar hipped roofs: shallow pitches, and a hip that decides where an opening can sensibly go.
Interwar hipped tile and Severn Vale red brick, which is what the survey is looking at before it looks at the glass.
The good answer on a hipped interwar slope is almost always two units in adjacent rafter bays rather than one large one in the middle. Two openings, each between existing rafters with a head and cill trimmer, need no structural design at all. Together they deliver more glass than the single unit that would have fitted, and they light the room evenly instead of putting one bright area on the floor and leaving the corners dim.
Set out side by side they want a consistent gap between the frames so that the side flashings of the two units can be combined into one continuous piece, which the manufacturers make as a specific kit. Get the gap wrong by 40mm and the combination flashing does not fit, so the spacing is fixed at survey and the trimmers are cut to it. The general approach to units on a pitched slope is on the roof window installation page.
Longlevens was built over roughly two decades and the covering changed during them, so two houses of similar appearance can want quite different work.
| Covering | How it reads from the ground | What forming the opening involves |
|---|---|---|
| Clay plain tile, double lap | Small flat tiles, many courses, a fine texture, often a warm red that has darkened | Tiles lifted a long way up the slope because every course laps two below it, then a flashing kit made for a flat profile |
| Concrete interlocking tile | Larger tiles with a visible roll or rib, fewer courses, a flatter grey or brown colour | Tiles unclipped and lifted locally, standard flashing kit, the most straightforward of the two |
| Later concrete replacement covering | Uniform colour, crisp edges, dry ridge or dry verge fittings | Straightforward, but the batten gauge may not match the original and needs measuring rather than assuming |
The plain tile roofs are the slower job. Because of the double lap, the tiles have to come off further above the opening than the opening itself, and the old nibs snap when they are lifted, so replacements are put aside during the strip and sourced where the count runs short. The concrete interlocking roofs are the quickest work in the whole county.
Under the battens of an unaltered interwar roof there is usually a bitumen reinforced felt, and after eighty years or more it is brittle. It tears rather than folds, it has often already sagged between the rafters and pooled, and in the worst examples it has perished away entirely at the eaves.
That matters because the underlay is the layer that actually keeps a roof window dry. Any water that crosses the tiles, and some always does, is supposed to land on the membrane and run down outside the frame. A tongue of membrane is taken up over the head of the new frame and stapled to the batten above, and the side pieces are dressed into the frame’s own drainage channel. On brittle felt that dressing cannot be done to old material, so a new section of breather membrane is lapped in locally, over the old felt below and under it above, so the flow direction is right. It adds an hour and it is the difference between a dry ceiling and a mark in three winters.
The hip itself is normally a bonnet or an angular hip tile bedded in sand and cement, and on an interwar roof that mortar is at the end of its useful life. It is common to find it cracked along the bed joint and loose in places before anyone touches it.
This is worth raising before work starts rather than after, because the scaffold that goes up for a rooflight puts a working platform against exactly the part of the roof where that mortar is weakest. The sensible approach is to photograph the hip and ridge condition at survey, agree in writing where the rooflight work stops, and note anything that is already loose so nobody is arguing about cause later. Where a unit sits close enough to the hip that the bonnet tiles have to be lifted, they are re-bedded properly as part of the installation.
A great many Longlevens houses have gained a single storey rear extension, and the older ones carry a felt or asphalt flat roof over a kitchen or a utility room. Those roofs are the darkest part of the house and they are the easiest place in Longlevens to add real daylight, because there is no hip, no purlin and no run of slope to fight.
What is checked instead is the fall and the deck. A flat roof is designed to fall at around 1:40 so that after deflection the finished fall is still no shallower than 1:80. Where an older extension roof already holds water in one corner, a new kerb placed in that corner will have standing water against it for months of the year, so the deck is re-falled first or the unit is positioned where the water is not. The kerb itself is built in treated timber to 150mm above the finished waterproofing at the high point of the fall, insulated on its outer face so it does not form a cold ring around the glass. That work is set out on the flat roof rooflight installation page, and where the extension is wide enough to carry one, a roof lantern gives height as well as light.

Interwar hipped roofs: shallow pitches, and a hip that decides where an opening can sensibly go.
Interwar hipped tile and Severn Vale red brick, which is what the survey is looking at before it looks at the glass.
The interwar loft in this suburb is a good candidate for conversion because it is a cut roof and the timber can be trimmed, but the hip works against it again: hipping the ends takes volume out of the space and shortens the ridge.
Where a loft is being converted, one roof window has to satisfy the escape requirement, and that unit is chosen first with everything else arranged around it. The clear openable area has to be at least 0.33 square metres with a minimum of 450mm in both height and width, and the bottom of that opening between 800 and 1100mm above the finished floor. Several popular sizes miss the area once the frame is deducted, and a centre pivot only makes it with an escape hinge that swings the sash clear. Because a conversion floor usually raises the finished level by 50 to 150mm, the cill height is set from the new floor level and not the old ceiling.
Longlevens streets run in enough directions that rear slopes face every point of the compass, and the answer changes with the aspect.
A north facing rear slope gets no direct sun and all of its light is diffuse sky, which is steady and cool and never overheats a room. On those the reveal geometry earns its keep: a vertical lining above the window throws light deeper into the room, a horizontal lining below the cill lets warm air from a radiator rise up the face of the glass, and splaying the two sides widens the beam. On a south or west facing Longlevens slope the problem reverses and becomes heat, answered by a solar control coating on the outer pane, which brings the g-value down from around 0.5 to roughly 0.25 to 0.3. The glazing figures are on energy efficient rooflights.
Rear access is the constraint here far more often than the roof is.

Access here is generally kind. The houses sit back from the pavement with a front garden, there is usually a side path between the pair or an alley to the rear, and the gardens are long enough to stand a scaffold or a tower without argument. A lorry can get to the kerb on most streets.
The awkward cases are the pairs where a garage or a later extension has filled the side access completely, so scaffold has to be carried through the house or lifted over. That is checked at survey with a tape rather than assumed, because a scaffold that cannot get to the back of a house changes the price and the programme. On a straightforward Longlevens roof window the outside work is a day, with the reveal, insulation and plaster following on a second. The roof is never left open overnight, which governs the sequence: an opening is not started unless it can be closed and made watertight the same day.
Plenty of Longlevens lofts were given a roof window in the late 1980s or the 1990s, and those units are now at the end of their service life. Fifteen to twenty-five years is normal for a sealed unit in a roof, because the glass takes direct sun for hours, lies nearly horizontal so the edge seal spends more of its life wet, and sees more ultraviolet than any vertical window in the house.
When the old unit comes out, the interesting part is what is underneath. Commonly: underlay slit in a straight line and never dressed, insulation missing for 100mm around the frame, lead face-nailed down both sides and cracked along the nail line, and battens split where the original fixings went in. All of that is put right as part of the installation, which is why a replacement takes as long as a new opening. It is also the moment to ask whether the opening should get taller while the scaffold is up, since a 1990s unit is usually smaller than the same room would be given now. The full picture is on replacing a failed or misted rooflight.
Most of the city stock was roofed once, in the same decade, to the same detail. That is useful: the surprises are known ones.
Rooflights in a house normally go in under permitted development, with no planning application needed. The condition people trip over is the projection: an alteration to the roof of a house must not project more than 150mm beyond the plane of the existing slope, and it must not be higher than the highest part of the existing roof.
An in-plane roof window on a Longlevens tile roof satisfies that comfortably. A bulky kerb-mounted unit on a pitched slope may not. Side facing units in a room formed in the roof carry an extra condition, being obscure glazed and non-opening unless the opening part is more than 1.7 metres above the floor. Longlevens sits within the city of Gloucester, so Gloucester City Council is the planning authority, and it is the only body that can confirm the position for a specific address. Where a sale is anywhere on the horizon, a written confirmation before work starts is worth the fee.
On Longlevens roofs Tight rear access on terraced streets.
Forming a new opening in a roof is notifiable work and so is replacing a unit in most circumstances. The application is submitted, the inspections are booked, and the completion certificate comes back in the homeowner’s name.
The parts that bite on an interwar roof are structure, where trimming a rafter and loading the two either side needs to be shown to work; conservation of fuel and power, with a limiting standard of 1.4 W/m2K for a replacement roof window and continuity of insulation around the reveal; fire safety where the unit is an escape window; ventilation, with purge ventilation of at least one twentieth of the floor area; and safety glazing, meaning a toughened outer pane and a laminated inner wherever there is habitable space below. Keep the certificate. It is the document a buyer’s solicitor asks for.
Longlevens is a short run from the city for a crew, and it sits well inside the thirty miles by road that Severn covers, with the rest of the coverage set out on the areas we cover pages. Severn fits new rooflights into roofs that have never had one and replaces units that have reached the end of their life, with a ten-year workmanship guarantee behind the installation.
Four things make a first reply genuinely useful: a photograph of the rear roof taken from the garden so the hip and the covering are visible, a photograph of the room from inside, whether the tile is a small flat clay or a larger interlocking concrete, and roughly where you would like the daylight to land. From there it is an indicative range by email, then a survey, then a fixed price itemised so it is clear what is unit, what is labour, what is scaffold and what is Building Control. How that process works is on the costs page, and enquiries go to info@severnskylightsgloucester.co.uk.
We will come and look at it, and tell you honestly what it needs.
Fill in what you can. It opens WhatsApp with the message ready to send.