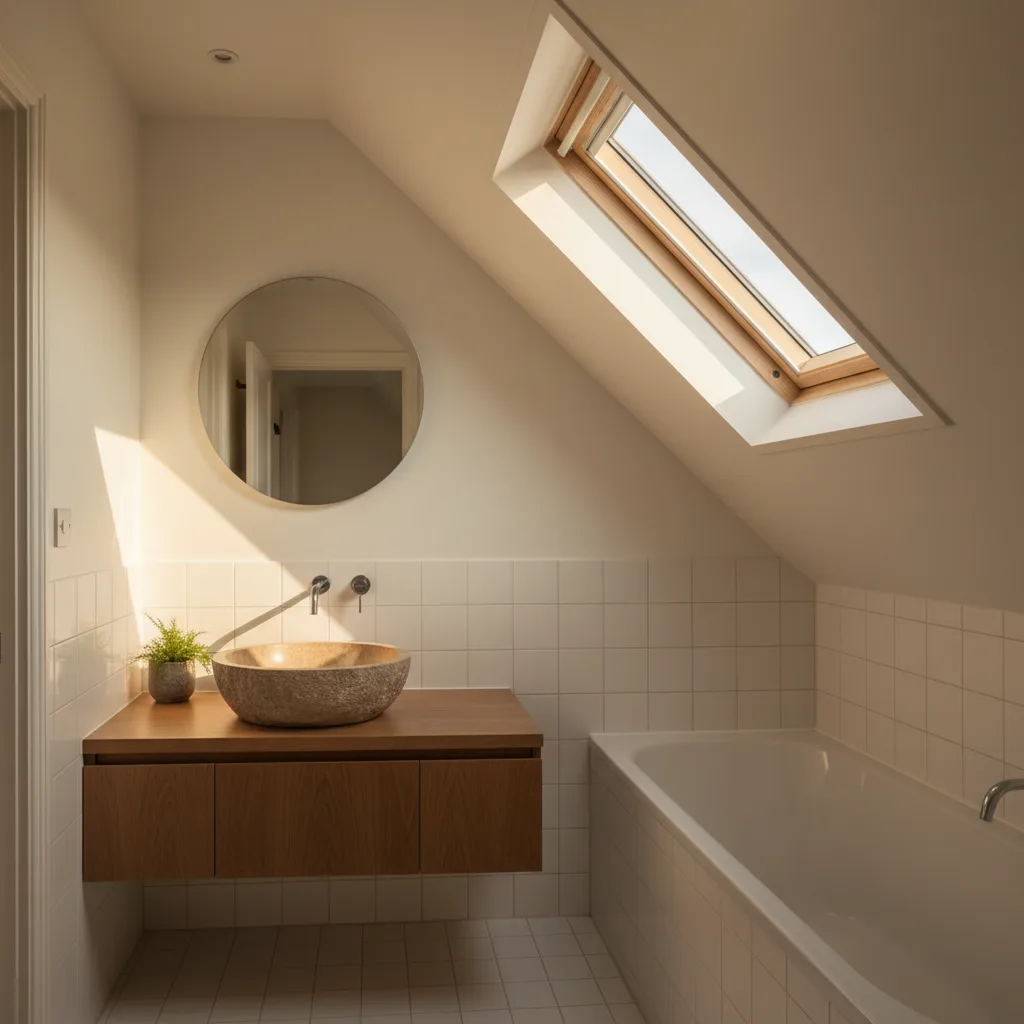

Roof Window Installation
Roof windows trimmed into slate, clay and concrete tile without proud flashing.
Winchcombe: stone town on the Cotswold edge. What that changes about getting glass into a roof is the whole of this page.
Roof windows trimmed into slate, clay and concrete tile without proud flashing.

Flat roof glazing sized to the room and detailed into the kerb it stands on.

Flush and kerb mounted units into felt, single ply and GRP flat roofs.

VELUX fitted alongside Fakro, Keylite and Roto, chosen to suit the roof.

Actuated openers, rain sensors and controls, wired and commissioned.

Specified on U-value and g-value for the way the roof actually faces.
Everything about a rooflight in Winchcombe begins with the weight of the roof. The town is built of Cotswold limestone and roofed, in its older parts, in Cotswold stone slate, and a stone slate roof is not a heavier version of a tiled one, it is a different construction with a different method, different tolerances and a different product at the end of it. Add a conservation area covering the historic streets, a position inside the Cotswolds National Landscape, a tourism economy that fills the town from spring to autumn, and high ground on several sides from which rear roof slopes are looked down on, and Winchcombe produces a fairly specific set of constraints. Severn Skylights Gloucester travels here from Gloucester, fitting new rooflights and replacing units that have reached the end of their life, and the survey deals with the covering before it deals with anything else.
Cotswold stone slate is commonly 20 to 30mm thick and the finished roof loading runs well over 100 kilograms per square metre, several times what a Welsh slate roof imposes. That figure is behind almost every other decision on the job.
It means the rafters and purlins under a stone roof were sized for that load and are usually substantial, which is helpful. It means an opening cannot be formed by lifting a few slates and working in the gap, because the courses above bear on the courses below in a way a single-lap covering does not. It means the scaffold has to carry stacked slate as well as people, and it means a standard manufactured roof window frame, designed for a covering a fraction of that thickness, sits proud of the finished surface and looks like an object bolted onto an old roof. Every one of those consequences follows from the thickness of the material, which is why it is measured at survey rather than described.
A stone slate roof has no repeating module. The slates are graded by size and laid in diminishing courses, largest and thickest at the eaves and getting progressively smaller and thinner up the slope to the ridge, so the gauge changes with every course. The old yard names for the sizes are still used, running from Cussomes at the eaves through Muffities and Wivetts to the small slates near the ridge.
Forming an opening in that means stripping the courses back up the slope from the position of the unit, setting the frame, and then re-laying downwards, re-establishing the diminishing gauge so the finished roof still reads correctly across the elevation. Get the gauge wrong on the way back down and the error is visible from the street for the life of the roof, because the eye reads the rhythm of the courses even when it does not consciously notice it. It is slow, careful work and it is the reason a Winchcombe stone roof job is priced differently from an identical unit going into a concrete tiled semi twenty minutes down the road.
Slates break coming off. They are old, they have been drilled or holed once already, and a proportion of them will not survive being lifted no matter how carefully it is done. That is expected rather than avoidable, and the question is what goes back.
Newly quarried or manufactured stone stands out against a roof that has been weathering for two hundred years, and it goes on standing out for a decade or more before the lichen and the surface weathering begin to catch up. So reclaimed stone is sourced to match on three things: the size grading, so it fits the course it is going into; the thickness, so the roof plane stays true; and the weathering colour, which varies noticeably between beds and between locations. Sourcing that takes time and it is a lead-time item in the programme, not a same-week purchase. Where a roof is listed or in a conservation area, matched reclaimed material is frequently a condition of consent rather than a preference.
Plain tile is a small unit laid in quantity, so a rooflight interrupts more courses than it looks like it should.
Under the stone there is often no underlay at all. The traditional construction is riven oak or softwood battens over the rafters, with the joints between the slates sealed from below with a lime mortar torching, commonly mixed with animal hair. It worked, it is still working on a great many roofs, and it behaves nothing like a modern membrane.
Two consequences. The first is that a new frame has no drainage layer to dress into, so a local secondary defence is created: a breather membrane on counter battens taken up over the head of the frame and stapled to the batten above, with the side pieces dressed into the frame’s own drainage channel and everything lapped in the direction of flow. The second is that torching, once disturbed, cannot be put back exactly as it was. The replacement detail is agreed with the conservation officer in advance rather than decided on the scaffold, because on a listed building the loss of historic torching and historic riven battens is itself something consent covers.

Clay plain tile on Vale brick: a small unit, a fine coursing, and a flashing that has to respect both.
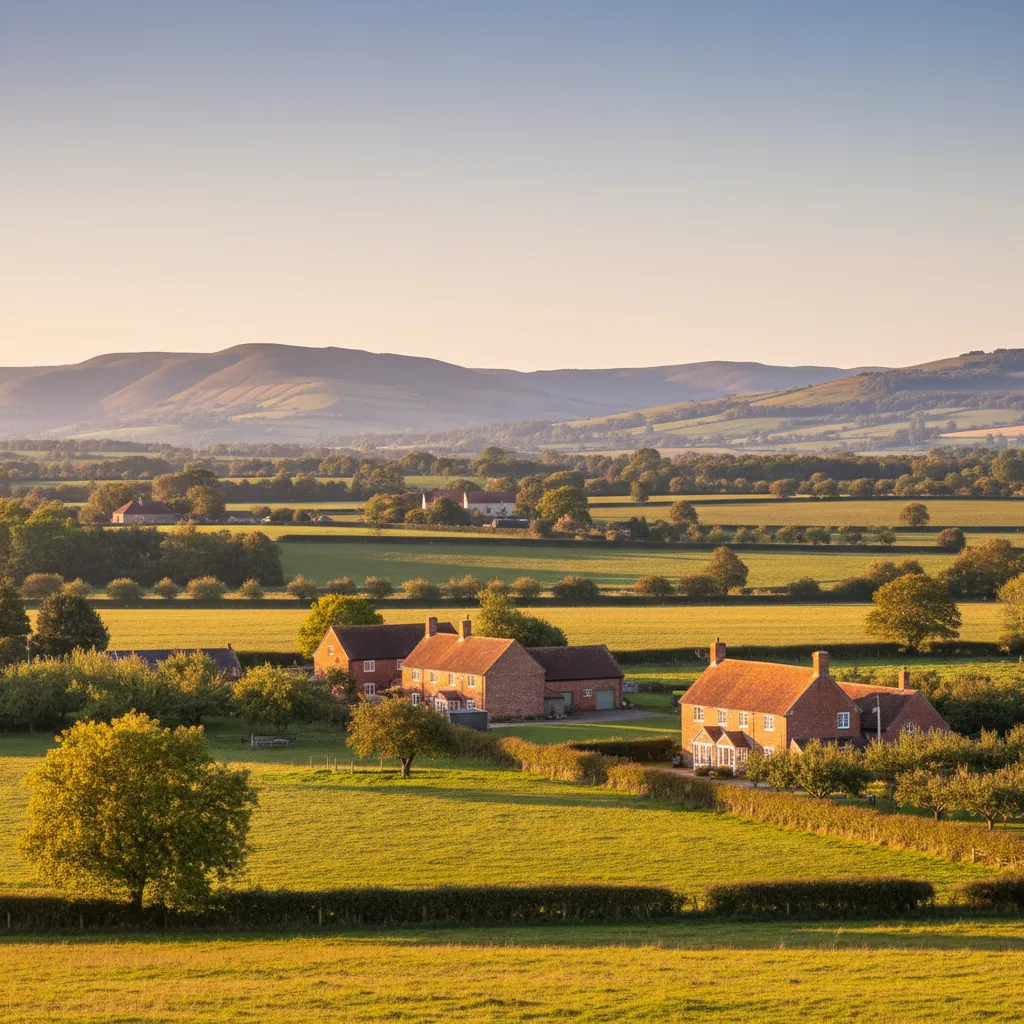
Severn Vale red brick and clay plain tile, which is what the survey is looking at before it looks at the glass.
Put the thickness of the covering together with the conservation status of the town and the answer is usually the same unit. A conservation rooflight has a slim cast or pressed steel frame, one central glazing bar, a low profile and a section designed to sit almost flush in a thick slate covering. It exists because of roofs exactly like these.
Three things follow when specifying one. Sizes are limited by the product range, and the proportions that suit a stone roof are taller than they are wide, matching the vertical emphasis of the windows below. A dark, low-sheen finish disappears against weathered stone, while a bright or glossy frame catches light and draws the eye from any high ground nearby. And a flush setting is a weathering requirement as much as an appearance one, because the low profile relies on the surrounding stone coming up close around the frame. The product, the sizes and the finishes are set out on conservation rooflight installation.
Not every old roof in the town is stone. Welsh slate arrived in Gloucestershire in quantity in the nineteenth century when the railways made it cheap, and a good number of Winchcombe roofs were re-covered in it, along with the Victorian and Edwardian houses that were built with it from the start. From the street, under a stone gable and stone walls, it can be hard to tell at a glance.
Technically it is a much simpler roof to open. Welsh slate is a thin, regular, repeating single-lap module: slates are lifted carefully, side soakers are interleaved course by course, the head flashing is dressed under the course above, and the pitch is usually somewhere between 25 and 45 degrees. What needs watching is age and nail sickness, because century-old slates are brittle at the nail holes and corroded iron nails show up as slipped slates across an elevation. The conservation constraints still apply to the appearance, so the unit is often the same slim one, but the work behind it is faster and the price reflects that.
Limestone rubble walls in the older parts of the town are thick, solid and irregular, sometimes under lime render and sometimes under a later cement one. Where a rooflight sits low on a slope near the wall head, or where an attic room has a short section of vertical wall below the sloping ceiling, the reveal is formed against solid masonry rather than a stud.
The detail matters. Insulation runs continuously from the sloping roof line onto the wall face, tight, with no void behind the board, because a 20mm gap of nothing behind plasterboard is a cold bridge and cold bridges are where black spotting appears in February. The vapour control layer is taped to the frame rather than trimmed short of it. And the wall is checked with a moisture meter before it is lined, because a cement render on a rubble stone wall traps moisture that lime render would have released, and lining a damp wall produces a mark within a year that then gets blamed on the rooflight.
Winchcombe runs on visitors, and that shapes the client mix. Alongside houses there are holiday lets, guest accommodation, and flats above shops and cafés on the main streets. Each brings a scheduling constraint that an ordinary house does not.
A holiday let earns in the season and empties out of it, so the useful working window is often late autumn to early spring, which happens to be when the weather is least helpful. That is workable, because an opening is only started if it can be closed and made watertight the same day, and the sequence is planned around the forecast rather than in spite of it. A flat over a shop brings a different set: access to the roof may run through or over a commercial premises, scaffold on the frontage needs a licence from the highway authority and a protected pedestrian route beneath it, and the business below wants its trading hours undisturbed. All of that is agreed at survey and written into the programme, because a date that ignores it is a date that slips.
In the older streets the buildings sit hard on the pavement with no front garden and often no rear vehicle access, so a scaffold to reach a front slope stands on the highway. That needs a licence from the highway authority, arranged before a date is confirmed rather than after, along with a lit and guarded pedestrian route.
Rear access is frequently through a passage, a shared yard or a narrow entry, which means standards and boards are carried in by hand and there is nowhere to stack stone. On a stone slate job that matters more than usual, because stripped slate has to be stacked somewhere on the scaffold, sorted by size, ready to go back in the right courses. A slate stack is heavy and its position on the scaffold is planned rather than improvised. Where a walking route or a busy pavement passes the building, the timing of the strip is arranged around the quieter part of the day. None of it is dramatic. It is simply why access is one of the largest single variables in the price of a Winchcombe job.

Clay plain tile on Vale brick: a small unit, a fine coursing, and a flashing that has to respect both.
Severn Vale red brick and clay plain tile, which is what the survey is looking at before it looks at the glass.
The town sits low with hills rising around it, and footpaths and lanes on that higher ground look down onto the roofs rather than at them. Sudeley Castle and its grounds lie just outside the town, and the Cotswold Way passes through, which means there are public vantage points above the roofline in more than one direction.
The usual assumption that a rear slope is private therefore needs testing at each address rather than being taken as read. A unit set high on a rear slope is the position that suits an attic room best and the position most visible from above. A unit lower on the same slope is often barely seen. It is worth ten minutes with a camera from the high ground before a position is fixed, because it converts an argument into a photograph. Where a slope genuinely is overlooked, a modest flush unit aligned with the openings below is the design that survives the conversation.
Winchcombe falls within Tewkesbury Borough Council for planning, and the town also sits inside the Cotswolds National Landscape, the protected area formerly designated as the Cotswolds Area of Outstanding Natural Beauty. Those are two separate layers and they do different things.
Permitted development still applies to most houses, and the limit that catches people out is the projection: an alteration to the roof of a house must not project more than 150mm beyond the plane of the existing slope, and must not exceed the height of the highest part of the existing roof. That is why a flush in-plane unit is nearly always permitted development and a bulky kerb-mounted unit on a pitched slope may not be. Within a conservation area, permitted development rights can be removed street by street by an Article 4 direction, and flats and maisonettes have no permitted development rights for roof alterations at all. The only body that can confirm the position for a specific address is the local planning authority, and a written answer or a lawful development certificate before work starts is worth the modest fee, particularly with a sale anywhere in prospect. The wider position is on do rooflights need planning permission.
The older cores are tight, and the newer edges are not. The same town holds both.
The town has a substantial number of listed buildings in its historic streets, and listing is a different thing from conservation area status. Listing protects the whole building, inside and out, and it covers alterations that nobody outside will ever see: a cut rafter, the loss of historic riven battens, the removal of torching, a new internal reveal formed in a historic space.
So the order of operations is fixed. Pre-application advice from the conservation officer first, with photographs of the roof inside and out, a mark-up of exactly where the unit would sit, and a note of the covering and what is proposed for reinstating it. Then the consent. Then the unit is ordered against what has been agreed, and only then is a fixed price meaningful. Doing it the other way round produces a unit in a garage and a refusal on file. Officers dealing with this stock regularly will usually say early what would be acceptable, and that is much cheaper than finding out late. The general ground is covered on can I put a rooflight in a listed building.
Beyond the historic streets the town has twentieth century and later housing where none of the above applies. Interwar and postwar semis with hipped roofs at 30 to 35 degrees under concrete interlocking tiles, and newer estate housing on trussed rafters at 600mm centres.
On the interwar stock the covering unclips and re-lays cleanly, a manufactured roof window with its matched flashing kit is the right product, and the constraint is shape: a hip narrows towards the corner and a purlin usually crosses at mid height, leaving a clear rectangle of perhaps 1.2 metres of vertical run across two rafter bays. On the trussed stock the webs and chords stay whole, so an opening either fits the 600mm module, which suits units of 550mm wide by 780, 980 or 1180mm long, or needs a designed trimmer with the affected truss carried on it and a Building Control structural submission. Both are one-day jobs outside with the reveal and plaster following, and both are described on roof window installation.
Modern rear extensions behind older Winchcombe properties give a flat deck, and on the flat the product and the method both change. The unit sits on a kerb built up above the roof surface, the glass is usually a single plane at a shallow angle, the frame is slim aluminium and the size is made to order.
The upstand is 150mm measured from the finished surface of the waterproofing at the high point of the fall, not from the deck and not from the low corner. The kerb is treated timber, insulated on its outer face so it is not a cold ring around the glass, with the waterproofing dressed up and over the top. Falls are designed at around 1:40 so the finished fall after deflection is no shallower than 1:80, and the glass sits at a minimum of about five degrees so rain sheds and dust does not settle. Where a flat extension abuts a stone wall, the abutment flashing is chased and wedged into a joint rather than fixed to the face of the stone, and on a listed building even that detail is part of the consent conversation. The build-up is on flat roof rooflight installation.
The older cores are tight, and the newer edges are not. The same town holds both.
Where a replacement is happening the frame is coming out anyway, which makes a glass upgrade nearly free of extra labour, and the difference over twenty-five years of product development is large. A 1990s double glazed roof window sits around 2.8 to 3.0 W/m2K. A current unit runs around 1.0 to 1.4, and triple glazing lower again.
The coatings do the rest. A low emissivity coating on the inner pane reflects long-wave heat back into the room. A solar control coating on the outer pane brings the g-value down from around 0.5 to roughly 0.25 to 0.3, which matters on any south or west facing slope and matters enormously in an attic room where the glass is overhead at the hottest part of the day. Safety glazing is not optional in a roof: toughened outer, laminated inner wherever there is habitable space, a stair or a bath beneath. The laminated inner has a second benefit, which is that it damps rain noise rather than letting the pane ring, and that is worth having in a bedroom. Where a unit is high above a stair and cleaning it is unrealistic, a self-cleaning outer coating earns its place. The numbers are on energy efficient rooflights.
On Winchcombe roofs Historic cores and low lying lanes.
Forming a new opening is notifiable work and replacing a unit is too in most circumstances. Structure, a thermal limit of 1.4 W/m2K for a replacement roof window, fire escape at 0.33 square metres clear with no dimension under 450mm and a cill between 800 and 1100mm above the finished floor, purge ventilation at one twentieth of the floor area, and safety glazing all apply. The notification is submitted, the inspections booked, and the completion certificate comes back to the homeowner in their own name. It is the paperwork a buyer’s solicitor asks for.
Pricing runs in two stages, and on a stone roof the gap between them is wider than usual because the covering, the reclaimed material and the consent conditions all move the figure. An indicative range comes by email first, from photographs of the roof and the room, the covering, a rough size and the address, free and back within a day or two. A fixed price follows the survey and follows the consent position, itemised across unit, labour, scaffold, reclaimed stone and Building Control. That figure holds unless the scope changes at the customer’s request, or something documented as a risk in the survey notes turns out to be present. The process is on costs.
The workmanship carries a ten-year guarantee written against the four details that decide the outcome: upstand height, falls, flashing laps and their fixing pattern, and where the covering terminates and how the membrane is dressed around the frame. The roof is never left open overnight. Coverage across the county town by town is on the areas we cover pages, and work on the wolds villages east of here is described on rooflight installation in Northleach. To begin, email info@severnskylightsgloucester.co.uk with a photograph of the roof from the garden or the street, a photograph of the room from inside, and the address, because on a Winchcombe roof the covering and the conservation status are often clear from the postcode alone.
We will come and look at it, and tell you honestly what it needs.
Fill in what you can. It opens WhatsApp with the message ready to send.