
Roof Window Installation
Roof windows trimmed into slate, clay and concrete tile without proud flashing.
Around Twyning you are mostly dealing with scattered vale village, mixed stock, and that decides more about a rooflight than the rooflight does.
Roof windows trimmed into slate, clay and concrete tile without proud flashing.

Slim cast frames set flush, for stone slate, listed and conservation roofs.

Flat roof glazing sized to the room and detailed into the kerb it stands on.

Flush and kerb mounted units into felt, single ply and GRP flat roofs.

VELUX fitted alongside Fakro, Keylite and Roto, chosen to suit the roof.

Actuated openers, rain sensors and controls, wired and commissioned.
Twyning takes its name from its position: the old English for the land between the rivers, on the tongue of low ground north of Tewkesbury where the Severn and the Avon run either side of the parish before they meet. That geography explains most of what is interesting about a rooflight here. The ground is flat and low, the water table is high, the houses were built by people who knew both of those things, and the stock is genuinely mixed rather than uniform: older cottages around the green, farm buildings on the outskirts, a lot of twentieth century infill, bungalows, and single-storey properties down towards the water. Severn Skylights Gloucester works out to Twyning from Gloucester, and this page is about how those conditions change the specification rather than about the products themselves.
A house on flat open ground between two river valleys gets more weather on it than a house in a fold of the Cotswolds. There is nothing upwind to slow anything down, the air off the water carries moisture into the autumn and winter, and rain arriving on a low-pitched slope from the south west travels sideways as much as downwards.
Practically, that means laps rather than products. On any Twyning roof the head lap on a flashing goes past the manufacturer’s minimum rather than to it, side flashings are taken wider than the kit’s default, and on a shallow slope the increase is larger again. Lead is code 4 for most positions and code 5 where it is exposed or acting as a gutter, fixed at the head only so it can expand along its length. It is an unglamorous set of decisions and it is the reason two installations of the same unit behave differently after ten winters.
People here have seen water where it should not be, and a homeowner in Twyning who is wary about anybody cutting into their roof is being sensible rather than difficult. It deserves a straight answer rather than reassurance.
The answer is that the unit is the small half of the job. Four details decide whether an installation is still dry in twenty years, and every one of them is buried by the time the scaffold comes down: the upstand height, measured from the finished surface of the waterproofing at the high point of the fall rather than from the deck; the falls, so water leaves the roof instead of standing against a kerb; the flashing laps and the fixing pattern, lapped in the direction of flow and fixed only at the head; and how the underlay is dressed around the frame rather than slit. Water crosses every roof covering at some point in its life. The membrane exists so that when it does, it lands on the membrane and runs down outside the frame, and nothing ever appears on the ceiling. The ten-year workmanship guarantee is written against those four because they are the four the workmanship controls.
Twyning is not one village so much as a green, a church end, and a string of houses and farms spread along the lanes between them. It has grown in pieces over a long period, so the roof stock changes every few hundred metres rather than block by block.
What that means for a survey is that the address tells you less here than it does on an estate. A photograph of the actual roof is worth more than any assumption about the parish, because two houses a field apart can be a hand-cut clay tiled roof over irregular rafters and a 1990s trussed roof under concrete interlocking tile. The survey identifies the covering properly: not “tile” but a double-lapped clay plain tile at a measured gauge, or a large-format concrete interlocking tile with a 75mm lap, because the flashing kit for one is not the flashing kit for the other.

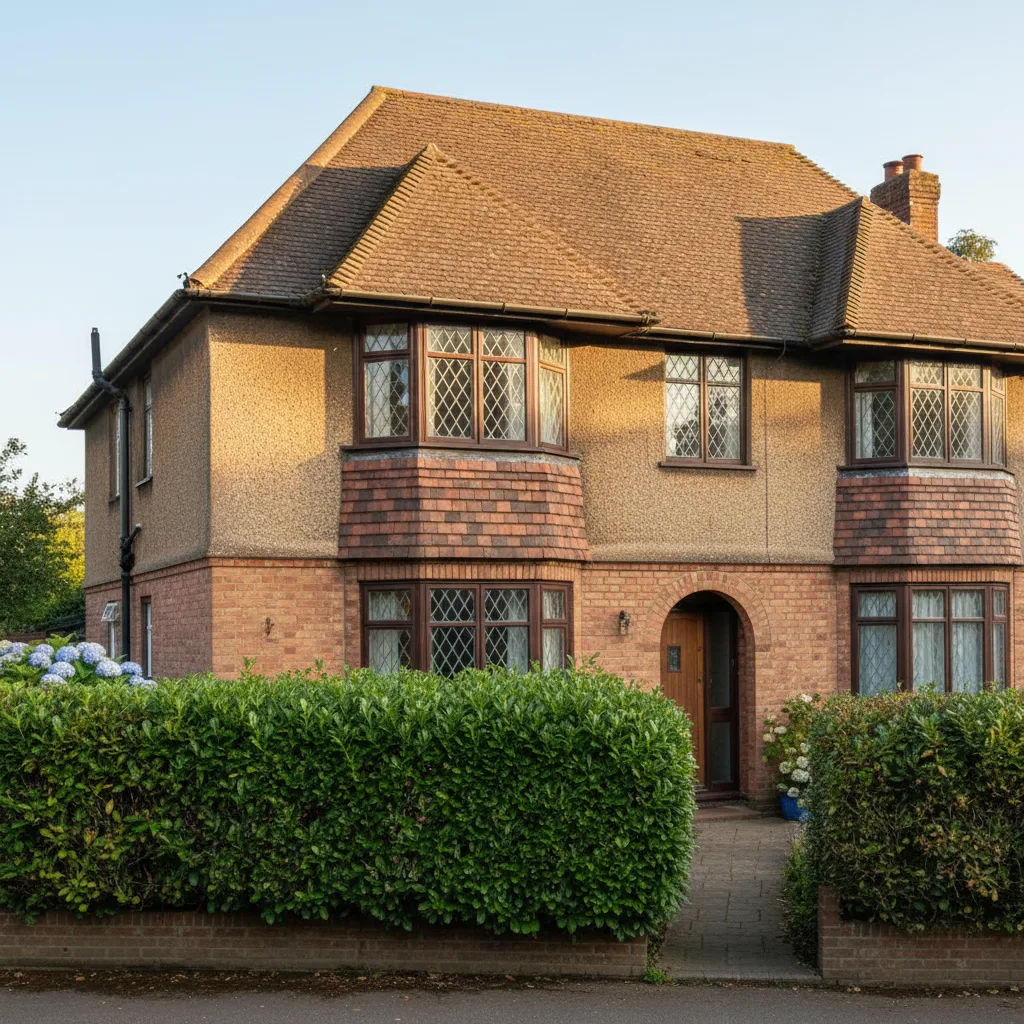
Clay plain tile on Vale brick: a small unit, a fine coursing, and a flashing that has to respect both.
Severn Vale red brick and clay plain tile, which is what the survey is looking at before it looks at the glass.
The older houses are brick, sometimes with timber frame behind or above, roofed in clay plain tile or in slate where a Victorian addition went on. Pitches are steep, 40 degrees and up, and the roofs are cut roofs: individual rafters, a purlin across the slope, struts down to a load-bearing wall, and often collars at head height.
Rafters in a roof like that can be trimmed. One rafter cut with doubled trimmers across the head and cill of the opening is routine, and the load transfers into the rafters either side. What constrains position is the purlin, which splits each slope into an upper and lower zone with the window sitting entirely inside one of them, and the collars, which limit what the space below can be used for. The old tiles are the other constraint: brittle at the nib, a proportion of any batch will not go back, and matched reclaimed tiles are sourced rather than substituted with a modern machine-made equivalent that would read as an insert for years.
A large part of Twyning’s housing went up from the 1960s onwards, and those roofs are factory trussed rafter construction at 600mm centres: slim timbers joined with punched metal nail plates, designed as one triangulated component where the rafter, the ceiling tie and the internal webs all share the load.
The webs and chords stay whole. An opening either fits between two trusses or it needs a designed member carrying the affected truss. Between two trusses there is roughly 550 to 570mm of clear width, and manufacturers make units precisely for it at 550mm wide by 780, 980 or 1180mm long, dropped in with a head trimmer and a cill trimmer and no structural design at all. Two of those in adjacent bays on a rear slope deliver more glass than one wide unit would and light the room more evenly. The wider option, with part of a truss removed and carried on a beam, is an engineer’s calculation and a Building Control submission, and it is described on rooflights in a trussed roof and what cannot be cut.
Plain tile is a small unit laid in quantity, so a rooflight interrupts more courses than it looks like it should.
Bungalows and chalet-style houses are well represented here, and they behave differently from a two-storey house in three ways that matter.
The void above the ceiling is large and cold, so a rooflight in the main slope lights the loft rather than the room unless the room is opened up into the roof or the unit is a sun tunnel running down through the void. Access is easier, because the eaves are low and a tower will often do what scaffold would do on a two-storey house, which shows up in the price. And the ceiling is usually flat, so a sun tunnel terminating in a diffuser is a clean answer for an internal bathroom, hallway or utility that has no external wall. The choice between opening the ceiling up and tubing the light down is worked through on rooflights in a bungalow.

Down towards the water the buildings get lower and lighter: single-storey dwellings, garden rooms, annexes and outbuildings, often with shallow pitched or flat roofs and lightweight construction.
Those roofs need honest assessment before a unit is specified. A shallow-pitched profiled sheet or a thin flat deck may not have been built to carry the concentrated load of a kerb, a frame and a large sealed unit, and deflection under that load is what turns a good detail into a standing pool. Where the deck is sound, the answer is usually a made-to-size flat rooflight on an insulated kerb. Where it is not, the deck is strengthened and re-falled first, and that gets priced as part of the work rather than found halfway through. Structures like these are covered under flat rooflights on a cold roof build-up.
The rear addition with a lean-to roof running back off the main house is everywhere in this part of the vale, and it has one specific trap: the run of slope.
A lean-to often gives only 1.8 to 2.4 metres from gutter to abutment. A standard roof window, plus the head lap it needs above and the apron below, eats most of that. Getting it wrong produces a unit with 200mm of tile above it and a head flashing that has nothing to lap under, which is a permanent weakness rather than a cosmetic one. The workable answers are a smaller unit set high on the run, two small units side by side, or a made-to-size rooflight on the flat area where the addition meets the back wall of the house. Which of the three suits gets decided with a tape on the roof, not from a catalogue.
A low lying lane changes the delivery, not the detail.
Modern rear extensions here are usually flat roofed in EPDM or single ply, and they are where the made-to-size rooflight belongs.
The kerb is built in treated timber, insulated on its outside face so it does not become a cold ring around the glass, and the waterproofing is dressed up it and over the top. The upstand is 150mm measured from the finished surface at the highest point of the fall, not from the deck and not from the low corner, because standing water, snow and driven rain all climb and 150mm is the height at which they stop. The deck falls at around 1:40 by design so that after deflection the finished fall is no shallower than 1:80, and the glass on the unit itself sits at a minimum of about five degrees so rain sheds and dust does not stay on it. On flat land with a high water table and heavy rainfall events, ponding against a kerb is the failure to design out. See flat rooflight falls, drainage and ponding.
Water on the room side of the glass is not water getting in, and in a river parish it is worth separating the two properly because they get confused constantly.
Warm air holds moisture. A house generates a great deal of it from cooking, showers and drying clothes indoors, that air rises, and the coldest surface in the room is the glass overhead. On a cold clear Twyning morning a roof window can run with condensation while every other surface in the house is dry, and that is physics behaving correctly rather than a defect. Where a genuine water ingress exists, it appears during and after rain, it runs down the inside face of the frame rather than off the glass, and it is worst when the wind is from one particular direction. Those are different findings with different answers, and the survey distinguishes them before anything is quoted. The full picture is on condensation, ventilation and rooflights.
The other half of the moisture question is inside the construction. There should be a continuous ventilation path from eaves to ridge with a clear 25mm air gap above the insulation between the rafters, and forming an opening can block it if insulation gets pushed tight against the underlay while the reveal is being built.
Blocking it produces a cold damp zone in the roof immediately above the new window, which is exactly where nobody is looking. The reveal detail keeps it open: insulation taken tight to the frame with no voids, the gap maintained with a proprietary spacer rather than judged by eye, and the vapour control layer taped to the frame rather than trimmed short of it so warm moist air is not driven into the construction. A 20mm void of nothing behind the plasterboard at the head of a roof window is a cold bridge, and cold bridges are where black spotting appears in February.
Plain tile is a small unit laid in quantity, so a rooflight interrupts more courses than it looks like it should.

Clay plain tile on Vale brick: a small unit, a fine coursing, and a flashing that has to respect both.
Severn Vale red brick and clay plain tile, which is what the survey is looking at before it looks at the glass.
Older cottages and post-war bungalows here share low ceilings, and that changes what a rooflight can do for the room below.
In a room with a flat ceiling and a void above, the depth of the reveal box between the roof plane and the ceiling can be substantial, and a deep unsplayed box throws shadow rather than light. Splaying the sides widens the beam. The convention beyond that is a vertical lining above the window and a horizontal lining below it: vertical at the head throws light deeper into the room, horizontal at the cill lets warm air from a radiator rise straight up the face of the glass, which is the cheapest condensation control available. It costs another half day of carpentry and plastering, and on a north-facing room in a low cottage it is the difference between a bright room and a lit one.
Access here is generally better than in the Cotswold villages and worse than on a town estate. Plots are often generous with room for a tower or a scaffold, but the lanes are narrow, some properties sit down long tracks, and getting an articulated delivery close to a house on the low ground is not always realistic.
That gets assessed at survey rather than assumed, because it is one of the things that moves a figure. Where a scaffold lorry cannot get within reach, material is carried and the labour goes up. Where a large made-to-size unit has to reach a roof and the ground is soft, the lift may need extra hands or a machine, and soft ground after a wet week is a real consideration on this land. Saying that at survey means the fixed price holds instead of moving once a crew arrives and sees the track.
Twyning sits in Tewkesbury Borough for planning. Rooflights in a house normally proceed under permitted development, and the limits are specific: an alteration to the roof must not stand more than 150mm beyond the plane of the existing slope, and nothing may be higher than the highest part of the existing roof. Side-facing units serving a room in the roof have an extra condition of obscure glazing and non-opening unless the openable part is more than 1.7 metres above the room floor.
Building Regulations apply regardless. Trimming is structural work. The thermal limiting standard for a replacement roof window is 1.4 W/m2K. Purge ventilation to a habitable room means an openable area of at least one twentieth of the floor area. And where a unit forms the escape opening from a room in the roof, the clear openable area must be at least 0.33 square metres with a minimum of 450mm in both height and width, with the bottom of the opening between 800 and 1100mm above the finished floor. The notification is submitted, the inspections are booked, and the completion certificate comes back in the homeowner’s name. Keep it, because it is the document a buyer’s solicitor asks for.
On Twyning roofs Historic cores and low lying lanes.
Email info@severnskylightsgloucester.co.uk with a photograph of the roof from the garden or the lane, a photograph of the room from inside, the address, and where you would like the daylight to land. If the loft is accessible, one photograph up through the hatch showing the timbers answers the trussed or cut question straight away.
Then two figures, in this order. An indicative range by email within a day or two, so nobody spends an afternoon on a survey for a project that was never going to work financially. Then, after a survey on site, a fixed price, itemised so the unit, the labour, the scaffold and the Building Control element are visible separately. That figure holds unless the scope changes at your request or something structural is uncovered that was flagged as a risk in the survey notes beforehand. Twyning is one of the vale parishes covered from Gloucester along with Tewkesbury and the villages either side of it, listed on the areas we cover page, and what actually moves a price is set out on costs.
We will come and look at it, and tell you honestly what it needs.
Fill in what you can. It opens WhatsApp with the message ready to send.