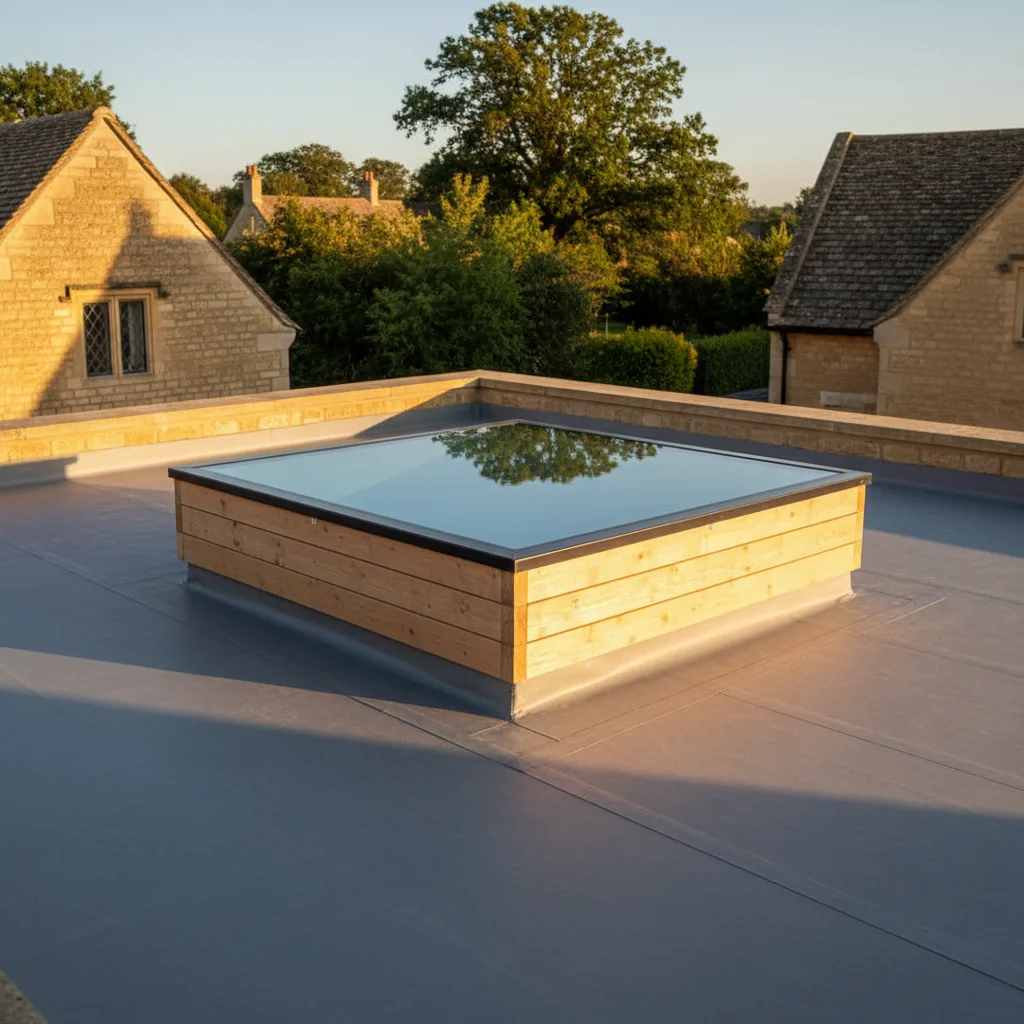

Conservation Rooflight Installation
Slim cast frames set flush, for stone slate, listed and conservation roofs.
Up Hatherley, and the roofs around it: postwar and modern estates, shallow pitches. Everything below is what that means once the covering comes off.
Slim cast frames set flush, for stone slate, listed and conservation roofs.

Actuated openers, rain sensors and controls, wired and commissioned.

Specified on U-value and g-value for the way the roof actually faces.

Misted and tired units taken out, and the opening made good underneath.

Structural glass rated to stand on, over rooms below a terrace.

Daylight into landings and bathrooms with no roofline to work with.
Up Hatherley is mostly houses built between the nineteen sixties and the two thousands, laid out in closes and cul-de-sacs on the south western side of Cheltenham, and that makes it one of the more predictable places in the county to put a rooflight into. Predictable is not the same as unrestricted. Almost every roof here is trussed, which means the structure decides the width of the opening before anybody has looked at the room, and a good number are pitched shallow enough that the choice of product is settled by a digital level rather than by preference. Get those two right and the work is quick, clean and rarely needs a structural engineer. Get them wrong and a straightforward job turns into a designed beam and a calculation. Coverage across the rest of the county is on the areas pages.
The houses here were built quickly and to a system, and the roof was part of that system. Brick or brick and tile hanging below, concrete interlocking tiles above, gable or hipped, and factory-made trussed rafters spanning wall plate to wall plate at 600mm centres carrying the whole thing.
Compared with the cut roofs of interwar Cheltenham, that construction has two effects. It is lighter and more consistent, so nothing is a surprise once the loft hatch is open. And it is a designed structure rather than an assembly of members, which is the part people misunderstand. A cut roof is a set of rafters and purlins where a rafter can be trimmed and its load transferred to its neighbours. A trussed roof is a series of triangulated frames held together with punched metal nail plates, and the load path runs through the webs. Cut a web and the truss deflects, and the evidence arrives months later as a line across a ceiling.
Roof pitches through the area sit mostly between 22 and 35 degrees, with the shallower end more common on the later houses and on the garages and single storey elements. That figure matters more here than anywhere else in the town.
On Up Hatherley roofs Parapet frontages and conservation consent.
Between two trusses at 600mm centres there is roughly 550 to 570mm of clear width once the timber is deducted. Manufacturers make roof windows specifically for that gap: 550mm wide by 780, 980 or 1180mm long, which are stock sizes rather than special orders.
A unit in that range needs a head trimmer and a cill trimmer fixed between the two adjacent trusses and nothing else. No truss is cut, no load path changes, no calculation is required and no structural submission is needed. It is a one day job outside on an accessible slope, with the insulated reveal and plaster following on a second day.
Two of those in adjacent bays is the arrangement that works best on an Up Hatherley rear slope. The total glass area is greater than one wide unit would give, the room is lit from two positions rather than one so the shadows are softer, and the structural position stays untouched. How far apart they should sit and whether they can share a flashing is covered on two rooflights side by side on one slope.

Sometimes 550mm is not enough, and the honest answer is that a wider unit is achievable and it is a different job rather than a bigger version of the same one.
Removing part of a truss means the remaining structure is carried on a beam spanning to the trusses either side, with those trusses then carrying more than they were designed for. That is an engineer’s calculation, a deeper timber member or a steel, hangers or brackets to pick up the cut truss, and Building Control approval before the covering comes off. It takes longer, it costs more, and it is regularly the right thing to do where a loft is being converted into a proper room rather than lit as a storage space.
What makes it worth doing is usually the loft conversion rather than the window. If a beam is going in anyway to support a new floor, adding the trimming for a wider opening at the same time is a marginal cost. If nothing else structural is happening, two narrow units almost always give a better result for the money. The distinction is set out on rooflights in a trussed roof and what cannot be cut.
Concrete interlocking tiles are the easiest covering in the county to work with. They unclip, they lift, they go back, they are still in production in profiles close enough to match, and the manufactured flashing kits are made for exactly that profile.
The catch on the newer Up Hatherley houses is pitch. Most manufactured roof windows are rated from about 15 degrees, and most interlocking tiles have their own minimum pitch stated by the tile maker, frequently 22.5 degrees for a low pitch profile and higher for others. A roof built at 22 degrees is inside those limits and gives no trouble. A garage roof, a rear extension roof or a link between house and garage built at 15 or 18 degrees is a different question, and the answer usually involves increasing the head lap of the flashing above the kit minimum, or moving to a kerb-mounted unit rather than an in-plane window.
The pitch is measured with a digital level at three points on the slope rather than estimated. It takes two minutes and it is the number that determines the product, the flashing detail and the warranty position all at once.
A parapet hides the roof from the street, which is exactly why what happens behind it is worth getting right.
The newest housing in the area was often built with attic trusses, where the loft was designed from the start as a habitable room. An attic truss has a clear rectangle in the middle formed by heavier top and bottom chords with the webs pushed out to the sides, so the space is usable without any structural alteration.
Those are the most straightforward roofs to put a window into anywhere in the county. The opening still needs head and cill trimmers, but the clear zone is generous, the timber sizes are known, and the floor was designed to carry a domestic imposed load so there is no new floor to install.
Two things still catch people. First, the covering on these houses may be a large format interlocking tile with a deep profile, which needs the correct profiled flashing kit rather than a flat one. Second, an attic truss roof often has the room already lined with insulation between and under the chords, so the reveal build-up is deeper than a bare loft suggests, and a reveal 200 to 250mm deep throws real shadow unless the sides are splayed. The geometry is on rooflight reveals and why splaying them matters.
Integral and attached garages are everywhere in Up Hatherley and a large number have already been converted into a room, or are about to be. They make good rooms and they have one consistent problem: the only window is where the door used to be, at the front, facing the street, so the occupants either accept a fishbowl or fit obscure glazing and lose the light anyway.
Daylight from above solves it properly. An integral garage sits under the first floor, so the roof above it is the main house roof and a rooflight there lands in a bedroom rather than in the converted space. An attached garage has its own roof, usually a shallow pitch or a flat deck, and that roof is directly over the room. A rooflight in it can be positioned exactly where the light is wanted with no constraint from the rest of the house.
Three technical points on a converted garage roof. The structure is usually light, because it was built to cover a car rather than to carry anything, so the trimming is checked rather than assumed. The insulation almost always needs upgrading as part of the conversion, and the rooflight reveal is built into that new build-up rather than added to the old one. And where the roof is flat, the falls were often marginal when built and have since deflected, so ponding is checked before a kerb goes anywhere near it.
An estate loft is rarely empty. Before a position is agreed, the survey records what is already routed through the space, because moving any of it is work and some of it is another trade’s work.
None of these stops a rooflight. All of them change where it goes or add a step, and finding them at survey rather than on the day is the difference between a one day job and a two day one.

A slate mansard behind a parapet: the frontage is protected, the rear slope usually is not.
Regency slate mansards behind parapets, which is what the survey is looking at before it looks at the glass.
Loft insulation standards have moved a long way. A house built in the mid nineteen seventies typically had somewhere around 50 to 100mm of mineral wool at ceiling level, and current practice for a cold loft is around 270 to 300mm. Many Up Hatherley lofts have been topped up over the years, and many have been topped up unevenly.
That matters at the reveal. Where a rooflight goes into a slope with a room below, the insulation runs up the slope between the rafters or truss members and it has to be continuous and tight to the frame, with a clear 25mm ventilation gap maintained above it from eaves to ridge. A 20mm void of nothing behind the plasterboard at the head of a roof window is a cold bridge, and cold bridges are where black spotting appears in February.
Where the loft stays cold and the rooflight lights a room below through a shaft, the shaft itself is insulated on all four sides and the vapour control layer is taped to the frame rather than trimmed short of it. That shaft is a route for warm moist air to reach a cold roof void if it is built carelessly, and doing it properly costs a couple of hours.
| Where on the estate | Structure and covering | Unit that suits it | What sets the limit |
|---|---|---|---|
| Nineteen sixties and seventies semi or detached | Trussed rafters at 600 centres, concrete interlocking tile, 25 to 35 degrees | 550mm wide roof window, one or two in adjacent bays | Truss spacing, and whatever is routed through the loft |
| Later house with attic trusses | Designed room in the roof, deep profile tile | Standard roof window in the clear central zone | Reveal depth and the correct profiled flashing kit |
| Attached garage roof | Light structure, shallow pitch tile or a flat deck | In-plane window if the pitch allows, otherwise a kerb unit | Measured pitch against the tile and window minimums |
| Single storey rear extension | Felt, EPDM or single ply on a timber deck | Made-to-size flat rooflight, or a lantern where the span allows | Designed falls, existing ponding and the outlet position |
| Dormer top on a converted loft | Small flat area in felt, often original | Small flat unit, or the dormer top re-covered while the scaffold is up | Upstand height available above the finished surface |
| Bungalow or chalet house | Cut or trussed roof over a single storey plan | Roof window with an insulated splayed lightwell, or a sun tunnel | Shaft length and how far the light has to travel |
A parapet hides the roof from the street, which is exactly why what happens behind it is worth getting right.
Nearly every house in the area that has been extended has been extended at the back at ground floor level, with a flat or nearly flat roof over it in felt, EPDM or single ply. That is a rooflight job rather than a roof window job.
The unit sits on a timber kerb built up above the deck, insulated on its outer face so it does not become a cold ring around the glass, with the waterproofing dressed up the kerb and over the top so the upstand becomes part of the roof rather than a joint working against it. The standard upstand is 150mm measured from the finished surface of the waterproofing at the highest point of the fall, not from the deck and not from the lowest corner. That number exists because standing water, snow and wind driven rain all climb, and 150mm is where they stop.
Falls matter as much as height. A flat roof is designed to fall at around 1:40 so that after deflection the finished fall is still no shallower than 1:80. On an extension built twenty years ago the fall was often marginal to begin with and the deck has since moved, so water stands exactly where a kerb is wanted. Where that is the case, the deck needs re-falling before a unit goes on it, and it gets said at survey rather than found later. The detail is on flat roof rooflight installation.
Permitted development allows an addition of up to 40 cubic metres of roof volume on a terraced house and 50 on a semi or detached one. A dormer spends that allowance. A rooflight spends none of it, because an in-plane unit projecting no more than 150mm beyond the plane of the slope is an alteration rather than an enlargement.
On an Up Hatherley house that trade is often decided in the rooflights’ favour, and not only for planning reasons. A dormer on a trussed roof needs the structure designed regardless, the roof line changes, and the cost is a multiple of what glass in the slope costs. What a rooflight-only conversion gives up is floor area with full head height, because the room stays inside the existing triangle.
Head height is the number to check before anything else. There is no minimum ceiling height for a habitable room in the regulations, but the stair needs 2.0 metres of headroom above the pitch line, reducible to 1.9 at the centre of the stair width and 1.8 at the side. The usable floor area is the part with 1.5 metres or more above it. Working that out on a section before positioning windows is time well spent, and the full programme is on rooflights for a loft conversion.
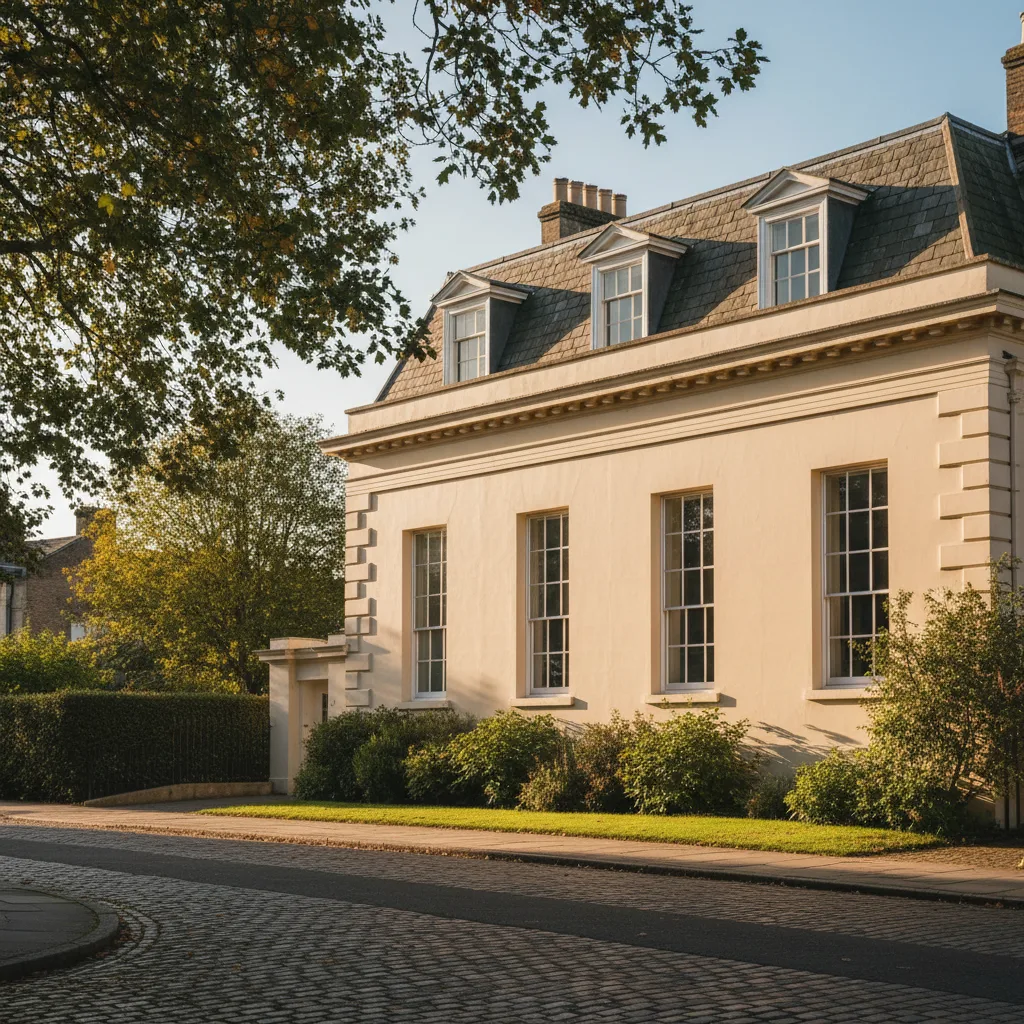
A slate mansard behind a parapet: the frontage is protected, the rear slope usually is not.
Regency slate mansards behind parapets, which is what the survey is looking at before it looks at the glass.
A converted loft is the hottest room in an estate house in summer, and the physics is unhelpful: the glass is overhead, the sun is high, the tiles above the insulation get very warm, and heat rises through the house into the space anyway.
Three specifications answer it and all three are decided at order stage. A solar control coating on the outer pane brings the g-value down from around 0.5 to roughly 0.25 to 0.3, and it is the single most effective change available. An external awning blind mounted outside the glass stops heat before it enters and outperforms any internal blind by a wide margin, though its fixings have to be in place before the covering goes back. And a top hung sash on the highest unit gives a stack effect, drawing warm air out of the top of the room instead of trapping it.
Where a unit is above a stairwell or out of comfortable reach, an electric opener with a rain sensor makes it a working vent rather than a fixed pane, because a vent nobody can reach is a vent nobody uses. That is on electric rooflight installation, and the glazing numbers are on energy efficient rooflights.
Two products turn up repeatedly on Up Hatherley roofs and both are now at the end of their useful life.
The first is the plastic dome on a flat extension or a garage roof, usually a single or twin skin acrylic or polycarbonate sitting on an uninsulated softwood kerb, sometimes with the felt turned up but not over. Those yellow, craze and go brittle, the kerb is a cold ring around the opening, and the thermal performance was never good. Replacing one is a chance to build the kerb properly, insulate it, dress the covering up and over, and put a glazed unit on top with a coated sealed unit inside it.
The second is the timber roof window fitted during a nineteen nineties conversion. A sealed unit in a roof runs fifteen to twenty five years before the primary seal fails and the cavity fogs, and once it has there is no drying it out. Where the frame is past twenty years old the gaskets, the sash and the flashing kit are at the same stage as the glass, so a complete new unit is usually the better outcome. A 1990s unit also sits somewhere around 2.8 to 3.0 W/m2K where a current one runs around 1.0 to 1.4, so the replacement is a real thermal improvement rather than a like-for-like swap. The process is on replacing a failed or misted rooflight.
On a mansard the steep slope and the shallow slope want different things from the same rooflight.
Access here is the easiest in the borough and it is worth saying so, because it keeps the price down. Nearly every house has a driveway or a hard standing, the closes have turning heads, and a scaffold usually stands entirely on the property with no highway licence and no parking suspension needed.
Two things still get checked at survey. Rear gardens on these estates are often reached only through the house or through a narrow side passage beside the garage, and a made-to-size flat rooflight for a rear extension will not go round a corner that a person can. Where it cannot, the unit either comes over the roof or through the house with the route protected, and that is planned rather than improvised.
The second is the neighbouring boundary. Scaffold on a rear elevation often needs a leg or two over a fence line, and asking the neighbour in advance turns a potential dispute into a five minute conversation. The neighbouring area to the north is covered on rooflight installation in Warden Hill, where the housing is older and the roofs are mostly cut rather than trussed.
Forming a new opening is notifiable work and so is replacing a unit in most circumstances. On an estate house the parts that bite hardest are structure and escape.
Structure, because anything wider than the truss module needs a designed member and a calculation submitted with the application. Escape, because a window serving as the escape opening from a room in the roof needs a clear openable area of at least 0.33 square metres, minimums of 450mm in both height and width, and the bottom of the opening between 800 and 1100mm above the finished floor. The 550mm wide units that suit a trussed roof are exactly the ones that struggle to make that area once the frame is deducted, so on a conversion the escape unit is identified first and everything else is arranged around it. The figures are on roof window escape openings and the rules.
Thermal performance at a limiting 1.4 W/m2K with continuous insulation around the reveal, purge ventilation of at least one twentieth of the floor area, toughened outer and laminated inner glazing over habitable space, and sign-off for any wiring complete the list. The notification is submitted and closed out as part of the job, and the completion certificate comes back in the homeowner’s name. On an estate where houses change hands regularly, that document being present is worth more than it looks.
The jobs here vary less than in the older parts of the borough, which makes an early estimate more useful, and there is still no single figure that fits them all.
What moves it: whether the opening stays inside the truss module or needs a designed beam, the measured pitch and therefore the product, how many units and whether one scaffold covers them, whether anything in the loft has to move, the state of an existing flat deck if the work is on an extension, the glass specification and whether the unit is fixed, manual or electric, and how far the internal reveal and decoration are taken.
Then two figures, in this order. An indicative range by email, from a photograph of the roof from the garden, a photograph of the room, the covering if you know it, a rough size and the address. Then a survey, and then a fixed price itemised across unit, labour, scaffold and Building Control, which holds unless the scope changes at your request or something structural is uncovered that was documented as a risk beforehand. Send photographs to info@severnskylightsgloucester.co.uk. The costs page explains how a range becomes a fixed price, and the written guides answer individual questions in more depth.
We will come and look at it, and tell you honestly what it needs.
Fill in what you can. It opens WhatsApp with the message ready to send.