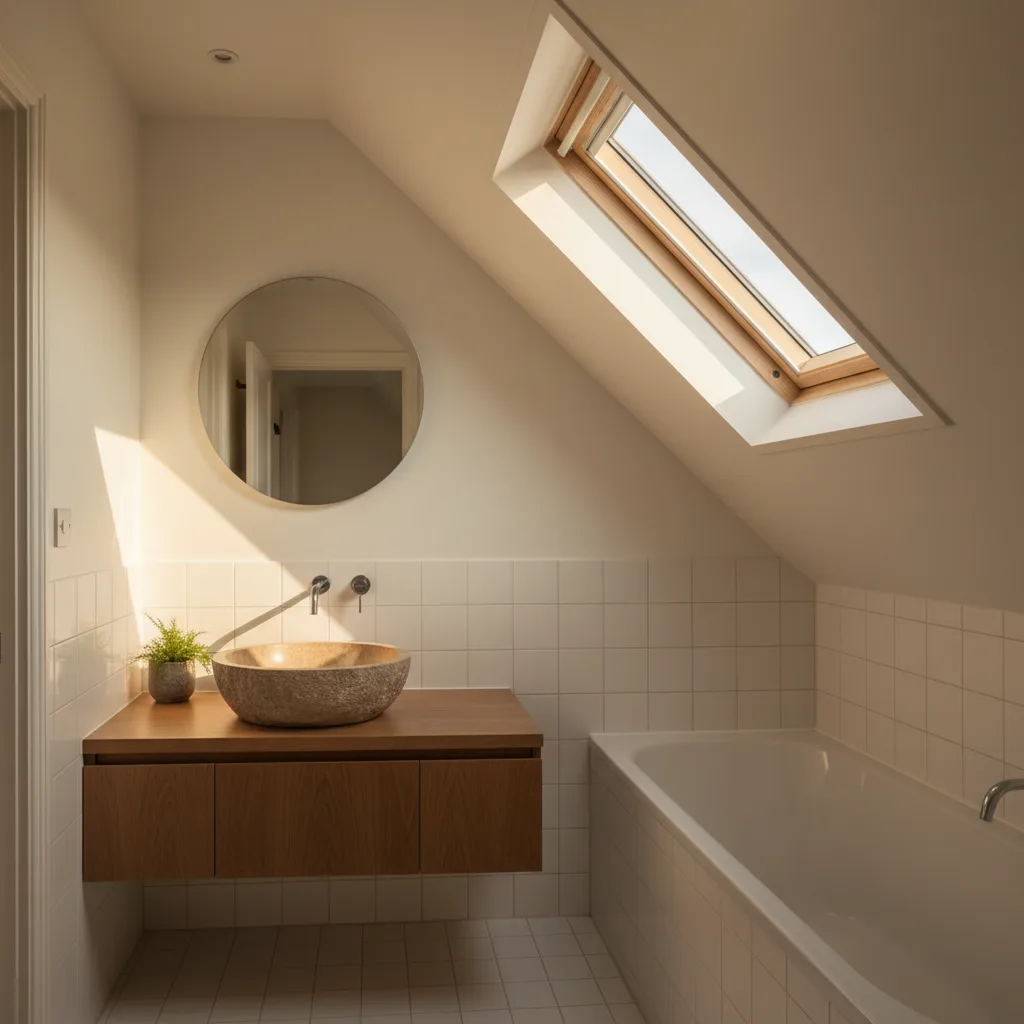

Conservation Rooflight Installation
Slim cast frames set flush, for stone slate, listed and conservation roofs.
Around Warden Hill you are mostly dealing with interwar and postwar suburb, hipped roofs, and that decides more about a rooflight than the rooflight does.
Slim cast frames set flush, for stone slate, listed and conservation roofs.

Structural glass rated to stand on, over rooms below a terrace.

Daylight into landings and bathrooms with no roofline to work with.

Flat roof glazing sized to the room and detailed into the kerb it stands on.

Flush and kerb mounted units into felt, single ply and GRP flat roofs.

Roof windows trimmed into slate, clay and concrete tile without proud flashing.
Warden Hill is a suburb built almost entirely between the 1930s and the 1970s, on the south western side of Cheltenham where the ground begins to lift towards Leckhampton. The roofs reflect that date range closely: hipped, pitched at somewhere between 30 and 35 degrees, and covered in concrete interlocking tile over a traditional cut timber structure with a purlin across each slope. That combination is one of the easiest coverings in Gloucestershire to open up and one of the most awkward shapes to fit a window into, and the two facts pull against each other on nearly every enquiry from these streets. Severn Skylights travels out from Gloucester to Warden Hill regularly, and the survey almost always ends up being a conversation about geometry rather than about tiles.
The interwar houses here are semi-detached and detached, brick to first floor with rendered or tile-hung upper elevations in places, and hipped at both ends of the main range. Rafters are commonly 100 by 50 or 125 by 50 at 400mm centres, with a purlin at roughly mid-slope carried on struts down to a load bearing spine wall. The postwar and 1960s houses use much the same arrangement with slightly lighter timbers and occasionally 450mm centres.
The covering is nearly always a concrete interlocking tile: double roman and similar profiles on the older stock, flatter interlocking tiles on the later houses. These are single lap tiles with a nominal 75mm head lap, they clip or nail at intervals rather than every course, and they come off and go back on without much drama. Where a Warden Hill roof has already been stripped and re-covered, which many have, there is usually a modern breather membrane underneath and dry fixed ridge and verge. Where it has not, the underlay is original bitumen felt, brittle at every fold, and it will tear if it is asked to do anything at all.
People arrive at this conversation expecting the rafters to be the problem. On a Warden Hill roof they very rarely are, because a cut roof can have a rafter trimmed out and the load carried on doubled trimmers into the neighbouring rafters. That is routine work over one bay and a designed member over three.
The hip is different. A hipped slope is a trapezium, not a rectangle. The eaves line is the full width of the house, the ridge is shorter at both ends, and the slope narrows continuously towards the hip rafter at each corner. A roof window needs a rectangle of clear slope with a flashing lap above and below it and a clear margin to each side, and the rectangle available on a Warden Hill rear hip is considerably smaller than the roof appears from the garden. The measurement that matters is not the area of the slope, it is the largest rectangle you can inscribe in it clear of the hips.
A typical Warden Hill semi has a rear slope with about 3.2 to 3.8 metres of run from eaves to ridge measured along the pitch, and a ridge length shorter than the eaves by roughly the depth of the plan at each hipped end. Take off the head lap the flashing needs under the course above, take off the apron lap at the cill, and take off a sensible margin from the hip line so the side soakers have full tiles to work into rather than cut slivers.
What is left, on the common house type here, is a working band roughly 1.2 to 1.5 metres of vertical run across two or three rafter bays, sitting below the purlin. Above the purlin there is a second, shorter band close to the ridge. A window has to live entirely within one band or the other. Trying to bridge the purlin line turns a window job into a structural one, and on these houses the purlin is usually doing real work carrying the middle of every rafter on the slope.
A parapet hides the roof from the street, which is exactly why what happens behind it is worth getting right.
Open the hatch on a Warden Hill house and there is usually more timber in the way than the plan suggests. The purlin runs horizontally across the slope. Struts run from the purlin down at an angle to a load bearing wall, and they are frequently birdsmouthed over a wall plate that sits directly on the bedroom partition. Ceiling binders run at right angles across the ceiling joists to stop them sagging, and in a 1960s house there may be a hanger tying the ceiling up to the purlin as well.
Every one of those members is recorded at survey with a tape from the party wall or the gable, because a window position that looks fine on a photograph of the outside can land squarely on a strut. Struts can sometimes be moved and re-pitched to a different point on the purlin. Binders sometimes can. The purlin itself generally stays where it is unless the job is a full loft conversion with a structural design behind it.
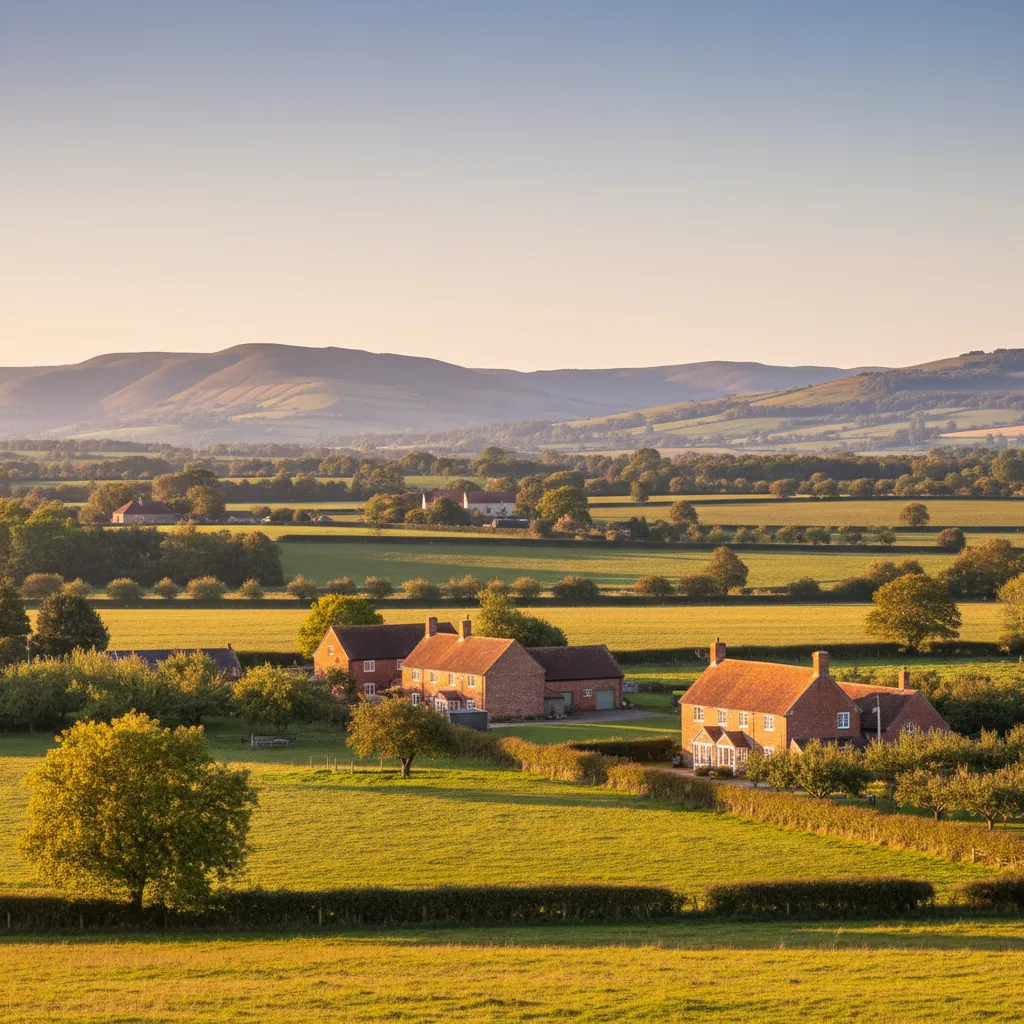
The good answer on most Warden Hill rear slopes is two units in adjacent rafter bays rather than one wide unit in the middle. Two 780 by 1180 windows in separate bays need a head and cill trimmer each and nothing more. They deliver more glass in total than the single unit that would have fitted, they light a room far more evenly than one central window, and they avoid a structural calculation and the delay that comes with it.
The spacing matters. Two units set with a single rafter between them read as a pair rather than as two accidents, and the flashing kits work independently with a full tile width between them. Set them further apart and the light pools in two places with a dark strip in the middle. The roof window installation page covers the sizing codes and how they translate into a structural opening.
Compared with a Cotswold stone slate roof in the wolds or a double lap clay plain tile roof in an older village, a concrete interlocking tile roof at Warden Hill is straightforward to open. The tiles are a repeating module, the lap is single rather than double so fewer courses need lifting above the opening, matching replacement tiles are usually still available from a builders merchant, and the manufactured flashing kits are made for exactly these profiles.
Two things still need watching. Concrete tiles from the 1960s and 1970s have often lost their surface coating and gone chalky, so a batch of new tiles will read as an obvious block of fresh colour against them for years. Where a handful of tiles have to be replaced around an opening, taking them from a less visible slope and putting the new ones there instead is worth the extra half hour. The second is nib strength. An old concrete tile that has been on a roof for sixty years snaps at the nib when it is lifted, so a proportion of the tiles that come off will not go back, and that is allowed for rather than discovered.
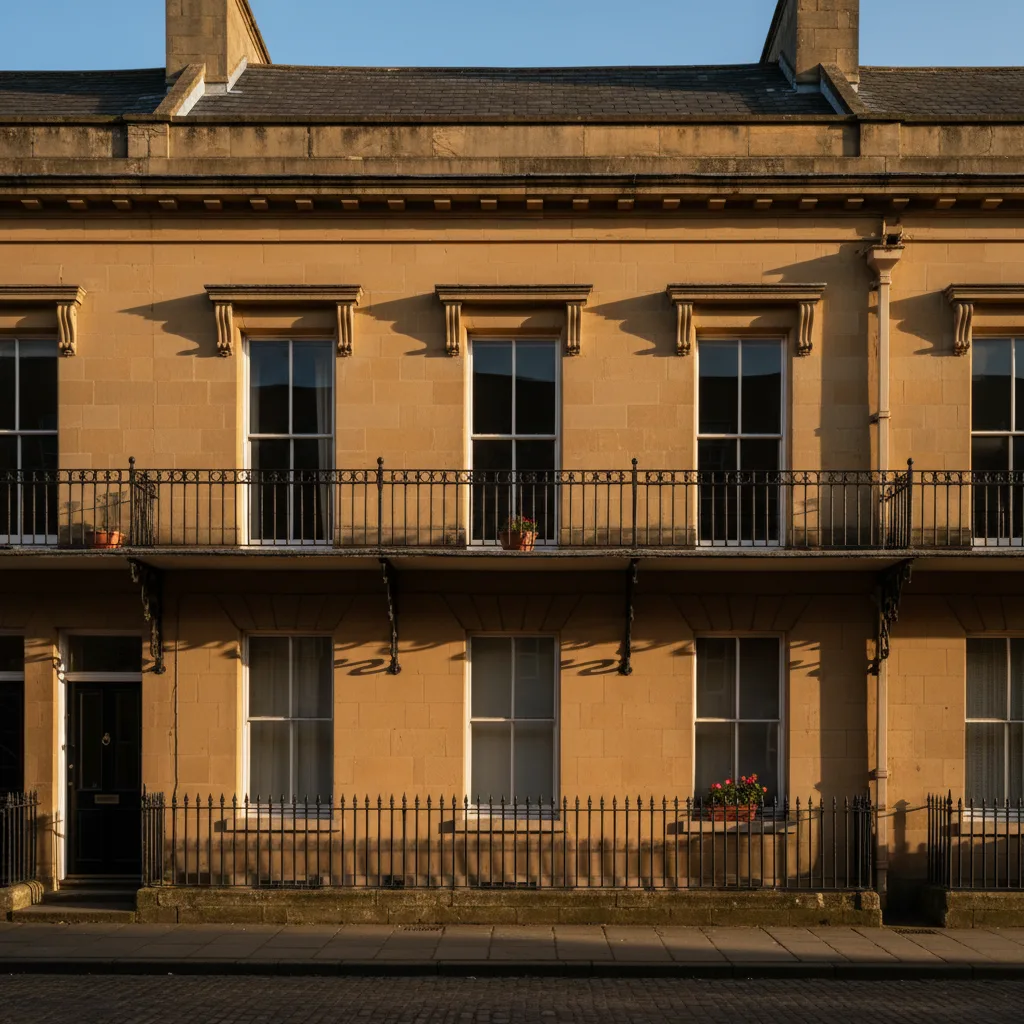
A slate mansard behind a parapet: the frontage is protected, the rear slope usually is not.
Regency slate mansards behind parapets, which is what the survey is looking at before it looks at the glass.
The front elevations here are busy. Many of the interwar houses have a two storey bay with its own small hipped or lean-to roof, and where a rear wing meets the main range there is a valley. Both put hard limits on where a unit can sit.
A valley needs clear tiles either side of it so the water running down it is never obstructed, and a rooflight frame set too close to a valley will collect debris in the angle and hold water against the flashing. A verge, whether mortar bedded or a modern dry verge system, needs its own full tile course, so a window cannot sit hard against a gable. On the L-shaped Warden Hill house types, the light usually wants to go exactly where the valley is, and the honest answer is that the unit moves along the slope or the room gets two smaller units either side of the valley line.
A great many houses in these streets have gained a flat roofed rear extension at some point, in felt originally and increasingly in EPDM or single ply after a recovering. That deck is often the best rooflight opportunity on the whole house, because a flat roof takes a made to size unit at whatever dimension the room wants rather than a manufactured size dictated by rafter spacing.
The rules are the ones that apply to any flat roof and they are not negotiable. The upstand is 150mm measured from the finished waterproofing surface at the high point of the fall, the kerb is treated timber insulated on its outer face so it is not a cold ring around the glass, and the membrane is dressed up the kerb and over the top. The deck needs a designed fall of around 1:40 so the finished fall after deflection is no shallower than 1:80. Where an existing Warden Hill extension already holds water in one corner after rain, that deck is re-falled before a kerb goes anywhere near it. Detail is on the flat roof rooflight installation page.
Warden Hill has a large number of attached and integral garages, some converted to habitable rooms and many not. The roofs over them fall into two types: a shallow tiled lean-to at 17 to 22 degrees, or a flat felt deck.
The shallow tiled version is the one that surprises people. Manufactured roof windows are generally rated from about 15 degrees, and the flashing kit for a shallow pitch is not the same kit as for the main roof, so the specification changes even though the tile looks identical. At the very bottom of the range the head lap has to be increased and the underlay dressed with more care, because water moves slowly on a shallow slope and wind pushes it back up. Where a converted garage is being turned into a room and needs daylight, a kerb mounted unit on a small upstand is frequently a better answer than an in plane window, and that decision is made from the measured pitch rather than from the look of it.
On a mansard the steep slope and the shallow slope want different things from the same rooflight.
A lot of Warden Hill lofts were converted or part boarded in the 1980s and 1990s, and the timber roof windows fitted then are now at the end of their service life. The signs are consistent: cloudiness between the panes that never wipes off, a sash that drops out of square, perished gaskets that whistle on a windy night, and lead flashings face nailed down both sides and cracked along the nail line.
Where the frame is thirty years old the glass is only one of several things at the end of its life, so a complete new unit into the existing structural opening is usually the better outcome than new glass into a tired frame. The old kit comes out through the roof from outside, which leaves the internal plaster and decoration alone. Manufacturers changed their frame profiles over the years, so a modern unit of the same nominal size does not always land on the same fixing line, and that gets checked at survey against the size code stamped on the old sash. The replacing a failed or misted rooflight page goes into the sealed unit side of it.
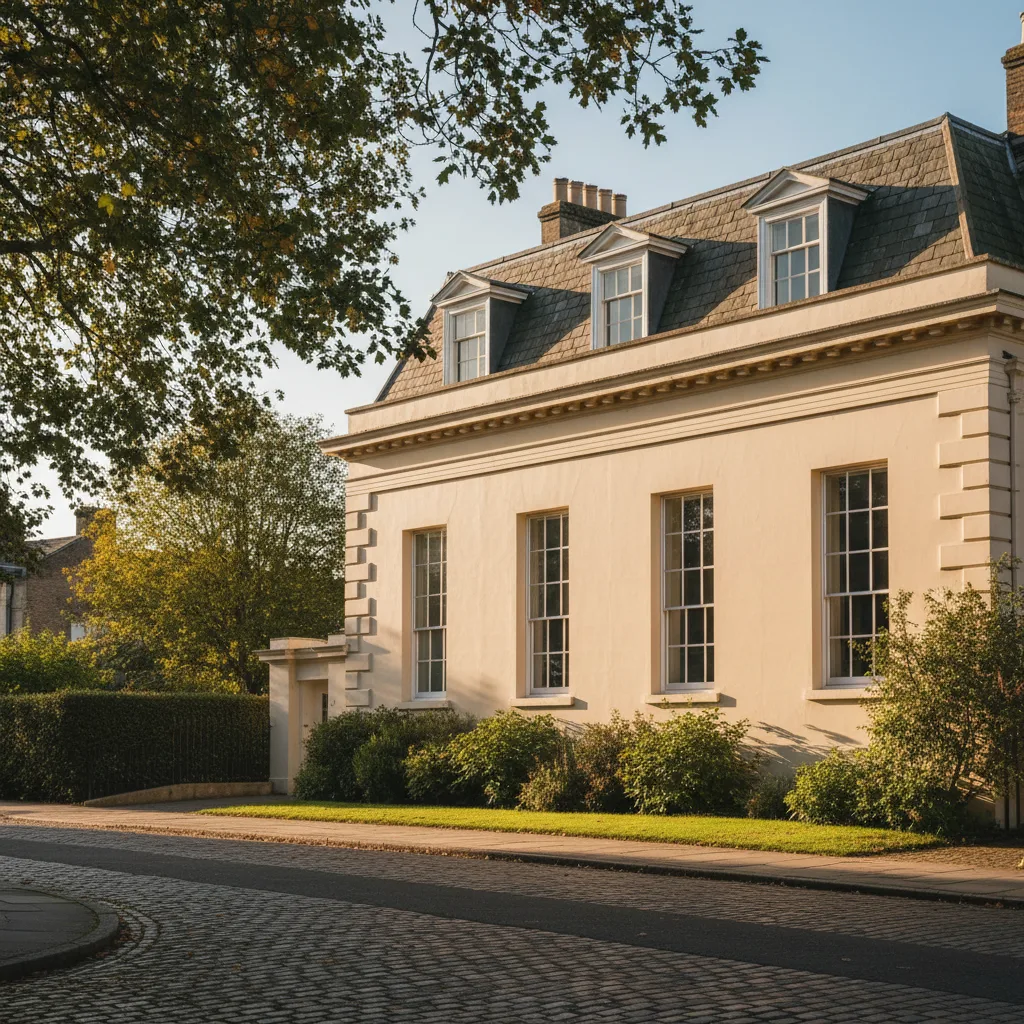
A slate mansard behind a parapet: the frontage is protected, the rear slope usually is not.
Regency slate mansards behind parapets, which is what the survey is looking at before it looks at the glass.
Access here is generally kind, and it is one of the reasons work in this part of Cheltenham prices sensibly. The plots are wider than a Victorian terrace, most houses have a driveway or a hardstanding, the ground is level enough to stand scaffold on without much packing, and a scaffold lorry can usually get within a few metres of the front elevation.
The one recurring obstacle is getting round the back. Many Warden Hill semis have a narrow side passage with a gate, sometimes with a boiler flue, a soil pipe or a meter box in it, and the standard scaffold tube lengths have to be carried through that gap by hand. Where a rear extension has been built across the side passage, the only route to the back garden is through the house or over the neighbour’s ground, and that is agreed with the neighbour before a date is offered rather than on the morning. It is a half day difference, not a problem, and it is measured at survey so it appears in the price rather than after it.
The way this suburb is laid out puts a good number of rear slopes facing south and west. That is excellent for winter daylight and it is the reason a loft room here can become unusable between June and August if the glass is specified without thinking.
Three things are decided at order stage rather than added later. A solar control coating on the outer pane brings the g-value down from around 0.5 to roughly 0.25 to 0.3, and it is the single most effective change available. An external awning blind, fitted outside the glass, stops heat before it reaches the pane and outperforms any internal blind by a wide margin, but it needs its fixings in place before the covering goes back. And a top hung sash on the highest unit lets warm air leave at the top of the room. A west facing Warden Hill loft with two units and none of the three will be a bedroom nobody sleeps in during a heatwave. The numbers are set out on energy efficient rooflights.
On a mansard the steep slope and the shallow slope want different things from the same rooflight.
Rooflights in a house here generally go in under permitted development. The limit that matters is the projection: an alteration to the roof of a house must not project more than 150mm beyond the plane of the existing slope, and it must not be higher than the highest part of the existing roof. An in plane roof window satisfies that comfortably. A bulky kerb mounted unit sitting proud on a pitched slope may not, which is one reason the in plane window is the default on these roofs.
Side facing units in a room formed in the roof carry an additional condition: obscure glazing, and non-opening unless the openable part is more than 1.7 metres above the floor of the room. That condition bites on the hip end of a Warden Hill house more often than people expect, because a hip end frequently faces a neighbour. Flats and maisonettes have no permitted development rights for roof alterations at all. Cheltenham Borough Council is the local planning authority for Warden Hill, and it is the only body that can confirm the position for a specific address.
On Warden Hill roofs Parapet frontages and conservation consent.
Forming a new opening in a roof is notifiable work and so is replacing a unit in most circumstances. Structure covers the trimming. Conservation of fuel and power sets a limiting standard of 1.4 W/m2K for a replacement roof window and requires insulation continuity around the reveal. Fire safety applies where a unit forms the escape opening from a room in the roof, which means a clear openable area of at least 0.33 square metres with a minimum of 450mm in both height and width, and the bottom of that opening between 800 and 1100mm above the finished floor. A fixed unit in that position does not satisfy it.
The notification is submitted as part of the job, the inspections are booked, and the completion certificate comes back to the homeowner in their own name. Keep it. It is the document a buyer’s solicitor asks for, and a missing one is a far worse problem at the point of sale than it is now.
Two figures, in this order. First an indicative range by email, worked out from photographs of the roof from the garden, a photograph of the room from inside, the covering, a rough size and the address. That costs nothing and it exists so nobody sits through a survey for a project that was never going to work financially. Then, after a survey on site, a fixed price, itemised so it is clear what is unit, what is labour, what is scaffold and what is Building Control.
On a Warden Hill house the survey spends most of its time in the loft with a tape, because the hip line, the purlin and the strut positions decide the answer. Forty minutes is usually enough for a single window and longer for anything on the flat roof of an extension. Coverage across Cheltenham and the rest of the county is set out on the areas we cover pages, neighbouring stock at Up Hatherley and Leckhampton, and the route from a first email to a date is on the costs page.
We will come and look at it, and tell you honestly what it needs.
Fill in what you can. It opens WhatsApp with the message ready to send.