
Conservation Rooflight Installation
Slim cast frames set flush, for stone slate, listed and conservation roofs.
Painswick, and the roofs around it: exceptional listed density, stone slate roofs. Everything below is what that means once the covering comes off.
Slim cast frames set flush, for stone slate, listed and conservation roofs.

Daylight into landings and bathrooms with no roofline to work with.

Flat roof glazing sized to the room and detailed into the kerb it stands on.

Flush and kerb mounted units into felt, single ply and GRP flat roofs.

Roof windows trimmed into slate, clay and concrete tile without proud flashing.

VELUX fitted alongside Fakro, Keylite and Roto, chosen to suit the roof.
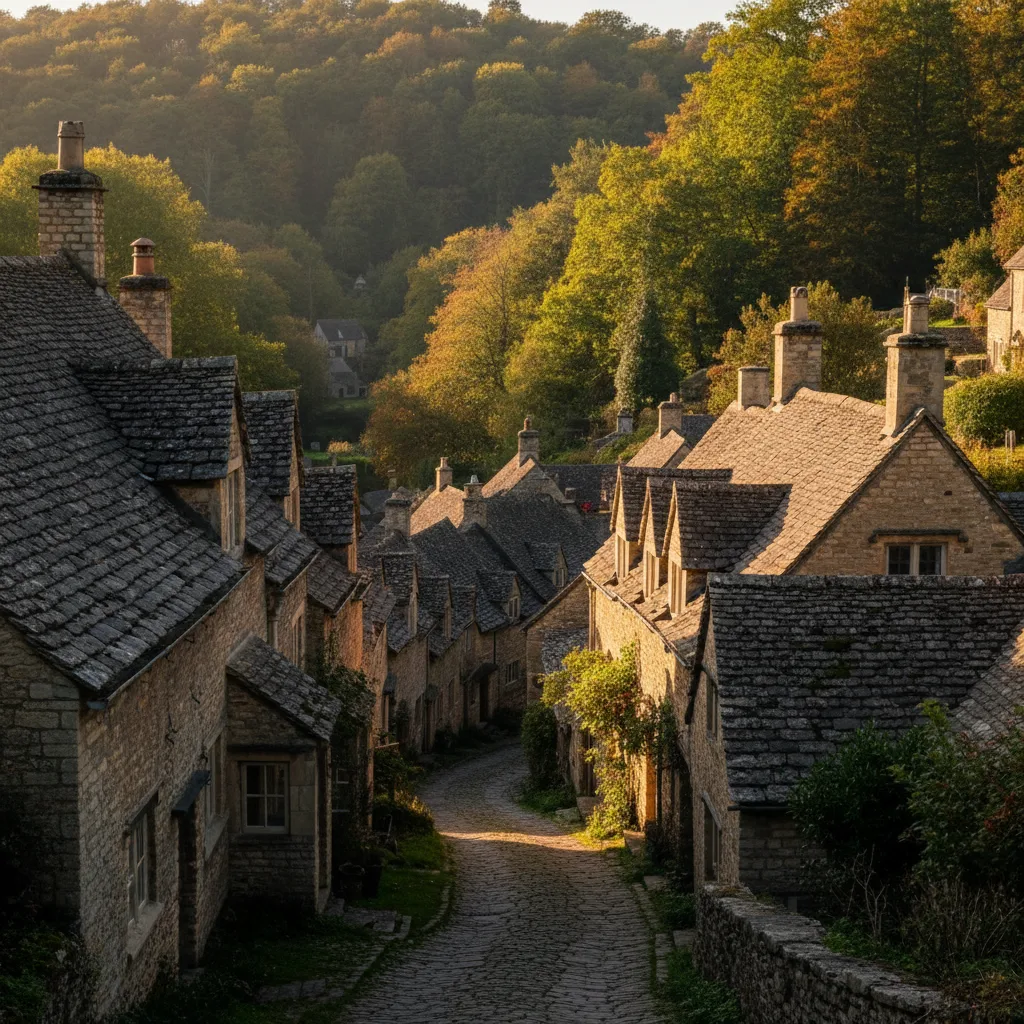
Painswick has about as concentrated a historic roofscape as anywhere in Gloucestershire. The town is built of pale local limestone on a spur between two valleys, the core is dense and largely of the seventeenth and eighteenth centuries, the proportion of listed buildings is exceptionally high, and almost every roof in the middle of it is Cotswold stone slate. All of that pushes a rooflight job here a long way from the ordinary. The unit is a small part of it. Everything else is coursing, matched reclaimed stone, consent, lane access and a programme measured in weeks rather than days. Severn Skylights travels out from Gloucester, roughly eight miles up the A46, and Painswick is one of the towns on the areas list where the survey does more work than the installation.
In most Gloucestershire towns the survey starts by establishing what the covering is. In central Painswick that question is usually answered from the pavement, and it is answered the same way street after street.
Cotswold stone slate is a limestone that splits into thick flat sheets, commonly 20 to 30mm, with a roof loading well over 100 kilograms per square metre. It is not a repeating module. The slates are graded by size and laid in diminishing courses, largest and thickest at the eaves and reducing progressively up the slope to the ridge, so every course sits at a different depth from the one below it and the gauge changes continuously. The old yard names for the sizes have survived, running from the big Cussomes at the eaves through the middle grades to the small slates near the ridge, and the sort is done on the ground before anything goes back up.
The consequence of diminishing coursing is the single most important fact about working on a roof here. An opening cannot be cut through the covering and closed up around a frame.
The courses above the position are stripped back up the slope, the frame is set and weathered, and the courses are then re-laid downwards, re-establishing the original gauge so the finished roof reads as continuous rather than showing a rectangle of uniform coursing around the window. Slates break coming off, so reclaimed stone is sourced to match thickness, size grade and weathering colour. That last one matters more in Painswick than in a darker stone town: the local limestone weathers to a light grey with lichen on it, new stone reads bright and stays bright for a decade or more, and a run of fresh slates beside a new frame is exactly where the eye goes. Sourcing matched reclaimed material takes time, and the wait is worth building into the programme. Related covering detail sits on rooflights in natural slate roofs.
Underneath a traditional Painswick roof there is often nothing modern. The slates are hung on riven oak or softwood battens, pegged or nailed, and the joints between them are sealed from below with a lime mortar torching, frequently mixed with animal hair. In many cases there is no underlay anywhere in the construction.
Torching cannot be put back exactly as it was once disturbed, which makes it a conservation question rather than a site decision. The replacement detail, usually a breather membrane on counter battens across the working area, is agreed in advance with the conservation officer and written into the method statement. On a listed building the loss of historic torching and of riven battens is itself part of what consent covers, so it is not something to work out on the scaffold.
A great many Painswick houses already carry openings in the roof: stone gabled dormers with their own small windows, built as part of the original house to light an attic floor. That is a useful starting point rather than a complication.
Where an elevation has an established rhythm of dormers, a new unit that lines up with it is a far easier proposal than one placed where the room would prefer. Officers routinely condition position by reference to the openings below, and setting out from the coursing and the existing rhythm is normal practice here. It also produces a better result: a small conservation unit sitting in line with a dormer above the same window reads as part of the elevation, and one set 600mm off does not.
A valley plot means the roof is often reached from above or from below, never simply from the front.

Stone slate on a steep valley pitch, where the access to the roof is the first thing to solve.
Cotswold stone slate on steep valley pitches, which is what the survey is looking at before it looks at the glass.
Stroud District Council is the planning authority, and Painswick sits in a conservation area with a very high density of listed buildings within it, including long runs of listed terraces and cottages.
Listing changes the sequence, because it protects the whole building inside and out and visibility is not the test. A rooflight on a slope nobody can see from any public place still needs listed building consent, and so does the internal work: the plastered reveal, the loss of riven laths, the removal of torching, and any alteration to a hand-cut roof structure. The order that works is fixed. Establish the designation, read the list entry, take photographs from every direction the roof is seen from, get pre-application advice with a specific unit named, apply, then order, then survey and fit. Ordering a made-to-size heritage frame ahead of consent turns a delay into a loss, because it has a long lead time and no resale. The full picture is on conservation areas and listed buildings in Gloucestershire.
The historic core is tight. Lanes run off the main street with buildings hard against the back of the footway, there is little off-street parking, and some properties are reached through an opening between two houses rather than from a road frontage.
What that means in practice is that the delivery point and the working point are often not the same place. Scaffold tube may be hand-carried the last stretch and built in position rather than delivered as a system, and a permit or a timed arrangement may be needed to stand a wagon at all. It is a site condition rather than an obstacle, and it is measured at survey so the figure and the programme both hold. The general position on access and towers is on do you need scaffolding to fit a rooflight.
On Painswick roofs Steep site access above and below the house.
Cotswold stone slate needs pitch to work, because the covering is porous and relies on the slope to shed water quickly rather than on the sort of lap a thin slate can achieve. Painswick roofs commonly run at 45 to 55 degrees, and some are steeper.
Inside, that produces a tall reveal. The frame head sits a long way above the floor, the plastered box between frame and room is deep, and the geometry of that box decides how much of the daylight actually reaches the floor. A vertical lining above the window throws light deeper into the room. A horizontal lining below it lets warm air from a radiator rise straight up the glass, which is the cheapest condensation control there is. Splaying the two sides widens the beam. Reaching a handle at that height is not realistic from standing, so a rod-operated or an electrically operated unit is usually specified rather than offered as an upgrade.

Stone slate on a steep valley pitch, where the access to the roof is the first thing to solve.
Cotswold stone slate on steep valley pitches, which is what the survey is looking at before it looks at the glass.
Before anything is cut, the structure under a stone slate roof is already carrying several times the load a concrete tiled roof imposes. Rafters are often heavier in section than a modern roof would use, purlins are substantial, and the whole assembly has settled into equilibrium over two or three centuries.
Trimming a rafter transfers the load from the cut member into doubled trimmers at head and cill and from there into the rafters either side, which then carry more than they were built for. On a lightweight roof that is routine over one bay. On a stone slate roof at this weight it is arithmetic worth doing properly, and where the span or the load calls for it a deeper timber, a flitch plate or a small steel goes in with the Building Control application. Removing covering also unloads the slope temporarily and puts it back afterwards, so the sequence is planned rather than improvised.
The larger houses in Painswick were built by people who made money from cloth, and their roofs show it: wide spans, hand-cut principal rafters, purlins, collars and struts, pegged joints, and timber that is irregular in section because it was converted from what the tree gave.
Three things follow. Rafter spacing is not a standard figure and it is not consistent along the slope, so the clear width available between timbers is measured on site rather than assumed. Historic jointed timbers are part of what listing protects, so notching a principal or cutting through a pegged joint is not acceptable and the opening is planned around the frame. And reversibility is a persuasive argument in an application: an intervention that could be undone without loss is treated differently from one that could not.
A valley plot means the roof is often reached from above or from below, never simply from the front.
Manufactured flashing kits are pressed for coverings a few millimetres thick. A moulded kit will not bed down onto an irregular 25mm stone slate, and forcing it produces a raised, shiny collar around the window that is visible from the other side of the valley.
So the weathering here is formed by hand in lead, sized to the actual coursing. Code 4 for most of it and code 5 where it is exposed or forms a gutter. Head lap 150mm as a minimum and more on a long run. Each piece fixed at the head only so it can move along its length, because lead nailed down both sides tears itself apart within a few winters and cracked lead along a fixing line is one of the most common findings when an old opening comes off. Officers in this district frequently condition lead formed on site rather than a kit, and it is the correct specification regardless.
A conservation rooflight has a slim cast or pressed steel frame, a single central glazing bar and a low profile designed to sit nearly flush in a thick slate roof, and it exists precisely because of roofs like these. On a rear or concealed slope, a modest unit in that specification aligned to the elevation below is the proposal most likely to be accepted.
Where the daylight is wanted in a room under an unoccupied roof void, a sun tunnel often does more for less disturbance. A 350mm dome takes out a fraction of the covering a roof window does, which on a stone slate roof means fewer courses back and less reclaimed material to find, and it is a much smaller intervention to argue for. The comparison is on sun tunnels and where they beat a rooflight and the units themselves on conservation rooflight installation.
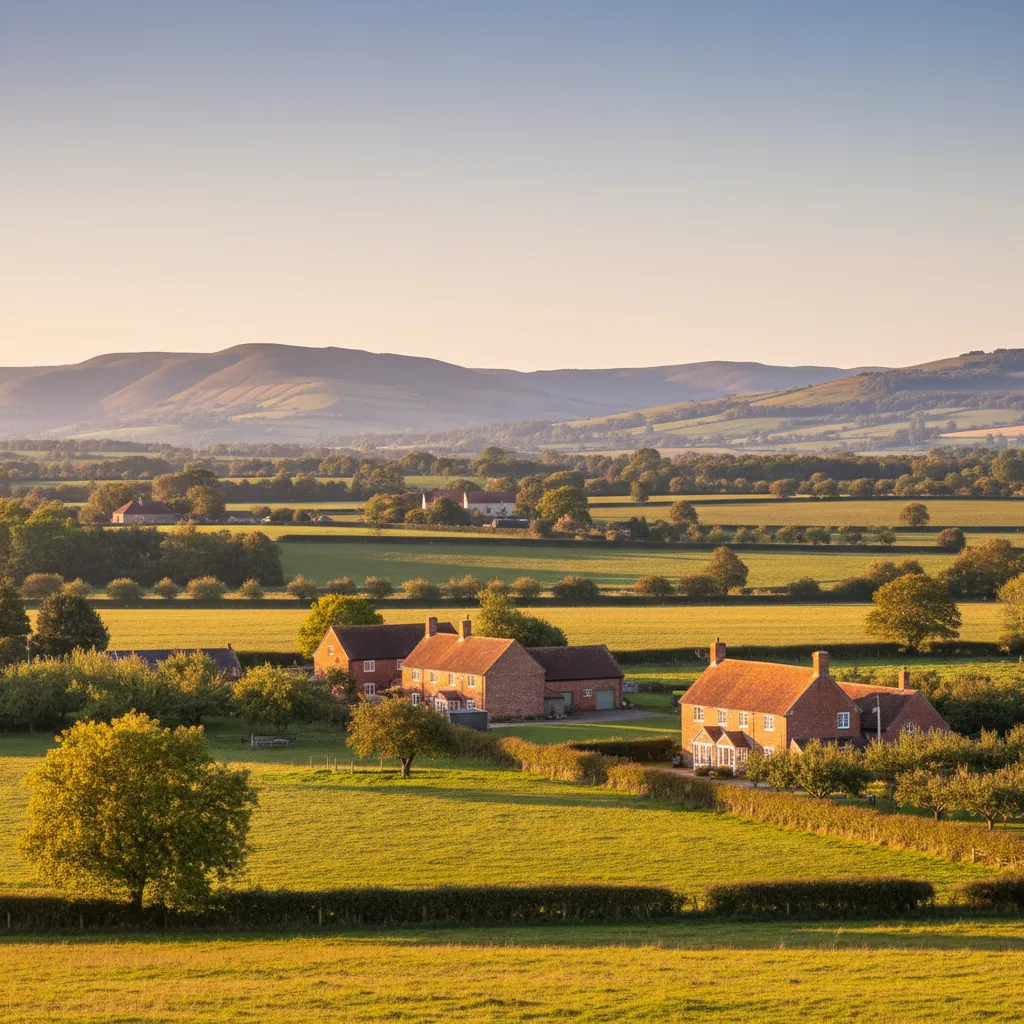
The town sits below higher ground, and much of its roofscape can be seen from above as well as from the streets within it. That weakens the usual argument that a rear slope is concealed.
Before any position is proposed, it is worth walking up and photographing the roof from every vantage point it appears in, including from the churchyard, from the lanes above and from the opposite side of the valley. Officers assess visibility from public places generally. A set of long-view photographs submitted with an application answers the question before it is asked, and if they show the slope genuinely is not visible, that is the strongest single piece of evidence available.
The order goes out against measured facts, and on a stone roof there are more of them than on any other covering in the county.
| Measured | Why it decides something |
|---|---|
| Slate thickness at three heights up the slope | Sets whether a manufactured kit is even conceivable, and the lead sizes if not |
| Course depth at the proposed position | The gauge at that height fixes where the frame head can land |
| Size grade in use, eaves to ridge | Determines what reclaimed stone has to be found, and in what quantity |
| Whether torching is present and its condition | Triggers the replacement detail that has to be agreed in advance |
| Batten type, riven or sawn, and fixing method | Historic riven battens are part of what consent protects |
| Rafter section, spacing and any purlin or collar | Decides the structural design and the achievable size |
| Pitch off a digital level on the actual slope | Confirms the unit is within its rated range and sets the lap |
| Long views from every direction the roof is seen | Goes into the application and shapes the position |
Steep pitch is good news for weathering and awkward news for everything else.
A Painswick job runs on a longer clock than the same unit in the vale, and being straight about that is more useful than optimism. Pre-application advice takes weeks. A listed building consent application runs its own determination period, and conditions may require a sample or a large-scale detail approved before work starts, which is a further discharge application with its own timescale. Matched reclaimed stone has to be found. A heritage-specification frame is made to order.
Set against that, the installation itself is often two or three days on site. The sensible approach is to start the consent conversation early, keep the ordering behind it, and agree a date once the material and the approval are both in hand. The survey and the sequence are described on how a rooflight survey works.
The two regimes are separate and both apply. Listed building consent deals with the effect on the building’s special interest. Building Regulations deal with structure, thermal performance, fire escape, ventilation and safety glazing, and the notification is handled as part of the job with the completion certificate issued in the homeowner’s name.
Where a roof window serves a loft room as its escape opening, the clear openable area must be at least 0.33 square metres with 450mm minimum in both directions and the opening bottom 800 to 1100mm above the floor. On a 50 degree Painswick pitch that band arrives quickly, which sometimes conflicts with a conservation condition about position, and the two are resolved together rather than one after the other. Keep the completion certificate with the consent documents: a buyer’s solicitor will ask for both.
Severn Skylights is a Gloucester business travelling out to Painswick, with fifteen years on Cotswold stone slate, Welsh slate, clay tile, concrete tile and flat roofs. New openings and replacements of units that have reached the end of their life, with VELUX, Fakro, Keylite and Roto among the manufactured products fitted, conservation units where the roof calls for them, and a ten-year workmanship guarantee.
Send photographs of the roof from the street and from any higher ground, a photograph of the room inside, the address, and a note of what the daylight is for, to info@severnskylightsgloucester.co.uk. The designation position and an indicative range come back together, which on a Painswick address is usually the more useful half of the reply. Neighbouring coverage is on the areas index and the costs page sets out how a range becomes a fixed price.
We will come and look at it, and tell you honestly what it needs.
Fill in what you can. It opens WhatsApp with the message ready to send.