

Conservation Rooflight Installation
Slim cast frames set flush, for stone slate, listed and conservation roofs.
Stonehouse: canal and railway town, mixed stock. What that changes about getting glass into a roof is the whole of this page.
Slim cast frames set flush, for stone slate, listed and conservation roofs.

Flush and kerb mounted units into felt, single ply and GRP flat roofs.

Roof windows trimmed into slate, clay and concrete tile without proud flashing.

VELUX fitted alongside Fakro, Keylite and Roto, chosen to suit the roof.

Actuated openers, rain sensors and controls, wired and commissioned.

Specified on U-value and g-value for the way the roof actually faces.
Stonehouse is the odd one out among the Stroud valley towns, and that is good news for anybody who wants daylight put into a roof here. It sits on flat ground at the bottom of the valley where the Frome runs out towards the Severn plain, it grew around a canal and then around a railway junction rather than around a wool mill on a hillside, and its housing is later and more mixed than anything in Painswick or Chalford. Brick and Welsh slate, brick and clay tile, interwar semis in concrete tile, post-war and modern estates on trussed rafters, and a smaller amount of Cotswold stone on the older buildings at the top of the town. Severn Skylights travels out from Gloucester, about twelve miles by road, and Stonehouse is one of the easier runs on the whole areas list because a lorry can generally get to the elevation. What follows is what the local stock actually asks for.
Homeowners here often assume a Gloucestershire address in the Stroud district means a heritage roofing problem. In Stonehouse that assumption is usually wrong, and it is worth clearing up before anything else.
The town’s growth happened in the nineteenth and twentieth centuries, after the Stroudwater Navigation and then the main line and the branch gave it a reason to expand on the flat. What went up was mostly brick with Welsh slate, delivered cheaply by water and rail at exactly the point when Cotswold stone slate was becoming an expensive traditional material. Later came interwar semis in concrete interlocking tile and then estate housing on factory-made trusses. Each of those is a straightforward roof to work on, and the flashing kits for them are off the shelf rather than formed on site.
Access is the largest single cost variable in the Stroud valleys, and Stonehouse is where it stops being one. On most streets in the town there is a road frontage, a driveway or a rear service access, the ground is level enough to stand a scaffold on without a tower of adjustable legs, and a delivery lorry can get within a sensible carry of the elevation.
That is a genuine difference from three miles up the valley. It affects the programme as much as the figure: an accessible elevation means scaffold up in a morning, unit in the same day, and no negotiation over where a wagon can stand. It also means a roof lantern or a large made-to-size flat unit is realistic here in a way it often is not on a valley-side plot, because the glass can be brought to the building rather than carried to it.
The terraces built for railway and mill workers are the most common older type in the town. Two storeys, red or buff brick, a main roof in Welsh slate at 30 to 40 degrees, and very often a two-storey rear addition one room wide with a lean-to slope over it at a shallower angle.
Slate has its own working method, because a slate has no nib and is held on by two nails that become unreachable the moment the course above goes down. Slates come off with a ripper, cut slates beside the frame need re-holing, and the last courses back over the head flashing are held with copper clips. The full method, including headlap, gauge and nail sickness on older roofs, is set out on rooflights in natural slate roofs. On a Stonehouse terrace the practical point is the run of slope on that rear addition: gutter to abutment is frequently only 1.8 to 2.4 metres, and a standard roof window with its flashing laps above and below eats most of it.
A valley plot means the roof is often reached from above or from below, never simply from the front.

The ribbon of interwar and early post-war housing around the town is mostly semi-detached, hipped, and covered in concrete interlocking tile at 30 to 35 degrees. Structurally these are cut roofs with a purlin and struts, so rafters can be trimmed, and the standard flashing kit for a flat-profile concrete tile is about as straightforward as this trade gets.
The catch is geometry rather than material. A hip narrows towards the corner, so the usable rectangle on the rear slope is smaller than the roof looks from the garden, and a purlin crossing at mid-height cuts the clear vertical run further. Two units in adjacent rafter bays usually beat one wide one: more glass in total, more even light across the room, and no structural design needed because neither opening crosses a rafter that has to be cut.
The later estates around the town are trussed rafter construction: triangulated frames at 600mm centres held together with punched nail plates and designed as a single structural item. Cut a web to make room for a window and the load path changes and the ceiling line sags months later.
So the opening works with the trusses instead. Between two trusses at 600 centres there is roughly 550 to 570mm of clear width, and the manufacturers make narrow units for exactly that dimension, typically 550mm wide by 780, 980 or 1180mm long. A head and cill trimmer between the two trusses is all the structure that needs adding. Anything wider means part of a truss carried on a designed beam, which is an engineer’s calculation and a Building Control approval before the covering comes off. The detail sits on rooflights in a trussed roof.
Stonehouse has a lot of flat-roofed rear extensions, in felt, EPDM and single ply, across every era of the town’s housing. Where a kitchen or a dining space sits under one of those, the right answer is usually a made-to-size unit on a built kerb rather than anything in a pitched slope.
The kerb is treated timber, insulated on its outer face so it does not become a cold ring around the glass, and it stands 150mm above the finished waterproofing measured at the high point of the fall. The membrane is dressed up the kerb and over the top so the upstand becomes part of the roof rather than a joint working against it. Falls matter as much as height: a deck designed to 1:40 still reads at no worse than 1:80 after deflection, and anything flatter ponds against the kerb for months at a time. Where an existing deck already holds water at the position somebody wants, the honest answer is that the falls come first. More on flat roof rooflight installation.
On Stonehouse roofs Steep site access above and below the house.
Stonehouse sits low. The Frome, the canal line and the flat land around them mean this is a town where people have watched water behave badly, and a homeowner here tends to be sceptical of anybody cheerful about cutting a hole in a roof. That scepticism is reasonable and it deserves a technical answer rather than reassurance.
The answer is the perimeter. Four details decide whether an installation is still dry in twenty years: the upstand height measured from the finished surface at the high point, the falls, the flashing laps and their fixing pattern, and where the covering terminates with the underlay dressed around the frame rather than slit. None of the four can be inspected once the plaster is on, which is exactly why they get skipped by people in a hurry, and why the ten-year workmanship guarantee is written against them.
Cotswold stone slate is a minority covering in this town, and it is concentrated on the older buildings: the church, the farm buildings absorbed by later development, and a scattering of pre-Victorian houses. Where it turns up, the job changes completely.
Stone slate is graded and laid in diminishing courses, largest and thickest at the eaves and reducing up the slope, hung on riven battens and often bedded from below with a lime mortar torching. An opening cannot be cut through it and closed up around a frame. The courses have to be taken back up the slope, the frame set, and the courses re-laid downwards to re-establish the diminishing gauge, with reclaimed stone sourced to match thickness and weathering colour. That is the reason conservation rooflights exist, and it is covered on conservation rooflight installation.
A valley plot means the roof is often reached from above or from below, never simply from the front.

Stone slate on a steep valley pitch, where the access to the roof is the first thing to solve.
Cotswold stone slate on steep valley pitches, which is what the survey is looking at before it looks at the glass.
The single most useful measurement taken at a Stonehouse survey is the spacing and depth of the timbers, because it decides whether the job involves an engineer at all.
| Stonehouse roof type | Typical spacing | Clear width available | What it means for size |
|---|---|---|---|
| Victorian terrace, cut rafters | 350 to 450mm, irregular | Under 400mm between | One rafter trimmed for almost any useful width |
| Interwar semi, cut with purlin | 400 to 450mm | Around 360 to 400mm | One or two rafters trimmed, purlin limits height |
| Post-war estate, cut or early truss | 450 to 600mm | 400 to 570mm | A narrow unit often fits between with no cutting |
| Modern trussed estate | 600mm | 550 to 570mm | Narrow units between trusses, or a designed beam |
| Flat rear extension deck | 400 to 600mm joists | Set by the kerb, not the joists | Size is a design choice, trimmers follow it |
Some of the town’s industrial buildings have been converted to housing, and they behave differently from anything domestic. Wide spans, purlins carried on trusses or on cast iron, large volumes, and roofs originally covered in slate or in corrugated sheet later replaced.
Three things get checked before any position is agreed. Whether the covering is original or a later re-roof, because that changes what is under it. Whether the roof structure is a designed truss whose members carry the whole span, in which case nothing is cut without a calculation. And how the insulation was installed at conversion, because a warm roof built over the original rafters puts the frame at a different depth and the reveal becomes a much deeper box than it looks. Getting daylight into the middle of a converted workshop is one of the better uses of a rooflight anywhere in the county, since the plan depth defeats a wall window.
Where a roof window forms the escape opening from a loft room, the numbers are fixed and they catch people out. The clear openable area must be at least 0.33 square metres with a minimum of 450mm in both height and width, and the bottom of the opening between 800 and 1100mm above the finished floor.
A fixed unit in that position does not satisfy it, and neither does a centre pivot whose sash blocks the opening halfway. On the shallower rear slopes common in Stonehouse the 800 to 1100mm band is the harder condition to meet, because the roof plane meets the floor quickly and the frame ends up either too low or too high. It is measured at survey against the actual pitch, not assumed from a product page. See rooflights for a loft conversion.
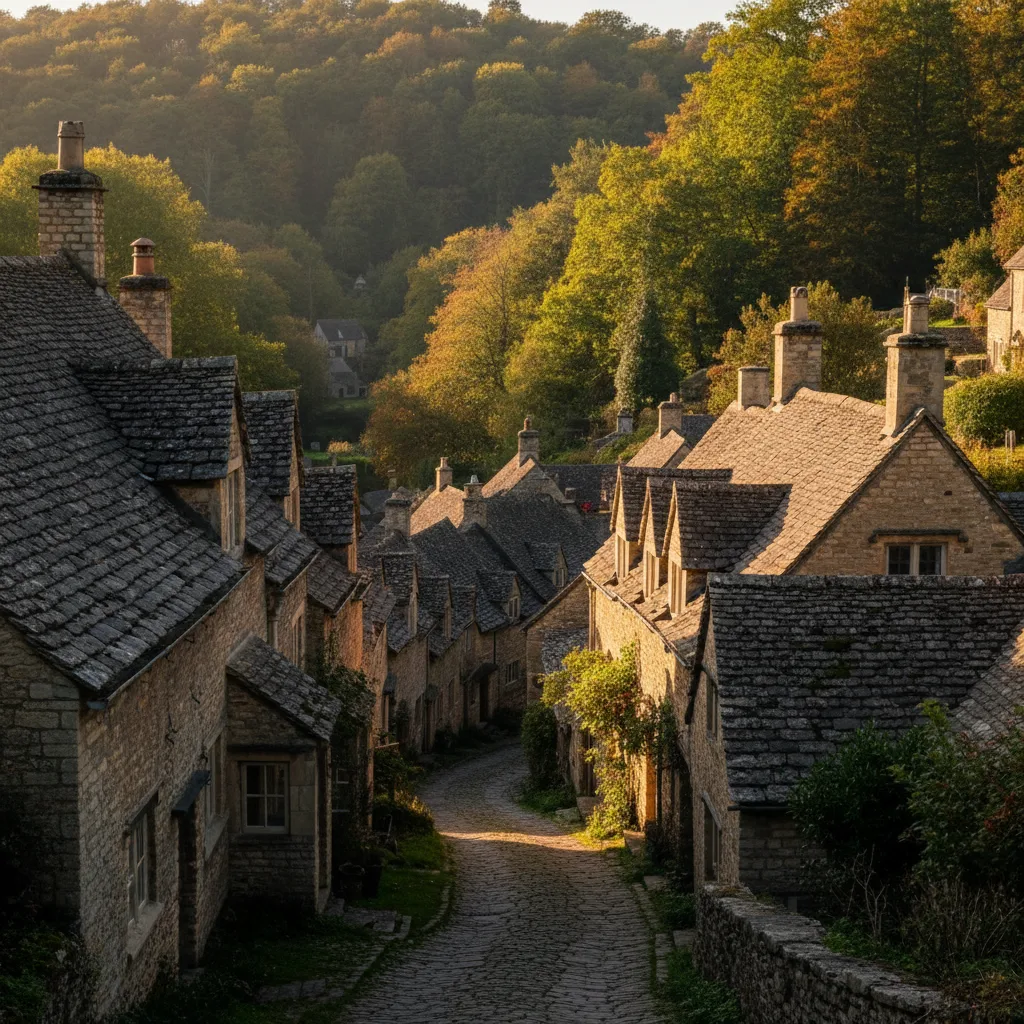
Stone slate on a steep valley pitch, where the access to the roof is the first thing to solve.
Cotswold stone slate on steep valley pitches, which is what the survey is looking at before it looks at the glass.
Stroud District Council is the planning authority. Parts of the town carry conservation area designation and there are listed buildings within it, but the great majority of Stonehouse housing sits outside both, which puts a rooflight squarely in permitted development territory.
The limit that matters is the projection: an alteration to the roof of a house must not project more than 150mm beyond the plane of the existing slope, and it must not sit higher than the highest part of the existing roof. That is why an in-plane roof window is almost always permitted development and why a bulky kerb-mounted unit on a pitched slope may not be. Flats and maisonettes have no permitted development rights for roof alterations at all. Where designation does apply, the county-wide picture is on conservation areas and listed buildings in Gloucestershire.
Stonehouse’s flat setting means most roofs get sky from horizon to horizon rather than a hillside blocking half of it, which changes the glass conversation. A south or west facing slope with a clear aspect can overheat a loft room badly, because the glass is overhead and the sun is on it at the hottest part of the day.
A solar control coating on the outer pane brings the g-value down from around 0.5 to roughly 0.25 to 0.3, and on a west-facing conversion that is the difference between a usable summer bedroom and one nobody sleeps in. A low-emissivity coating on the inner pane handles the winter side. Safety glazing is not a choice in a roof: toughened outside, laminated inside wherever there is habitable space, a stairwell or a bath below. Laminated glass also cuts rain drumming noticeably. Numbers are on energy efficient rooflights.
Putting a new opening into a roof is notifiable work and so is replacing a unit in most circumstances. The notification is submitted, the inspections are booked, and the completion certificate comes back in the homeowner’s name.
Structure, thermal performance, fire escape, ventilation and safety glazing are the parts that get looked at. Current guidance sets a limiting standard of 1.4 W/m2K for a replacement roof window, which any current unit clears comfortably, and the insulation continuity around the reveal is assessed under the same requirement. Keep the certificate. It is what a buyer’s solicitor asks for, and discovering it is missing during a sale is a far worse problem than dealing with it now.
Two houses fifty yards apart in these valleys can need entirely different access.
No prices are published, because a conservation unit into stone slate at the top of the town and a narrow roof window between two trusses on an estate off the bypass are not the same job at any figure. What actually drives it here:
Two figures, in this order. An indicative range by email from photographs of the roof and the room, then a fixed price after a survey, itemised so it is clear what is unit, labour, scaffold and Building Control. The process is on the costs page.
Severn Skylights works out of Gloucester and travels, which for Stonehouse means a short run down the A38 and A419 with no valley climb at either end. Fifteen years on Cotswold stone slate, Welsh slate, clay tile, concrete tile and single-ply flat roofs, fitting VELUX, Fakro, Keylite and Roto roof windows, made-to-size flat roof units and roof lanterns, and replacing units that have reached the end of their life.
Send a photograph of the roof from the garden or the street, a photograph of the room from inside, the covering if you know it, and the address to info@severnskylightsgloucester.co.uk. An indicative range comes back, then a survey at a time that suits, then a fixed price and a date. Neighbouring towns are covered from the same areas index, and the written guides go further into individual questions.
We will come and look at it, and tell you honestly what it needs.
Fill in what you can. It opens WhatsApp with the message ready to send.