
Conservation Rooflight Installation
Slim cast frames set flush, for stone slate, listed and conservation roofs.
Frampton on Severn: long green, timber frame and brick. What that changes about getting glass into a roof is the whole of this page.
Slim cast frames set flush, for stone slate, listed and conservation roofs.

Daylight into landings and bathrooms with no roofline to work with.

Flat roof glazing sized to the room and detailed into the kerb it stands on.

Flush and kerb mounted units into felt, single ply and GRP flat roofs.

Roof windows trimmed into slate, clay and concrete tile without proud flashing.

VELUX fitted alongside Fakro, Keylite and Roto, chosen to suit the roof.
Frampton on Severn is arranged around one of the largest village greens in England, and that single piece of geography governs more rooflight decisions here than the age of any individual house does. A front roof slope in a normal village is seen from a pavement eight metres away by people walking past it. A front roof slope at Frampton is seen from hundreds of metres back, from every angle across open grass, as part of a long composition of frontages that reads as one thing. Severn Skylights Gloucester installs and replaces rooflights throughout the village and the low ground between the Severn and the canal, travelling in from Gloucester. This page is about what the green, the Georgian frontages and the low-lying land actually change about the work.
Distance does something counter-intuitive to visibility. Close up, a rooflight is one detail among many on a facade full of detail. From two hundred metres across open grass, all the small detail disappears and what remains legible is the silhouette, the roof plane, and anything that interrupts it or catches the light. A rooflight is one of the few things at that scale that still registers.
The result is a straightforward design rule at Frampton. Anything on a slope facing the green is designed as if it were on a principal elevation, because in visual terms it is one, and that means a flush, dark framed, modestly sized unit or nothing at all. Anything on a rear slope facing gardens and orchards behind is a far easier proposition, because there is no equivalent public vantage point behind the village. The first question at survey is therefore which way the roof faces relative to the open ground, and it is answered with a photograph taken from the far side of the grass.
The formal Georgian and Regency houses along the village have flat, ordered brick frontages, sash windows in a strict rhythm, and roofs that sit further back and lower than they appear. Some have a parapet or a raised verge concealing the eaves, and the covering behind is commonly Welsh slate at a shallower pitch than the front elevation suggests.
Two consequences at survey. First, a shallow slope behind a parapet may sit below the fifteen degree minimum that most manufactured roof windows are rated for, in which case the correct product is a kerb-mounted unit on a small upstand rather than an in-plane window. Second, where there is a parapet gutter, its falls and outlets are the true constraint on position, and on an attached pair those outlets are sometimes shared. A unit placed without reference to them creates a drainage problem that has nothing to do with the glass. The alignment question also matters visually: on a facade with a strict window rhythm, a rooflight that does not line up with the openings below looks wrong from across the green even when it is small.
Not everything at Frampton is Georgian, and quite a lot of what looks Georgian is older behind the face. The village has timber framed buildings, some of them encased in brick or under render, where an eighteenth or nineteenth century frontage was applied to a much earlier structure. From the green you see brick. From the loft you see a frame.
That changes the work substantially. A historic timber frame has principal rafters, purlins tenoned into them, wind bracing and pegged mortice and tenon joints, and the roof is part of the frame rather than something sitting on it. A principal rafter is not a common rafter and is not cut. Common rafters between them are hand cut, irregular in depth and centre, and frequently undersized by modern standards. An opening in a roof like this is set out to fall entirely within one bay of the historic frame, with new trimmers taking the load from the cut common rafters into the principals, and where that is not achievable the position moves rather than the frame. Where the building is listed, the frame is a protected feature in its own right and consent covers the internal work as well.
Steep pitch is good news for weathering and awkward news for everything else.
Frampton sits on low, flat land close to the tidal Severn, with the Gloucester and Sharpness Canal running past to the west. People who live on ground like this think about water differently from people who do not, and it is reasonable that the first question about a rooflight is often some version of whether it will let water in.
That question deserves a proper answer rather than reassurance. A rooflight is a hole cut in the one surface of a building that is deliberately designed to shed water, and whether it stays dry has almost nothing to do with the unit and almost everything to do with what is built around it. The unit is the small half of the job. So the honest response to a cautious homeowner is not a promise, it is a description of the four details that decide the outcome, and a guarantee written against those four rather than against the glass.

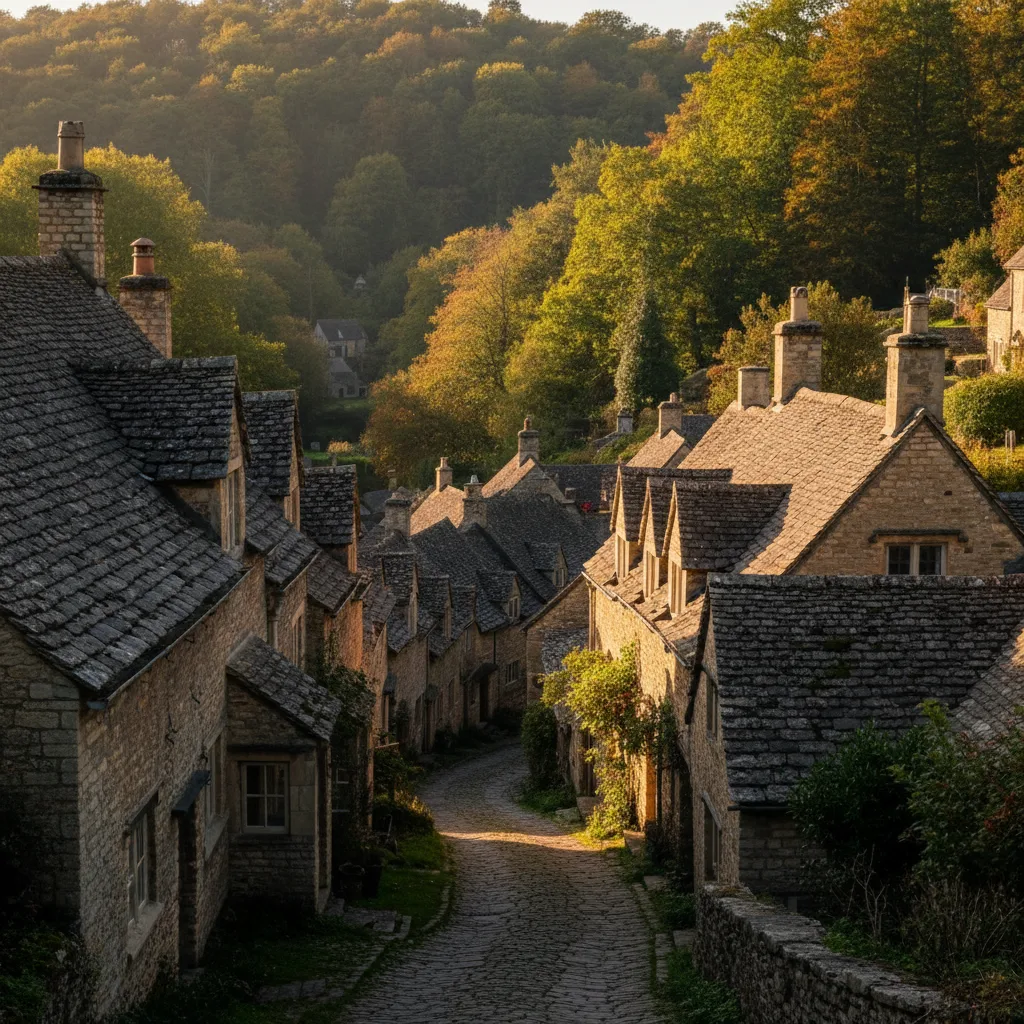
Stone slate on a steep valley pitch, where the access to the roof is the first thing to solve.
Cotswold stone slate on steep valley pitches, which is what the survey is looking at before it looks at the glass.
Everything that fails on a rooflight fails at the perimeter, and it fails in one of four places. All four are buried by the time anyone sees the finished work, which is precisely why they get skipped by people in a hurry.
The ten-year workmanship guarantee is written against those four, because they are the four that the workmanship controls. The manufacturer’s warranty on the glass and the frame is a separate document with its own terms, and the survey notes say which is which.
Coverings in the village are mixed and frequently not original. Clay plain tile at 35 to 45 degrees, Welsh slate at 25 to 45, occasional pantile on outbuildings, and a fair amount of twentieth century concrete tile on roofs that were re-covered when the original material gave out.
A re-covered roof is worth identifying at survey because it changes what is underneath. Concrete tiles are considerably heavier than the Welsh slate they often replaced, and a roof re-covered without strengthening carries more load than it was built for, which shows in deflected rafters and a dipping ridge line. If a roof is already working hard, cutting a rafter into it needs a more careful look at the trimmer design. Conversely, a re-covered roof usually gained a modern underlay in the process, which makes the membrane detail around a new frame considerably easier than it is on a roof that still has none.
On Frampton on Severn roofs Steep site access above and below the house.
Because the public vantage point at Frampton is so overwhelmingly on one side, the rear slope is where the useful glass goes, and it is usually the slope that faces the garden, the orchard or the paddock behind. That is fortunate, because it is also frequently the north or east facing slope, which suits the room better than people expect.
A north facing rooflight gives even, steady, glare-free daylight with no solar gain problem to manage, which is why artists’ studios have always been lit that way. On such a slope, solar control glass is the wrong specification, because it removes daylight from a room that has none to spare. What that slope wants instead is a low emissivity coating on the inner pane, the best whole-unit U value available, and a reveal built to throw light: vertical lining at the head, horizontal lining at the cill, both sides splayed. The glazing choices are set out on energy efficient rooflights, and the in-plane installation itself on roof window installation.

After the Stroud valleys, working at Frampton is a relief. Plots are wide, drives are long, there is grass and hardstanding to work from, and a lorry can usually get within reach of the elevation. Scaffold goes up conventionally on sole boards, glass is lifted without a hand-carry, and material can be set down near the house rather than a street away.
Two cautions apply. The ground is soft in winter and a heavy vehicle on wet grass leaves ruts that are worse than the job, so delivery routes are agreed rather than improvised, and boards go down where a wheel has to cross grass. And where a scaffold stands anywhere near the green or the highway, the licence from the highway authority is arranged before the date is confirmed. Access is one of the biggest single variables in what a rooflight costs across the county, and at Frampton it works in the customer’s favour.
The farmland around the village produced a stock of barns, stables and cart sheds, and a proportion of them have been converted or are candidates for it. A barn roof is a specific technical case rather than a house roof with a bigger span.
The structure is usually a series of substantial trusses or principal rafters at wide centres, with common rafters or purlins between them and a covering of stone slate, clay tile or corrugated sheet. Wide truss centres are an advantage, because there is more clear width between structural members than a domestic roof gives, so a larger unit often fits without cutting anything important. The disadvantages are the height, the insulation build-up, and the fact that a converted barn usually has a fully sloping ceiling, so the reveal box is deep and needs splaying hard to avoid shadowing the room. Where a barn is listed or sits within a curtilage, the same consent rules apply as for a house, and the roof structure is likely to be a protected feature.
Two houses fifty yards apart in these valleys can need entirely different access.
Modern flat roofed extensions sit behind a good number of the older houses in the village, and on the flat the product changes. A rooflight in trade use is a unit for a flat or nearly flat roof: it sits on a kerb built up above the roof surface, the glass is usually one plane set at a shallow angle, the frame is slim aluminium, and the sizes are made to order rather than picked off a list.
The build-up is a treated timber kerb on the deck, insulated on its outer face so it is not a cold ring around the glass, with the waterproofing dressed up the kerb and over the top so the upstand becomes part of the roof. Glass sits at a minimum of about five degrees, because below that rain does not shed and the unit looks dirty within weeks. Where a single-ply or EPDM roof is being laid new, the kerb is built as part of it. Where it already exists, the existing falls decide whether the position asked for is the position that works. That work is described on flat roof rooflight installation.
Lanterns go over kitchens and dining spaces, and they add height and volume rather than just daylight. A lantern is a framed structure with several sloping glass planes rising to a ridge, and it is heavier and more involved to set out than a flat unit of the same footprint.
What people underestimate is the structure below. A large lantern means a large hole in a deck, and the trimming around it carries the lantern’s own weight plus the roof loading that the removed joists used to carry. On a wide opening that is a designed timber or steel member rather than a doubled joist, and it is calculated before the order goes in, not after. In a village house where the extension abuts an older rear wall, the bearing at that end also needs looking at, because a rubble stone or soft-brick wall is not a reliable padstone without work. The setting out, the kerb and the glass options are on roof lantern installation.
Two houses fifty yards apart in these valleys can need entirely different access.

Stone slate on a steep valley pitch, where the access to the roof is the first thing to solve.
Cotswold stone slate on steep valley pitches, which is what the survey is looking at before it looks at the glass.
Water on the room side of the glass is not water getting in, and this is worth separating out clearly in a village where people are alert to damp. Warm air holds moisture, a household generates plenty of it from cooking, showering and drying clothes indoors, and that air rises. The coldest surface in a room with a rooflight is the glass overhead, so that is where the moisture lands first. On a cold clear morning a rooflight can run with condensation while every other surface in the house is dry, and that is physics behaving correctly.
Three things control it. A vent flap or trickle vent in the head of the unit gives continuous background ventilation, and it is the one most often left shut. Purge ventilation, meaning opening the unit properly for a few minutes, clears a humid room faster than anything else. And the reveal geometry: a horizontal lining under the window lets warm air from a radiator wash up the glass, while a splayed cill traps a pocket of still cold air against it and guarantees a wet sill. On a site with river mist and long damp spells the outdoor air offers less drying, which makes the background vent more important rather than less.
Frampton falls under Stroud District Council for planning, and the historic part of the village around the green is a conservation area with a substantial number of listed buildings within it. The two are different things. Conservation area status controls external appearance and can have permitted development rights removed from it by an Article 4 direction. Listing protects the whole building, inside and out, including alterations nobody outside will ever see.
The workable route is the same one that works everywhere: establish the status of the specific address in writing from the district, get pre-application advice from the conservation officer with photographs and a mark-up of the proposal where the building is listed or the slope faces the green, and only then order a unit. Where permitted development does apply, the limit that catches people out is the 150mm projection rule: an alteration to the roof of a house must not project more than 150mm beyond the plane of the existing slope, which is why an in-plane roof window is nearly always permitted and a bulky kerb-mounted unit on a pitched slope may not be. More on that at conservation areas and listed buildings in Gloucestershire.
Forming a new opening is notifiable work, and so is replacing a unit in most circumstances. Structure, thermal performance, fire escape, ventilation and safety glazing all touch it, the application is submitted and the inspections booked as part of the job, and the completion certificate comes back in the homeowner’s name. It is the paperwork a buyer’s solicitor asks for, so it is worth keeping.
On the day, scaffold or a tower goes up, floors and furniture are covered, the covering is stripped back and stacked for re-use, the membrane is cut and dressed, the opening is formed and trimmed, and the unit is set, fixed and flashed before the covering is re-laid into the flashings. The roof is never left open overnight, and that governs the sequence rather than the other way round: an opening is not started unless it can be closed and made watertight the same day. Pricing runs as an indicative range by email first and a fixed itemised price after the survey, described on costs. Coverage across the county is on the areas we cover pages, with nearby vale work on rooflight installation in Newnham on Severn. Email info@severnskylightsgloucester.co.uk with a photograph of the roof and one of the room to begin.
We will come and look at it, and tell you honestly what it needs.
Fill in what you can. It opens WhatsApp with the message ready to send.