

Conservation Rooflight Installation
Slim cast frames set flush, for stone slate, listed and conservation roofs.
Dursley, and the roofs around it: market town under the scarp, mixed eras. Everything below is what that means once the covering comes off.
Slim cast frames set flush, for stone slate, listed and conservation roofs.

Flush and kerb mounted units into felt, single ply and GRP flat roofs.

Roof windows trimmed into slate, clay and concrete tile without proud flashing.

VELUX fitted alongside Fakro, Keylite and Roto, chosen to suit the roof.

Actuated openers, rain sensors and controls, wired and commissioned.

Specified on U-value and g-value for the way the roof actually faces.
Dursley sits in a bowl. The Cotswold escarpment wraps round the east and south of the town, Stinchcombe Hill stands to the west, and Cam Long Down and Cam Peak close off the north. That geography is the first thing worth saying about rooflights here, because it changes the value of overhead glass in a way that has nothing to do with fashion. It also produces a town with an unusually wide spread of building ages inside a short walk: a stone and slate historic core, terraces built when the town was an engineering town, interwar and postwar estates spreading up the valley sides, and modern trussed housing towards Cam. Severn Skylights Gloucester travels to Dursley from Gloucester, and the roof at the address decides the job far more than the town name does.
A vertical window sees half the sky at best, and in Dursley a good part of that half is hillside. A house on the valley floor with high ground rising to the south east loses the sun for the first hours of a winter morning and again well before sunset, because the effective horizon is not at zero degrees, it is at ten or fifteen. In late December, when the sun barely clears twenty degrees at noon anyway, that removes a large share of the direct light a ground floor room would otherwise get.
A rooflight is not subject to the same arithmetic. Set in a slope or on a flat roof, it sees the whole sky vault rather than one quadrant of it, and under the overcast sky that Gloucestershire gives for much of the winter, an unobstructed rooflight commonly delivers two to three times the daylight of the same area of vertical glass. That is the honest technical case for overhead glazing in a valley town, and it holds on the dullest day of the year, which is exactly when it matters.
Few towns of this size give an installer such a range in such a small area. Walking out from the old market centre, the covering, the pitch and the structure change roughly every two hundred metres, and each change means a different unit, a different flashing kit and a different amount of work before the unit goes anywhere near the roof.
| Dursley building era | Typical roof | Structure | What governs the opening |
|---|---|---|---|
| Georgian and early Victorian core | Welsh slate, sometimes stone slate at the eaves courses of older ranges | Hand cut rafters, irregular centres, purlins on struts | Conservation area character and what the rafter sizes will honestly carry |
| Late Victorian and Edwardian terraces | Welsh slate, clay plain tile on rear additions | Cut roof, common rafters at rough centres | The short run of slope on the rear addition |
| Interwar and postwar semis | Concrete interlocking tile, some clay | Cut roof with purlin and struts, hipped ends | The hip narrowing the usable rectangle, and the purlin dividing the slope |
| Modern estate housing towards Cam | Concrete interlocking tile at 25 to 35 degrees | Trussed rafters at 600mm centres | The 600mm module, or a designed trimmer if the unit is wider |
| Higher ground east of the town | Cotswold stone slate in diminishing courses | Riven battens, torching, heavy loading | Courses stripped and re-laid, reclaimed stone sourced to match |
The older buildings around the market centre present a formal front to the street and something much less tidy behind it. Frontages are stone or rendered, roofs are usually Welsh slate on a pitch somewhere between 30 and 40 degrees, and a good number of these buildings have been extended, re-covered and sub-divided more than once.
What that means at survey is that the roof structure rarely matches what the outside suggests. Rafters are hand cut, sizes vary along one slope, centres are set out by eye rather than by tape, and a purlin may sit at an awkward height because it was positioned to suit a wall below that has since gone. Nothing about that prevents a rooflight, it simply means the trimming is designed against measured timbers rather than assumed ones. Where a rafter is genuinely undersized for its span before anything is cut, that gets written into the survey notes with the correction priced, rather than discovered when the covering comes off.
Dursley spent a long stretch of its history as a manufacturing town, and the housing built during that period is still a large part of the stock: solid, plain, red brick or rendered, two storeys with a narrow two-storey rear addition one room wide. The kitchen is usually beneath that addition, it has one window at the end, and it is the darkest room in the house.
The catch on these is the run of slope. A rear addition roof commonly gives 1.8 to 2.4 metres from gutter to abutment, and a standard roof window needs its own height plus a flashing lap above and below inside that. The workable answers are a smaller unit set high on the slope, two narrow units in adjacent bays, or a made-to-size unit on the small flat area where the addition meets the back wall of the main house. Getting it wrong produces a window with 200mm of tile above it and a head flashing with nothing to lap under, which is the single most common fault found on older installations in terraces of this type.
Steep pitch is good news for weathering and awkward news for everything else.
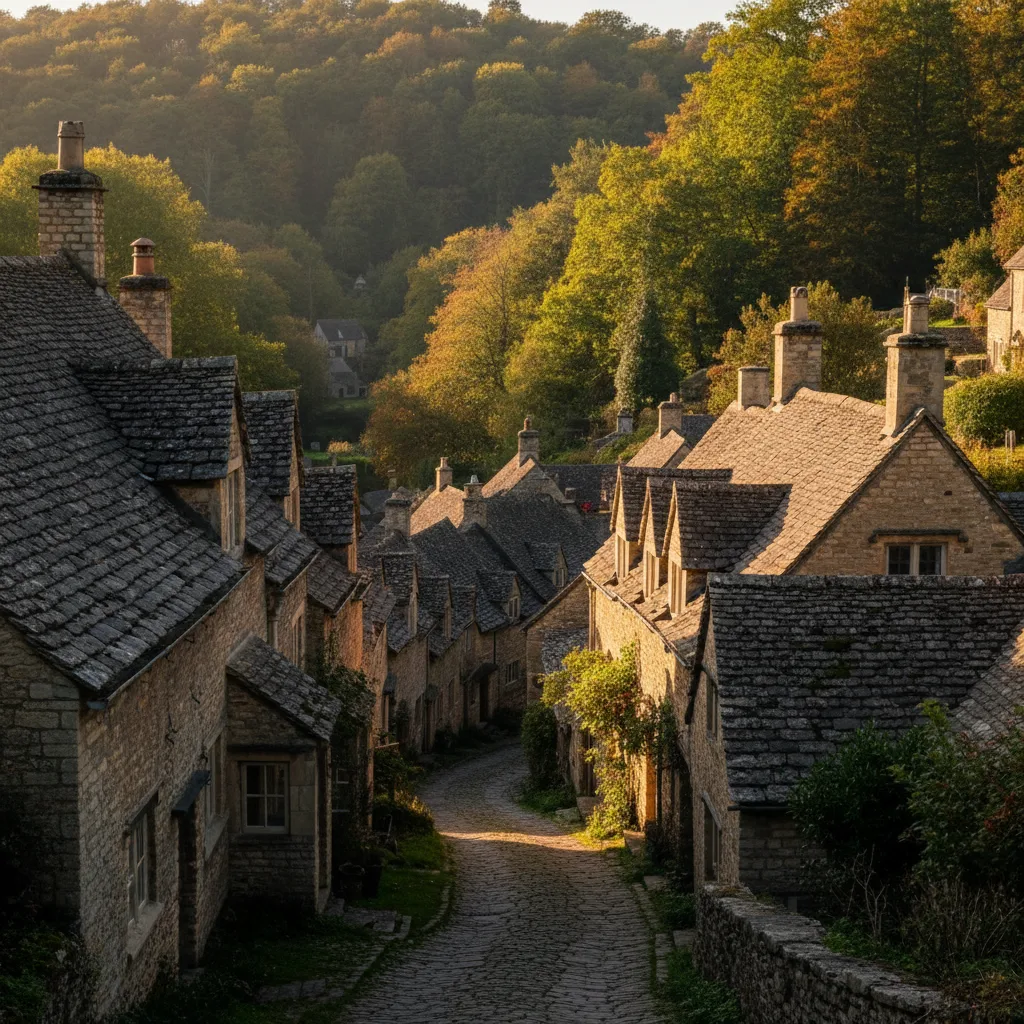
Stone slate on a steep valley pitch, where the access to the roof is the first thing to solve.
Cotswold stone slate on steep valley pitches, which is what the survey is looking at before it looks at the glass.
The estates that climb the valley sides are mostly hipped roofs at 30 to 35 degrees under concrete interlocking tiles. Structurally these are the friendliest roofs in the town. They are cut roofs, so rafters can be trimmed, the tiles unclip and re-lay cleanly, and manufactured flashing kits are made precisely for the profile.
The constraint is shape rather than structure. On a hipped rear slope the roof narrows towards each corner, and a purlin usually runs across at mid height with a binder in the ceiling below. The clear rectangle left in the middle is often around 1.2 metres of vertical run across two rafter bays, which is a good deal less than the roof looks from the garden. The result is that two units of 780 by 980 in adjacent bays frequently beat one large unit that will not fit, and they light the room more evenly as well. Details of the in-plane job are on roof window installation.
Newer housing on the edges of Dursley and running down towards Cam is trussed rafter construction: factory made triangulated frames at 600mm centres, held together with punched metal nail plates and designed to act as a whole. Cut a web or a chord to make room for glass and the load path changes, the truss deflects, and the evidence turns up months later as a sagging line in the ceiling.
So the opening works with the trusses instead. Between two trusses at 600 centres there is roughly 550 to 570mm clear, and the manufacturers make narrow units for exactly that dimension, typically 550mm wide by 780, 980 or 1180mm long. A unit in that range needs a head and a cill trimmer between the two trusses and nothing more, and two of them side by side give a good result on a rear slope. Anything wider means part of a truss carried on a designed beam, an engineer’s calculation and Building Control approval before the covering comes off. That is entirely achievable, and it is set out on rooflights in a trussed roof.
Climb out of Dursley to the east and the covering changes to Cotswold stone slate, and with it the entire method. Stone slate is graded and laid in diminishing courses, largest and thickest at the eaves and getting smaller up the slope, so the gauge changes continuously and there is no repeating module to work to. The slates are commonly 20 to 30mm thick and the loading runs well over 100 kilograms per square metre.
An opening in a roof like that is formed by stripping the courses back up the slope, setting the frame, and re-laying downwards to re-establish the diminishing gauge so the finished roof still reads correctly. Slates break coming off, so reclaimed stone is sourced to match thickness and weathering colour rather than bought new, because new stone stands out against an old roof for a decade. A conventional roof window frame is designed for a far thinner covering and sits proud, which is the whole reason the conservation rooflight exists.
Two houses fifty yards apart in these valleys can need entirely different access.
Valley towns are not sheltered towns. Air moving over Stinchcombe Hill and down the scarp face accelerates, and the funnelling effect along the valley means driving rain arrives at Dursley roofs with more force behind it than the open vale sees. Exposure also varies enormously street by street depending on which way a slope faces and what stands above it.
The practical response is to work above the manufacturer’s minimum rather than at it. Head laps are increased, side flashings are taken wider than the standard kit dimension where a slope is exposed, and lead is code 4 as a minimum with code 5 anywhere it is exposed or forming a gutter. Every piece of lead is fixed at the head only so it can move along its length. Lead nailed down both sides tears along the fixing line within a few winters, and cracked lead on the nail line is one of the commonest findings when an old unit comes off a hillside roof.

Stone slate on a steep valley pitch, where the access to the roof is the first thing to solve.
Cotswold stone slate on steep valley pitches, which is what the survey is looking at before it looks at the glass.
Flat roofed rear extensions and garden rooms are everywhere in the town, on houses of every age, and they are where the made-to-size units and the lanterns go. The number that matters is the upstand: 150mm measured from the finished surface of the waterproofing at the high point of the fall. Not from the deck, and not from the lowest corner. Standing water, snow and wind driven rain all climb, and 150mm is the height at which they stop.
Falls matter as much as height. A flat roof is designed to fall at around 1:40 so that after deflection and normal timber movement the finished fall is still no shallower than 1:80. Anything flatter ponds, and water standing against an upstand for months at a time will find any weakness in it. Where an existing Dursley extension already ponds at the position the room wants, the answer is that the deck is re-falled first. That is said at survey, not afterwards. The kerb detail is on flat roof rooflight installation, and glazed structures over a kitchen are on roof lantern installation.
A good number of Dursley houses are built into the valley side, which means the ground at the back is a metre or two higher or lower than the ground at the front, retaining walls sit hard against the elevation, and there is nowhere flat to stand a tower. Some plots are reached by a shared entry or a flight of steps rather than a drive.
Being straight about it: scaffold on a sloping plot needs base plates on sole boards and sometimes a small amount of levelling work, and where a lorry cannot get within reach, the standards and boards are carried in by hand. Lantern glass in particular is heavy and awkward and may need extra hands or a mechanical lift. All of that is looked at properly during the survey and priced into the fixed figure, so it does not move once a crew arrives and sees the access.
Orientation deserves a decision rather than a default. On a south or west facing Dursley slope, a solar control coating on the outer pane is worth having, because it brings the g-value down from around 0.5 to roughly 0.25 to 0.3 and keeps a loft bedroom usable in July. On a north facing rear slope, which a great many Dursley houses have because of the way the terraces are laid out, the opposite applies: there is no solar gain problem to solve, and specifying solar control glass there simply removes daylight from a room that has little to spare.
What a north facing slope wants instead is a low emissivity coating on the inner pane to hold heat in, the best available whole-unit U value, and a reveal built to throw light rather than trap it: vertical lining above the window, horizontal lining below, and both sides splayed. The numbers behind the glass specification are on energy efficient rooflights.

Dursley falls within Stroud District Council for planning, and the historic centre of the town has conservation area protection. Exactly where the boundary runs is a question for the district rather than something to assume from the age of a building, and it is worth a written check before a unit is ordered, because a house that looks Victorian may sit inside the designation while its neighbour does not.
Inside a conservation area the pattern is reasonably consistent. A unit on a slope facing the street is usually resisted. A slim conservation rooflight on a rear or hidden slope is commonly accepted, with conditions: a dark finish, a central glazing bar, set flush or nearly flush, modest in size, and aligned with the openings already on the elevation. Listed buildings are a separate matter again, because listing covers the inside as well as the outside, including the loss of historic battens and the internal reveal. That ground is covered on conservation areas and listed buildings in Gloucestershire.
A survey for a single roof window takes about forty minutes and longer for a lantern. Inside, the rafter or joist centres and depths are recorded, the pitch is taken off a digital level, and the position of every purlin, strut, binder and collar is marked, along with anything already running through the space: a tank, a soil vent pipe, cabling or a flue. Insulation depth and type go down, and whether there is a ventilation gap above it.
Outside, the covering is identified properly. Not slate, but Welsh slate at a stated size with a measured head lap, or a concrete interlocking tile with its minimum lap, or stone slate in diminishing courses. Batten gauge is measured and the underlay is checked at the eaves, because brittle 1930s bitumen felt behaves nothing like a modern breather membrane. Then the access: how scaffold reaches the elevation, whether a vehicle can turn, and where glass can be lifted from. Everything on that list can change the price, which is why the price follows it.
Steep pitch is good news for weathering and awkward news for everything else.
Forming a new opening in a roof is notifiable work, and so is replacing a unit in most circumstances. The notification is submitted, the inspections are booked and the completion certificate comes back to the homeowner in their own name. Several parts of the regulations touch the work.
On Dursley roofs Steep site access above and below the house.
There are two figures rather than one, and they arrive in a fixed order. First an indicative range by email, worked out from photographs of the roof outside and the room inside, the covering, a rough size and the address. It is free and it takes a day or two, and it exists so nobody spends an afternoon on a survey for a project that was never going to work financially. Then, after the survey, a fixed price, itemised so it is clear what is unit, what is labour, what is scaffold and what is Building Control. The process is set out on the costs page.
Dursley sits comfortably inside the thirty miles by road that Severn works within, alongside Stroud and the valleys to the north and Berkeley and the vale to the west. Town by town coverage across the county is on the areas we cover pages, and neighbouring valley work is described on rooflight installation in Stroud. To begin, email info@severnskylightsgloucester.co.uk with a photograph of the roof from the garden, a photograph of the room from inside, the covering if you know it, and roughly where you would like the daylight to land. The workmanship carries a ten-year guarantee, and the roof is never left open overnight.
We will come and look at it, and tell you honestly what it needs.
Fill in what you can. It opens WhatsApp with the message ready to send.