

Conservation Rooflight Installation
Slim cast frames set flush, for stone slate, listed and conservation roofs.
Berkeley, and the roofs around it: small town, vale brick and stone. Everything below is what that means once the covering comes off.
Slim cast frames set flush, for stone slate, listed and conservation roofs.

VELUX fitted alongside Fakro, Keylite and Roto, chosen to suit the roof.

Actuated openers, rain sensors and controls, wired and commissioned.

Specified on U-value and g-value for the way the roof actually faces.

Misted and tired units taken out, and the opening made good underneath.

Structural glass rated to stand on, over rooms below a terrace.
Berkeley is a small town on low ground between the Cotswold escarpment and the tidal Severn, and both of those facts turn up in the detail of a rooflight job here. The ground is flat, soft in places and close to the water table, which affects how a scaffold is founded and how quickly new plaster dries. The stock is older and better preserved than the size of the town suggests, with Georgian frontages, earlier buildings behind them and a castle that gives the whole place a protected setting. Severn Skylights Gloucester travels to Berkeley and the vale villages around it from Gloucester, fitting new rooflights and replacing units that have reached the end of their life. What follows is the town’s own list of constraints rather than a general account of the trade.
The land around the town is flat, low and often heavy. Rear gardens sit on clay and alluvial ground that holds water through the winter, and the ordinary consequence is that a scaffold cannot simply be stood on the lawn on bare base plates in February and expected to stay level.
What that means in practice is sole boards under every standard, wider spreader boards where the ground is soft, and a check that no drain run or soakaway sits under a leg. On a lantern job, where the loading includes a heavy glass unit being lifted, that check is not a formality. There is a second, slower consequence too. New plaster in a reveal dries more slowly in a cold, damp, low-lying house than it does on higher ground, and painting a reveal too early is how a hairline crack appears along the head of a window that was fitted perfectly well. The finishing programme allows for it rather than fighting it.
The formal Georgian and late Georgian buildings in the town present a flat, ordered front to the street, and behind that front the roof is very often not what you would guess. A parapet or a raised verge hides the lower part of the slope, the roof may be an M shape with a hidden central valley gutter, and the covering behind the parapet is frequently Welsh slate on a shallower pitch than the frontage implies.
Three things follow at survey. First, the parapet gutter and its outlets are the real constraint on position, because a unit cannot sit where it interferes with the falls in that gutter or with an outlet that may be shared with the building next door. Second, a shallow hidden slope may fall below the minimum pitch a manufactured roof window is rated for, which is usually about 15 degrees, in which case the unit becomes a kerb-mounted one on a small upstand rather than an in-plane window. Third, invisibility from the street changes the conservation conversation considerably, though on a listed building consent is still required whether the alteration can be seen or not.

Stone slate on a steep valley pitch, where the access to the roof is the first thing to solve.
Cotswold stone slate on steep valley pitches, which is what the survey is looking at before it looks at the glass.
Behind and between the Georgian fronts there is older fabric: rubble stone walls, earlier roof structures, and ranges that have been re-covered, raised and sub-divided over three centuries. A building with a tidy eighteenth century face frequently has a seventeenth century back.
The practical implication is that nothing about the roof structure should be assumed from the outside. Rafter depths vary along a slope, centres drift, a purlin may sit at an odd height because it was set to suit a wall that has since been taken out, and there may be no underlay whatsoever beneath the slates. All of it is measured rather than estimated, and where a historic timber is undersized for its span before anything is cut, that is written into the survey notes with the correction priced. A rooflight into a roof like this is entirely achievable. It is simply designed from the timbers that are there.
Berkeley Castle is a nationally important listed building, and the planning system protects a listed building itself and also its setting. Setting is a real and much used concept rather than a technicality, and in a town of this size a good number of properties sit within the visual envelope of the castle and its grounds.
None of that makes a rooflight impossible, and it is worth being clear about that. What it means is that the officer at Stroud District Council will be looking at how the proposal reads in views towards and away from the castle, which pushes the design towards a low profile unit with a dark frame, set flush, modest in size and placed on a slope that does not appear in those views. Where a property is itself listed, listed building consent is required in addition to anything else, and the internal work counts as well as the external. Pre-application advice with photographs, before a unit is ordered, is the cheapest step in the whole process.
Two houses fifty yards apart in these valleys can need entirely different access.
Flat country produces long views, and a rooflight in the Berkeley Vale can be seen from a great deal further away than one in a valley town. There are no intervening hillsides to break a sightline, so a large area of glass on a slope facing open fields is legible from a footpath half a mile off, particularly when it catches low sun.
Two design responses follow. The first is finish: a dark, low-sheen frame and a glass specification without an aggressively reflective outer coating read far more quietly at distance than a bright frame does. The second is placement: a unit tucked below the ridge on a slope facing another building, a garden wall or a stand of trees disappears, while the same unit high on an open slope does not. This is a genuine design decision on a vale property and it is settled with a photograph taken from the direction the house is actually seen from, not from the garden.
A great deal of Berkeley and the surrounding vale is clay plain tile, and it behaves differently from every other covering. A plain tile roof is double lapped, meaning each tile is overlapped by two courses above it rather than one, and the pitch is usually 35 to 45 degrees to make that system work.
Forming an opening in a double lapped roof means lifting tiles a long way up the slope, considerably further than the size of the opening suggests, because the lap has to be broken and re-formed rather than interrupted. The flashing kit is the one made for a flat profile, which is not the kit for a pantile and not the kit for a slate. Old plain tiles snap at the nib when they are lifted, so breakages are expected and matched replacements are sourced in advance. Handmade tiles in particular take time to source in a colour that suits a weathered roof, and that lead time is built into the programme rather than discovered on the day.
The Victorian and Edwardian houses in and around the town are mostly Welsh slate at 25 to 45 degrees, and these are among the most predictable roofs in the area to work on. The slate is a regular repeating module, the head lap is measurable, and a manufactured roof window with its matched flashing kit sits properly in the plane of the covering.
What needs watching is age. Slates that have been on a roof for a hundred and thirty years are brittle around the nail holes, and a proportion will break when they are lifted regardless of how carefully it is done. Nail sickness, where the original iron nails have corroded, shows up as slipped slates across the elevation and is worth knowing about before the covering is disturbed. On a shallower slate pitch the head lap has to be generous, and where the pitch is under 30 degrees the lap goes beyond the manufacturer’s minimum as a matter of course.
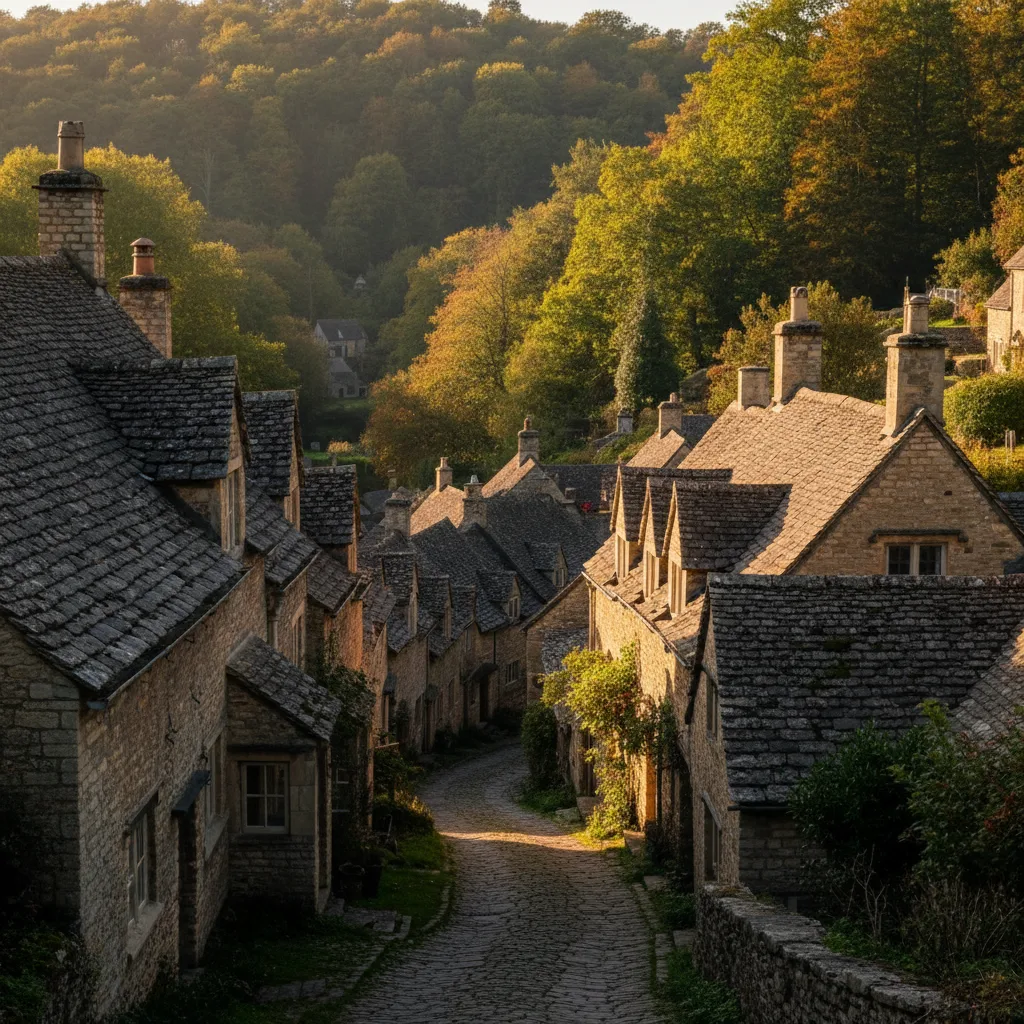
Stone slate on a steep valley pitch, where the access to the roof is the first thing to solve.
Cotswold stone slate on steep valley pitches, which is what the survey is looking at before it looks at the glass.
Berkeley sits close to a wide tidal river with flat land between the town and the water, and there is very little between an exposed elevation and the weather coming up the estuary. Driving rain arrives horizontally rather than vertically, and water crossing a covering under those conditions travels much further sideways than a calm-weather calculation allows for.
The detailing answers it in four places. Head laps are increased above the minimum. Side flashings are taken wider than the standard kit dimension on exposed elevations. Lead is code 4 as a baseline and code 5 anywhere exposed or forming a gutter, and every piece is fixed at the head only so it can expand and contract along its length. And the underlay or membrane around the frame is cut and dressed rather than slit, with a tongue taken up over the head of the frame and stapled to the batten above, so anything that does cross the covering lands on the membrane and runs away outside the frame.
The terraced and semi-detached houses in the town share a shape with the vale villages around them: a main range, then a narrower rear addition or a lean-to under a monopitch at 22 to 30 degrees, with the kitchen underneath it and one small window at the end.
The problem is the run of slope. Gutter to abutment is commonly 1.8 to 2.4 metres, and a standard roof window plus the lap it needs above and below consumes most of that. The realistic options are a smaller unit set high, two narrow units in adjacent bays, or a made-to-size unit on the flat where the addition meets the main house. On the lowest pitches a manufactured in-plane roof window may be below its rated minimum altogether, and a kerb-mounted unit is the correct answer instead. Working through that properly at survey is what prevents the classic outcome of a window with 200mm of tile above it and a head flashing with nothing to lap under.
Two houses fifty yards apart in these valleys can need entirely different access.
Flat roofed extensions, garden rooms and single-storey rear additions are where the made-to-size units go, and on flat ground with a shallow deck the fall is the thing to settle first. A flat roof is designed at around 1:40 so that after deflection and normal timber movement the finished fall is still no shallower than 1:80. Below that it ponds, and a pond standing against an upstand for six months of the year will find any weakness in it.
The upstand itself is 150mm measured from the finished surface of the waterproofing at the high point of the fall, not from the deck and not from the low corner. It is built in treated timber, insulated on its outer face so it does not form a cold ring around the glass, and the waterproofing is dressed up the kerb and over the top so the upstand becomes part of the roof rather than a joint working against it. The glass itself sits at a minimum of about five degrees, because below that rain does not shed and dust stays put. The full build-up is on flat roof rooflight installation.

There is a good stock of single-storey housing in and around Berkeley, and a bungalow is a different proposition from a house because every room has a roof directly over it. That is an opportunity: daylight can be brought into a hallway, a bathroom or a landing that has no external wall to work with at all.
It also carries a specific structural point. Bungalow roofs built from the 1960s onwards are frequently trussed rafter construction at 600mm centres, and the webs and chords are part of a triangulated frame held with punched nail plates. They stay whole. An opening either fits between two trusses, which gives roughly 550 to 570mm clear and suits the narrow units the manufacturers make for exactly that dimension, or it needs a designed trimmer with the affected truss carried on it. The second is a structural calculation and a Building Control matter rather than a decision taken on the day. Older bungalows with cut roofs and purlins are more flexible, and are treated accordingly.
Where a room has no external wall and the roof above it is a full loft void rather than a sloping ceiling, a sun tunnel is often the better answer than a roof window. A small dome on the roof feeds a highly reflective rigid or flexible tube down through the loft to a diffuser in the ceiling below, and it lights a windowless hallway, a landing or an internal bathroom without any structural work at all.
The advantages in an older Berkeley property are worth spelling out. The roof opening is small, which matters on a clay plain tile roof where every disturbed tile is a tile that may break. There is no trimming, because the dome fits between rafters. And the external appearance is minimal, which counts for a great deal in a conservation context. What it will not do is give a view or provide ventilation, so it is chosen for the places where daylight alone is what is wanted. The specification is on sun tunnel installation.
Steep pitch is good news for weathering and awkward news for everything else.
Berkeley falls under Stroud District Council for planning. Most rooflights in an ordinary house go in under permitted development, and the limit that catches people is the projection: an alteration to the roof of a house must not project more than 150mm beyond the plane of the existing slope, and must not be higher than the highest part of the existing roof. That single figure is why an in-plane roof window is almost always permitted development while a bulky kerb-mounted unit on a pitched slope may not be.
The historic core of the town is a conservation area, and permitted development rights can be removed street by street by an Article 4 direction, so an assumption based on the age of a building is not a substitute for a written answer from the district. Flats and maisonettes have no permitted development rights for roof alterations at all. Listed buildings need listed building consent for anything affecting character, inside included. The general position across the county is on do rooflights need planning permission.
On Berkeley roofs Steep site access above and below the house.
Putting a new opening into a roof is notifiable work, and replacing a unit is too in most circumstances. The notification is submitted, the inspections are booked and the completion certificate comes back to the homeowner in their own name.
The first figure is an indicative range by email, worked out from a photograph of the roof from outside, a photograph of the room from inside, the covering, a rough size and the address. It is free, it comes back within a day or two, and it exists so nobody spends an afternoon on a survey for something that was never going to work financially. The second figure is a fixed price after the survey, itemised across unit, labour, scaffold and Building Control, holding unless the scope changes at the customer’s request or something structural documented as a risk beforehand is uncovered.
The workmanship carries a ten-year guarantee, written against the four details that decide whether an installation stays dry: upstand height, falls, flashing laps and their fixing pattern, and where the covering terminates and how the membrane is dressed around the frame. None of those can be inspected once the job is finished, which is exactly why they are the ones the guarantee names. Berkeley sits well inside the thirty miles by road that Severn works within, and coverage town by town is on the areas we cover pages, with neighbouring vale work described on rooflight installation in Stonehouse. To start, email info@severnskylightsgloucester.co.uk.
We will come and look at it, and tell you honestly what it needs.
Fill in what you can. It opens WhatsApp with the message ready to send.