

Conservation Rooflight Installation
Slim cast frames set flush, for stone slate, listed and conservation roofs.
Minchinhampton, and the roofs around it: common-edge town, stone, exposure. Everything below is what that means once the covering comes off.
Slim cast frames set flush, for stone slate, listed and conservation roofs.

Flat roof glazing sized to the room and detailed into the kerb it stands on.

Flush and kerb mounted units into felt, single ply and GRP flat roofs.

Roof windows trimmed into slate, clay and concrete tile without proud flashing.

VELUX fitted alongside Fakro, Keylite and Roto, chosen to suit the roof.

Actuated openers, rain sensors and controls, wired and commissioned.
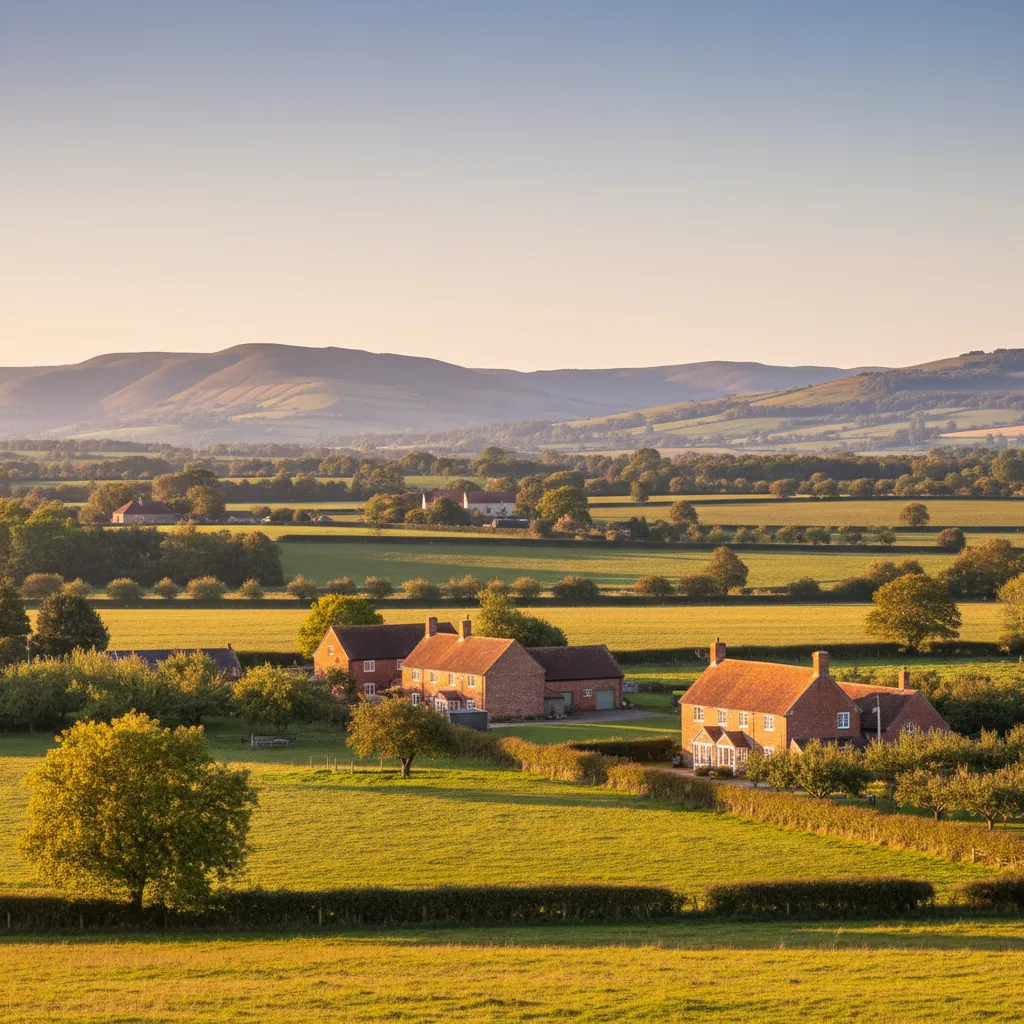
Minchinhampton sits on top of the plateau between the Frome and the Nailsworth valleys, with open common on two sides of the town and the ground falling away steeply beyond it. That position is the thing that separates a rooflight job here from the same job three miles downhill. The stock is stone and the roofs are stone slate, which is true of several towns in this district, but Minchinhampton gets weather the valley towns are sheltered from: wind arriving with nothing in front of it, driving rain from the south west across open grassland, and snow that lies. Everything from the headlap on the reinstated courses to the choice of a rain sensor follows from that. Severn Skylights travels out from Gloucester to the whole Stroud plateau, listed on the areas pages, and exposure is the first note on a Minchinhampton survey sheet.
A roof on open high ground is a different structure to weather than the identical roof in a valley bottom. Wind speeds are higher and they arrive from directions a sheltered site never sees. Rain is driven horizontally rather than falling. There is no tree line, no opposing hillside and no adjacent terrace to break the flow.
The design responses are all known and none of them are exotic. Laps go up. Flashings get wider. Fixings get more numerous and more mechanical. Ventilation paths are checked to make sure wind is not driving water in through the very openings that let the roof breathe. What matters is that these are decided from a measured assessment of the site rather than taken from a manufacturer’s default figure for a sheltered installation.
Cotswold stone slate has one great advantage in wind, which is mass. At 20 to 30mm thick and well over 100 kilograms per square metre, the covering is not going anywhere in the field of the roof. The vulnerable places are the edges: verges, ridge, eaves, and any new discontinuity introduced into the middle of the slope.
A rooflight is exactly such a discontinuity. It creates two vertical edges and a head and cill in a covering that had none, and the local pressures around a new obstruction on an exposed roof are higher than the general figure for the slope. So the perimeter courses go back with mechanical fixing rather than relying on the weight and the bed. Cut pieces beside the frame are held with a copper clip or a re-punched hole rather than left sitting. This is the same principle a slater applies at a verge, applied to a new edge in the middle of the roof.
Weathering figures published by manufacturers are minimums for moderate exposure. On this plateau they are a starting point.
The head flashing lap goes beyond 150mm where the run above the unit is long, because wind driving up the slope will push water further than gravity ever brings it down. Side flashings are taken wider so the interleaved lead extends further under the covering either side of the frame. Where the roof is stone slate the whole flashing set is formed in lead on site anyway, since a pressed kit will not bed onto an irregular thick slate, and forming it by hand means the sizes can be set to the exposure rather than to a catalogue. Code 4 for most of it, code 5 where it is most exposed, and every piece fixed at the head only so it can move along its length.
Two houses fifty yards apart in these valleys can need entirely different access.

Stone slate on a steep valley pitch, where the access to the roof is the first thing to solve.
Cotswold stone slate on steep valley pitches, which is what the survey is looking at before it looks at the glass.
Height and open ground mean snow arrives here when the vale gets rain, and it lies longer. Two effects matter at a rooflight.
The first is meltwater. Snow sitting against the upstand of a kerb-mounted unit or banked above a frame melts from below where the roof is losing heat, and that water travels under the covering rather than over it. It is the classic reason a unit that is fine in rain marks a ceiling in February. The answer is the same detail that handles wind-driven rain: generous laps, and the underlay dressed properly around the frame so anything crossing the covering lands on membrane and runs down outside the frame. The second is loading. Snow on a stone slate roof adds to a dead load that is already high, which is one more reason the trimming around an opening is designed rather than assumed.
Before a saw comes out, the structure of a Minchinhampton roof is already carrying a great deal. Rafters are usually heavy in section, purlins are substantial, and the assembly has been in equilibrium for a long time.
Cutting a rafter moves its load into doubled trimmers at head and cill and from there into the rafters either side, which then carry more than they were built for. Over one bay in a lightweight roof that is routine. Under this weight, with snow load on top of it, the arithmetic is worth doing, and where the span calls for it the answer is a deeper timber, a flitch plate or a small steel with the calculation submitted to Building Control. It is entirely achievable. It simply gets designed before the covering comes off rather than resolved on the scaffold.
On Minchinhampton roofs Steep site access above and below the house.
The covering is graded and laid in diminishing courses, largest and thickest at the eaves, reducing continuously up the slope, hung on riven battens and often torched with lime mortar underneath. No two courses share a gauge.
An opening therefore involves taking the courses back up the slope from the position, setting and weathering the frame, and re-laying downwards so the diminishing rhythm is re-established across the whole disturbed area. Breakages are inevitable and reclaimed stone is sourced to match thickness and weathering colour, because new stone reads bright against an old roof for years. That sequence, and the way a thick covering behaves under a ripper compared with a thin one, is set out further on rooflights in natural slate roofs, and the slim frame designed for it on conservation rooflight installation.
The centre of Minchinhampton is compact: a market square with streets running off it, buildings hard against the footway, limited off-street parking and a good deal of on-street parking that does not move quickly.
On a town-centre property the practical question is whether a scaffold can be built on the street frontage at all, and whether the rear is reachable through a passage or only through the house. Where the frontage is the only option, that usually means a licence from the highway authority, a timed arrangement for the delivery, and a pavement gantry if the footway has to stay open. None of it is unusual and all of it is time, so it is established at survey and written into the programme.
Getting to a Minchinhampton address frequently means crossing the common, and the common is grazed. Cattle grids on the approach roads, livestock loose on the carriageway and unfenced verges with no hard shoulder are ordinary conditions here rather than exceptions.
For a car it is a curiosity. For a scaffold wagon or a delivery bringing a made-to-size unit it is a route to plan: which approach the vehicle can take, whether it can turn at the far end or has to reverse, and whether there is anywhere off the carriageway to unload. Where a roof lantern or a large flat rooflight is involved the glass is heavy and awkward, and the lifting arrangement is decided from the survey rather than sorted out on the morning. Access assessment on the plateau is at least as important as it is in the valleys, for entirely different reasons.
Two houses fifty yards apart in these valleys can need entirely different access.
Stroud District Council is the planning authority. The town has a conservation area covering its historic centre and a substantial number of listed buildings within it, and much of the surrounding landscape carries national landscape designation as well.
The pattern of what is accepted is fairly settled across this district. A small conservation unit on a rear or concealed slope, dark finish, set as near flush as the covering allows, sized modestly and aligned with the openings on the elevation below, is the proposal that gets approved. A unit on a slope facing the square or a principal street is a harder case. Conditions commonly cover matched reclaimed stone for the surrounding courses, lead formed on site, and an agreed approach to torching. On a listed building consent is required whether or not the slope can be seen, because visibility is not the test. The full county picture is on conservation areas and listed buildings in Gloucestershire.
An exposed hilltop roof has an unobstructed aspect in every direction, which cuts both ways. There is more daylight available here than on any valley-side roof in the district, and there is also nothing shading the glass at four o’clock on a July afternoon.
A south or west facing slope with open ground in front of it will overheat a room under it unless the glass is specified for it. Solar control on the outer pane takes the g-value from around 0.5 down to roughly 0.25 to 0.3. A low-emissivity coating on the inner pane deals with heat loss the other way. North facing slopes are the opposite problem and want the highest light transmission available, with the reveal splayed at the sides and vertical at the head to spread what there is. Safety glazing is fixed regardless: toughened outside, laminated inside where there is habitable space, a stairwell or a bath below. The numbers are on energy efficient rooflights.
An openable roof window on an exposed plateau is a slightly different proposition from one in a sheltered valley. A gust catching a top-hung sash at full extension puts load into the hinges and the stay that the same unit never sees in town.
Two practical responses. A top-hung unit on an exposed slope is usually better specified with the stronger stay option and used at intermediate positions rather than fully open in wind. And an electric opener with a rain sensor earns its place here more than almost anywhere, because weather changes fast on high ground and a unit that closes itself when the first rain hits is doing something genuinely useful rather than being a gadget. Where the unit is above a stairwell or out of reach, that becomes the only sensible arrangement. See electric rooflight installation.
A valley plot means the roof is often reached from above or from below, never simply from the front.
Roof structures in the older Minchinhampton houses are hand cut. Principal rafters, purlins, collars and struts, pegged joints, and common rafters at spacings that vary along the slope because the timber was converted from what was to hand.
So the clear width between timbers is measured at the proposed position rather than taken as a standard 400 or 450mm. It is common to find the available rectangle is smaller than the room wants, and the good answer is usually two smaller units in separate bays rather than one wide one that needs a principal cut. Two openings between existing timbers need no structural design, give more glass in total and light a room more evenly. Where the house is listed, historic jointed timbers are protected in their own right and the opening is planned around them.
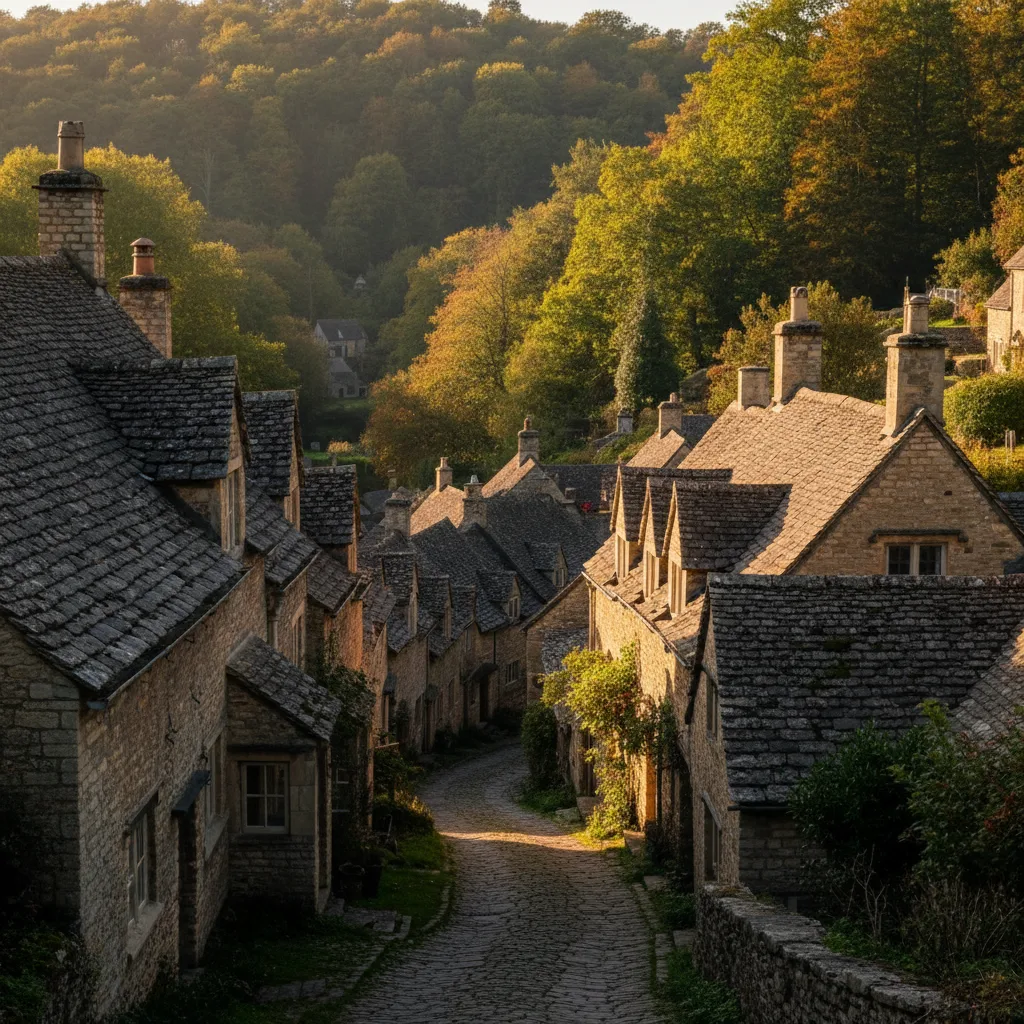
Stone slate on a steep valley pitch, where the access to the roof is the first thing to solve.
Cotswold stone slate on steep valley pitches, which is what the survey is looking at before it looks at the glass.
There should be a continuous ventilation path from eaves to ridge with a clear 25mm air gap above the insulation between the rafters. Forming an opening is one of the easiest ways to block it, by pushing insulation tight against the boarding or the underlay while working around the new frame.
Block that path and a cold spot appears in the roof directly above the new window, which is where interstitial condensation collects. On an exposed roof there is a second consideration: high wind at the ridge and eaves can drive water back through a ventilation opening, so the terminals and the way the membrane is dressed at the head of the frame both matter more here. Keeping the gap clear, and taping the vapour control layer to the frame so warm moist air is not pushed into the construction, is part of the reveal detail rather than an addition to it.
No prices are published, because the variables here have a wide range. The main ones:
Then two figures: an indicative range by email from photographs and an address, and a fixed price after a survey, itemised so unit, labour, scaffold and Building Control are separately visible. The costs page explains the sequence.
Severn Skylights works out of Gloucester and travels up onto the plateau, covering Minchinhampton alongside Nailsworth, Chalford and the rest of the Stroud district. Fifteen years fitting roof windows, made-to-size flat roof units, roof lanterns and conservation units, and replacing units that have reached the end of their life. VELUX, Fakro, Keylite and Roto are among the products installed, and the workmanship carries a ten-year guarantee.
Email info@severnskylightsgloucester.co.uk with a photograph of the roof, a photograph of the room, the covering if you know it, and the address. On a Minchinhampton job it also helps to say which direction the slope faces and how open the aspect is, because that is what decides the glass. Written guides go into individual questions, and about explains how the company works.
We will come and look at it, and tell you honestly what it needs.
Fill in what you can. It opens WhatsApp with the message ready to send.