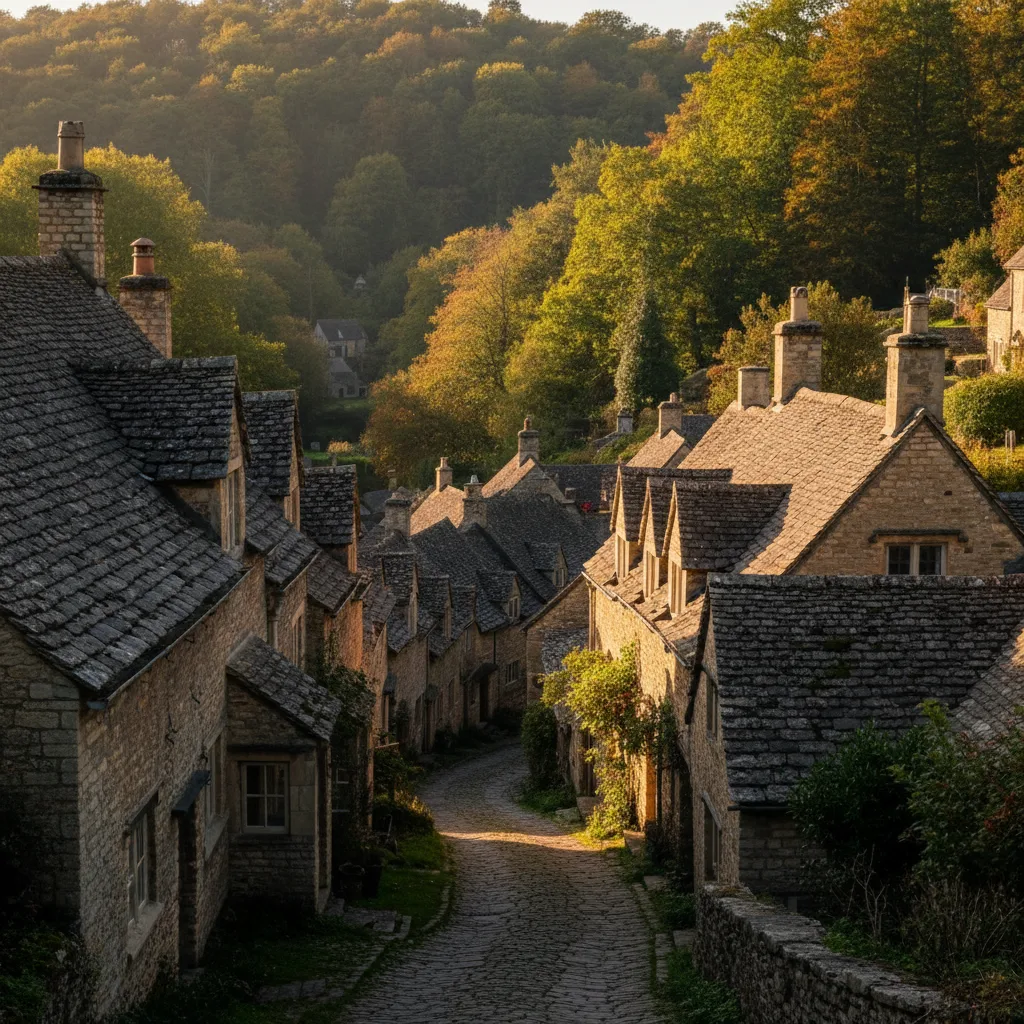

Conservation Rooflight Installation
Slim cast frames set flush, for stone slate, listed and conservation roofs.
Nailsworth: valley-bottom town, stone, steep plots. What that changes about getting glass into a roof is the whole of this page.
Slim cast frames set flush, for stone slate, listed and conservation roofs.

Misted and tired units taken out, and the opening made good underneath.

Structural glass rated to stand on, over rooms below a terrace.

Daylight into landings and bathrooms with no roofline to work with.

Flat roof glazing sized to the room and detailed into the kerb it stands on.

Flush and kerb mounted units into felt, single ply and GRP flat roofs.
Nailsworth is built at the bottom of a fork of valleys, with the town centre on the flat where they meet and the housing climbing out of it in every direction. That shape decides almost everything about fitting a rooflight here. A survey in Nailsworth spends as much time on the approach, the gradient and the sight lines from the opposite hillside as it does on the roof itself, because a terrace stepping up a valley side is looked at from above and below at once, and the vehicle that has to bring the scaffold may not be able to stand anywhere near the elevation. Severn Skylights travels out from Gloucester to the whole of the Stroud valleys, listed on the areas pages, and Nailsworth is one of the towns where the survey earns its keep.
The town sits in a hollow. Roads run out of it uphill in several directions, some of them steeply enough that a loaded lorry has to be thought about rather than assumed, and the housing occupies the sides as much as the floor.
Practically, that means the survey establishes four things before the roof is even discussed: what the gradient is on the final approach, whether there is anywhere level to stand scaffold standards, how far material has to be carried from the nearest point a wagon can stop, and which other properties look onto the slope. Each of those changes the programme and the figure, and each is far cheaper to establish in advance than on the first morning.
The characteristic Nailsworth house is a stone terrace or a semi-detached pair built into the slope, often stepping down the row so each roof is a course or two lower than its neighbour. The front door may be at first-floor level from the lane above, and the rear elevation may be three storeys down into the garden.
Two consequences follow. The first is structural access: the roof is a long way from the ground on one side and close to it on the other, and the working side is not always the side the opening wants to be on. The second is visual. A stepped terrace presents its roofs as a continuous run to anybody standing on the opposite hillside, so a unit placed without regard to the row reads as an interruption in a way it never would on a flat street.
It is a mistake to assume a Nailsworth roof is Cotswold stone. The town’s older core and the cottages higher up the valley sides are frequently stone slate, and a large amount of the nineteenth-century mill-era housing on the lower ground carries Welsh slate instead, brought in cheaply once transport allowed it.
The difference is not cosmetic. Cotswold stone slate is 20 to 30mm thick, graded, laid in diminishing courses on riven battens with a lime mortar torching underneath. Welsh slate is 5 to 8mm, uniform in size, head or centre nailed, and takes the flat flashing group straight off the shelf. One of those roofs needs the courses taken back and reclaimed stone found to match. The other needs a ripper, re-holed cut slates and copper clips. The full slate method is on rooflights in natural slate roofs, and identifying which covering is actually on the roof is the first thing the survey does.
Two houses fifty yards apart in these valleys can need entirely different access.
Where the covering is stone slate, the working method is fixed by the way the roof was built. The slates are graded largest and thickest at the eaves, reducing continuously up the slope, so no two courses have the same gauge and the roof is not a repeating module.
An opening cannot be cut through and closed up around a frame. The courses above the position are stripped back up the slope, the frame is set and weathered, and the courses are then re-laid downwards, re-establishing the diminishing rhythm so the finished roof reads correctly rather than showing a rectangle of uniform coursing around the window. Slates break coming off, so reclaimed stone is sourced to match thickness and weathering colour, and new stone stands out against a two-hundred-year-old roof for a decade. That whole set of constraints is why the slim cast frame of a conservation rooflight exists.

Scaffold on a sloping site is a different piece of engineering from scaffold on a driveway. Standards land at different levels, base plates sit on adjustable legs or on a sole board arrangement built up from the fall, and the lift heights have to be worked out from the highest point rather than from an average.
Where the lane is narrow or the garden is reached down steps, tube and fitting is hand-carried in and built in place rather than delivered as a system. That is a real quantity of labour and it is priced from the survey rather than guessed, so the figure holds when the crew arrives. The general position on when scaffold is required at all is on do you need scaffolding to fit a rooflight.
Cut a row of houses into a hillside and the back of the ground floor ends up against a retaining wall with earth behind it. That is the standard arrangement on the valley sides here, and it removes an entire elevation from the daylight budget.
A house with neighbours tight on both sides, a street elevation with limited window openings, and a retaining wall across the back has nowhere left to put a window. Daylight from overhead is the only daylight available, which is why a rooflight in this town is often a change to how a house works rather than an improvement to how it looks. The rooms that benefit most are usually the back half of the ground floor and any landing or stair that has never had natural light at all.
On Nailsworth roofs Steep site access above and below the house.
The cloth industry left substantial stone buildings on the flat ground along the water, and a number of them now contain flats and houses. They are not domestic roofs and they are not treated as such.
Spans are wide, the structure is often a designed truss carrying purlins across the whole width, and the covering may be original slate or a later replacement over a new deck. Nothing in a designed truss is cut without a calculation. Insulation added at conversion frequently sits above the original rafters as a warm roof, which puts the frame at a greater depth and turns the internal reveal into a box 250mm or more deep, and that has to be drawn before a unit is ordered rather than discovered at second fix. Flats and maisonettes also have no permitted development rights for roof alterations, so an application is needed whatever the size.
The older cottages here have thick stone walls, small window openings and, in the terraced examples, a plan two rooms deep with only the front and back walls available for glass. The middle of the plan gets nothing.
Where the upper floor is a habitable room in the roof, a roof window solves that directly. Where the dark space is on a lower floor under an occupied roof void, a sun tunnel is often the better answer: a reflective tube from a small dome down through the loft, with a 350mm or 550mm aperture disturbing a fraction of the covering that a roof window does. On a stone slate roof where every disturbed course means reclaimed material, that reduction is worth real money as well as being an easier conversation with an officer. See sun tunnel installation.

Stone slate on a steep valley pitch, where the access to the roof is the first thing to solve.
Cotswold stone slate on steep valley pitches, which is what the survey is looking at before it looks at the glass.
Above the town centre the stock changes. There is interwar and post-war housing on the higher ground, some of it in concrete interlocking tile on cut roofs with purlins, and later estate development on factory-made trusses.
These are the most straightforward roofs in the parish. A cut roof with purlins takes a trimmed rafter without argument. A trussed roof does not: the webs and chords are part of a triangulated frame held with punched nail plates and they stay whole, so an opening either fits in the 550 to 570mm of clear width between two trusses at 600 centres or it needs a designed member carrying the affected truss. Two narrow units in adjacent bays is very often the better result anyway, giving more glass and more even light than one wide one. Detail on rooflights in a trussed roof.
Valley-side roofs here tend to be steep, commonly 45 degrees and sometimes more on the older cottages. A steep pitch changes the room as much as the roof.
The reveal becomes a tall box, the head of the frame sits a long way above floor level, and reaching an opening handle from standing height stops being realistic somewhere past about 2 metres. A rod-operated unit handles that on a manual window. Where the unit is above a stairwell or a double-height space, an electric opener with a rain sensor is the practical answer, because a vent nobody can reach is a vent nobody uses. That option is on electric rooflight installation.
Two houses fifty yards apart in these valleys can need entirely different access.
Stroud District Council is the planning authority, and much of Nailsworth sits within conservation area designation with a substantial number of listed buildings in and around the centre.
The complication specific to this town is that the usual argument about a hidden rear slope is much weaker here than it would be in a flat town. A roof on a valley side is looked down on from the lane above and looked up at from the floor below, so a slope that faces away from its own street may be the most visible roof in the view from across the valley. Officers assess what is visible from public places generally, not from the road outside the front door, and photographs taken from the opposite hillside are worth including in any application. The county picture, including what conditions usually come back attached to an approval, is on conservation areas and listed buildings in Gloucestershire.
Cold air settles in a valley bottom and morning fog lingers here longer than it does on the plateau above. Combine that with the moisture a household generates from cooking, showers and drying clothes indoors and the glass overhead becomes the coldest surface in the room and the first place moisture lands.
Water on the room side of the glass is not water getting in, and the three controls are known. A vent flap in the head of the unit gives continuous background ventilation. Purging by opening the unit properly for a few minutes clears a humid room faster than anything else. And the reveal geometry decides the rest: a vertical lining above the window throws light deeper into the room, a horizontal lining below it lets warm air from a radiator rise straight up the face of the glass. Insulation runs tight and continuous around the frame with the vapour control layer taped to it, because a 20mm void behind the plasterboard at the head is a cold bridge and cold bridges are where black spotting appears in February.
Steep pitch is good news for weathering and awkward news for everything else.
Floors and furniture are covered before anything is cut. The covering comes back and is stacked for re-use, the underlay is cut and dressed rather than slit, the opening is formed and trimmed, and the unit is set, fixed and flashed before the covering is re-laid into the flashings.
The roof is never left open overnight, and on a hillside site that governs the sequence rather than the other way round. Work does not start on an opening unless it can be closed and made watertight the same day, and where several units are going in the sequence runs from the top of the slope downwards so every evening ends with a whole roof. On an awkward Nailsworth plot the outside work may take longer than the same job in the vale, which is one more reason the access assessment happens at survey.

Stone slate on a steep valley pitch, where the access to the roof is the first thing to solve.
Cotswold stone slate on steep valley pitches, which is what the survey is looking at before it looks at the glass.
The opening is notifiable, and the notification and inspections are handled as part of the work with the completion certificate issued in the homeowner’s name.
The variables that matter most in this town are not the same as the ones that matter in the vale, and the order of importance is roughly this: the covering, the access, the structure, the size, the glass and the internal finish. Access moves the figure here more than anywhere except further up the Frome valley.
Two figures, in this order. An indicative range by email, from photographs of the roof outside and the room inside plus the covering, a rough size and the address. Then a fixed price after a survey, itemised so unit, labour, scaffold and Building Control are all visible separately. That figure holds unless the scope changes at your request or unless something structural is uncovered that was flagged as a risk in the survey notes. The costs page explains the sequence.
Severn Skylights is based in Gloucester and covers Nailsworth as part of the Stroud valleys, alongside Stroud, Chalford, Minchinhampton and the villages around them. Fifteen years of installing and replacing roof windows, made-to-size flat roof units and roof lanterns, with VELUX, Fakro, Keylite and Roto among the products fitted, and a ten-year guarantee on the workmanship.
To start, email info@severnskylightsgloucester.co.uk with a photograph of the roof, a photograph of the room, the address, and if you can, a picture taken from across the valley showing how the slope reads in the wider view. That last one saves a step on a Nailsworth job. The written guides cover individual questions in more depth, and about sets out how the company works.
We will come and look at it, and tell you honestly what it needs.
Fill in what you can. It opens WhatsApp with the message ready to send.