Sun tunnels and where they beat a rooflight
A sun tunnel is not a small rooflight, and choosing between them is not a question of budget. They solve different problems, and for a large number of Gloucestershire rooms only one of them is physically available. The decision is usually settled by three measurements taken at survey: how far it is from the ceiling to the roof surface, what sits in the space between, and whether the room has any roof directly over it at all. Where both are possible, the choice turns on whether the room needs a view of the sky or simply needs to stop being dark. The mechanics of a tube are set out on the sun tunnel installation page and the product itself on what is a sun tunnel. What follows is the comparison.
Two products that answer different questions
A rooflight puts a hole in the roof and glazes it, so the room below gains daylight, a view upward, ventilation if the unit opens, and volume if there is a kerb or a splayed reveal. It changes the character of the room.
A tube collects daylight at the roof and delivers it to a ceiling that may be several metres away and not directly underneath. It gives illumination and nothing else. No view, no air, no sense of height. Framed that way the tube looks like the lesser product, and in a room where a rooflight fits, it usually is. The point is that a great many rooms cannot take a rooflight at all, and for those the comparison is not tube against rooflight, it is tube against a light switch.
The measurement that decides it before anything else
Stand in the room and work out what is directly above the ceiling. If it is the underside of the roof, a rooflight is on the table. If it is a bedroom, a bathroom, a landing or a water tank, it is not, and no amount of preference changes that.
In a two storey house every ground floor room except one under a single storey extension falls into the second category. That single fact removes rooflights from consideration across most of the ground floor of most houses in the county, and it is why the tube exists.
Rooms a rooflight cannot reach at all
The rooms that come up again and again are internal bathrooms and en suites formed by subdividing a larger bedroom, windowless cloakrooms under a staircase, inner hallways and landings with doors on every side, walk-in wardrobes and box rooms, utility rooms carved out of the back of a kitchen, and the middle of a deep first floor landing in a Victorian terrace.
Every one of these has a ceiling with something above it, or sits so far from an external wall that a window is not available either. A tube can be routed to reach them. A rooflight cannot be put anywhere near them.
What each one asks of the roof structure
A rooflight needs a structural opening. Rafters or joists are cut, the load is transferred to trimmers each side, and on a trussed roof the webs cannot be cut at all without a designed member. That is a structural alteration, and it is the reason a rooflight on a modern estate roof at Quedgeley or Bishops Cleeve is a bigger job than the same unit on a cut roof in Gloucester.
A tube of 250mm or 350mm diameter usually passes between rafters at standard spacing without cutting anything. Nothing structural is altered, nothing is trimmed, and on a trussed roof it is frequently the only option that does not involve an engineer. Where the tube diameter does exceed the rafter spacing the calculation changes and it becomes a structural job like any other, which is worth establishing early rather than assuming the tube is always the simple one.
How much light each one delivers, compared fairly
A rooflight delivers more light than a tube of any diameter. That is not in dispute and it should not be argued around.
The honest comparison is between what each achieves in the room it is actually suited to. A rooflight in a kitchen extension transforms the whole space. A 350mm tube into a windowless bathroom takes a room that needed the light on at midday and makes it usable without one. The second is a smaller absolute gain and a larger practical one, because it removes a daily annoyance rather than improving something already adequate.
| What the room is | Better answer | Why it decides that way |
|---|---|---|
| Kitchen under a flat roof extension | Rooflight or lantern | Roof directly above, and the room wants volume and view as well as light |
| Loft conversion bedroom | Roof window | Slope directly above, plus ventilation and escape requirements a tube cannot meet |
| Internal en suite with no external wall | Sun tunnel | Nothing else can reach it, and a bathroom needs illumination rather than a view |
| Windowless cloakroom under the stairs | Sun tunnel, boxed through the storey above | Two floors of separation rule a rooflight out entirely |
| Deep first floor landing in a terrace | Sun tunnel | The roof is above, but a rooflight over a landing lights the ceiling void of the stairwell rather than the landing |
| Bungalow hallway | Either, and usually the tube | Short run, no structural work, and the hallway needs light rather than character |
| Living room in a single storey rear extension | Rooflight | A principal room benefits from the view and the ventilation, not just the lux level |
| Utility room behind a kitchen, roof above | Either, decided on cost and disruption | Both are available, so the question becomes how much the room is used and looked at |
A view of the sky against a pool of light on the floor
This is the difference people underestimate until they have lived with both.
Under a rooflight you can see weather. Cloud moves, the light changes through the day, and at night there is a dark rectangle with the occasional aircraft in it. The room is connected to outside. Under a diffuser the light is even, constant in character and pleasant, and the ceiling reads as a bright disc rather than an opening. It is closer to very good artificial lighting that happens to be free and to track the time of day.
In a bathroom, a hallway or a wardrobe nobody misses the view. In a room where people sit still for any length of time, they do.
The route between the two openings
A rooflight has no route. The opening in the roof and the opening in the ceiling are the same opening.
A tube has two apertures in two different structures and a run between them, and the run is where tunnels either work or turn out to be impractical. The straighter and shorter, the more light arrives. Every change of direction costs. Anything already occupying the loft in that line has to be worked around or the position moved. This is the part of the job that is settled by going into the loft with a plumb line, and it is why a tunnel cannot be quoted from a photograph in the way a like for like rooflight sometimes can.
Cutting the ceiling: two very different holes
A rooflight opening in a ceiling is a structural opening with a boxed reveal, plasterboard, skim, decoration and often a splay. It is joinery and plastering work, and it is the part of the job that makes the most mess inside the room.
A tube needs a circular hole for the ceiling ring, typically 250mm to 550mm depending on diameter, cut between joists, with a trim ring that covers the cut edge. In a plasterboard ceiling that is a contained piece of work finished the same day. In a Cheltenham lath and plaster ceiling with a cornice it is considerably more delicate, and that is a genuine reason to prefer a position in a modern ceiling elsewhere in the same house.
Heat lost and heat gained, side by side
A rooflight is a large area of glazing in the thermal envelope. It loses more heat than the insulated roof it replaces, and on a sunward slope it gains solar heat in summer. Both are manageable through specification, and both are real.
A tube presents a much smaller aperture and, because the tube itself is sealed and can be insulated where it passes through the loft, the heat loss is proportionally small. It also gains very little solar heat, since the collector is small and the light has bounced several times before it reaches the room. For a room that is prone to overheating, or for a house where the loft insulation has just been upgraded, that is a point in the tube’s favour that rarely gets mentioned.
The roof covering, and where it changes the answer
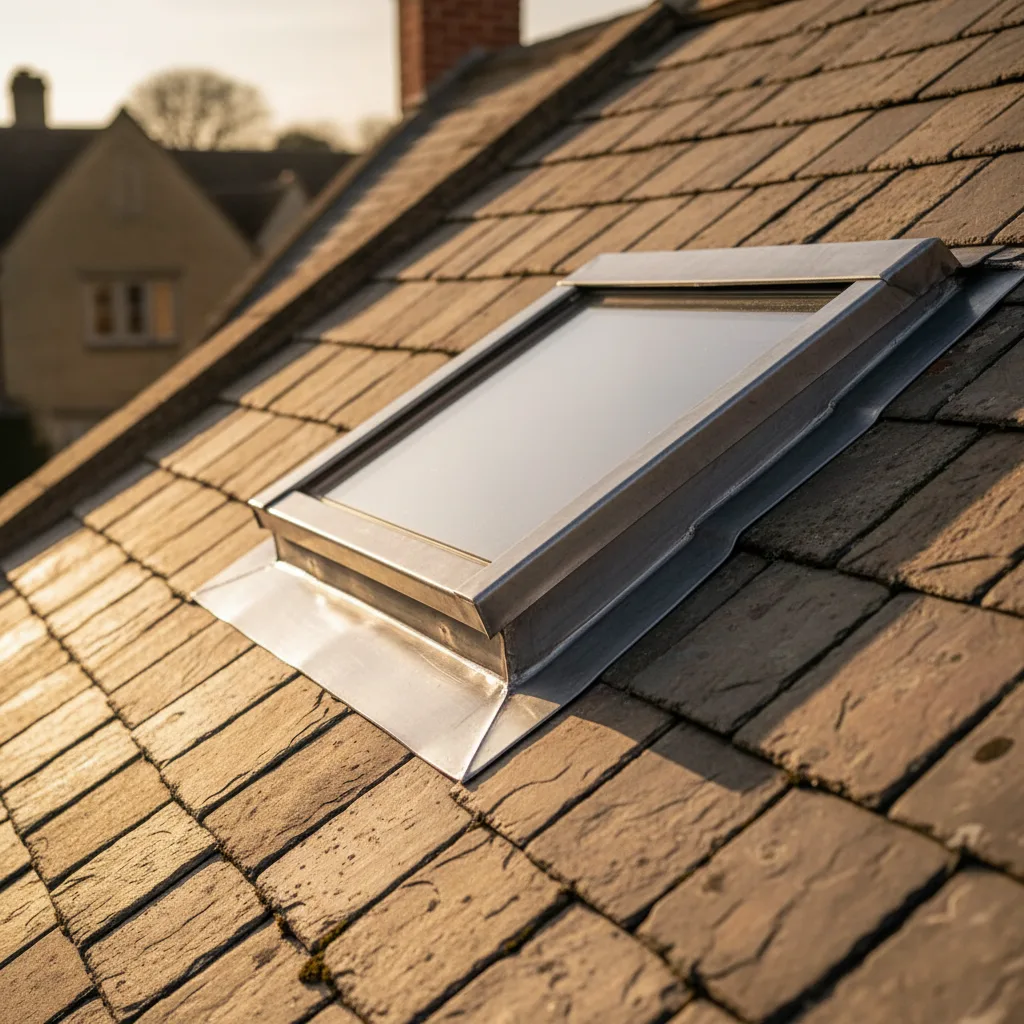
On Cotswold stone slate the covering dominates both decisions. A rooflight opening means taking back the diminishing courses, re-laying them and sourcing reclaimed slates to match, which is skilled and slow.
A tube collector is smaller, but it still has to be flashed into the same heavy graded slate, and a flashing supplied for a thin concrete tile will not weather a stone slate roof. The saving on a stone slate roof is therefore real but smaller than people expect, and the honest position is that the tube is easier rather than easy. On Welsh slate in the Forest of Dean and on Severn Vale clay tile the difference is more pronounced, and on interwar concrete interlocking tile at Longlevens or Hucclecote a tube collector goes in with a standard flashing and very little disturbance.
Conservation areas and listed buildings, compared
Both are visible on a roof, so both engage the same consent questions, and a tube is not automatically the discreet option.
What helps a tube is size. A 350mm dome or low profile top unit on a rear slope is a much smaller intervention than a rooflight, and on a slope not visible from the street it is often the easier case to make. What helps a rooflight is that a conservation pattern unit exists specifically for these roofs, sits flush in the plane, and is what many Gloucestershire conservation officers are used to seeing, as covered on the conservation rooflight installation page. On a listed building both need consent and neither should be assumed.
Programme, scaffold and disruption to the house
A rooflight installation involves scaffold or a tower, an opening formed in the roof and the ceiling, plastering and making good, and a period where the room is out of use. The roof is never left open overnight, but the internal finishing runs on after the roof work is done.
A straightforward tube into an accessible slope is frequently a single day with roof access from a tower, one circular hole cut in the ceiling and a trim ring fitted over it. There is no plastering to dry and no decoration to make good beyond the ring itself. For an occupied house that difference matters as much as the cost does, and for a rear slope in a Stroud valley property where scaffold is genuinely hard to get to, it can be the deciding factor.
Where a tunnel is the wrong answer
A tube will not meet an escape window requirement, will not ventilate a room, and will not make a room feel larger. In a loft conversion bedroom all three of those matter and a roof window is the correct product, as set out on the roof window installation page.
A tube is also the wrong answer where the run would be long and crooked, where the only available sky view is under a tree canopy or a taller neighbouring building, and where the room is a principal living space that people will sit in. In a kitchen or a dining room the flat, viewless quality of tube light is noticeably less satisfying than glazing, however good the lux figure looks.
Using both in the same house
These are not competing purchases and the best result in a whole house refurbishment is often both.
A lantern or a run of flat rooflights over the kitchen extension where the roof is directly above and the room deserves the view, and tubes into the internal bathroom, the landing and the cloakroom where nothing else reaches. Specifying them together also means one scaffold visit and one set of roof access, which is worth more than doing each separately, and the flashings can be ordered as one consignment matched to the same covering.
What the survey settles
The comparison is finished on site in about twenty minutes, with a plumb line and a tape.
- What is directly above the ceiling of the room in question.
- The vertical distance from ceiling to roof surface, and how straight the line between them is.
- What already occupies the loft on that line.
- The rafter or truss spacing, and whether anything would need cutting.
- The covering, and what flashing it needs.
- Whether the slope is visible from the street or from a neighbouring window.
- What the room is used for, and whether a view and ventilation are worth anything in it.
Those seven answers decide it in almost every case, and they decide it the same way regardless of which product anybody arrived hoping for. Where both remain available, the comparison of what each costs to install is set out on the costs page.
Next on this subject.
- Guide What a rooflight costs in Gloucester Two rooflights of exactly the same size and specification, one going into a Quedgeley semi with a driveway and concrete…
- Guide Sizing a rooflight for the room Size a rooflight from the room, not from the roof. The roof sets the limits and it will tell you…
- Guide Roof window or rooflight, and the difference Once the vocabulary is straight, a real decision is left behind it: for a given room on a given roof,…
- Guide Flat roof against pitched roof rooflights Most people arrive at this question having already chosen a product and then discovered the roof has opinions. It is…
- Guide What happens on installation day A rooflight installation is one of the few pieces of building work that opens the outside of your house and…
- Guide Cleaning and maintaining a rooflight A rooflight asks for about an hour a year. Twenty minutes twice, in spring and autumn, plus the glass cleaned…