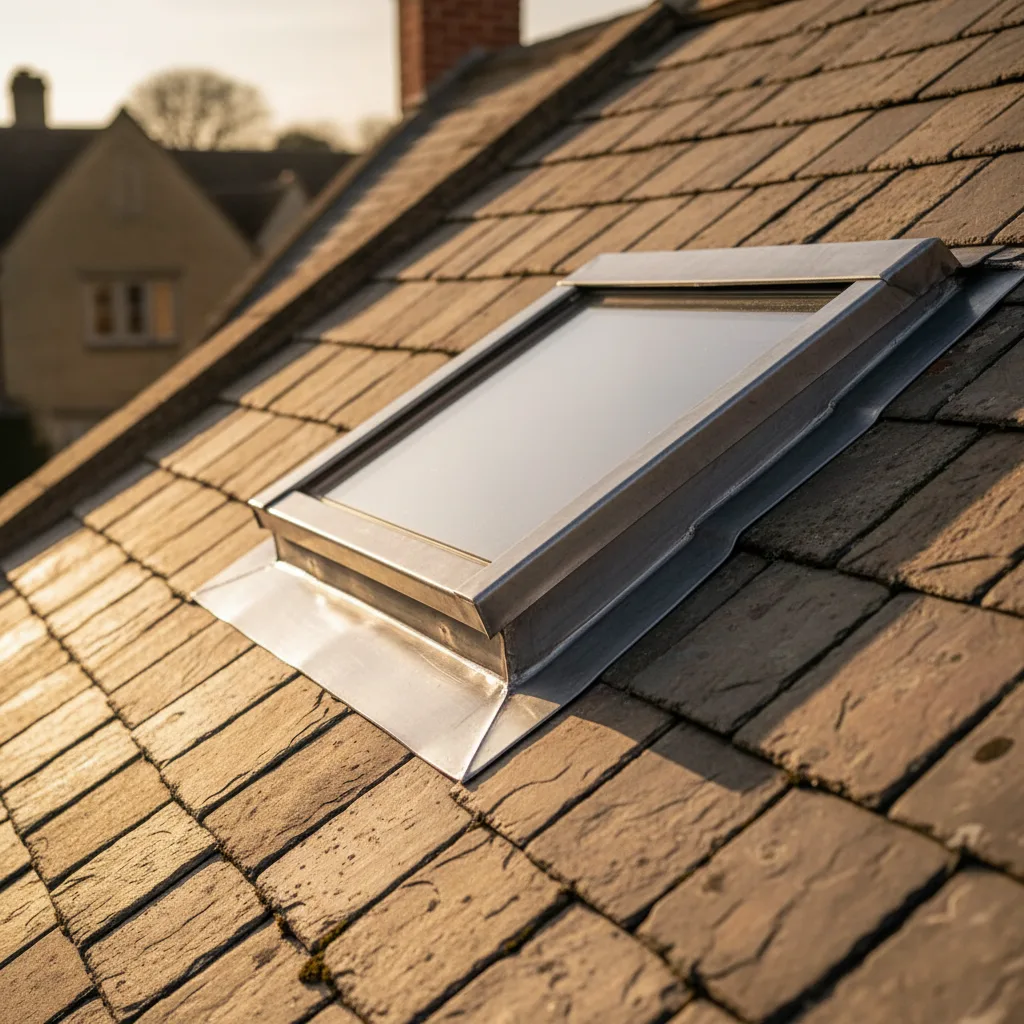

Roof Window Installation
Roof windows trimmed into slate, clay and concrete tile without proud flashing.
Drybrook, and the roofs around it: forest village, stone and rendered stock. Everything below is what that means once the covering comes off.
Roof windows trimmed into slate, clay and concrete tile without proud flashing.

Structural glass rated to stand on, over rooms below a terrace.

Daylight into landings and bathrooms with no roofline to work with.

Slim cast frames set flush, for stone slate, listed and conservation roofs.

Flat roof glazing sized to the room and detailed into the kerb it stands on.

Flush and kerb mounted units into felt, single ply and GRP flat roofs.
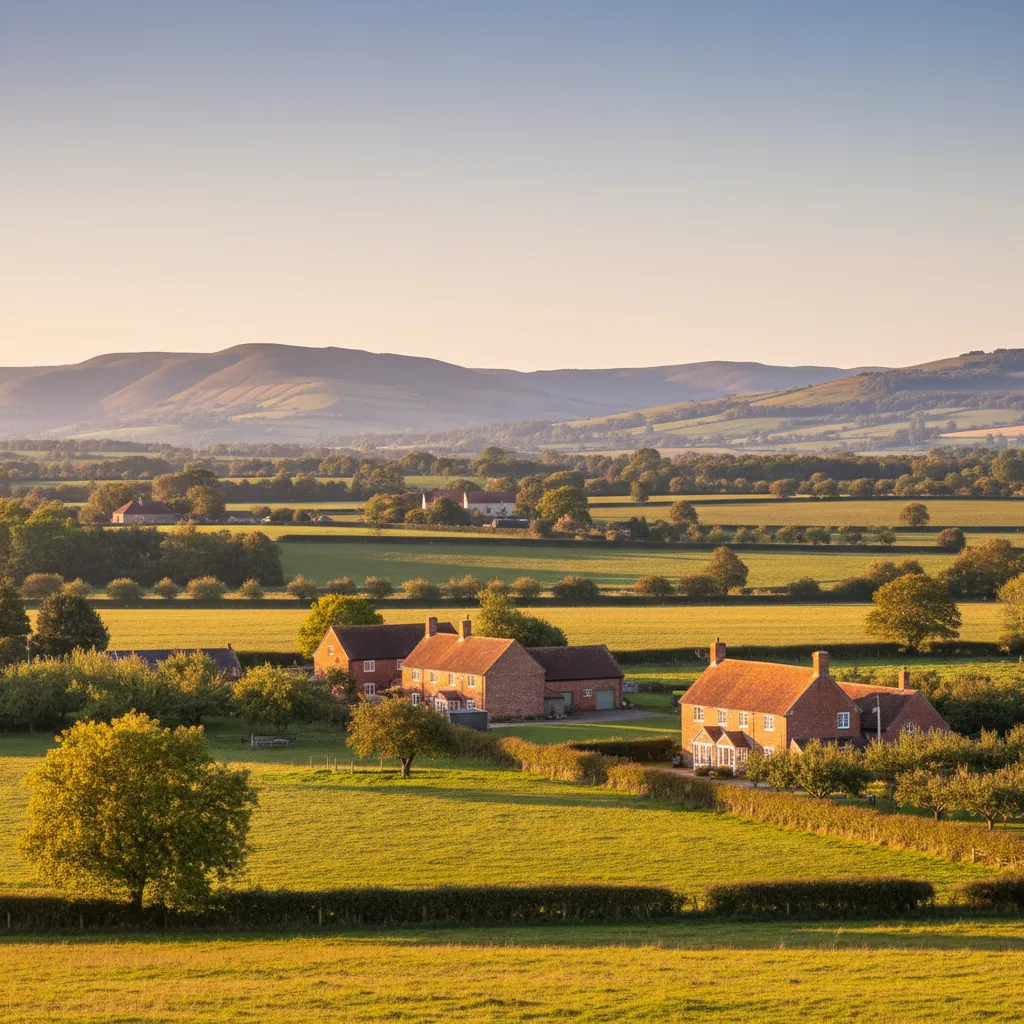
Drybrook is strung out along the road on high ground in the north east of the Forest of Dean, and both halves of that description matter to a rooflight. The high ground means genuine exposure: more wind, more driving rain, snow lying longer, and a bigger uplift load on anything fixed into the roof surface. The strung-out shape means long narrow plots off a single road, houses set well back or well below the carriageway, and access that has to be worked out property by property rather than assumed. The stock itself is modest and mostly stone or block with render over it, in terraces and short rows with detached and semi-detached houses filling in between, and Welsh slate or concrete tile above. Severn Skylights Gloucester travels out from the city. This page sets out what an exposed Forest ridge asks of an installation.
Drybrook does not have a compact core with a car park behind it. It has a long line of development along the road with plots running back from it, some rising steeply above the carriageway and some dropping away below, and side lanes that narrow quickly.
Access is therefore the first thing a survey settles, before the roof is even discussed. The questions are specific: can a lorry stop safely on the road for long enough to offload scaffold, and if not, where is the nearest point it can. How far is material carried, and up or down how much of a gradient. Is there space to found scaffold on the plot, or does it stand off a retaining wall or a bank. Can a made-to-size unit or a lantern glass panel be brought round the side of the house, or does it need to go over the roof. Where scaffold has to be hand-carried a distance, that takes longer and it costs more, and it is priced from what the surveyor measured so the figure holds rather than moving on the first morning.
On Drybrook roofs Solid stone walls and long approach lanes.
The Forest plateau around Drybrook stands a long way above the Severn Vale, and the difference in weather is not marginal. Wind speeds rise with height and with the lack of shelter, rainfall is higher, temperatures are lower, and the combination of wind and rain arriving together is what drives water into a roof rather than off it.
Two design numbers move as a result. Headlap on slate, which is the vertical distance a slate overlaps the head of the slate two courses below, goes from a general 100mm in a sheltered position to 115 or 125mm on an exposed slope, and a Drybrook roof is commonly found already laid that way. The interleaved side soakers beside a rooflight frame lap one another by the same figure, so an increased headlap means every soaker is deeper and there is more lead per course, worked out from the gauge measured on the actual roof. And the head flashing lap goes to 150mm as a minimum rather than an aspiration. The slating arithmetic behind all of that is on rooflights in natural slate roofs.
High ground holds snow when the vale has none, and it holds it for longer. On a pitched roof most of it slides or melts. Around an obstruction it does neither.
A rooflight frame standing in a slope is an obstruction, and snow drifts against the upslope side of it and sits there. Three consequences follow. The load is concentrated: a drift against the head of a unit weighs considerably more per square metre than the general snow load on the slope, and that load lands on the head trimmer, which is one reason trimmers are doubled and properly fixed rather than nominal. The head flashing spends days or weeks under wet snow rather than under running water, which is a much more demanding condition for a lap, and it is why the lap figure is generous. And meltwater from a drift runs slowly rather than shedding, so it explores every joint it can reach. On a flat roof the same principle applies to the kerb: the 150mm upstand measured from the finished surface of the waterproofing at the highest point of the fall exists because snow, standing water and wind-driven rain all climb, and on an exposed ridge they climb more.
Wind does not press a roof down. Flow over a roof surface creates suction, strongest at the ridge, the verges and the corners, and that suction is what lifts slates and tiles off exposed buildings. A rooflight is a rigid unit sitting in that surface, and its fixings and its perimeter are what hold it.
On a Drybrook roof the fixing schedule is treated as a real quantity. The full set of manufacturer’s fixing brackets goes in, into the rafters or trimmers either side, rather than the minimum that will hold the unit while the flashings go on. Trimmers are doubled at head and cill and screwed or nailed into the rafters they bear on, since the uplift load on the frame ends up there. Battens either side of the opening are inspected and renewed where they are split or already holed, because a hundred year old batten with an old fixing through it is not something to rely on at the one point in the roof carrying concentrated load. And every cut slate or tile beside the frame gets a positive mechanical fixing: a slate cut down to width has usually lost one of its two nail holes and a narrow strip has lost both, so it is re-holed and punched from the back to form its own countersink, or held with a copper clip.
Welsh slate is unforgiving of a badly set out opening and excellent once one is set out well.

Welsh slate over Forest sandstone: a thin covering on a heavy building.
Forest of Dean sandstone under Welsh slate, which is what the survey is looking at before it looks at the glass.
A large share of the village is rendered: some over rubble stone, some over blockwork on the later houses, and a mixture of lime and cement finishes depending on when it was last done. Render is a weathering coat and on an exposed site it works hard.
Two rooflight consequences. Scaffold ties have to go into something solid, and a tie fixed into render that has debonded from the substrate behind is not a tie. Where the render sounds hollow on a tap test, ties go through a window opening instead or the scaffold is designed independent and buttressed. Second, where a rooflight sits close to a gable or a rendered upstand, the flashing has to be turned into a chase or under a cover flashing rather than sealed onto the render face. Sealant onto render is a joint with a service life of a few years on an exposed elevation. A proper chase cut into the masonry with the lead wedged and pointed is a detail that lasts as long as the roof, and where the render is being disturbed to form it, the reinstatement is part of the job rather than a loose end.
The terraces and short rows through the village are modest in span, which is the constraint on any loft conversion there. A small span means a low ridge, and a low ridge means the usable floor area with standing headroom is a fraction of the footprint.
The rooflight decides how much of that area is usable in practice as well as legally. Placing the unit low in the slope brings daylight down to the floor and lets a person standing at the low end of the room see out, but the head of the frame then sits in the part of the roof where headroom is already tight and the reveal boxes into a low ceiling. Placing it high gives better light distribution across the room and a taller reveal but no view out and a handle nobody can reach. Where the roof allows, two smaller units at different heights in adjacent bays resolve it better than one compromise unit. The purlin position usually decides the argument, and it is measured before anything is ordered.
Where a roof window forms the escape opening from a loft room, the numbers are fixed and they are not negotiable at inspection. The clear openable area must be at least 0.33 square metres. There is a minimum of 450mm in both height and width, so a tall narrow unit that meets the area figure can still fail. And the bottom of the opening must sit between 800 and 1100mm above the floor of the room.
On a steep Forest pitch, satisfying that 800 to 1100mm band while also clearing a purlin at mid height is often the single constraint that fixes the window position, and it is worked out on paper before a unit is specified. A fixed pane in the escape position does not satisfy the requirement at all, and choosing one to save money is a mistake discovered late and corrected expensively. A centre pivot unit and a top hung unit measure their clear openable area differently, because a centre pivot sash obstructs part of its own opening, and that difference decides which size code is ordered. The general sequence is on roof window installation.
The village sits among woodland and a great many properties have mature trees within a short distance, frequently overhanging. A rooflight collects daylight from the area of sky it can see, and on an overcast day, which is the design condition, that visible sky is the entire light source.
A tree crown occupying the southern part of the view from a roof removes a real proportion of it. The measurement is the altitude angle from the opening to the top of the canopy, taken with a level on the roof: anything above about 25 degrees begins to cut noticeably into the useful sky, and a crown at 40 degrees on the sunward side changes the specification. The answers are to put the opening on the slope with the clearer horizon even where the room would prefer the other one, to increase the glass area beyond what an open site would need, to split into two units so the room is lit from two points, and to keep the glass clear rather than tinted. A solar control coating is there to cut overheating, and a roof already shaded by a canopy has much less overheating to cut.
Trees also deposit material. Leaf fall, twigs and needles travel down a slope with the rain, and moss and algae colonise a covering that stays damp under shade for most of the year. A rooflight frame is the first obstruction that material meets.
Manufactured roof windows have a drainage channel around the frame that collects water crossing the covering and returns it below the apron, and it works well until debris banks against the head of the unit and silts it. The detail that answers it is a generous head flashing with the covering kept clear above it, an apron with enough throw that material washes past rather than piling, and on a heavily shaded slope a self-cleaning outer coating, which uses daylight and rainfall to break down and shed organic film so the interval between clean glass and green glass gets longer. Moss growth under the flashing edge is also worth watching on an old slate roof, because a thick moss bed can hold water against a lap. Clearing the head of the unit once a year at the same time as the gutters is the whole of the routine.
Welsh slate is unforgiving of a badly set out opening and excellent once one is set out well.
Safety glazing in a roof is a requirement rather than an option: a toughened outer pane, and a laminated inner pane wherever there is habitable space, a stairwell or a bath below. On an exposed high site there is a second reason to think about the glass build-up, which is noise.
Rain hitting a single sheet of toughened glass at a shallow angle drums, and on a windy ridge where heavy rain arrives horizontally rather than vertically, that drumming is loud enough to matter in a bedroom. A laminated pane damps it, because the interlayer between the two sheets of glass absorbs vibration that a monolithic pane transmits. A 6.8mm laminated outer on a shallow flat roof unit makes a noticeable difference, and on a pitched unit a laminated inner does useful work as well. Hail behaves the same way and the Forest gets its share. Triple glazing adds a third mass and another cavity and reduces it further, at some cost in weight and in light transmission. The specification is chosen at survey with the exposure and the room use both on the table.
Interspersed through the village and along the lanes off it are single storey and dormer bungalows from the second half of the twentieth century, usually hipped, usually roofed in concrete interlocking tile at 25 to 35 degrees.
They are straightforward roofs and they have one recurring constraint. On a hip the slope narrows towards the corner, so the usable rectangle is smaller than the roof looks from the garden, and with a purlin across the middle at about mid height and a binder in the ceiling the clear zone on a typical rear hip is often only around 1.2 metres of vertical run across two rafter bays. People arrive expecting one large window and the roof will take a shorter one. Two units in adjacent bays is usually the better answer: no structural design needed, more glass in total, and light from two points rather than one. Bungalows also have deep plans with internal rooms that no wall window will ever reach, and for those a sun tunnel with a short straight drop from the slope above performs better than anything else available.
Welsh slate is unforgiving of a badly set out opening and excellent once one is set out well.
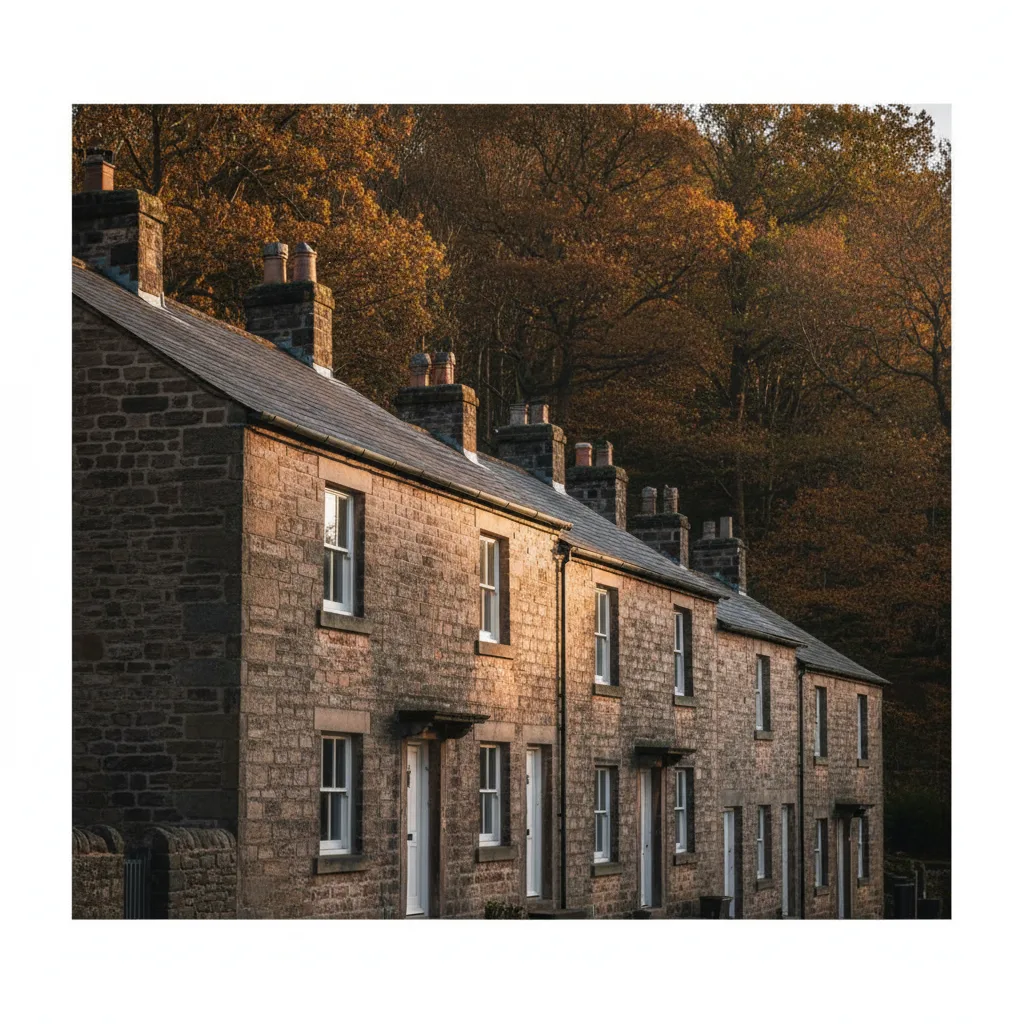
Welsh slate over Forest sandstone: a thin covering on a heavy building.
Forest of Dean sandstone under Welsh slate, which is what the survey is looking at before it looks at the glass.
| Exposure factor | What it does on a Drybrook roof | The detail that answers it |
|---|---|---|
| Wind-driven rain from the south west | Water driven up and across laps instead of running down them | Headlap increased to 115 or 125mm, side flashings wider than the kit minimum, underlay dressed up over the frame head and stapled to the batten above |
| Wind uplift and suction | Concentrated lifting force at the frame and at cut pieces beside it | Full complement of fixing brackets, doubled and properly fixed trimmers, every cut slate re-holed or copper clipped |
| Snow lying and drifting | Concentrated load and prolonged wetting at the head of the unit | Head trimmer sized for the drift load, head flashing lap at 150mm or more, 150mm upstand on any kerb |
| Tree canopy overhead | Reduced area of visible sky and much less daylight than the glass area suggests | Opening moved to the clearer slope, glass area increased, two units instead of one, clear rather than tinted glass |
| Leaf litter and moss | Drainage channel silting and glass staying green | Generous head flashing, apron with throw, self-cleaning coating, annual clearance with the gutters |
| Rain and hail noise | Drumming audible in a room directly under the glass | Laminated pane in the build-up, triple glazing where the room use warrants it |
| Colder mean temperature | Colder glass surface and more condensation risk on the room side | Low emissivity coating, insulation continuous and tight to the frame, vapour layer taped rather than trimmed short |
Plots off the road run back a long way and frequently rise or fall as they go. Where a rear slope is the target, everything has to travel that distance: scaffold tube and boards, the unit itself, timber, lead, slate or tile, and the waste coming back out.
Practical consequences that get priced rather than absorbed. Scaffold is hand-carried where a lorry cannot reach, which takes longer to erect and longer to strike. A large fixed pane or a lantern glass unit may need extra hands or a mechanical lift, and on a steep or soft plot a tracked lift may not be able to get there at all, which pushes the decision towards a size that can be carried by hand. Waste goes out the same way it came in, and a skip may have to stand on the road with a permit rather than on the property. Where a neighbour’s ground is the practical route, that is agreed in advance and in writing. All of this is looked at during the survey walk and it is the reason the fixed price comes after the visit rather than before it.
Forming a new opening in a roof is notifiable work, and replacing a unit is in most circumstances too. Severn submits the notification, books the inspections and closes the job out, and the completion certificate is issued in the homeowner’s name. Keep it. It is what a buyer’s solicitor asks for, and finding it absent at the point of sale is a worse problem than dealing with it now.
Several parts of the regulations touch an exposed Forest installation. Structure, where trimming into an old cut roof needs a calculation once more than one bay is affected. Conservation of fuel and power, with a limiting standard of 1.4 W/m2K for a replacement roof window and insulation continuity around the reveal checked as part of the same clause. Fire safety, with the escape figures set out above. Ventilation, with purge provision of at least one twentieth of floor area, and background ventilation from a vent flap in the head of the unit. Safety glazing, and any mains wiring for an electric opener signed off under the electrical part. Where a unit sits high above a stairwell and is unreachable, an electrically operated opener with a rain sensor is the practical specification, because a vent nobody can reach is a vent nobody uses.
Drybrook is well inside the thirty miles by road that Severn works within, over the Severn and up onto the Forest plateau. Neighbouring Forest villages and towns each have their own page and the full list is on the areas we cover pages. The workmanship carries a ten-year guarantee, the manufacturer’s warranty on glass and frame is a separate document with its own terms, and the roof is never left open overnight: an opening is not started unless it can be closed and made watertight before the crew leaves, and where several units go into one slope the work runs from the top downwards so every evening ends with a closed roof.
Email info@severnskylightsgloucester.co.uk with a photograph of the roof from far enough back to show the whole slope and any trees over it, a photograph of the room from inside, a photograph of the approach to the property from the road, and the address. On a Drybrook plot the approach photograph is worth as much as the roof photograph, because access is frequently the largest single variable in the figure. An indicative range follows by email within a day or two, then a survey, then a fixed price itemised across unit, labour, scaffold and Building Control. The process is described at costs.
We will come and look at it, and tell you honestly what it needs.
Fill in what you can. It opens WhatsApp with the message ready to send.