

Roof Window Installation
Roof windows trimmed into slate, clay and concrete tile without proud flashing.
Around Matson you are mostly dealing with postwar housing on the Robinswood slope, and that decides more about a rooflight than the rooflight does.
Roof windows trimmed into slate, clay and concrete tile without proud flashing.

Structural glass rated to stand on, over rooms below a terrace.

Daylight into landings and bathrooms with no roofline to work with.

Slim cast frames set flush, for stone slate, listed and conservation roofs.

Flat roof glazing sized to the room and detailed into the kerb it stands on.

Flush and kerb mounted units into felt, single ply and GRP flat roofs.
Matson is built on a slope, and that is the first thing a surveyor writes down. The ground rises from the Gloucester side of the area up towards Robinswood Hill, so the houses sit in stepped runs with the garden higher than the pavement on one side of a road and lower on the other. The housing itself is largely postwar: solid, plainly built, mostly hipped, mostly covered in concrete interlocking tile, and structurally among the more straightforward stock in the city to put a rooflight into. Severn Skylights Gloucester travels out to Matson from the city. What makes a Matson job different is rarely the roof timber. It is the ground the scaffold has to stand on, the exposure the slope gives the roof, and the fact that half the roofs here have already been altered once.
A level site is the assumption behind every standard scaffold design, and Matson does not provide one. Gardens fall or rise across their width, driveways run at a gradient, and a rear elevation often sits a metre or more below the front. That is not a problem, it is a design input, and it gets measured rather than eyeballed.
What it changes in practice: sole boards and base plates have to be set on levelled and compacted ground with adjustable base jacks taking up the difference, standards on the low side run longer, and the first lift is set from the highest point so the working platform arrives level at the gutter. On the steeper plots a stepped base is built rather than packing under one leg, because packing under a scaffold leg on sloping soft ground is how a scaffold moves in a wet week. Where the fall across the rear is severe, a tower is not a substitute and full scaffold is the honest answer.
On Matson roofs Tight rear access on terraced streets.
Material has to arrive as well. A lorry can usually get to the front of a Matson house on the estate roads, and from there the question is how the boards, the tubes and the glazed unit travel to the back. Where there is a side passage on a semi or an end of terrace, that is the route. Where there is no side access on a mid-terrace block, the route goes through the house with the floors and stairs sheeted, or through a neighbouring garden by arrangement.
A large made-to-size flat roof unit or a lantern is heavy, awkward and glass, and carrying one up a sloping garden with steps in it needs extra hands or a mechanical lift. That is priced from the survey with the access looked at properly, so the figure holds when the crew arrives rather than moving on the day.
The bulk of Matson went up in the late 1940s and through the 1950s, in short terraced blocks of four to six and in semi-detached pairs, brick to first floor with render above on many of them, and hipped roofs pitched at 30 to 35 degrees. The original covering was usually a concrete interlocking tile in a double roman or a bold roll profile, and a fair proportion of those roofs have been re-covered once since, generally with a modern large-format interlocking tile.
Structurally these are cut roofs and that is good news. Rafters at 400 or 450mm centres, a purlin across each slope carried on struts down to a load-bearing internal wall, ceiling joists and a binder. Rafters in a cut roof can be trimmed. A doubled trimmer across the head and the cill of the opening transfers the load into the rafters either side, and over one rafter bay that is routine work with no engineer involved. The structural side is on trimming rafters for a pitched roof rooflight.
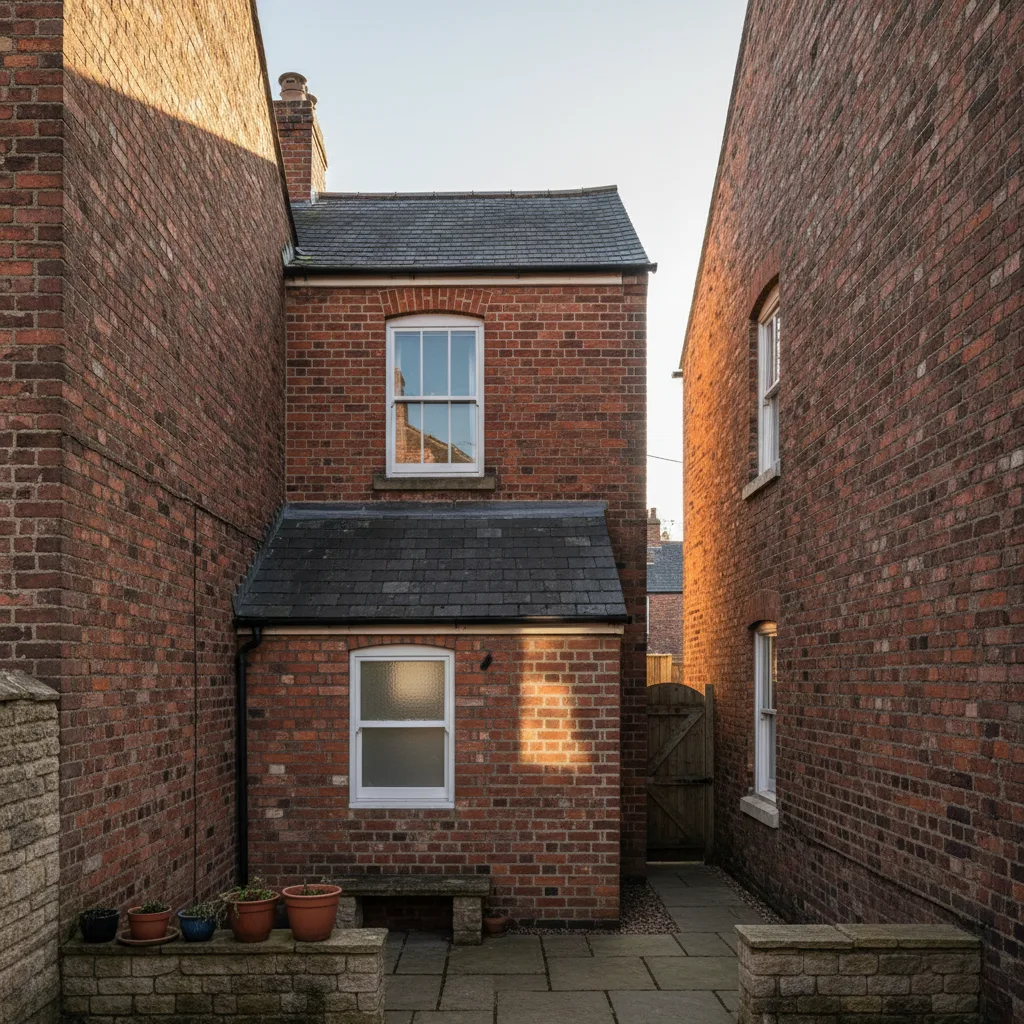
Interwar hipped roofs: shallow pitches, and a hip that decides where an opening can sensibly go.
Interwar hipped tile and Severn Vale red brick, which is what the survey is looking at before it looks at the glass.
The hip is the constraint people do not see coming. From the garden a Matson rear roof looks like a broad expanse of tile. In fact the slope narrows towards the hip at each end, so the usable rectangle is much smaller than the roof appears, and the purlin crossing at mid-height cuts what is left in half again.
On a typical Matson rear hip the clear zone below the purlin is often around 1.2 to 1.4 metres of vertical run across two or three rafter bays. Somebody arriving with one large window in mind finds the roof will only take a shorter one. The better answer is nearly always two units in adjacent bays rather than one wide one: two openings between existing rafters need no structural design, they deliver more glass in total than the single unit that would have fitted, and they light the room more evenly from two points instead of one. Where the hip end itself is the sunniest face, a narrow unit high in the hip is possible but the triangle closes fast above it.
Concrete interlocking tile is the most straightforward covering in the county to form an opening in, and Matson is full of it. The tiles unclip, the battens are cut back, the frame is set, a manufactured flashing kit matched to the tile profile goes on, and the tiles are re-laid into it. No diminishing courses, no lime torching, no reclaimed stone to source.
Two details still decide the outcome. The flashing kit has to match the profile, because the kit for a deep bold roll is not the kit for a low profile tile and a mismatch leaves a gap the sealant is expected to bridge, which it will not do for twenty years. And the underlay is cut and dressed rather than slit: a tongue of membrane taken up over the head of the frame and stapled to the batten above, side pieces dressed into the frame’s own drainage channel, so any water crossing the tile lands on the membrane and runs down outside the frame. On a 1950s roof the original bitumen felt is often brittle and torn back at the eaves, and it is renewed locally around the new frame rather than folded and hoped over.
Most of the city stock was roofed once, in the same decade, to the same detail. That is useful: the surprises are known ones.
Not all of Matson is 1950s. Later infill and the 1970s onward development brought trussed rafter roofs, and those work under a different rule. A trussed rafter is a factory-made triangulated frame at 600mm centres joined with punched metal nail plates, designed as a whole, and its webs and chords stay intact. Cut a web to make room for glass and the load path changes, the truss deflects, and it shows up months later as a line in the ceiling rather than as a noise on the day.
So the opening works with the trusses. Between two trusses at 600 centres there is roughly 550 to 570mm of clear width, and manufacturers make narrow units precisely for it: 550mm wide by 780, 980 or 1180mm long, needing a head and cill trimmer between the two trusses and nothing more. Anything wider means carrying the affected truss on a designed beam spanning to the trusses either side, which is an engineer’s calculation and a Building Control approval before the tiles come off. Which of the two applies at a given Matson address is a five-minute check in the loft, and it is on rooflights in a trussed roof and what cannot be cut.
A great many Matson houses have had something done to the roof over seventy years, and the survey is looking for the evidence. A full re-covering in a heavier tile than the original, with no strengthening under it. A chimney taken down to below the tile line and the hole closed up. A soil vent pipe rerouted. Cables from a later immersion heater or a shower pump stapled across the rafters. A rear extension added in the 1980s with its roof tied into the main slope at an abutment that has never been touched since.
Each of those changes something. A deflection along the ridge of five or ten millimetres over a bay is worth a note and a measurement before an opening is designed into that slope. An abutment flashing above the position where a window is wanted determines how much run is left. Old alterations are not a problem to be solved, they are information, and they get written into the survey notes so the price reflects the roof that exists rather than the roof the plans show.
Height above the vale changes the weather a roof sees. The upper part of Matson sits noticeably higher than the city centre and takes more wind, and driving rain arriving from the south west across open ground hits these slopes with more behind it than it has on a sheltered inner-city terrace.
The response is straightforward and it is in the detailing rather than the product. Head laps on the flashings go beyond the manufacturer’s minimum, 150mm being the starting point and more on a shallower pitch. Side flashings are taken wider. Every piece of lead is fixed at the head only so it can move along its length, because lead nailed down both sides tears itself apart within a few winters and cracked lead along a fixing line is one of the most common findings when an old unit comes off. On the exposed upper slopes the tile clipping around the opening is checked as well, since a re-laid tile that was originally mortar-bedded needs a mechanical fixing now.
On a hipped roof the usable field is smaller than it looks from the ground, which is why the survey measures rafters rather than tiles.

Most Matson lofts are cold roofs: insulation at ceiling level between the joists, a ventilated void above it, and the covering over that. Insulation depth varies enormously across the area, from an original 25mm of nothing much to a properly topped-up 300mm of mineral wool where a scheme has been through.
Forming a roof window in a cold roof means the insulation line has to move locally, up the rafters around the opening, tight to the frame and continuous with the ceiling insulation where the two meet. Get that junction wrong and there is a cold ring around the frame, which is exactly where a damp mark appears in the top corners of a reveal in winter. There also needs to be a continuous ventilation path from eaves to ridge with a clear 25mm air gap above any insulation between rafters. Pushing insulation tight to the underside of the felt around a new opening blocks that path and creates a cold spot in the roof directly above the new glass. Keeping the gap open and taping the vapour control layer to the frame is part of the reveal detail rather than an extra, and the condensation side is on condensation, ventilation and rooflights.
Single-storey rear extensions are everywhere in Matson, in every decade from the 1970s onward, and most of them have a flat roof. They are the darkest part of the house because the extension pushed the kitchen or the dining area away from the original back wall and left the middle of the plan with no window at all.
A made-to-size rooflight on a flat roof answers that better than anything else available. The unit sits on a treated timber kerb built up 150mm above the finished surface of the waterproofing at the high point of the fall, insulated on its outside face so it does not become a cold ring around the glass, with the waterproofing dressed up the kerb and over the top. The deck should fall at around 1:40 designed, so that after deflection the finished fall is still no shallower than 1:80. On a 1980s Matson extension the fall is frequently flatter than that already and there is standing water sitting against the position somebody wants, in which case the honest answer is that the deck needs re-falling before any unit goes on it, and that gets said at survey rather than after. The detail is on flat roof rooflight installation.
| What you have | Typical build | Forming the opening | What decides the size |
|---|---|---|---|
| 1940s to 1950s hipped semi or terrace block | Cut roof, rafters at 400 to 450 centres, purlin at mid-height | Rafter trimmed, doubled head and cill trimmers, standard flashing kit | Purlin position and how fast the hip closes in |
| Re-covered 1950s roof in modern large-format tile | As above, carrying a heavier covering than designed | The same, once deflection has been measured | Any existing dip in the slope, and the new tile profile |
| 1970s onward trussed house | Fink trusses at 600 centres, punched nail plates | Head and cill trimmer between two trusses, webs untouched | The 600mm module, giving 550 to 570mm clear |
| Chalet or converted loft room | Cut roof with rooms already formed inside it | Worked from outside where possible so internal finishes stay whole | Escape opening requirement, and the knee wall height |
| Flat roof rear extension | Timber deck, felt or single-ply, designed fall around 1:40 | Insulated 150mm kerb, membrane dressed up and over | Existing falls, ponding, and outlet positions |
| Detached garage or outbuilding | Light trussed or coupled roof, often uninsulated | Simple in-plane unit, subject to what the structure carries | Rafter spacing and whether the building is heated |
Height gives Matson something the flat parts of the city cannot offer, which is a view. From an upstairs room on the higher ground the outlook runs out across Gloucester towards the vale, and from a loft room it runs further. That is worth designing for rather than treating as an accident.
A roof window intended to be looked out of has to have its cill low enough to see over from a seated or standing position, which usually means the bottom of the glass somewhere around 900mm to 1.1 metres above the finished floor, and conveniently that is the same band an escape opening has to sit in. A top hung sash gives an uninterrupted view because the whole sash swings out of the way, where a centre pivot leaves the bar across the middle of the opening at eye level. On the opposite face, where the slope looks up towards the hill, a fixed unit set higher does more for the light in the room and less for the view. Deciding which of the two a given window is for, before it is ordered, is the difference between a window that gets used and one that gets a blind pulled down over it.
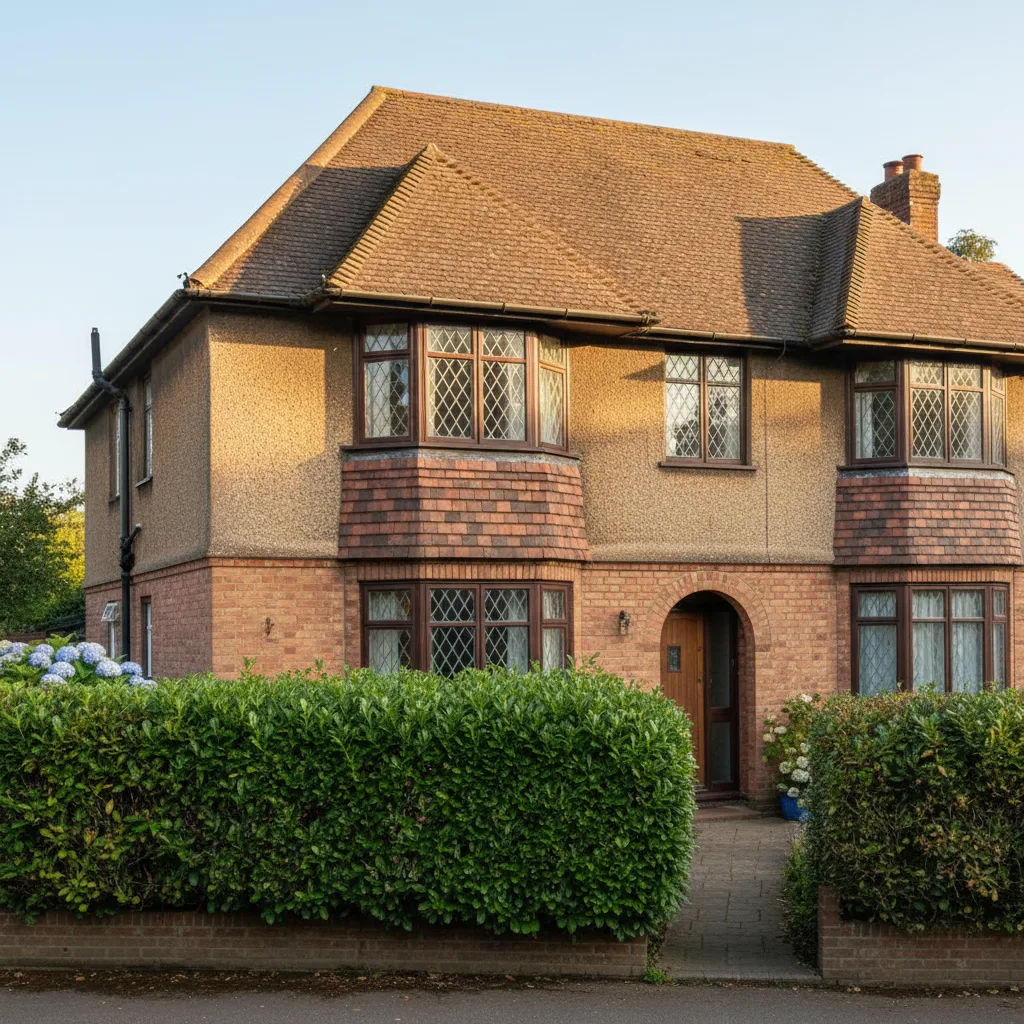
Interwar hipped roofs: shallow pitches, and a hip that decides where an opening can sensibly go.
Interwar hipped tile and Severn Vale red brick, which is what the survey is looking at before it looks at the glass.
A loft room or a top-floor bedroom under a dark concrete tile roof is the hottest room in a Matson house in July, and the physics is unfriendly. The glass is overhead, the sun is high, and the roof void above is warm before the sun reaches the glass at all.
Three things are worth specifying at order stage rather than added afterwards. A solar control coating on the outer pane brings the g-value down from around 0.5 to roughly 0.25 to 0.3, which is the single most effective change available. An external awning blind, fitted outside the glass, stops heat before it enters and outperforms any internal blind by a wide margin, and its fixings want to be in place before the covering goes back. And a top hung sash on the highest unit gives a stack effect that draws warm air out at the top of the room. On a south-west facing Matson rear slope all three are worth having. The numbers behind them are on energy efficient rooflights.
Matson is within the city, so Gloucester City Council is the local planning authority. Rooflights in a house here almost always proceed under permitted development, with the governing limit being the 150mm projection: an alteration to the roof must not project more than 150mm beyond the plane of the existing slope, and must not be higher than the highest part of the existing roof. An in-plane roof window satisfies that. A bulky kerb-mounted unit on a pitched slope may not.
Building Regulations apply regardless of planning. Trimming a rafter is structural work, the unit has to meet the thermal standard, insulation continuity around the reveal is inspected, an escape opening is measured with a tape rather than accepted from a brochure where the room is a loft room, and safety glazing is required with a toughened outer pane and a laminated inner wherever there is habitable space below. Severn submits the notification, books the inspections and the completion certificate comes back in the homeowner’s name.
Most of the city stock was roofed once, in the same decade, to the same detail. That is useful: the surprises are known ones.
On a pitched concrete tile slope the natural product is a manufactured in-plane roof window from VELUX, Fakro, Keylite or Roto, in a size code that the surveyed opening supports, fixed or centre pivot or top hung depending on reach and purpose. Those are covered on roof window installation and VELUX window installation. On a flat rear extension it is a made-to-size rooflight on a kerb. Above a stairwell or anywhere out of reach, an electric opener with a rain sensor turns a fixed pane into a vent that actually gets used, which is on electric rooflight installation.
Severn also replaces units that have reached the end of their life, and there are plenty in Matson from the 1980s and 1990s. Cloudiness between the panes that never wipes off is a failed edge seal on the sealed unit, and fifteen to twenty-five years is a normal service life for glass in a roof, where the seal cycles through a bigger temperature range and spends more of its life wet than a vertical window ever does. Where the frame is the same age as the glass, the gaskets, the sash and the flashing kit are all at the same stage, so a complete unit is usually the better outcome. That is on replacing a failed or misted rooflight.
Matson is a few minutes from the city and sits comfortably inside the thirty miles by road that Severn covers, along with the other localities on areas we cover. The workmanship carries a ten-year guarantee, and the roof is never left open overnight: an opening is not started unless it can be closed and made watertight the same day, and where several units are going in the sequence runs from the top of the slope downwards so every evening ends with a whole roof.
The first step is photographs by email: the roof from the garden, the room from inside, and a note of the covering if you know it. That produces an indicative range within a day or two. The survey follows, taking around forty minutes for a single roof window, and it records the rafter or truss type and centres, the pitch off a digital level, the purlin position, the insulation, the tile profile and batten gauge, and the ground the scaffold will stand on. The fixed price comes after that, itemised across unit, labour, scaffold and Building Control. The process in full is on costs, and about explains how the company works.
We will come and look at it, and tell you honestly what it needs.
Fill in what you can. It opens WhatsApp with the message ready to send.