
Roof Window Installation
Roof windows trimmed into slate, clay and concrete tile without proud flashing.
Kingsholm: Victorian terraces, narrow rear additions. What that changes about getting glass into a roof is the whole of this page.
Roof windows trimmed into slate, clay and concrete tile without proud flashing.

Flush and kerb mounted units into felt, single ply and GRP flat roofs.

VELUX fitted alongside Fakro, Keylite and Roto, chosen to suit the roof.

Actuated openers, rain sensors and controls, wired and commissioned.

Specified on U-value and g-value for the way the roof actually faces.

Misted and tired units taken out, and the opening made good underneath.
Kingsholm is Victorian terraces, and a Victorian terrace decides most of a rooflight job before anybody arrives. The plots are narrow, the rows are long, the main roof runs ridge-parallel to the street with a two-storey rear addition hanging off the back of it, and the party wall is close enough on both sides that the neighbours are part of the conversation. Severn Skylights Gloucester travels out to Kingsholm from the city, and on this stock the survey spends as much time on the rear addition, the valley gutter and the scaffold route as it does on the window itself. What follows is what a surveyor actually finds on these roofs, and what it means for where the daylight can go.
The standard Kingsholm house is late nineteenth century red brick from the Severn Vale brickfields, two storeys, one or two rooms deep at the front, with a double-pitched main roof at somewhere between 35 and 42 degrees. The ridge runs parallel to the street. The front slope faces the road and is visible from the pavement for its whole length. The rear slope faces the garden and, on most rows, is the only slope where anything is realistically going to happen.
The covering is Welsh slate on the older and better-built rows and clay plain tile on the rest, occasionally with a later concrete tile where a whole roof was renewed in the 1970s or 1980s. That last case matters more than it sounds: concrete tiles are roughly twice the weight of the slate they replaced, and where a re-covering was done without strengthening, the rafters and purlins have been carrying more than they were sized for ever since. Any deflection along the ridge or a dip in the slope gets measured before an opening is designed into it.
Almost every Kingsholm terrace has a rear addition: a two-storey wing one room wide, running back down the plot, with the kitchen underneath and a bedroom or bathroom above. Its roof is either a lean-to at 22 to 30 degrees pitching away from the party wall, or a small double pitch with a valley where it meets the main roof.
The constraint is the run of slope from gutter to abutment, which is commonly 1.8 to 2.4 metres. A manufactured roof window needs a head flashing that laps under a course above it and an apron that laps over the covering below, and both of those eat into the run. Drop a 1180mm long unit into a 2.0 metre slope and there is very little left at either end, which is how a window ends up with 200mm of tile above it and a head flashing with nothing to work under. The workable answers on a Kingsholm rear addition are a shorter unit set high in the slope, two narrow units side by side, or a made-to-size unit on the flat area where the addition meets the back wall of the main house. Sizing side by side arrangements is covered on two rooflights side by side on one slope.
A Kingsholm slate roof of the 1880s or 1890s is usually 500 by 250 or 400 by 200 Welsh slate at around 100mm headlap, nailed to sawn softwood battens. On plenty of them there is no underlay whatsoever. The slate is the weathering layer, full stop, and in some rows the underside was torched with lime mortar to stop wind-driven snow.
Two things follow. First, the slates come off harder than people expect. Iron nails corrode and the slate breaks at the hole rather than releasing, which is nail sickness, and a proportion of the slates lifted around an opening will not go back. Reclaimed Welsh slate of matching size and weathering colour gets sourced in advance rather than found on the day. Second, introducing a membrane locally around a new frame changes the airflow in that part of the roof. The tongue of underlay taken up over the head of the frame and dressed into the frame’s drainage channel is what keeps water off the ceiling, and it is detailed so it drains onto the slate below rather than stopping short behind it.

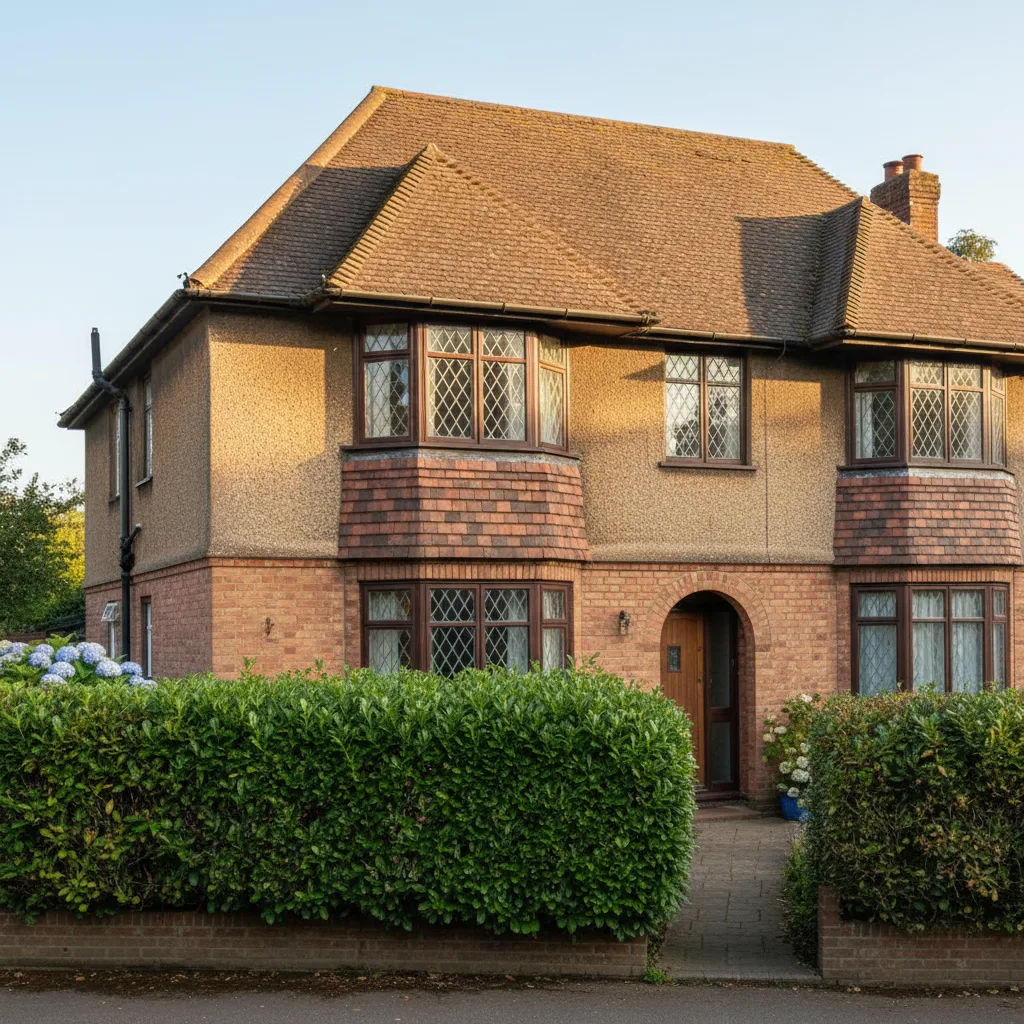
Interwar hipped roofs: shallow pitches, and a hip that decides where an opening can sensibly go.
Interwar hipped tile and Severn Vale red brick, which is what the survey is looking at before it looks at the glass.
A roof window in the middle of a Kingsholm rear slope does not normally engage the Party Wall etc. Act 1996, because it sits between rafters that bear on the front and rear walls. What engages the Act is structure: a trimmer or beam bearing into the party wall, a purlin strengthened where it lands on it, or work cutting into the wall itself. Notice periods run to two months for party structure works, so the question is asked at survey rather than a fortnight before the scaffold.
There is a related finding that turns up regularly on these rows. The party wall is supposed to be carried up tight to the underside of the covering, and on a good many Victorian terraces it stops at ceiling level or short of the slate, leaving the roof void continuous over two or three houses. That gets recorded in the survey notes when an opening exposes it, because it is a fire spread matter the homeowner should know about even though it has nothing to do with the window.
Kingsholm roofs carry stacks on the party walls, often two per house, and a number of them still serve a live appliance: a gas fire, a boiler flue taken up the old flue, or a wood burner in the front room. Approved Document J sets the geometry. Where a flue outlet is within 2.3 metres horizontally of an openable rooflight or roof window, the flue has to terminate at least 600mm above the top of that opening.
On a narrow terrace slope that single rule frequently decides the position, because the obvious spot for the window is next to the stack where the rafters are clear. The stack is measured, the flue outlets are recorded, and the position moves or the unit becomes fixed rather than openable. Flashings around a stack are also the wettest detail on the roof, and an opening set close to one wants generous side laps rather than the kit minimum.
Rear access is the constraint here far more often than the roof is.
These are cut roofs. Rafters at roughly 400mm centres, a purlin across each slope at about mid-height carried on the party walls or on struts down to a load-bearing spine, and ceiling joists at the wall plate. The purlin divides each slope into two zones and a roof window has to live entirely in one of them, which on a 4 metre rafter length leaves perhaps 1.4 metres of usable run below the purlin.
What else is up there: a cold water storage tank that was never removed when the boiler was changed, a soil vent pipe rising through the slope, old rewiring stapled across the rafters, and lath and plaster ceilings that shed at the first vibration. Each of those is measured and recorded. The tank in particular is worth resolving before the design is fixed, because it usually sits exactly where the light is wanted.
The single most common enquiry from these terraces is about the kitchen. It sits at the back of the rear addition, it has one window and a door, the neighbouring wing is a metre away blocking the light from the side, and the room is dim from October to March.
Three routes work. A roof window high in the addition slope brings direct light down onto the worktop and is the cheapest of the three. A made-to-size unit on the flat area over a single-storey rear extension gives more glass for the same labour and is described on flat roof rooflight installation. A roof lantern over a kitchen extension changes the volume of the room as well as its light level, and needs the deck falls and the ring beam looked at first, which is on roof lantern installation. Which one suits depends on whether the addition roof or the extension roof is the better host, and that is a measured question rather than a preference.
| Roof element | Typical pitch and run | What fits | What to watch |
|---|---|---|---|
| Front main slope | 35 to 42 degrees, 4 to 5m rafter run | In-plane roof window, subject to the street elevation and any Article 4 position | Fully visible from the pavement. Purlin at mid-height splits the run |
| Rear main slope | 35 to 42 degrees, 4 to 5m rafter run | The best host on the house. One or two units below or above the purlin | Stack positions and flue outlets. Deflection where concrete tiles replaced slate |
| Rear addition lean-to | 22 to 30 degrees, 1.8 to 2.4m run | A short unit set high, or two narrow units in adjacent bays | Head and apron laps consume the run. Abutment flashing at the top |
| Valley between addition and main roof | Varies | Nothing across the valley itself | Openings kept clear of the valley boards and the water they carry |
| Flat roof to a single-storey rear extension | Designed fall around 1:40 | Made-to-size rooflight on a 150mm insulated kerb, or a lantern | Existing falls, ponding, and where the outlet sits relative to the new kerb |
| Addition bathroom with no window | Any | Sun tunnel from a small dome through the void | Tube run length and anything crossing the void |
Kingsholm sits immediately north of Gloucester city centre, and inner Gloucester carries conservation area coverage and Article 4 directions in places. Boundaries in a city this old do not follow tidy lines. One can run down the middle of a street, so the even numbers are inside it and the odd numbers are not.
Gloucester City Council is the local planning authority for a Kingsholm address, and it is the only body that can confirm the designation and any Article 4 direction affecting a specific house. Where a front slope is involved, that confirmation is worth having in writing before a unit is ordered. Where the work is on the rear addition or the rear main slope, the answer is usually straightforward, and the general position on designations across the county is set out on conservation areas and listed buildings in Gloucestershire.
On a hipped roof the usable field is smaller than it looks from the ground, which is why the survey measures rafters rather than tiles.
Most rooflights in a Kingsholm house go in under permitted development. The limit that governs is the projection: an alteration to the roof of a house must not project more than 150mm beyond the plane of the existing slope, and must not sit higher than the highest part of the existing roof. An in-plane roof window satisfies that comfortably. A kerb-mounted unit on a pitched slope generally does not.
Two Kingsholm-specific points sit on top of that. Flats and maisonettes, and there are converted ones through this part of the city, have no permitted development rights for roof alterations at all, so an application is needed regardless of size. And where an Article 4 direction is in force, the rights on the front slope may have been withdrawn while the rear is untouched. The wider rules are on do rooflights need planning permission.
A mid-terrace has no side passage, which means the rear elevation cannot be reached with scaffold in the ordinary way. There are three routes and each gets agreed before a date is offered. Tubes and boards carried through the house, with the hall, stairs and floors sheeted and a clear path from the front door to the back. Access through a neighbour’s garden, which needs asking properly and in advance. Or, where the rear is reachable from a shared alley or a rear lane, straight in from there.
At the front, standing scaffold on the public highway needs a licence from the highway authority, applied for ahead of the work, along with lighting and a footway route for pedestrians. On the narrower Kingsholm streets the pavement is not wide enough to keep a walkway open under a standard scaffold, which changes the design of the scaffold rather than the price of the window. All of it is looked at during the survey, because access is the item most likely to move a date.
Being practical about it: Kingsholm Stadium sits in the middle of this area and a home fixture changes the streets around it for most of a day. Parking is restricted across much of inner Gloucester in any case, and a scaffold lorry, a glass delivery and a skip all need somewhere to be.
Delivery days are planned around that rather than discovered on the morning. Where a bay suspension is needed it is applied for in advance. It is a small thing that costs nothing to organise and causes a great deal of trouble when it is left to chance, and it is one of the reasons the survey asks about the street as well as the roof.

Interwar hipped roofs: shallow pitches, and a hip that decides where an opening can sensibly go.
Interwar hipped tile and Severn Vale red brick, which is what the survey is looking at before it looks at the glass.
A terrace has a 40 cubic metre roof volume allowance under permitted development, which is smaller than the 50 a semi gets, and a rooflight spends none of it. That is why a good many conversions on these rows are rooflight-only schemes that keep the existing roof line.
The unit is then usually chosen by the escape requirement rather than by the daylight. A new storey needs an escape window giving a clear openable area of at least 0.33 square metres, with a minimum of 450mm in both height and width, and the bottom of that opening between 800 and 1100mm above the finished floor. Several popular sizes miss the area once the frame is deducted, and a centre pivot only makes it with an escape hinge that swings the sash clear. On a Kingsholm terrace where the floor is being raised for new joists, the cill height is set from the new finished floor level and not the old ceiling line. The full sequence is on rooflights for a loft conversion.
Glass overhead in a bedroom sounds different from glass in a wall, and on a terrace where the bedroom is directly under the slope with no void above it, heavy rain is audible in a way that surprises people who have only ever had a roof window over a landing.
A laminated inner pane damps the panel instead of letting it ring, and it is the pane that has to be laminated anyway wherever there is habitable space beneath. Manufacturers also offer acoustic options with asymmetric pane thicknesses, which detunes the panel further. The same specification conversation covers solar control on any south or west facing slope, because a Kingsholm rear bedroom under a dark slate roof gets genuinely hot in July. The numbers are on energy efficient rooflights.
Most of the city stock was roofed once, in the same decade, to the same detail. That is useful: the surprises are known ones.
Forming a new opening in a Kingsholm roof is notifiable work, and so is replacing an existing unit in most circumstances. The application covers the structure where a rafter is trimmed, the thermal standard of the unit and the continuity of insulation around the reveal, the escape opening where the room is a loft room, ventilation, and safety glazing.
Severn submits the notification, books the inspections, and the completion certificate comes back in the homeowner’s name. On a terrace that paperwork earns its keep at the point of sale, because a solicitor asks for it and finding it absent then is a much worse problem than dealing with it now. Older Kingsholm houses change hands often, and unrecorded roof alterations are a recurring hold-up in the conveyancing on this stock.
The rafters in a Kingsholm terrace are commonly 100mm deep, which is nowhere near a current thermal standard on its own. Where a loft is being made habitable the rafters are deepened, rigid insulation goes between them with a clear 25mm ventilation gap above it, and an insulated board goes across the underside before plasterboard.
At the window that build-up becomes the depth of the reveal box, often 200 to 250mm where the original roof was 100. A deep reveal throws real shadow unless the sides are splayed, and the convention that works is a vertical lining above the window and a horizontal lining below it: vertical at the head throws light further into the room, horizontal at the cill lets warm air from a radiator rise up the face of the glass. Insulation runs tight to the frame with no voids and the vapour control layer is taped to the frame rather than trimmed short of it, because a 20mm gap of nothing behind the plasterboard at the head is where black spotting appears in February. More on the geometry is at rooflight reveals and why splaying them matters.
On Kingsholm roofs Tight rear access on terraced streets.
Severn fits new roof windows and rooflights into Kingsholm roofs and replaces units that have reached the end of their life, and the workmanship carries a ten-year guarantee. Kingsholm is a short run from the city and sits well inside the thirty miles by road the company covers, alongside the rest of the localities listed on areas we cover.
To start, email photographs: the roof from the garden, the roof from the street if the front slope is in question, the room from inside, and a note of what the covering is. That produces an indicative range within a day or two. The survey follows, which on a terrace means measuring the rafters and the purlin, identifying the slate properly with its headlap, checking the stack and any flue outlet, and walking the scaffold route. The fixed price comes after that, itemised so it is clear what is unit, what is labour, what is scaffold and what is Building Control. How the process runs is on costs, and the written guides at guides go further on individual questions.
We will come and look at it, and tell you honestly what it needs.
Fill in what you can. It opens WhatsApp with the message ready to send.