Flush glazed and domed flat rooflights compared
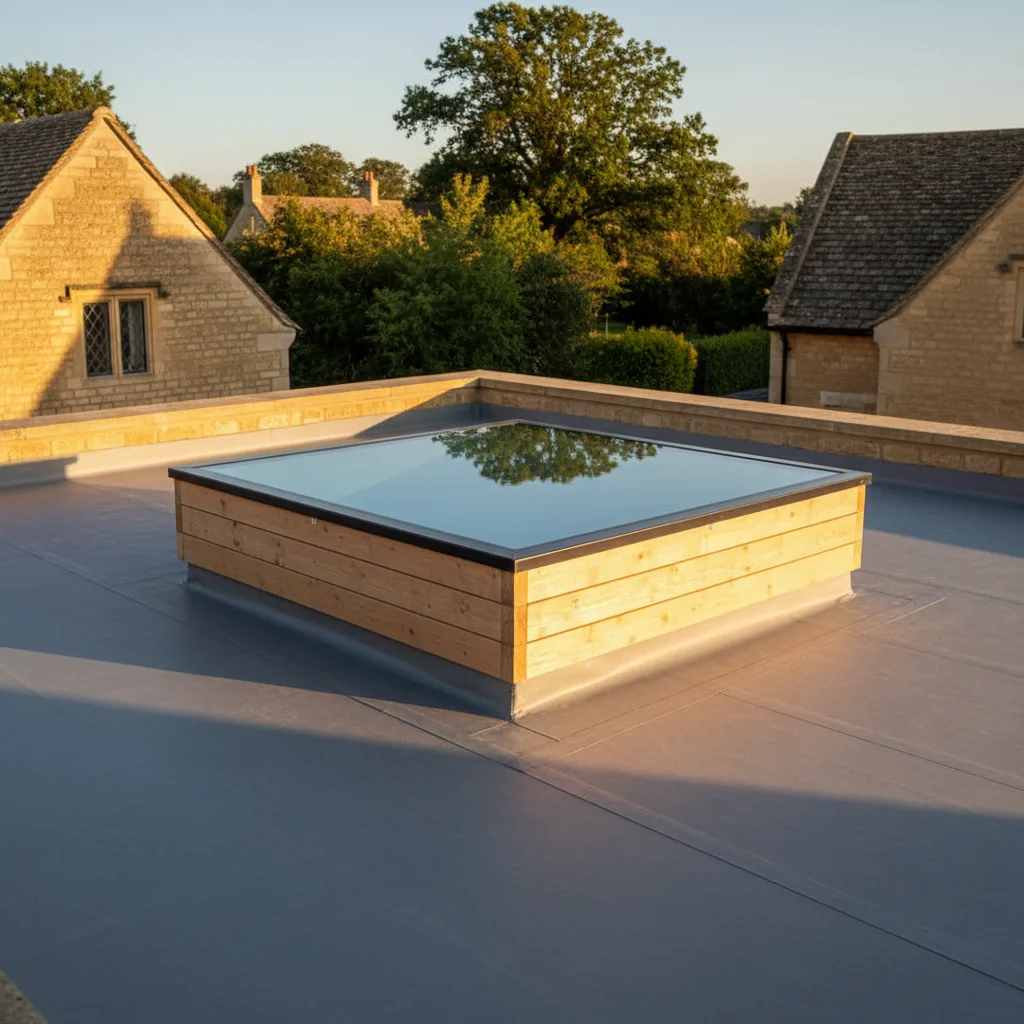
A flush glazed rooflight is a sealed glass unit bonded to a slim aluminium frame, sitting flat or at a shallow rake on a kerb, and reading from the garden as a plane of glass with no visible frame. A domed rooflight is a thermoplastic sheet, acrylic or polycarbonate, moulded or thermoformed into a curve, sitting on a kerb inside a plastic or aluminium retaining trim. They do the same job on paper and they behave differently in almost every respect that matters over a twenty year life. Severn Skylights Gloucester fits glass units on insulated kerbs across Gloucester, Cheltenham, Stroud, Tewkesbury and the Forest of Dean, and takes plenty of domes off Severn Vale rear additions on the way. This page compares the two honestly, including the situations where the dome is still the sensible specification. The kerb and perimeter work that both of them depend on is set out on the flat roof rooflight installation hub.
What each of the two actually is, before anything gets compared
A flush glazed unit is glass first. Toughened outer pane, laminated inner pane, argon in a 14 to 16mm cavity, a warm edge spacer, a soft coat low emissivity layer on the inner pane and usually a solar control coating on the outer. The glass is structurally bonded to a thermally broken aluminium frame with a silicone adhesive, and the frame sits down over the kerb and seals against its outside face.
A dome is a plastic sheet given a shape. Single skin, double skin or triple skin, in cast or extruded acrylic or in polycarbonate, either a simple curved dome or a shallower pyramid. The skins are held apart by air rather than by a sealed gas cavity, and the assembly is clamped into a trim rather than bonded. The curve is structural: a flat sheet of 3mm acrylic would flex badly under snow, a domed one will not. That single fact explains most of what follows.
Acrylic and polycarbonate are two different plastics with two different faults
They get lumped together and they should not be. Acrylic, which is polymethyl methacrylate, is glass clear, holds its clarity in sunlight for a long time, and is hard enough to resist scratching reasonably well. Its fault is brittleness: acrylic cracks. A ladder foot, a falling roof tile or a hard frost after a hot week will put a star crack in an old acrylic dome, and once it starts it travels.
Polycarbonate is the opposite trade. It is enormously tough and almost impossible to break by impact, which is why it is used for machine guards and roof sheeting. Its fault is the surface: without a co-extruded ultraviolet layer it yellows and goes chalky, and even with one it is soft enough to scratch and to hold dirt in the scratches. A twenty year old polycarbonate dome is usually not cracked. It is just no longer transparent.
- Sealed unit, seated on the frame and never on the covering.
- Insulated kerb, 150mm from the finished surface to its top edge.
- Covering dressed up the kerb face and closed under the frame.
- Deck and roof structure. The kerb is fixed to this, not to the deck alone.
Light transmission is one number, and light quality is another
A clear double glazed unit with a solar control coating passes somewhere around 60 to 70 per cent of the visible light landing on it, and it passes it as a directional beam with a view of the sky behind it. A clear twin wall dome passes a broadly similar proportion when it is new, and an opal or diffused dome noticeably less, often nearer 40 to 50 per cent.
The quality difference is larger than the quantity difference. Glass gives you a hard shaft of daylight, a moving pattern of cloud and a genuine view upward, and on a bright day the room has contrast in it. A diffused dome gives an even, shadowless wash with no view and no sense of the weather. In a workshop or a warehouse that even wash is a virtue, because it removes glare over a bench. In a kitchen it makes the room feel lit rather than daylit, and homeowners describe it as flat without being able to say why.
Thermal performance, and where a triple skin dome actually lands
Modern glass units on an insulated kerb sit comfortably inside the current guidance. A double glazed flush unit reaches around 1.0 to 1.4 W/m2K as a whole unit, triple glazing lower again, and the figure is quoted against a stated plane, which is a distinction the hub covers.
Domes are harder to pin down because the constructions vary so widely. A single skin acrylic dome is effectively a hole in the insulation at around 5.0 W/m2K. A twin skin sits somewhere near 2.8 to 3.0. A triple skin polycarbonate dome with a decent air gap can reach around 1.8 to 2.0, which is a genuine improvement on the older product and still short of a double glazed unit. The other half of the story is the trim: dome retaining frames are commonly unbroken aluminium or plastic with no thermal break, so the perimeter loses more than the centre of the panel and that is precisely where condensation forms.
The two products set against each other, point by point
| What you are comparing | Flush glazed glass unit | Thermoplastic dome |
|---|---|---|
| Whole unit U-value | Around 1.0 to 1.4 double, lower triple | Around 5.0 single skin, 2.8 twin, 1.8 to 2.0 triple |
| View of the sky | Clear, with cloud movement and contrast | Clear when new on a clear dome, none at all on an opal one |
| Service life before it looks old | Twenty to thirty years, edge seal governs | Ten to twenty years, surface governs |
| How it fails | Misting between the panes, gradual | Crazing, yellowing, chalking, or a crack from one impact |
| Impact from above | Outer pane may break, laminated inner holds it in the frame | Polycarbonate resists almost anything, acrylic stars and cracks |
| Rain noise | Damped by the laminated interlayer and asymmetric panes | A thin drum skin over an air space, and considerably louder |
| Weight | Around 30 to 35 kg per square metre of glass | A fraction of that. Two people manage almost any size |
| Height above the kerb | Flat or a shallow rake, roughly the frame depth | A rise of 150 to 250mm on a domestic size |
| Shapes available | Flat planes only | Dome, pyramid, barrel vault, circular |
| Cleaning | Rain sheds it at five degrees. Self cleaning coatings work | Held dirt in surface scratches, and no coating survives abrasion |
Ultraviolet, crazing and the reason an old dome cannot be brought back
Both plastics degrade from the top surface down. Ultraviolet breaks the polymer chains at the face, oxygen gets into the damage, and the result is a network of microscopic cracks that scatter light. That is crazing, and it looks like a fine frost across the sheet. Alongside it, polycarbonate yellows and both plastics develop a chalky bloom where the degraded surface layer powders off.
None of that comes off with cleaning, because the surface is not dirty, it has changed. Abrasive cleaning makes it worse by removing what is left of the protective co-extrusion. On a roof in Gloucestershire the practical point is that ultraviolet exposure on a horizontal surface is higher than on any wall, and a dome facing straight up ages faster than the same material on a vertical panel. Glass does not do any of this. It gets dirty, and dirt comes off.
Impact, hail and the branch that comes down in February
This is the one comparison a dome usually wins. Polycarbonate absorbs impact energy by deforming, and a domestic polycarbonate dome will take a falling branch without failing. Acrylic is much less forgiving and cracks.
Glass loses the outer pane to a hard impact but is designed for exactly that outcome. The outer pane is toughened, so it breaks into small blunt fragments rather than shards, and the inner pane is laminated with a polyvinyl butyral interlayer that holds the broken glass in the frame instead of dropping it into the room. The unit ends up opaque and needs replacing, but nothing comes down. Where impact is a genuine and repeated risk, under a tree line in the Forest of Dean for instance, that trade is worth weighing rather than assuming.
Thermoplastic classification, and the boundary that rules a dome out
The fire guidance treats plastic rooflights and glass rooflights differently, and the difference is a design constraint rather than a preference. Thermoplastic rooflight materials are classified by how they behave in fire, commonly written as TP(a) rigid, TP(a) flexible and TP(b), and the guidance restricts the size, spacing and boundary distance for each class depending on the use of the building and the material.
On a domestic rear extension the practical outcome is a distance rule. A rooflight near a boundary has limits placed on it if the glazing material is thermoplastic, and those limits get tighter as the boundary gets closer. Glass carries no such restriction. On a Gloucester terrace where the extension roof runs up to a party wall, or on an estate where the garage roof sits a metre off the fence, that alone often settles the choice before anything about daylight is discussed. Non-fragility and guarding are separate questions and they sit on the hub.
Which of the two is louder in rain, and why the gap is bigger than expected
The dome, by a wide margin, and the reason is mass. A raindrop hitting a 3mm plastic skin stretched over an air space delivers its energy into a light, stiff membrane with a high resonant response, which is the definition of a drum. The same drop hitting a sealed unit with a 6mm toughened outer, a 16mm argon cavity and an 8.8mm laminated inner meets far more mass and an interlayer that converts vibration into heat.
The multiwall constructions make it worse rather than better, because a twin or triple skin panel has two or three membranes and an enclosed air volume between them, which is close to how a drum is actually built. Where a bedroom, a study or a home office sits under a flat roof, this is not a small consideration in a county that gets its rain in bursts off the Severn. Asymmetric glass thicknesses and an acoustic grade interlayer take it further again.
Where condensation forms on each, and where it goes afterwards
On a flush glazed unit the coldest line is the perimeter, and every decent frame has a machined drainage channel around the inside of the glass with weep holes taking that channel out through the frame. It is a designed path for a small amount of water and it works quietly for decades unless somebody seals it up with mastic.
A dome usually has no such channel. Condensation forming on the underside of the inner skin runs down the curve to the trim and collects in the bottom of the retaining frame, where there may or may not be a drilled weep. On a twin skin dome there is a second problem: the cavity between the skins is vented to the outside air by design, so it takes on humid air, and on a cold morning the inside of the cavity fogs. That fogging is normal for the product and it clears as the day warms, but it is indistinguishable from a failed sealed unit to anybody looking up at it.
Curves, pyramids and the shapes glass will not make
Glass in a domestic rooflight comes in flat planes. Curved glass exists, it is made by slumping over a mould, and it is a different order of cost and lead time that almost never makes sense on a house. So where the design genuinely calls for a curved or faceted form, thermoplastic is the material that will do it.
That covers barrel vaults over a long corridor, circular rooflights, and pyramids on a large span where the rise is doing structural work. It also covers openings that are not rectangular. Where the requirement is height and volume rather than a curve, a framed structure rising to a ridge is a third product entirely, described on roof lantern installation.
The kerb detail each one wants, and why they are not interchangeable
Swapping one for the other is not a matter of lifting the old unit off and dropping the new one on. A dome kerb from the 1980s is typically 75 to 100mm of untreated softwood with the felt turned up its face and clout nailed, with no insulation on the outer face and nothing turned over the top edge. It was built to hold a lightweight plastic component down against wind uplift, and that is all it was asked to do.
A glass unit needs a 150mm upstand measured from the finished waterproofing at the high point of the fall, insulation on the outside face of the timber, a vapour control layer taped to the inside face, fixings that go through the deck into joists or noggins rather than into 18mm board, and a top edge cut to a rake so the glass sits at its designed pitch with four corners at four different heights. Nearly always that means a new kerb. The old one comes off with the dome, and the deck and the covering are made good around a properly built replacement.
Behind a Cheltenham parapet, one of them shows above the coping
Central Cheltenham has a great deal of flat roof nobody on the street has ever seen: lead flats and parapet gutters behind the Lansdown, Montpellier, Pittville and Bath Road elevations, hidden by a parapet with a stone or slate coping on top.
The height difference between the two products decides what is visible. A flush glazed unit adds roughly the depth of its frame above the top of the kerb, so on a modest upstand behind a parapet it stays below the coping line and the roof reads as unaltered from the pavement. A dome adds its rise on top of that, commonly 150 to 250mm on a domestic size, and on a shallow parapet it appears over the coping as a shiny hump. In a conservation area, and certainly on a listed terrace, that is the difference between a proposal a conservation officer can discuss and one that gets refused on sight. It is worth photographing the roof from the higher ground, and Cheltenham has plenty of it, before assuming an invisible roof is invisible.
Colour, finish and how each one reads from the garden
A flush glazed unit is designed so the frame disappears. The glass is bonded to the outside of the frame, so what you see from above and from a bedroom window is a dark plane with a thin dark border, powder coated in a matt anthracite or black in almost every case. From a higher road it reads as a reflective rectangle, which is a real consideration in the wolds where lanes climb above the houses, and a solar control coating slightly increases that reflectivity.
A dome reads as a translucent white or clear blister with a wide frame, usually in a white or mill finish plastic trim. On a modern estate that is unremarkable. On a stone or slate roofscape it is the single most visible modern object in view. Frame colour is one of the first things a conservation officer asks about and one of the easiest to specify correctly at order stage.
Forest of Dean workshops and outbuildings, where a dome is still right
Not every flat roof is over a kitchen. Around Coleford, Cinderford, Mitcheldean and Lydney there is a great deal of detached workshop, garage, store and outbuilding with a flat roof over it, some of it stone walled and some of it more recent block. In those buildings the requirement is even shadowless light over a bench, no view is wanted, thermal performance is not being calculated, impact from tools and ladders is likely, and the roof is walked on more often than a house roof ever is.
A triple skin polycarbonate dome does all of that well, it costs less to buy and to lift, and if something lands on it, it survives. The comparison only turns in favour of glass once the space below becomes heated accommodation, which is the moment the U-value, the condensation risk and the boundary distance all start to matter at once. Where an outbuilding is being converted into a room, the glass unit is nearly always the right answer for the same reasons that apply on a house.
Taking a dome off a Gloucester outrigger and putting glass on
This is the commonest version of the swap in the city. A two-storey Victorian or Edwardian terrace in Tredworth, Barton, Kingsholm or Longford, with a single-storey outrigger or a 1970s kitchen extension across the back yard, carrying a crazed acrylic dome on a low untreated kerb, and a ceiling below with historical staining at the top corners.
What the job involves is a new kerb rather than a new lid: the dome and the old timber off, the deck checked and any soft boarding cut out and replaced in treated stock, a new insulated kerb built to the size the new unit needs, the covering dressed up it and over the top, then the glass unit set and fixed. Inside, the reveal is rebuilt as a deeper box, insulated continuously around the kerb with the vapour control layer taped to the frame, and splayed if the room will take it. The daylight difference is out of proportion to the size of the opening, because a crazed dome had stopped passing more than a fraction of what a clear unit passes. Units at the end of their life are covered on replacing a failed or misted rooflight, and glass specification on energy efficient rooflights.
Deciding between them, by what sits underneath
The question that settles it is what the room below is for. Heated living space wants glass: the thermal figure, the boundary rules, the noise, the view and the way it ages all point the same way. Unheated storage, a workshop, a garage that is staying a garage, a large span or a shape glass cannot make: the dome is the honest answer and there is no reason to be sniffy about it.
Everything in between comes down to three checks made at survey. How close is the boundary. What is under the roof at night. And can the kerb be built to the height a glass unit needs without the reveal eating the ceiling. Those go in the survey notes with a recommendation, then an indicative range by email, then a fixed price. Email info@severnskylightsgloucester.co.uk with photographs of the roof and the room, and the guides answer individual questions in more depth.
Next on this subject.
- Guide Upstands, kerbs and warm roof build-ups On a warm roof the kerb is not a small timber trim around a hole. It is a box roughly…
- Guide Flat rooflight falls, drainage and ponding A flat roof with a rooflight in it has to move rainwater around a solid obstruction that was not there…
- Guide Walk-on rooflights and where they make sense A walk-on rooflight makes sense in one situation: where the surface above a room has to be usable, and the…
- Guide Single-ply, felt and GRP roofs around a rooflight Four waterproofing systems account for nearly every flat roof in Gloucestershire: single-ply membrane, reinforced bitumen membrane, glass reinforced polyester, and…
- Guide Flat rooflights on a cold roof build-up A rooflight can go into a cold roof, and thousands have. It is simply the harder of the two build-ups…
- Guide How many rooflights a flat roof extension needs For a flat roof extension used as a kitchen or a living space, a reasonable working figure is glazed rooflight…