

Conservation Rooflight Installation
Slim cast frames set flush, for stone slate, listed and conservation roofs.
Around Bisley you are mostly dealing with hilltop village, stone slate, conservation area, and that decides more about a rooflight than the rooflight does.
Slim cast frames set flush, for stone slate, listed and conservation roofs.

Actuated openers, rain sensors and controls, wired and commissioned.

Specified on U-value and g-value for the way the roof actually faces.

Misted and tired units taken out, and the opening made good underneath.

Structural glass rated to stand on, over rooms below a terrace.

Daylight into landings and bathrooms with no roofline to work with.
Bisley sits high on the ridge above the Frome and Toadsmoor valleys, well off the main road network, reached by lanes that drop and climb through wooded valley sides and narrow to a single track between stone walls. It is a stone village of considerable historic character, with a compact core of cottages and larger houses and a roofscape that is mostly Cotswold stone slate. Two things follow for anybody wanting daylight put into a roof here: the covering makes the work a taking-back-and-re-laying job rather than a cut-and-close one, and the location makes logistics something to plan rather than assume. Severn Skylights travels out from Gloucester to the whole Stroud district, set out on the areas pages, and Bisley is at the far end of that run in every sense.
A job in a village like this is planned around the journey as much as the work. The approach from the vale climbs several hundred feet, the last few miles are on lanes rather than roads, and there is no passing trade of builders’ merchants five minutes away.
The practical response is to run a Bisley job with everything on site before it starts. Material ordered complete against a measured survey, tools and consumables checked before leaving, and the sequence planned so that a missing item does not become an hour and a half of the day. That is not a hardship, it is simply the discipline the location asks for, and it is the reason the survey here is more thorough about quantities than it would need to be on a suburban street.
On Bisley roofs Steep site access above and below the house.
The lanes into and around Bisley are narrow, often walled on both sides with no verge to pull onto, and in places steep. Passing places are occasional and turning points are few.
For a scaffold delivery or a wagon bringing a made-to-size unit, that means the route is worked out in advance: which approach the vehicle takes, where it can turn or whether it has to reverse a distance, and where it can stand to offload without blocking the lane for the rest of the village. Where a property is behind a wall with a narrow opening, the material is carried the last part. None of this is unusual for a Cotswold village. It is a real quantity of time, and it goes into the figure at survey rather than surfacing later.
The village housing is predominantly limestone, with walls that are frequently 500mm or more thick, built with modest window openings and deep reveals. Some of it is on a deep plan, and some of it is in short terraces or attached groups where only two elevations are available.
The result is interiors that are darker than a modern eye expects, particularly in the middle of a plan and on any upper floor tucked into the roof. Daylight from overhead answers that in a way no amount of decoration does. In a room directly under the slope, a roof window is the direct solution. In a room under an unoccupied loft, a sun tunnel gets daylight down a reflective tube from a small dome with far less of the roof disturbed.

The dominant covering is Cotswold stone slate: a limestone that splits into thick flat sheets, commonly 20 to 30mm, weighing well over 100 kilograms per square metre laid.
It is porous, so it depends on a steep slope to shed water quickly rather than on a deep lap. Pitches of 45 to 55 degrees are usual and steeper is not unheard of. The slates are graded and laid in diminishing courses, biggest and thickest at the eaves and reducing continuously up the slope to the ridge, hung on riven battens, and very often bedded from below with a lime mortar torching with no underlay behind it. Every course sits at a different gauge from the one below. The broader treatment of thick and thin coverings is on rooflights in natural slate roofs.
Because the covering is graded rather than modular, there is no way to cut a rectangle out of it and close it up around a frame. The roof has to be taken apart and rebuilt across the working area.
The sequence is: courses stripped back up the slope from the position, battens exposed and assessed, the structural opening formed and trimmed, the frame set and weathered with lead formed on site, then the courses re-laid downwards to re-establish the diminishing rhythm so the finished slope reads continuous. Get that last part wrong and the roof shows a rectangle of uniform coursing around the window that is visible from the lane for the rest of its life. This is the whole reason the conservation rooflight exists, with its slim cast frame, single central glazing bar and low profile designed to sit nearly flush in a thick slate. Detail on conservation rooflight installation.
Steep pitch is good news for weathering and awkward news for everything else.
Slates break coming off, and old ones break more than most. The replacements have to match on three counts: thickness, size grade for the course they are going into, and weathering colour, because a fresh stone reads bright against a roof that has been lichened for two centuries.
Matched reclaimed material is found rather than ordered, and the lead time is genuinely variable. On a job in a conservation area, matched reclaimed stone is also a condition that commonly comes back attached to an approval, so it is not optional. The sensible approach is to establish quantity and grade at survey, start looking early, and agree a fitting date once the material is in hand. A date agreed before the stone is found is a date that moves.

Stone slate on a steep valley pitch, where the access to the roof is the first thing to solve.
Cotswold stone slate on steep valley pitches, which is what the survey is looking at before it looks at the glass.
Stroud District Council is the planning authority. The village core carries conservation area designation and contains a substantial number of listed buildings, and the surrounding landscape sits within national landscape designation.
Approvals in this district follow a consistent pattern. A modest conservation unit on a slope that is not prominent, in a dark matt finish rather than white, set as close to flush as the covering allows, in a portrait proportion, aligned with the openings on the elevation below rather than centred on the room. Conditions typically cover matched reclaimed stone for the surrounding courses, lead formed on site rather than a pressed kit, and an agreed method for the torching. On a listed building, consent is required whether or not the slope can be seen, and it reaches the internal reveal and the historic battens as well as the outside. The county-wide picture and the usual condition list are on conservation areas and listed buildings in Gloucestershire.
At this height, on open high ground above two valleys, the roof gets weather the sheltered valley bottoms do not. Wind arrives with little in front of it, rain is driven rather than falling, and snow lies longer than it does eight miles away in the vale.
The responses are all in the detailing. Head lap on the flashing set goes beyond the 150mm minimum where the run above the unit is long, because wind pushes water further up a slope than gravity brings it down. Side flashings are taken wider under the covering either side of the frame. Perimeter courses go back with mechanical fixing rather than relying on weight alone, since a new opening creates edges in a covering that had none and local pressures around an obstruction are higher than the general figure. And the underlay, or its replacement where there was none, is dressed up over the head of the frame and stapled to the batten above so anything crossing the covering lands on membrane and runs outside the frame.
Two houses fifty yards apart in these valleys can need entirely different access.
A room in the roof of an old cottage here is rarely a modern loft conversion. It is more often an attic that has always been used, with a floor laid on the ceiling joists, limited head height and a purlin running across at about shoulder level.
That geometry constrains a rooflight in a specific way. The purlin frequently sits exactly where the head of a window would want to be, so the achievable unit is shorter than the room suggests. The frame ends up high in the slope, the reveal is a deep box, and reaching an opening handle from standing height is unrealistic. A rod-operated unit deals with that on a manual window, and on a stairwell or an out-of-reach position an electric opener with a rain sensor is the practical answer. The wider question of sizing a loft space is on rooflights for a loft conversion.
The roofs over Bisley’s older houses were built by eye and by convention rather than to a span table. Principal rafters, purlins, collars, struts and pegged joints, with common rafters at spacings that change along the slope because the timber was converted from what the woodland gave.
Some of those timbers are lighter in section than a modern calculation would specify, and they have carried a very heavy covering for centuries because the whole assembly acts together. That is an argument for care rather than for alarm. Rafter spacing is measured at the proposed position rather than assumed. Historic jointed timbers are protected in their own right on a listed building, so the opening is planned around a principal rather than through it. And where trimming does transfer load into neighbouring rafters that are already working hard, the answer is a designed member with the calculation going in to Building Control.
Where the available clear width between timbers is modest, which in a Bisley roof it frequently is, the temptation is to cut a principal to fit the unit somebody has already chosen. There is usually a better answer.
Two smaller units in separate bays need no structural design, deliver more glass in total than one unit squeezed between the same constraints, and light a room considerably more evenly than a single opening in the middle. They also land better in a conservation application, since two modest openings aligned to the elevation below are frequently preferred to one large one and total glazed area on a slope is often what an officer is actually looking at.
The order and the programme come out of measured facts rather than estimates.
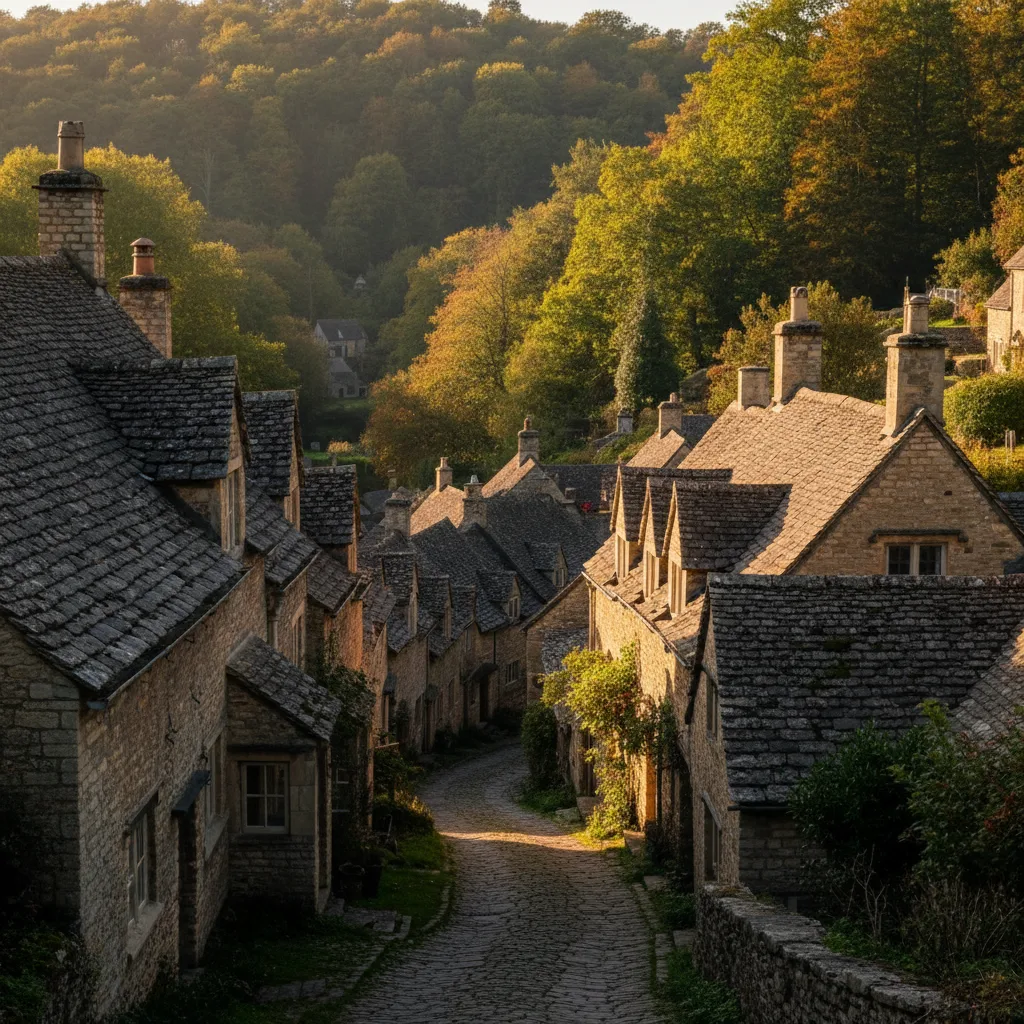
Stone slate on a steep valley pitch, where the access to the roof is the first thing to solve.
Cotswold stone slate on steep valley pitches, which is what the survey is looking at before it looks at the glass.
Not every job here is a new opening. Where a unit fitted twenty or thirty years ago has misted between the panes, the glass has reached the end of its service life: the edge seal has failed, the desiccant in the spacer has saturated, and the cavity fogs whenever the outer pane is cold. There is no way to dry it out again.
The useful part of that work happens in the ten minutes after the old unit comes out. What tends to be waiting is brittle underlay slit rather than dressed, insulation missing for 100mm around the frame, and lead face-nailed down both sides and cracked along the nail line. All of that gets put right as part of the replacement, so the finished job is drier than the one it replaced. On an old unit set in stone slate it is also the moment to consider whether a conservation frame would sit better than the modern one being taken out. More on replacing a failed or misted rooflight.
A new opening is notifiable work and so is a replacement in most circumstances. The notification is submitted, inspections booked, and the completion certificate comes back in the homeowner’s name to sit alongside any consent documents.
Structure, thermal performance, fire escape, ventilation and safety glazing are what gets assessed. A limiting standard of 1.4 W/m2K applies to a replacement roof window and any current unit clears it, with insulation continuity around the reveal checked under the same heading. Where a window forms the escape from a room in the roof, 0.33 square metres clear openable area is required with minimums of 450mm each way and the opening bottom 800 to 1100mm above the floor, which on a low attic floor with a purlin in the way is the condition most likely to shape the unit chosen.
Two houses fifty yards apart in these valleys can need entirely different access.
Severn Skylights is based in Gloucester and travels out to Bisley as part of its Stroud district coverage, alongside Chalford, Painswick and Minchinhampton. Fifteen years fitting roof windows, made-to-size flat roof units, roof lanterns and conservation rooflights, and replacing units that have reached the end of their life. VELUX, Fakro, Keylite and Roto are among the products installed, and the workmanship carries a ten-year guarantee.
To start, email info@severnskylightsgloucester.co.uk with a photograph of the roof from outside, a photograph of the room from inside, the address, and a note on how the property is reached and where a vehicle can stand. On a village address that last detail changes the answer more than people expect. An indicative range comes back, then a survey, then a fixed price and a date. The costs page explains the process and the written guides go deeper into individual questions.
We will come and look at it, and tell you honestly what it needs.
Fill in what you can. It opens WhatsApp with the message ready to send.