

Conservation Rooflight Installation
Slim cast frames set flush, for stone slate, listed and conservation roofs.
Wotton-under-Edge: listed high street, stone and render. What that changes about getting glass into a roof is the whole of this page.
Slim cast frames set flush, for stone slate, listed and conservation roofs.

Misted and tired units taken out, and the opening made good underneath.

Structural glass rated to stand on, over rooms below a terrace.

Daylight into landings and bathrooms with no roofline to work with.

Flat roof glazing sized to the room and detailed into the kerb it stands on.

Flush and kerb mounted units into felt, single ply and GRP flat roofs.
The single most useful thing to know before putting a rooflight into a Wotton-under-Edge house is that the usual assumption about rear slopes does not hold here. In most towns the back of a roof is private, invisible from any public place, and therefore an easy conversation with a planning officer. In Wotton the ground climbs steeply behind the town, footpaths run along the hillside, and rear slopes that would be hidden anywhere else are looked down on from above. That one fact changes the design of a great many jobs in the old core. Severn Skylights Gloucester installs and replaces rooflights across the town and the hamlets around it, travelling in from Gloucester, and the survey here spends as much time working out what can be seen as it does working out what can be cut.
On Wotton-under-Edge roofs Steep site access above and below the house.
Wotton grew as a cloth town, and the building type that came with that trade is still a large part of the centre: tall, narrow-fronted houses of two and a half or three storeys, often with the top floor already lit and already in use. Some have historic dormers, some have small openings in the slope that pre-date anything a manufacturer sells.
That changes the brief. The question in a Wotton attic is frequently not whether daylight can be brought in at all, but whether an existing arrangement of small, dark openings can be improved without altering the character that made the building worth protecting. Replacing a failed unit like for like is the least contentious version of that, and where a genuine improvement in daylight is wanted, the sensible route is one better-placed opening rather than three small ones. The replacement job in detail is on replacing a failed or misted rooflight.
Walls in the older parts of the town are rubble limestone, frequently under a lime render or a later cement one, and they are thick. Where a rooflight sits close to a gable or the head of a wall, the reveal is no longer a neat plasterboard box on studs, it is a lining formed against a solid, irregular, sometimes damp masonry face.
Two things follow. First, the insulation has to run continuously from the roof line onto that wall face without a void behind it, because a 20mm gap of nothing behind the plasterboard is a cold bridge and cold bridges are where black spotting appears in February. Second, a cement render on a rubble stone wall traps moisture that lime render would have let out, so the wall behind a reveal is checked with a moisture meter before it is lined. Lining a wet wall in plasterboard produces a mark within a year, and the mark gets blamed on the rooflight.
Roof coverings in the town are mixed, and mixed within single buildings. A range that started with stone slate may have been re-covered in Welsh slate in the nineteenth century when the railways made it cheap, with the stone left on an outshot or a rear wing that nobody bothered with. It is common to find both on one property, at different pitches, meeting at an awkward junction.
They are not the same job. Welsh slate is a thin, regular, repeating module: slates are lifted carefully, side soakers are interleaved course by course, and the head flashing is dressed under the course above. Old slates are brittle around the nail holes and a proportion break, so replacements are matched by size and thickness. Stone slate is graded and laid in diminishing courses on riven battens, which means the courses have to be taken back up the slope and re-laid rather than worked around. When one roof carries both, the two elevations are priced as two different pieces of work, because that is what they are.
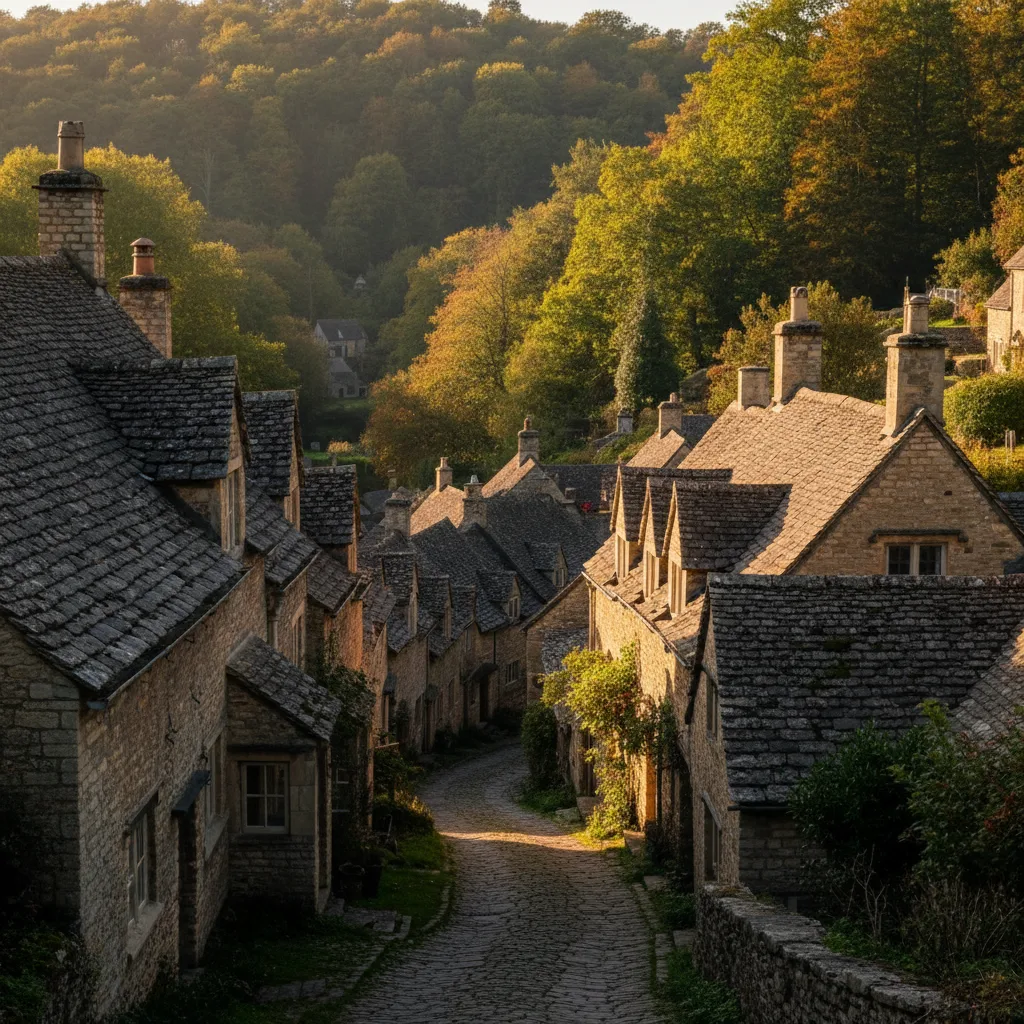
Stone slate on a steep valley pitch, where the access to the roof is the first thing to solve.
Cotswold stone slate on steep valley pitches, which is what the survey is looking at before it looks at the glass.
Timber in the old core was cut to what the carpenter had, not to a schedule. Common rafters vary in depth along a single slope, centres are set out by eye and drift between 350 and 500mm, and a rafter may be halved into a purlin in a way no modern detail would allow. Some are pit sawn, some are riven, and the surface is nothing like planed stock.
None of that stops an opening being formed, but it does mean the trimming is designed from measured timbers. Doubled trimmers go across the head and the cill, the load from the cut rafter transfers into them, and the rafters either side then carry more than they were built to carry. Over one bay in sound timber that is routine. Over two or three bays in undersized historic rafters it is a calculation, and the answer is sometimes a deeper timber, sometimes a flitch plate. Where that applies, the calculation goes in with the Building Control application. The structural detail is on trimming rafters for a pitched roof rooflight.
Lift the covering on an old Wotton roof and there is often no underlay at all. Instead there may be sarking boards laid across the rafters with the slates nailed straight to them, or open battens with the joints between the stone slates sealed from below in a lime mortar torching mixed with animal hair. Both were competent systems in their day and both behave differently from a modern breather membrane.
The consequence for a rooflight is that a new frame cannot simply be introduced into a system that has no drainage layer to dress into. A local area of the roof gets a proper secondary defence: a breather membrane taken up over the head of the frame and stapled to the batten above, side pieces dressed into the frame’s own drainage channel, the whole thing lapped in the direction of flow. Where torching has to be disturbed, it cannot be put back exactly as it was, so the replacement detail is agreed in advance rather than decided on the scaffold.
Steep pitch is good news for weathering and awkward news for everything else.

Stone slate on a steep valley pitch, where the access to the roof is the first thing to solve.
Cotswold stone slate on steep valley pitches, which is what the survey is looking at before it looks at the glass.
The conservation rooflight exists for roofs like these. It has a slim cast or pressed steel frame, one central glazing bar, a low profile, and it is designed to sit almost flush in a thick slate covering rather than standing off it. Against Welsh slate it reads as a nineteenth century opening. Against stone slate it is very often the only unit that will sit at the right height at all.
Finishes matter more than people expect. A dark, low-sheen frame disappears against a weathered slate roof, while a light or glossy one catches the sun and draws the eye from the hillside above. Sizes are limited by the product range and by what will be accepted, and the proportion usually wanted is taller than it is wide, matching the vertical emphasis of the sash windows below. Glazing bar position, frame colour and flush setting are the three conditions that come up again and again, and the specification is on conservation rooflight installation.
Wotton-under-Edge has a dense concentration of listed buildings in its historic streets, and listing protects the whole building, inside and out. That includes things nobody will ever see from outside: the loss of historic riven battens, an original rafter cut through, the removal of torching, and the internal reveal itself where it alters a historic space.
The sensible order of operations is pre-application advice from the conservation officer at Stroud District Council, with photographs of the roof, a note of exactly what is proposed and a mark-up showing where the unit would sit, before anybody orders a unit. Officers who deal with this stock regularly will usually indicate early what would be acceptable, and that is far cheaper than a refusal once a scaffold is standing. The general position is set out on can I put a rooflight in a listed building.
Two houses fifty yards apart in these valleys can need entirely different access.
Where a Wotton attic is being brought into use as a bedroom, a fire escape requirement arrives with it, and it is frequently the constraint that decides which unit is bought. The clear openable area has to be at least 0.33 square metres with a minimum of 450mm in both height and width, and the bottom of that opening has to sit between 800 and 1100mm above the finished floor.
Three things collide in a tall old house. A fixed unit cannot satisfy the requirement at all. A centre pivot only satisfies it with an escape hinge that swings the sash clear. And several popular sizes fail on area once the frame is deducted from the nominal dimension. On top of that, the conservation preference for a modest unit pulls in the opposite direction to the escape requirement for a generous one, which is exactly why both are settled together at the design stage rather than in sequence.
The escarpment behind the town does not shelter it from the prevailing weather, it channels it. Rain arriving from the south west hits the elevations of the old core with force, and on a steep slope water crossing the covering travels further sideways than the standard flashing kit assumes.
The response is to work above the minimum. Head laps go beyond the manufacturer’s figure, particularly on any slope below 30 degrees, side flashings are taken wider than the kit dimension, and lead is code 4 as standard with code 5 where it is exposed. Every piece is fixed at the head only so it can expand along its length, because lead nailed on both sides tears along the fixing line inside a few winters. Under all of it, the membrane is cut and dressed rather than slit, so any water that does cross the covering lands on the membrane and runs down outside the frame. That detail is invisible for the life of the roof and it is the one that decides whether a mark ever appears on a ceiling.
Not every job in the town is a heritage job, and it is worth saying so. The Victorian, interwar and postwar housing on the edges of Wotton is much like housing of the same age anywhere in the district: clay plain tile or concrete interlocking tile, cut roofs with a purlin and struts, hips at 30 to 35 degrees, no listing and frequently no conservation area constraint either.
On those roofs a standard manufactured roof window with its matched flashing kit is the right product, the covering unclips and re-lays cleanly, and a single unit between two rafters is a one-day job outside with the reveal and plaster following on a second day. Two units in adjacent bays generally beat one wide one, because two openings between existing rafters need no structural design and deliver more glass in total. VELUX, Fakro, Keylite and Roto all make units to suit, and the brand comparison is on VELUX window installation.
A valley plot means the roof is often reached from above or from below, never simply from the front.

Rear extensions in Wotton are often built into rising ground, which produces a flat roof with a retaining wall or a bank close behind it and, sometimes, a roof that people walk past above. Two things follow.
The first is drainage. A flat roof with a bank behind it collects more water and more debris than an open one, so the outlet position and the fall towards it are checked before a kerb goes anywhere near the deck. A designed fall of 1:40 leaves a finished fall of no less than 1:80 after deflection, and anything flatter ponds. Water standing against an upstand for months will find any weakness. The second is the upstand itself: 150mm from the finished surface of the waterproofing at the high point of the fall, built in treated timber, insulated on its outer face so it is not a cold ring around the glass, with the waterproofing dressed up and over the top. Where a unit will be walked over from the higher ground, a walk-on specification is the correct product and is described on walk-on rooflight installation.
The reveal is the plastered box between the frame and the room, and its shape does more work than anything else in the finished job. Built well it doubles the daylight that reaches the floor. Built badly it grows mould in the top corners within two winters.
The convention is a vertical lining above the window and a horizontal lining below it. Vertical at the head throws light deeper into the room. Horizontal at the cill lets warm air from a radiator rise straight up the face of the glass, which is the cheapest condensation control available. Splaying both sides widens the beam. Around all of it the insulation runs continuously and tight to the frame with no voids, and the vapour control layer is taped to the frame rather than trimmed short of it. In a tall Wotton house where the attic sits above two floors of warm, humid air, that vapour detail is not optional.
Forming an opening is notifiable work and so is replacing a unit in most circumstances. The application is submitted, the inspections are booked at the right stages, and the completion certificate comes back in the homeowner’s name. Keep it: a buyer’s solicitor asks for it, and finding it missing at the point of sale is a far worse problem than dealing with it now. Where listed building consent is also needed, it runs alongside rather than instead.
Pricing runs in two stages. An indicative range by email first, based on photographs and the address, free and back within a day or two. Then a fixed price after the survey, itemised across unit, labour, scaffold and Building Control, holding unless the scope changes at the customer’s request or something structural that was flagged as a risk in the survey notes turns out to be present. What moves the figure most in Wotton is the covering, the access and the conservation requirements, in that order. The full process is on costs, the coverage across the county is on areas we cover, and work in the neighbouring valley towns is described on rooflight installation in Nailsworth. Email info@severnskylightsgloucester.co.uk with a photograph of the roof, a photograph of the room, and the covering if you know it.
We will come and look at it, and tell you honestly what it needs.
Fill in what you can. It opens WhatsApp with the message ready to send.