
Roof Window Installation
Roof windows trimmed into slate, clay and concrete tile without proud flashing.
Around Hempsted you are mostly dealing with village core beside the canal, stone and brick, and that decides more about a rooflight than the rooflight does.
Roof windows trimmed into slate, clay and concrete tile without proud flashing.

Specified on U-value and g-value for the way the roof actually faces.

Misted and tired units taken out, and the opening made good underneath.

Structural glass rated to stand on, over rooms below a terrace.

Daylight into landings and bathrooms with no roofline to work with.

Slim cast frames set flush, for stone slate, listed and conservation roofs.
Hempsted sits lower than almost anywhere else Severn works, on the flat ground between the Gloucester and Sharpness Canal and the tidal river, and that single fact shapes how rooflight enquiries here begin. People who live on low ground think about water differently. The first question on a Hempsted survey is very often not about daylight or glazing but about whether cutting a hole in a roof is asking for trouble, and it is a fair question that deserves a straight answer rather than reassurance. The village also holds three quite distinct kinds of housing within a short walk, which means the technical answer changes street by street. Severn covers Hempsted from Gloucester, a few minutes away, as part of the area set out on the areas we cover page.
Living between a canal and a tidal river leaves a mark on how people think about their houses. Ground water, river levels and drainage are live topics in a way they simply are not in Prestbury or Bishops Cleeve, and a homeowner who has watched water rise across the fields is entitled to be cautious about a new opening in the roof.
The honest answer is that the two things are unrelated. Nothing about low-lying ground makes a roof more likely to admit water, because a rooflight fails or holds on its perimeter detailing and that detailing is identical at ten metres above sea level and at a hundred. What low ground does affect is humidity inside the house, which is a genuine and separate matter covered further down this page.
The village divides cleanly, and it is worth establishing which part a house sits in before anything else.
There is the old core around the church and the lane, with brick and rendered cottages and some older roofs on hand-cut timber. There is the substantial postwar and later twentieth century housing that makes up most of the built-up area, largely concrete interlocking tile on cut or early trussed roofs. And there is more recent development with modern trussed roofs and shallow pitches. A rooflight proposal that is straightforward on one of those is a structural exercise on another.
| Where in Hempsted | Typical roof | What governs the job |
|---|---|---|
| Old core near the church and lane | Clay tile or slate on cut timber, soft lime mortar in the walls | Age of the structure and the condition of bearings, plus the character of the older part of the village |
| Postwar housing through the main body of the village | Concrete interlocking tile, cut or early trussed roof | Rafter spacing and whether the roof is cut or trussed, established in the loft |
| Later twentieth century estate housing | Concrete interlocking tile, fully trussed, shallower pitch | Truss webs, which cannot be cut without a designed member |
| Single storey rear extensions across all of the above | Flat roof, felt or later single ply | Deck condition, fall and where the water currently goes |
| Recent infill and newer housing | Trussed, shallow pitch, modern underlay | Pitch, which rules some units out before size is discussed |
On Hempsted roofs Tight rear access on terraced streets.
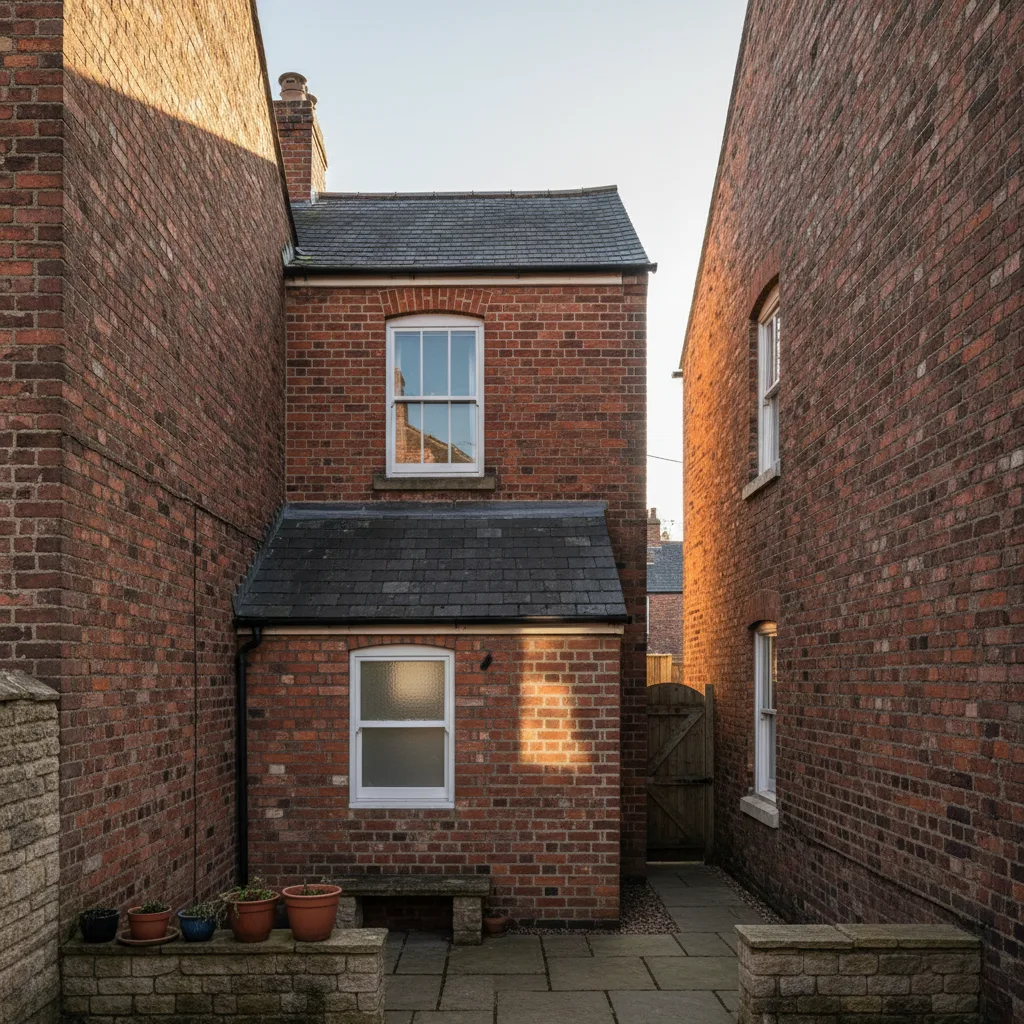
The older village stock is the red brick of the vale, often with a clay tile roof and sometimes rendered over. Walls in the oldest of it are solid, bedded in a soft lime mortar, with roof timbers built into pockets in the brickwork.
That matters when an opening is trimmed, because the load pattern across those bearings changes and cutting fresh pockets into soft lime-bedded brick above a window head is how a lintel gets undermined. New trimmers frequently need hangers resin-anchored to the brick rather than pocketed into it. It is a decision taken at survey with the loft open, not on the day the unit arrives.
Properties along the canal side present an access question that does not arise elsewhere in Gloucester.
Where the rear of a house faces the water or backs onto the towpath, a scaffold cannot simply be walked round the building. Material has to come through the house or along a restricted route, the standing area may be narrower than a scaffolder would like, and any structure near a navigable waterway needs its position thought about rather than assumed. None of that stops the work. It changes the programme and it belongs in the quotation rather than appearing as a surprise, which is the point of establishing it at survey.
On a hipped roof the usable field is smaller than it looks from the ground, which is why the survey measures rafters rather than tiles.
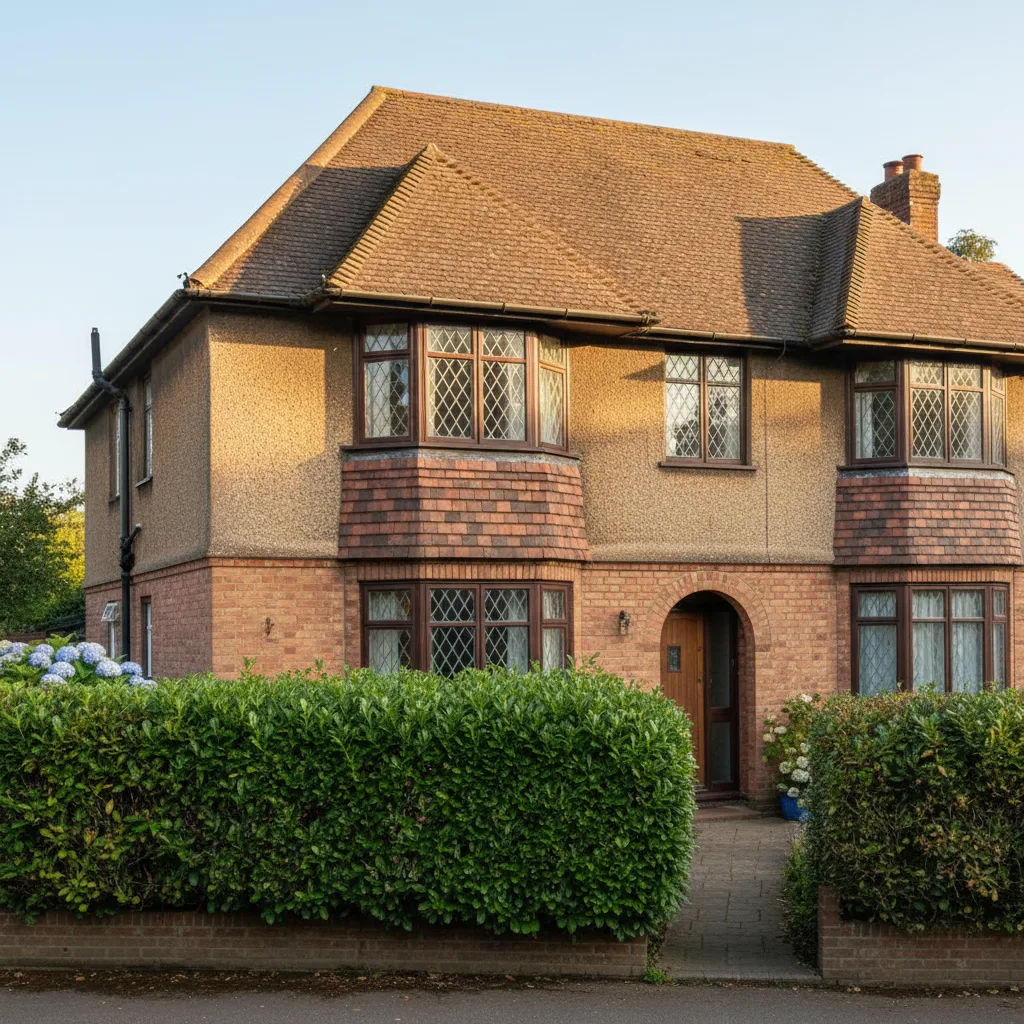
Interwar hipped roofs: shallow pitches, and a hip that decides where an opening can sensibly go.
Interwar hipped tile and Severn Vale red brick, which is what the survey is looking at before it looks at the glass.
It is worth stating plainly because it comes up. Soft or wet ground affects foundations, drainage runs and garden levels. It does not affect a roof opening.
The one place the two meet is scaffold. A standard scaffold needs firm bearing under its base plates, and on soft ground that means sole boards spreading the load properly, or occasionally a different arrangement. That is a practical matter for the scaffolder and it is worth flagging on the survey rather than discovering on the morning the crew arrives.
Most of the village’s houses have gained a single storey rear extension at some point, and those flat roofs are where a large share of Hempsted rooflight work actually happens.
They are usually kitchens or dining spaces, they are typically the darkest room in the house because the extension itself blocked the original back window, and they take flat glazing well. The build-up underneath is commonly joists at 400 centres, boarding, felt in older examples, and a fall that may or may not still be doing anything. Opening a small area at survey answers how deep the joists are, which way they run, whether the deck is dry and where the water is going, and that is the difference between a confident quotation and an optimistic one. The detailing is set out on the flat roof rooflight installation page.
The newer parts of the village were built to the shallower pitches that came in with trussed roofs, and pitch is a specification constraint rather than a preference.
Below certain angles a standard centre pivot roof window is outside its designed range, because the geometry that sheds water off the glass and out of the flashing stops working. Measuring the pitch is therefore the first thing done on the roof, before size or position is discussed at all, and on some Hempsted roofs it settles the product choice on its own.
Most of the city stock was roofed once, in the same decade, to the same detail. That is useful: the surprises are known ones.
Where the roof is trussed, the webs are structural and they cannot be cut, notched or drilled to suit an opening. That is not caution, it is how a trussed rafter works: the timbers are slim and the whole frame depends on the triangulation staying intact.
An opening in a trussed roof needs a designed trimmer, which means an engineer’s detail and often a longer lead time. It is entirely achievable and it happens regularly on estates across Gloucester. It simply is not the same job as an opening in a cut roof, and knowing which one a house has, from twenty minutes in the loft, prevents a quotation being given for the wrong thing.

West and south of the village the land is open to the Severn, with little between a house and the weather coming up the vale.
Exposure of that kind is a specification input. It affects the headlap chosen when tiles are re-laid around an opening, the fixing schedule at the perimeter, and whether an opening unit needs a rain sensor to be genuinely useful. On the sheltered side of a street it barely registers. On a house facing the fields it is worth designing for rather than discovering in the first winter gale.
This is the point where the village’s position genuinely does affect a rooflight, and it is the opposite of what people expect.
Air over low ground beside water holds a great deal of moisture, and on a still, clear winter night in the vale the external humidity sits at or near saturation while a roof surface radiates heat to the sky and drops below the air temperature. A rooflight in a Hempsted kitchen will therefore carry a border of water on the glass on the coldest mornings, however well it has been built. That is physics rather than a fault. Insulating the kerb through its full depth, sealing the vapour control layer to the frame and splaying the reveal so warm air washes across the glass are what keep it to a handful of mornings rather than most of the winter, and the full treatment is on condensation and ventilation.
The area around the church and the older lane has a different character from the estate housing, and the age of some of that stock means consent questions can arise there that do not apply a few hundred metres away.
The practical approach is the same one used anywhere with historic fabric: establish the status of the specific building before designing anything, rather than assuming either that permission is needed or that it is not. Where a flush conservation pattern unit is the right answer for an older roof it is available, as set out on the conservation rooflight installation page. The wider county picture is on conservation areas and listed buildings.
Parts of Hempsted are reached by lanes that were not laid out for a scaffold lorry and a glass delivery on the same morning.
Where a unit is large, the question of how it physically arrives at the house and gets to roof level is settled at survey, not on the day. Sometimes that means a smaller delivery vehicle, sometimes it means a different lifting arrangement, and occasionally it means splitting one large unit into two smaller ones that can be handled. Establishing it early is why the fixed price after survey is a fixed price.
Most of the city stock was roofed once, in the same decade, to the same detail. That is useful: the surprises are known ones.

Interwar hipped roofs: shallow pitches, and a hip that decides where an opening can sensibly go.
Interwar hipped tile and Severn Vale red brick, which is what the survey is looking at before it looks at the glass.
Hempsted sits within Gloucester, so a Hempsted address falls to Gloucester City Council for building control purposes. New openings in a roof are notifiable, and the notification is handled as part of the job rather than left with the householder.
Whether planning permission is separately needed depends on the building and what is proposed, and for most straightforward rooflight work on an ordinary house it does not arise. The two regimes are different and are frequently confused, which is why they are separated properly on planning permission and building regulations.
The typical target here is a kitchen or dining room at the back of a postwar house, extended at some point, lit by one window and a door, facing a garden that runs toward open ground.
Overhead glazing changes that room more than a larger window would, because it draws from the brightest part of the sky rather than from the horizon, and it puts light onto the worktop without the person using it standing in their own shade. On a dull vale afternoon that is the difference between a light being on from three o’clock and not.
The visit takes about an hour and answers the questions that decide both the specification and the price.
An indicative range follows by email, and a fixed price follows the survey once those answers are known. What that price is built from is set out on what a rooflight costs in Gloucester.
We will come and look at it, and tell you honestly what it needs.
Fill in what you can. It opens WhatsApp with the message ready to send.