

Roof Window Installation
Roof windows trimmed into slate, clay and concrete tile without proud flashing.
Brockworth, and the roofs around it: postwar and modern estates under the scarp. Everything below is what that means once the covering comes off.
Roof windows trimmed into slate, clay and concrete tile without proud flashing.

Specified on U-value and g-value for the way the roof actually faces.

Misted and tired units taken out, and the opening made good underneath.

Structural glass rated to stand on, over rooms below a terrace.

Daylight into landings and bathrooms with no roofline to work with.

Slim cast frames set flush, for stone slate, listed and conservation roofs.
Brockworth sits on the flat vale floor with the Cotswold escarpment rising steeply behind it, and both facts show up in the roofing. The housing is overwhelmingly twentieth century and later: estate development built at speed, plain shapes, shallow pitches, concrete tile, and from the 1970s onward trussed rafters throughout. That makes most Brockworth roofs technically straightforward to open up. What is not straightforward is the weather. A roof under a 200 metre scarp edge takes wind differently from a roof in the middle of the vale, and the detailing around a new opening is specified for the exposed case rather than the sheltered one. Severn Skylights Gloucester travels out to Brockworth from the city, and the notes below are what a survey here actually records.
Brockworth was a small village until aircraft manufacturing arrived on the land east of it, and the settlement that grew to house the workforce is the Brockworth most people live in now. That history explains the housing pattern better than anything else: large phases of estate building put up quickly, to a small number of repeated house types, on generous plot layouts with wide verges and through roads. The factory site itself has long since become business park land, and residential development has continued around the edges of the parish ever since.
For a rooflight job that means two useful things. Houses come in repeated types, so once one has been surveyed on a run the neighbours are frequently the same design, which makes an indicative range from photographs unusually reliable here. And the plots are open, with driveways and side access, so scaffold and delivery are rarely the problem they are in the older parts of Gloucester.
The scarp behind Brockworth is steep and close, and air arriving from the south west spills over and down it. That produces gusting and localised uplift on the roofs at the foot of the slope that a sheltered vale roof never sees, and it is the single strongest argument for detailing a Brockworth opening beyond the manufacturer’s minimum.
In practice: head laps on flashings start at 150mm and go further on a shallow pitch, side flashings are taken wider than the kit dictates, and every piece of lead is fixed at the head only so that it can expand and contract along its length. Lead nailed down both sides tears itself apart within a few winters, and cracked lead along a fixing line is one of the most common findings when an old unit comes off a roof in this position. Tile clipping matters as much. BS 5534 sets fixing requirements against calculated wind uplift, and an exposed site at the foot of a scarp lands at a more demanding end of that calculation than a sheltered one, so every tile lifted to form the opening goes back mechanically fixed rather than relying on interlock.
On Brockworth roofs Tight rear access on terraced streets.
The postwar Brockworth house is brick, often part rendered, in semi-detached pairs or short terraced blocks, with a hipped or gabled roof at 25 to 35 degrees covered in concrete interlocking tile. Where the original tile survives it is usually a bold roll or double roman profile. Where the roof has been re-covered it will be a modern large-format tile, and that is worth knowing because the two need different flashing kits.
Structurally the earlier phases are cut roofs: rafters at 400 to 450mm centres, a purlin across each slope carried on struts down to a load-bearing internal wall, ceiling joists and a binder. Rafters in a cut roof can be trimmed, and over one bay a doubled head and cill trimmer transferring load into the rafters either side is routine work with no engineer required. The purlin then splits each slope into two zones and a roof window has to sit entirely within one of them, which on these houses usually means the lower zone and a unit no longer than about 1180mm.
Brockworth has more genuinely shallow roofs than the older parts of the county, and pitch is a hard limit rather than a preference. Manufactured roof windows from VELUX, Fakro, Keylite and Roto are generally rated from about 15 degrees upward, and a unit installed below its rated minimum will not shed water reliably no matter how well the flashings are formed.
Between 15 and 20 degrees the standard flashing kit is not enough either. A low-pitch kit with an extended apron and an additional underlay collar is required, because at a shallow angle water travels further up the slope under wind pressure before it drains away. The pitch is measured at survey off a digital level rather than estimated from the ground, since the difference between 17 and 22 degrees is invisible from a garden and decides which kit is ordered. Where a roof is genuinely below the minimum, the honest answer is that an in-plane roof window is not achievable there, and the daylight comes from a kerb-mounted unit on an adjoining flat roof instead.
On a hipped roof the usable field is smaller than it looks from the ground, which is why the survey measures rafters rather than tiles.
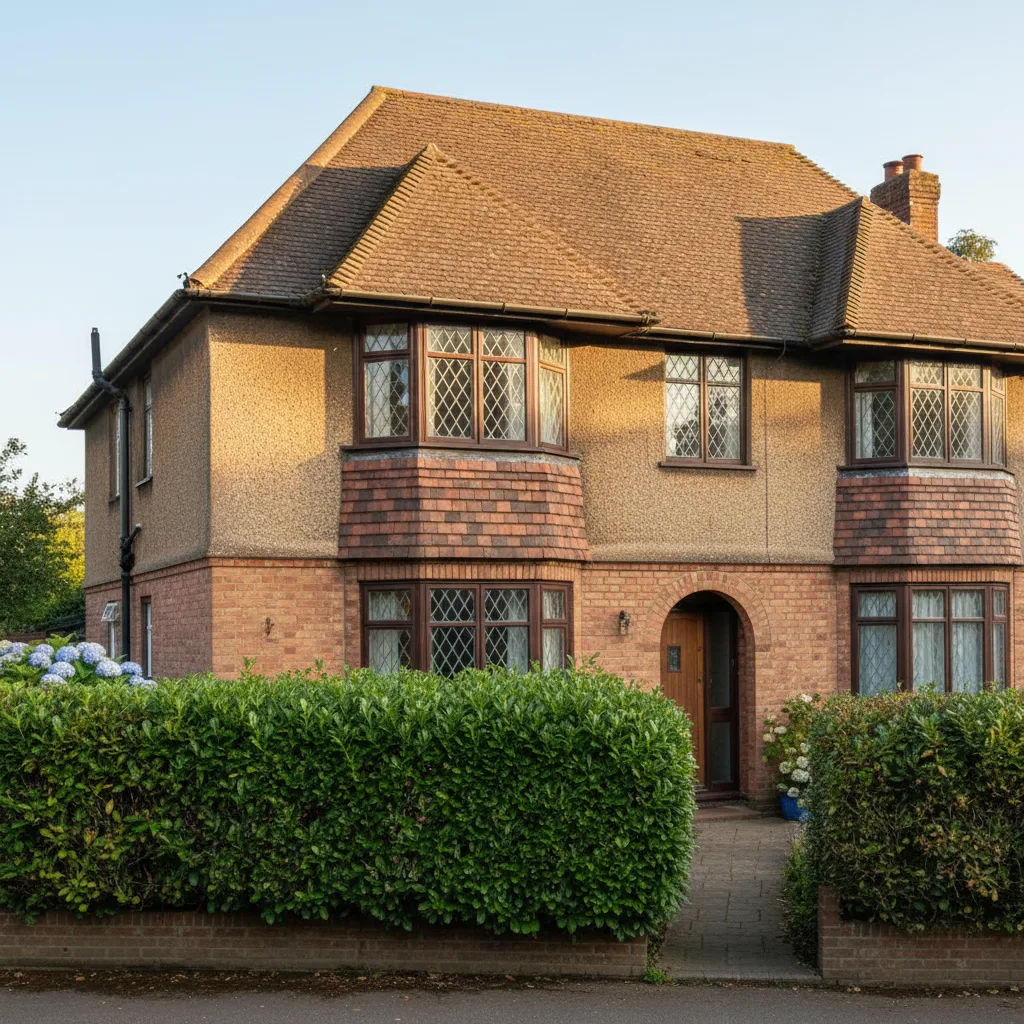
Interwar hipped roofs: shallow pitches, and a hip that decides where an opening can sensibly go.
Interwar hipped tile and Severn Vale red brick, which is what the survey is looking at before it looks at the glass.
Postwar estate houses were built with a small eaves overhang, sometimes only 150 or 200mm, with the gutter close in to the wall. On a modest roof that leaves less room at the bottom of the slope than people expect.
The apron flashing at the cill of a roof window has to lap over the covering below it by a proper margin, and that covering has to run on down to the gutter with its own laps intact. Set a unit too low on a shallow-eaved Brockworth roof and the apron is discharging almost directly into the gutter with no run beneath it, which is where wind-driven water gets behind the covering. The working rule is that the opening stays high enough for at least two full courses of tile below the apron, measured on the roof rather than assumed. Many of these houses have also had the original timber fascia and soffit replaced with uPVC and eaves ventilation added at the same time, and where that happened the position of the over-fascia vent gets recorded, because the underlay around a new opening has to drain onto it rather than behind it.
From the 1970s onward Brockworth’s estate housing has trussed rafter roofs, and the rule there is simple. A trussed rafter is a factory-made triangulated frame at 600mm centres joined with punched metal nail plates, designed as one component. Its webs and chords stay whole. Cutting a web to make room for glass changes the load path, the truss deflects, and the result appears months later as a line across the ceiling.
Between two trusses there is roughly 550 to 570mm of clear width, and narrow units are made for exactly that: 550mm wide by 780, 980 or 1180mm long, requiring a head and cill trimmer between the two trusses and nothing more. Two of those in adjacent bays light a rear room evenly and stay inside the simple category of work. Going wider means removing part of a truss and carrying it on a beam spanning to the trusses either side, which is a structural calculation, a deeper timber or a small steel, and a Building Control approval before the covering is touched. Attic trusses, used where the loft was designed from the outset as a room, have a clear rectangle in the middle by design and openings in those are usually easy. The distinction is covered on rooflights in a trussed roof and what cannot be cut.
Development on the eastern side of Brockworth has pushed up towards the foot of Coopers Hill, and those houses are built to current standards throughout. The roofs are trussed, the underlay is a vapour-permeable breather membrane rather than bitumen felt, the verges are dry systems in plastic or aluminium, the ridge is dry-fixed, and the tiles are large-format concrete laid at the low end of their pitch range.
All of that changes the work around an opening. A breather membrane is cut, lapped and taped to the manufacturer’s instruction rather than stapled and folded. A dry verge is dismantled and reinstated as a system rather than bedded back. Rising ground also means these houses are more exposed than the older parts of Brockworth on the flat, so the uplift calculation and the fixing regime are more demanding again. And because the houses are recent, the structural warranty is worth a thought: where a home is still inside its warranty period, altering the roof is something the warranty provider expects to be told about, and that is a five-minute conversation at survey rather than a discovery at the point of sale.
Estate houses here frequently have an integral or attached garage, and converting one into a room is among the commonest alterations in the area. The result is a room with a single small window on the front elevation and a solid wall everywhere else, which is dark in a way that no amount of paint colour fixes.
The roof over that space is the answer, and it comes in two forms. Where the garage sits under the main roof slope, the ceiling can be opened up and an in-plane roof window fitted into the slope above, subject to the truss or rafter arrangement and the pitch. Where the garage has its own low-pitch or flat roof, a made-to-size rooflight on a kerb is the route. Either way the conversion has to meet the thermal standard for a habitable room, which means the roof build-up is being insulated as part of the work anyway, so the window and the insulation are designed together with the vapour control layer taped to the frame rather than the window added afterwards to a finished ceiling.

Single-storey rear extensions across Brockworth mostly carry a flat roof in felt, EPDM or single-ply, and they are the best host in the house for a large area of glass.
The kerb decides the outcome. Standard upstand is 150mm measured from the finished surface of the waterproofing at the highest point of the fall, not from the deck and not from the lowest corner, built in treated timber and insulated on its outside face so it does not become a cold ring around the glass. The membrane is dressed up the kerb and over the top, so the upstand becomes part of the roof rather than a joint fighting it. Falls matter as much as height: a designed fall of around 1:40, so that after deflection and normal timber movement the finished fall is still no shallower than 1:80. Where an older Brockworth extension already holds water against the position somebody wants, the deck needs re-falling before any unit goes on, and that is said at survey. The glass itself sits at a minimum of about five degrees so rain sheds and dust does not sit on it. The full detail is on flat roof rooflight installation, and a multi-plane option is on roof lantern installation.
The estate layouts here put a great many rear elevations facing broadly south west, which is the best aspect for daylight in winter and the worst for heat in summer. A loft room under a dark concrete tile roof on that aspect is the hottest room in the house from June to August.
Three specifications are worth having at order stage. A solar control coating on the outer pane brings the g-value down from around 0.5 to roughly 0.25 to 0.3, and it is the single most effective change available. An external awning blind fitted outside the glass stops the heat before it enters and outperforms any internal blind by a wide margin, and its fixings want to be in place before the covering goes back rather than retrofitted through a finished flashing. And a top hung sash on the highest unit draws warm air out at the top of the room. Where the unit is above a stairwell or otherwise out of reach, an electric opener with a rain sensor turns it into a vent that is actually used, which is on electric rooflight installation. The glazing numbers are on energy efficient rooflights.
On a hipped roof the usable field is smaller than it looks from the ground, which is why the survey measures rafters rather than tiles.
Water on a ceiling is assumed to be the roof, and on a fair number of enquiries it is not. Working out which is which before anybody quotes for anything is part of the survey rather than an extra.
Three findings recur on this stock. Droplets on the room side of the glass on cold mornings, gone by midday, are condensation: humid air meeting the coldest surface in the room, and the answer is ventilation and reveal geometry rather than anything to do with the covering. A damp mark in the plaster at the top corners of a reveal, worst in winter, is a cold bridge where the insulation stops short of the frame. Water appearing only when wind drives rain from one direction points at a side flashing lap that is too short, or an upstand lower than it should be. Each of those is a different piece of work with a different price, and each is distinguished by when and where the water appears rather than by looking at the roof from the garden. The condensation side is set out on condensation, ventilation and rooflights.
Putting a habitable room in a Brockworth loft creates a new storey, and with it a fire escape requirement that usually determines which unit gets bought.
The window must give a clear openable area of at least 0.33 square metres, with a minimum of 450mm in both height and width, and the bottom of that opening between 800 and 1100mm above the finished floor. A fixed unit cannot satisfy it. A centre pivot only satisfies it with an escape hinge that swings the sash clear of the opening. And several popular sizes miss the area once the frame is deducted from the nominal dimensions. On a trussed Brockworth house that is a genuine constraint, because the 550mm module gives a narrow unit and 450mm of clear width is close to the limit once the frame is taken off. That check comes first and the rest of the glazing is arranged around it. The conversion sequence in full is on rooflights for a loft conversion.

Interwar hipped roofs: shallow pitches, and a hip that decides where an opening can sensibly go.
Interwar hipped tile and Severn Vale red brick, which is what the survey is looking at before it looks at the glass.
The rule is that the roof is never left open overnight, and under an escarpment that rule governs the sequence rather than the other way round. An opening is not started unless it can be closed and made watertight the same day. If the forecast turns during the morning, the outside work stops at a point where the roof is whole.
Where several units are going into one roof, the sequence runs from the top of the slope downwards, so each evening ends with a closed covering and nothing relying on a sheet. A lantern or a large made-to-size unit needing structural work is planned as a longer job with the deck sheeted and properly weathered at the end of each day rather than covered over. None of that is unusual practice, but it is worth stating plainly in a place where a bright morning at the foot of the scarp can be a wet afternoon.
Brockworth is outside the city for planning purposes. The local planning authority for a Brockworth address is Tewkesbury Borough Council, and that is where an application, a pre-application enquiry or a lawful development certificate goes.
Most rooflights here proceed under permitted development without an application at all. The governing limit is the projection: an alteration to the roof of a house must not project more than 150mm beyond the plane of the existing slope, and must not be higher than the highest part of the existing roof. An in-plane roof window satisfies that; a kerb-mounted unit standing proud of a pitched slope may not. A side-facing roof window in a room formed in the roof has the additional condition of obscure glazing and no opening part below 1.7 metres above the floor. Flats and maisonettes have no permitted development rights for roof alterations. Where a written confirmation is wanted, particularly ahead of a sale, a lawful development certificate from the borough is worth the fee. The general position is on do rooflights need planning permission.
On a hipped roof the usable field is smaller than it looks from the ground, which is why the survey measures rafters rather than tiles.
Access is generally kind here. Estate roads take a scaffold lorry, plots have driveways, and side access to a rear elevation is available on most semi-detached and detached houses without carrying tubes through the hall.
Two practical points remain. The roads serving the business park carry heavy commercial traffic at the start and end of the working day, which affects when a delivery is booked rather than whether it can be made. And on the tighter cul-de-sac layouts of the later estates, turning a long vehicle is the constraint rather than parking it, so the delivery route is agreed in advance and a smaller vehicle used where it has to be. Both are settled at survey, because access is the item most likely to move a date.
A survey takes around forty minutes for a single roof window and longer for a lantern, and it produces a list rather than an impression.
Everything on that list can change the price, which is why the price comes after it rather than before.
Severn fits new roof windows and rooflights into Brockworth roofs and replaces units that have reached the end of their life, and the workmanship carries a ten-year guarantee. Brockworth is a short run from the city, well inside the thirty miles by road covered from Gloucester, and it sits alongside the other settlements listed on areas we cover.
The first figure is an indicative range by email, based on photographs of the roof from the garden, the room from inside, the approximate age of the house and roughly where the daylight is wanted. It is free and it takes a day or two. The second is a fixed price after the survey, itemised so it is clear what is unit, what is labour, what is scaffold and what is Building Control, and it holds unless the scope changes at the customer’s request or something structural is uncovered that was documented as a risk beforehand. How that process runs is on costs, and about covers how the company works.
We will come and look at it, and tell you honestly what it needs.
Fill in what you can. It opens WhatsApp with the message ready to send.