

Roof Window Installation
Roof windows trimmed into slate, clay and concrete tile without proud flashing.
Maisemore, and the roofs around it: village on the Severn, brick and tile. Everything below is what that means once the covering comes off.
Roof windows trimmed into slate, clay and concrete tile without proud flashing.

Structural glass rated to stand on, over rooms below a terrace.

Daylight into landings and bathrooms with no roofline to work with.

Slim cast frames set flush, for stone slate, listed and conservation roofs.

Flat roof glazing sized to the room and detailed into the kerb it stands on.

Flush and kerb mounted units into felt, single ply and GRP flat roofs.
Maisemore is the first village north west of Gloucester once you have crossed the water, strung along the road that runs up out of the vale with the west channel of the Severn on one side and open ham meadow beyond it. It is close enough to the city to be a short run for a survey and far enough out to be a proper village: red brick and clay tile, some timber frame surviving behind later fronts, a scatter of Victorian and post-war houses, and farm buildings on the higher ground. The river is the fact that shapes everything here, from what people worry about to what the weather does to a slope. Severn Skylights Gloucester covers Maisemore from Gloucester, and this page sets out what is different about a rooflight on this particular side of the water.
The Severn splits above Gloucester and runs either side of the low ground before rejoining below the city, and Maisemore sits against the western arm of it. This is also roughly where the tide gives out: the bore comes up the channel and ends at the weir, which is a good way of saying that the village sits at the meeting point of a tidal estuary and an inland river.
For a roof that matters in two ways rather than one. The obvious one is water, and how cautious it makes people about anybody cutting an opening. The less obvious one is the air. A house within a few hundred metres of open water and wet meadow sits in higher humidity through autumn and winter than a house on the ridge, which changes how condensation behaves inside a room with new glass overhead. Both are dealt with by detail rather than by reassurance, and both are covered below.
The characteristic older house here is red brick under clay plain tile, pitched steeply, with a fairly simple rectangular plan and later additions on the back. That is the Severn Vale pattern and Maisemore is a good example of it.
Clay plain tile is double lapped, meaning every point on the roof has two tiles over it, laid to a short gauge on close battens. Forming an opening in it means lifting tiles a long way up the slope, considerably further than the size of the window suggests, because the head flashing has to lap under a course that is itself lapping two courses below. The kit for a flat-profile tile is a specific kit, not the one for a pantile and not the one for a slate. Old tiles are brittle at the nib and the camber, a proportion of any batch lifted will not go back, and matched reclaimed tiles are sourced rather than substituted, because a modern machine-made tile against an old roof reads as an insert for a decade or more.
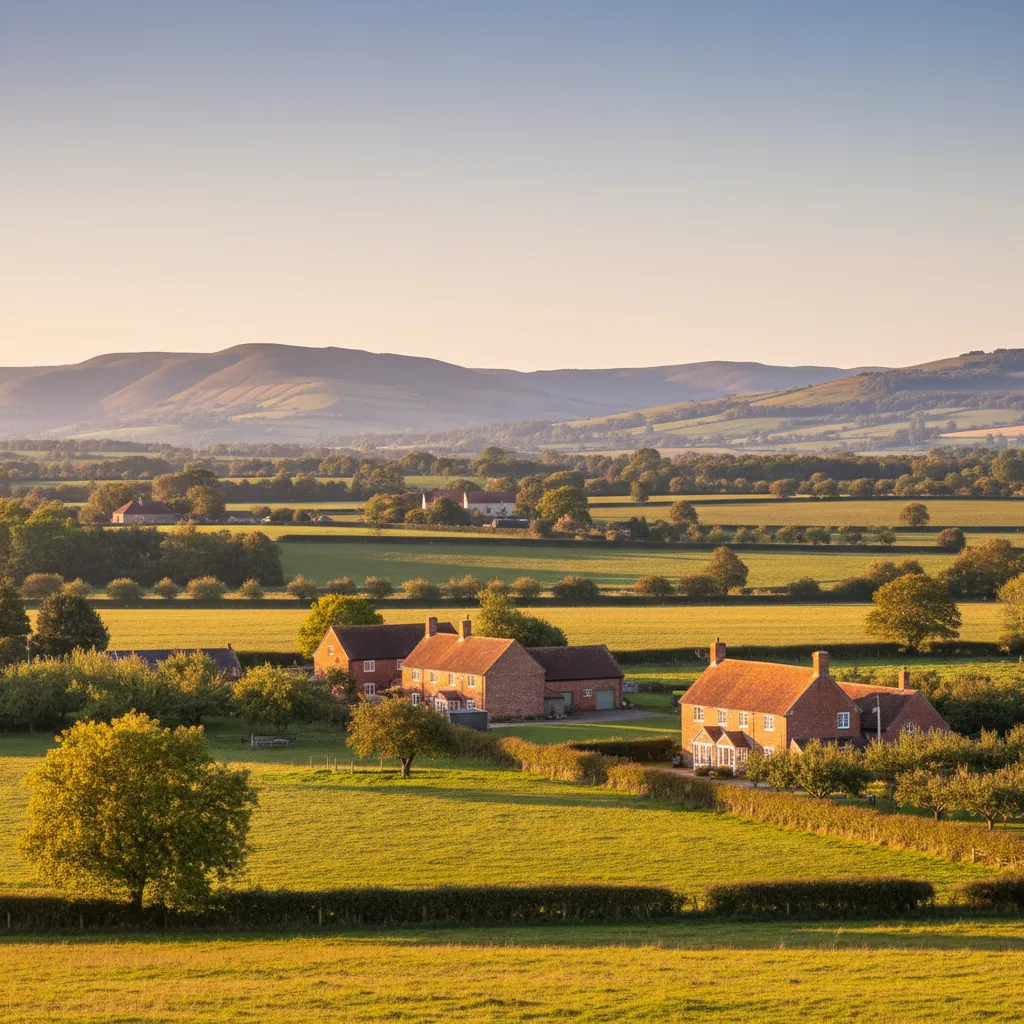
Some of the older fabric in the village is timber framed, occasionally visible and occasionally hidden behind a later brick front that was added to modernise the elevation. From the road the building reads as Georgian brick. From inside the roof it is plainly not.
That is worth knowing before an opening is designed, because an early frame is not a repeating structure. Common rafters are hand-cut, vary in depth and spacing along the slope, and may be pegged rather than nailed. There may be principal rafters and purlins carrying everything, with the common rafters purely secondary. Primary members stay whole. The trimmers are set out from what is measured in the roof rather than from an assumed 400 or 600 centres, and where the timber is oak or elm it is hard, dry and split along the grain, so the trimming is designed to bear rather than to be fixed into place with screws.
Plain tile needs pitch to work, so these roofs tend to sit at 40 to 45 degrees. That is comfortably inside the rated range for every manufactured roof window, which is good, and it changes the geometry inside the room, which is worth thinking about.
On a steep slope the reveal becomes a tall box, the head of the frame ends up a long way above floor level, and reaching a handle at the top of a window from standing height stops being realistic. Three answers exist. A centre pivot unit puts the control bar at the top of the sash where it can be reached from below on a moderate slope. A rod operated unit extends the reach. An electric opener with a rain sensor removes the question entirely and is the right answer where a unit sits over a stairwell or a double-height space. Which one suits gets decided from a measurement off the finished floor rather than from a preference, and the options are compared on fixed, manual and electric compared.
Plain tile is a small unit laid in quantity, so a rooflight interrupts more courses than it looks like it should.
Where a house here gained a rear or side addition in the nineteenth century, that addition is often in Welsh slate rather than tile, at a shallower pitch than the main roof, because slate can be laid lower and the addition was cheaper to build that way.
Slate work is careful rather than heavy. Slates are lifted individually, side soakers are interleaved course by course as the covering goes back, and the head flashing is dressed under the course above. The two things to watch are the head lap, which has to increase as the pitch falls, and the nail holes, because old slates are brittle exactly where they are fixed and a lifted slate frequently breaks at the hole rather than anywhere else. Where the addition’s pitch is below the roof window minimum of around 15 degrees, an in-plane unit stops being the answer and a kerb-mounted rooflight goes on instead. That threshold is explained on rooflights on a shallow pitch below 15 degrees.
The meadows below the village take water and everybody who lives here knows it. So the first question on a Maisemore doorstep is often not about daylight at all, it is a version of: how do I know this will not let water in.
The answer is that the unit is the small half of the job, and four buried details decide the outcome. The upstand height, measured from the finished surface of the waterproofing at the highest point of the fall rather than from the deck or the low corner. The falls, so water leaves the roof instead of standing against a kerb. The flashing laps and the fixing pattern, lapped in the direction of flow and fixed only at the head so lead can move along its length. And how the underlay is dressed around the frame rather than slit, so that when water crosses the covering, which it always does eventually, it lands on the membrane and runs down outside the frame. None of the four can be inspected once the job is finished, which is exactly why they get skipped by people in a hurry, and exactly why the ten-year workmanship guarantee is written against them.
Maisemore is one of the closest villages to the city that Severn covers, and the practical effect of that is on programme rather than on price.
A short run means a survey can be fitted in at a time that suits without a half day of travel around it, a forgotten fixing or a second measurement does not cost a day, and a delivery can be met on site rather than scheduled around a long journey. It also means the weather can be watched properly. On a job where the roof is being opened, the difference between starting at eight and standing down at nine because a front has come in earlier than forecast is a real one, and a village twenty minutes from base is easier to make that call on. The full coverage from Gloucester outwards, city suburbs through the vale to the Cotswolds and the Forest, is on the areas we cover page.
There is a design point here that is specific to this side of the water. The land rises out of the village and the ground between Maisemore and Gloucester is open, so upper rooms on the right elevation look back across the vale towards the city and the cathedral tower.
A roof window is not usually thought of as a view window, but it can be one if it is positioned deliberately. The variables are the cill height and the pitch. On a 45 degree slope, a cill at around 900mm to 1.1 metres above the finished floor puts the bottom of the glass at eye level for somebody seated, and a taller unit rather than a wider one extends the view downwards towards the horizon rather than upwards into sky. That is the opposite of how units are usually chosen, and on a slope facing the city it is worth the conversation before a size is ordered rather than after the reveal is plastered.
Plain tile is a small unit laid in quantity, so a rooflight interrupts more courses than it looks like it should.
Almost every older house in the village has grown at the back, usually with a lean-to roof running off the main elevation, and that shape has one specific trap.
The run of slope on a lean-to is often only 1.8 to 2.4 metres from gutter to abutment. A standard roof window plus the head lap it needs above and the apron below eats most of that, and getting it wrong leaves a unit with 200mm of tile above it and a head flashing with nothing to lap under. That is a permanent weakness, not a cosmetic one. The workable answers are a smaller unit set high on the run, two small units side by side, or a made-to-size rooflight on the flat area where the addition meets the back wall. Which one applies is decided with a tape on the roof. Side-by-side arrangements are covered on two rooflights side by side on one slope.

Clay plain tile on Vale brick: a small unit, a fine coursing, and a flashing that has to respect both.
Severn Vale red brick and clay plain tile, which is what the survey is looking at before it looks at the glass.
Maisemore also has twentieth century houses, and they divide cleanly. Interwar and post-war properties have cut roofs with purlins and struts at 35 to 45 degrees under concrete or clay tile, and rafters in those can be trimmed with doubled trimmers across the head and cill of the opening. Later houses are factory trussed at 600mm centres, and there the webs and chords stay whole.
On a trussed roof the useful unit is 550mm wide by 780, 980 or 1180mm long, dropped into a single bay between two trusses with a head and cill trimmer and no structural design at all. Two of those in adjacent bays put more glass into a rear slope than a single wide unit would. Anything wider means part of a truss removed and carried on a designed beam, with the calculation going in to Building Control before the covering comes off. Both are legitimate routes and the difference between them is stated at survey rather than discovered later.
Above the village the ground rises into farmland, and with it come barns, stables, cart sheds and workshops, some converted and some being converted.
Those roofs have a structural hierarchy rather than a run of equal rafters: principal trusses at wide centres, purlins between them, common rafters or sheeting rails above. Openings live between purlins and between trusses, and the primary members stay whole. Where the structure is being left exposed inside, the insulation goes above the rafter line in a warm roof build-up, which raises the batten line by 60 to 100mm and therefore raises where the rooflight frame has to sit. Manufacturers supply brackets for exactly that, and the fixing height is calculated from the finished batten level rather than judged by eye. On a converted building the units are usually set out to a rhythm following the structural bays, which is what makes a run of rooflights read as part of the building rather than as holes in it.
Water on the room side of the glass is not water getting in, and in a village this close to open water the distinction is worth making carefully because the two get confused.
Warm air holds moisture, a house generates plenty of it from cooking, showers and drying clothes indoors, and that air rises. The coldest surface in a room with a rooflight is the glass overhead, so that is where the moisture lands first. On a cold clear morning by the river a roof window can run with condensation while every other surface in the house is dry. Three things control it: the background vent flap in the head of the unit, which is the one occupants leave closed; purge ventilation, meaning opening the unit properly for a few minutes, which clears a humid room faster than anything else; and the reveal geometry, where a horizontal lining under the cill lets warm air from a radiator rise straight up the face of the glass. A splayed cill instead traps still cold air against the glass and guarantees a wet sill. More on condensation, ventilation and rooflights.
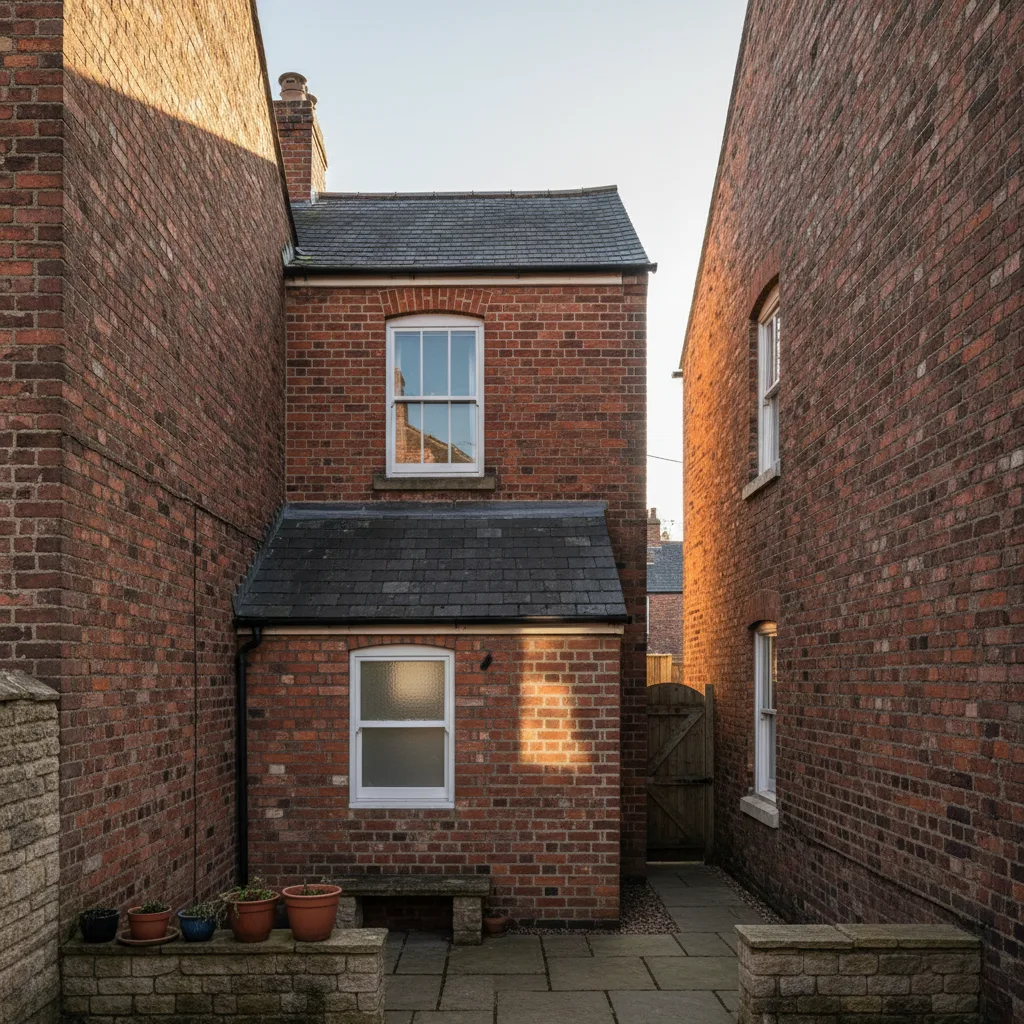
Clay plain tile on Vale brick: a small unit, a fine coursing, and a flashing that has to respect both.
Severn Vale red brick and clay plain tile, which is what the survey is looking at before it looks at the glass.
The channel and the meadows give the wind a clear run at the village from the south west, and a roof on that side takes driving rain with real force behind it rather than the softened version a sheltered street gets.
The detailing answers it. Head laps go beyond the manufacturer’s minimum rather than to it. Side flashings are taken wider. Cut tiles or slates at the sides of an opening are mechanically fixed rather than relying on their own weight, because a cut tile in an exposed position is the first thing to lift. Lead is code 4 for most flashings and code 5 where it is exposed or forms a gutter, with a minimum 150mm head lap and more on a shallow pitch, and it is fixed at the head only. Where a large unit sits on an exposed elevation, the frame fixing schedule is checked against the manufacturer’s wind-load guidance rather than defaulted to the standard pattern.
A fair share of enquiries here concern units that have already been in a roof for twenty years or more, and the useful first question is whether the problem is inside the glass, outside the glass, or in the plaster around it.
Cloudiness between the panes that never wipes off is a failed edge seal on the sealed unit, and there is no way to dry the cavity out again. Water running down the inside face of the frame during and after rain is weathering, usually a head or side flashing or an underlay that was slit rather than dressed. Droplets on the room side of the glass on a cold morning that are gone by midday are condensation. A damp mark in the plaster at the top corners of the reveal in winter is a cold bridge where insulation stops short of the frame. Those are four different findings with four different answers, and the survey separates them before anything is priced. Sealed unit failure specifically is on misted sealed units and why they go.
Plain tile is a small unit laid in quantity, so a rooflight interrupts more courses than it looks like it should.
Maisemore falls within Tewkesbury Borough for planning. Most rooflights in a house go in under permitted development, and the number that decides it is 150mm: an alteration to the roof must not stand more than that beyond the plane of the existing slope, and nothing may be higher than the highest part of the existing roof. An in-plane roof window satisfies both comfortably. A bulky kerb-mounted unit on a pitched slope may not.
Where a building in the village is listed, consent is needed for an alteration affecting its character whether or not it can be seen from the road, and that includes the internal reveal and the loss of historic battens. Building Regulations apply in every case: trimming is structural work, the limiting thermal standard for a replacement roof window is 1.4 W/m2K, purge ventilation to a habitable room means an openable area of at least one twentieth of the floor area, and an escape unit serving a room in the roof must give a clear openable area of at least 0.33 square metres with 450mm minimum in both directions, the bottom of the opening between 800 and 1100mm above the finished floor. The notification is submitted and closed out as part of the job.
On Maisemore roofs Historic cores and low lying lanes.
Email info@severnskylightsgloucester.co.uk with a photograph of the roof from the garden or the road, a photograph of the room from inside, the address, and roughly where you want the daylight to land. If the loft is accessible, one photograph of the timbers through the hatch answers the cut or trussed question before anybody arrives.
What follows is an indicative range by email within a day or two, then a survey on site of about forty minutes for a single roof window and longer for a lantern, then a fixed price itemised so the unit, the labour, the scaffold and the Building Control element are each visible. That price holds unless the scope changes at your request or something structural is uncovered that was recorded as a risk in the survey notes beforehand. The workmanship carries a ten-year guarantee, and the manufacturer’s warranty on the glass and frame is a separate document with its own terms. What moves a figure up or down is set out on costs, and the written guides are at guides.
We will come and look at it, and tell you honestly what it needs.
Fill in what you can. It opens WhatsApp with the message ready to send.